
Save
Ask
Tour
Hide
$299,900
New Listing
826 PEPPERTREE Court
Wellington, FL 33414
For Sale|Single Family Residence|Active
2
Beds
2
Total Baths
2
Full Baths
1,284
SqFt
$234
/SqFt
1979
Built
Subdivision:
SOUTH SHORE 4 OF WELLINGTON
County:
Palm Beach
Call Now: 561-748-8366
Is this the listing for you? We can help make it yours.
Save
Ask
Tour
Hide
Mortgage Calculator
Monthly Payment (Est.)
Enter an interest rate to see your estimated monthly payment.
Calculator powered by Showcase IDX, a Constellation1 Company. Copyright ©2026 Information is deemed reliable but not guaranteed.
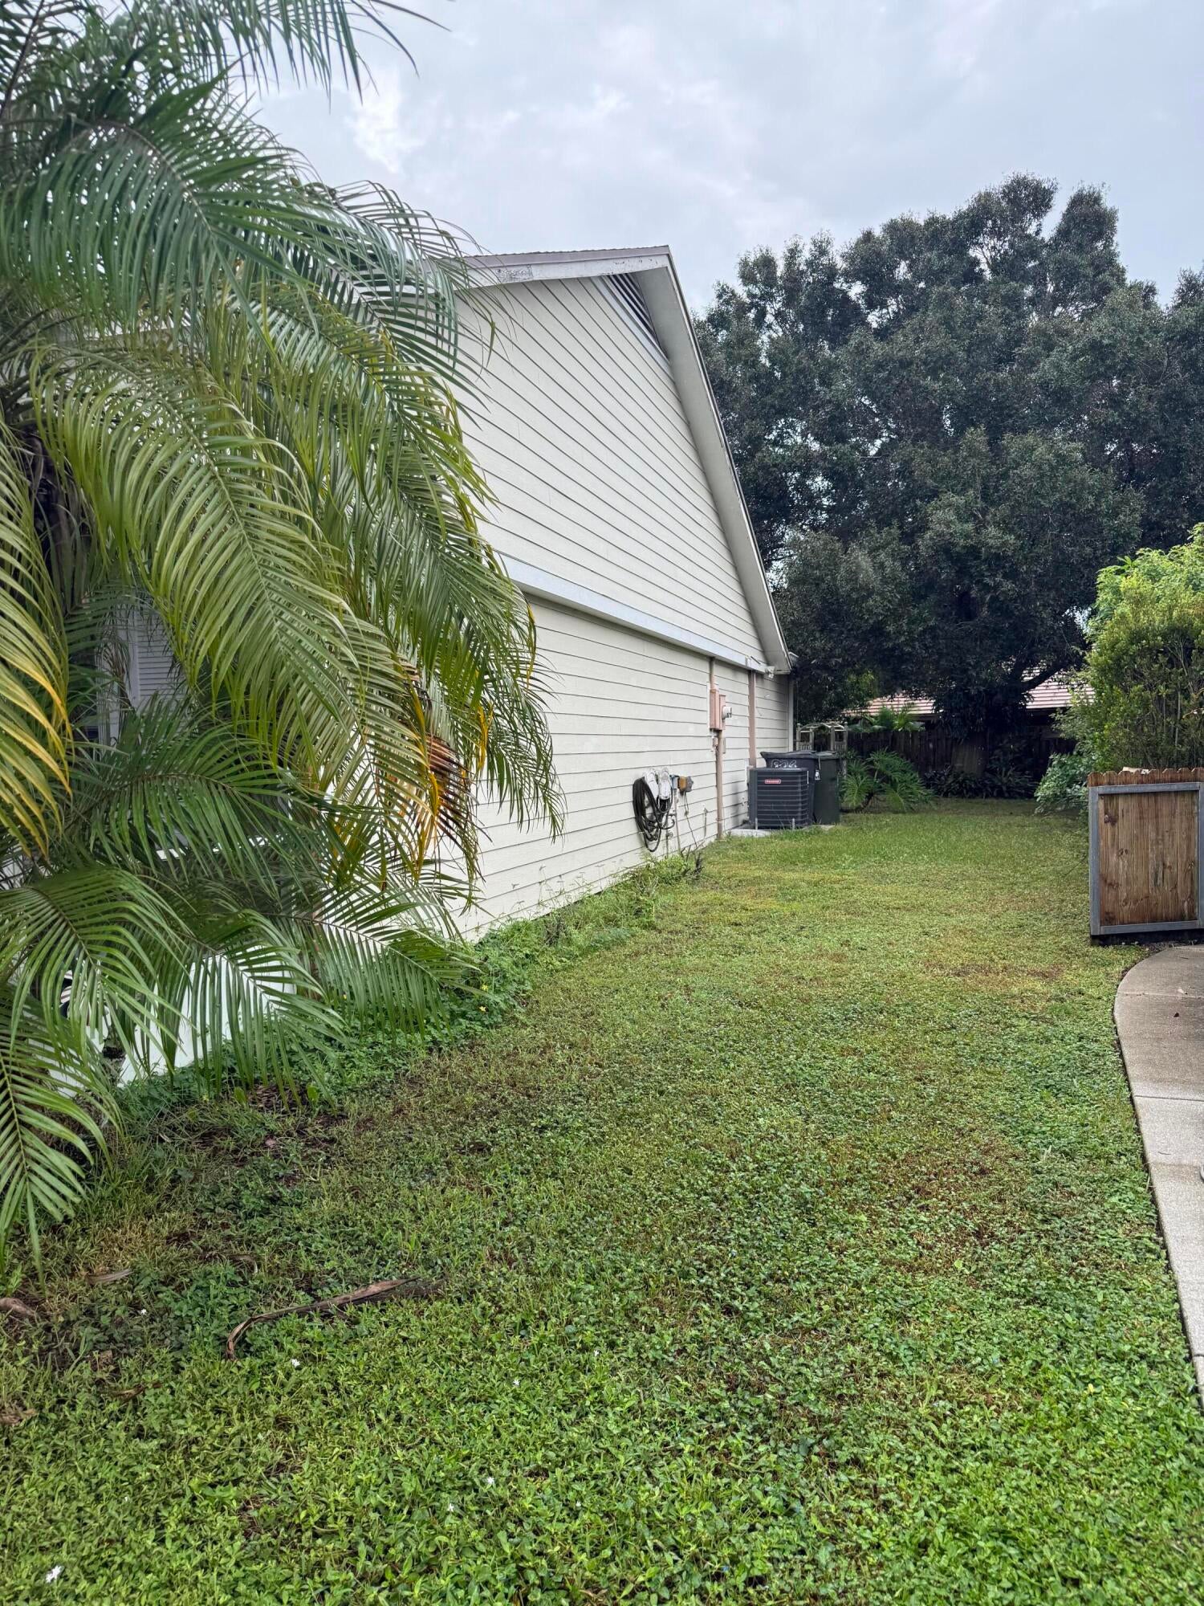
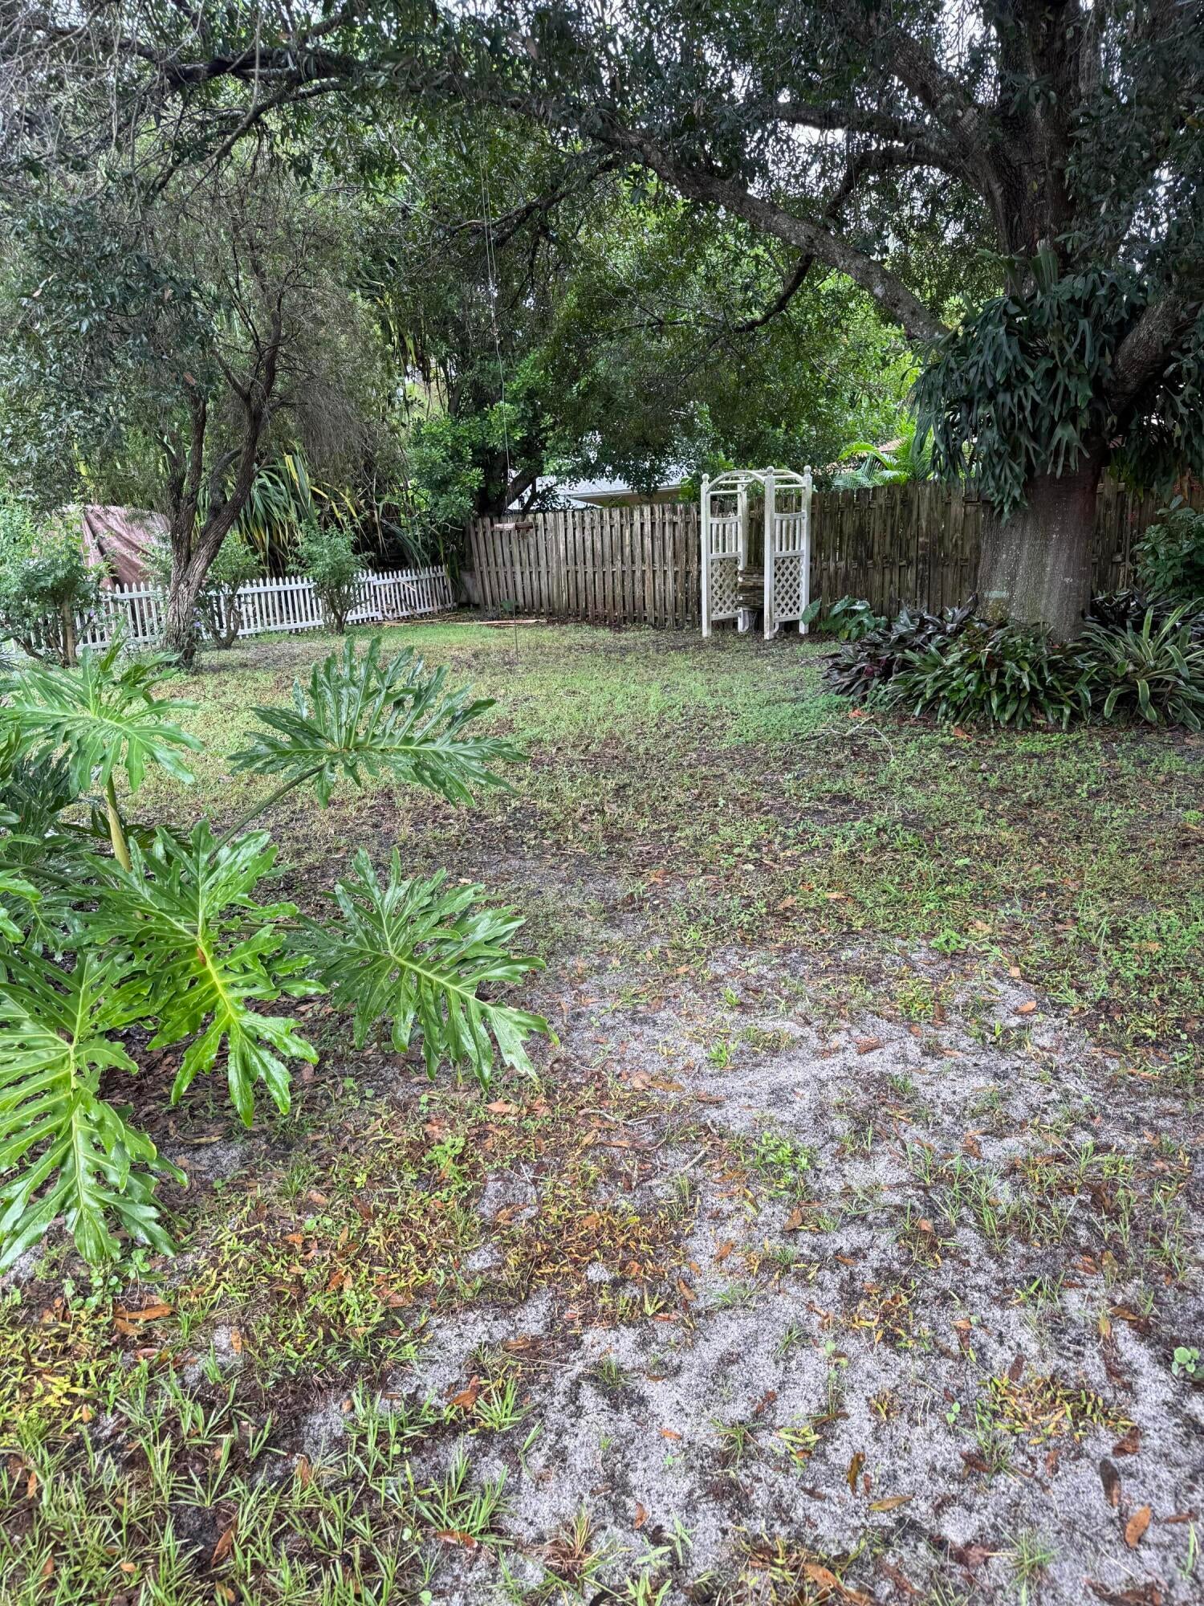
Located on a cull de sac this property offers the privacy and convenience rarely found in a community. Large back yard with mature shade trees, very well maintained, large living space 2-bedroom two bath with an extra bonus room with a separate entrance that could be used as a third bedroom. No HOA and located in the heart of Wellington. A rated schools and numerous parks within walking distance.
Save
Ask
Tour
Hide
Listing Snapshot
Price
$299,900
Days On Site
0 Days
Bedrooms
2
Inside Area (SqFt)
1,284 sqft
Total Baths
2
Full Baths
2
Partial Baths
N/A
Lot Size
0.27 Acres
Year Built
1979
MLS Number
B26100049
Status
Active
Property Tax
$1,550.14
HOA/Condo/Coop Fees
N/A
Sq Ft Source
Public Records
Friends & Family
Recent Activity
| 9 hours ago | Listing first seen on site | |
| 9 hours ago | Listing updated with changes from the MLS |
General Features
Acres
0.27
Direction Faces
East
Levels
One
Number Of Stories
1
Parking
Driveway
Parking Spaces
3
Pets
Yes
Property Sub Type
Single Family Residence
Sewer
Public Sewer
Special Circumstances
Standard
SqFt Total
1524
Utilities
Electricity ConnectedPropaneSewer ConnectedWater Available
Water Source
Public
Zoning
WELL_PUD (city)
Interior Features
Appliances
DryerDishwasherGas RangeMicrowaveRefrigeratorWasher
Cooling
Central Air
Flooring
CarpetTile
Heating
Central
Interior
Entrance FoyerOther
Main Level Bedrooms
2
Kitchen
Dimensions – 12 X 8Area – 96
Living Room
Dimensions – 14 X 15Area – 210
PrimaryBedroom
Dimensions – 14 X 12Area – 168
Save
Ask
Tour
Hide
Exterior Features
Construction Details
BrickCement Siding
Fencing
Back Yard
Roof
Shingle
Community Features
MLS Area
5520
Financing Terms Available
CashConventional
Schools
School District
Unknown
Elementary School
Wellington
Middle School
Wellington Landings
High School
Wellington
Listing courtesy of LAER Realty Partners Bowen/Wellington

All listings featuring the BMLS logo are provided by BeachesMLS, Inc. This information is not verified for authenticity or accuracy and is not guaranteed. Copyright © 2026 BeachesMLS, Inc. (a Flex MLS feed)
Last checked: 2026-11-13 11:52 PM UTC
Neighborhood & Commute
Source: Walkscore
Disclosure: Community information and market data powered by Constellation Data Labs. Information is deemed reliable but not guaranteed.
Save
Ask
Tour
Hide

Did you know? You can invite friends and family to your search. They can join your search, rate and discuss listings with you.