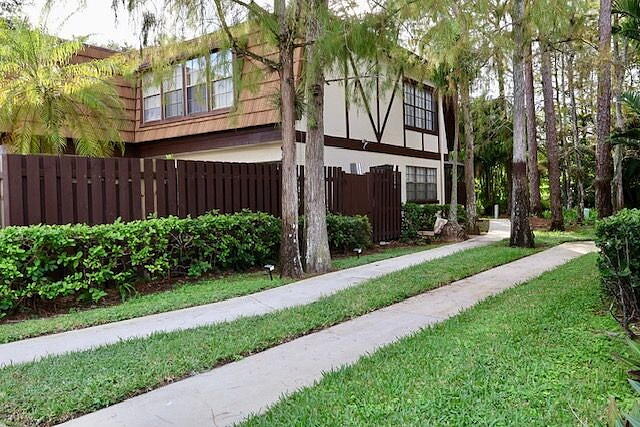
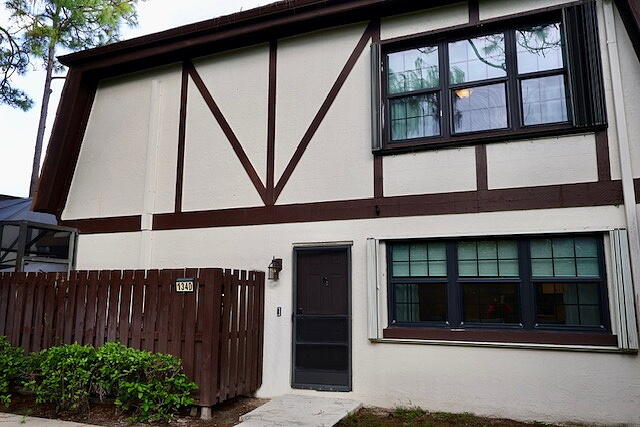
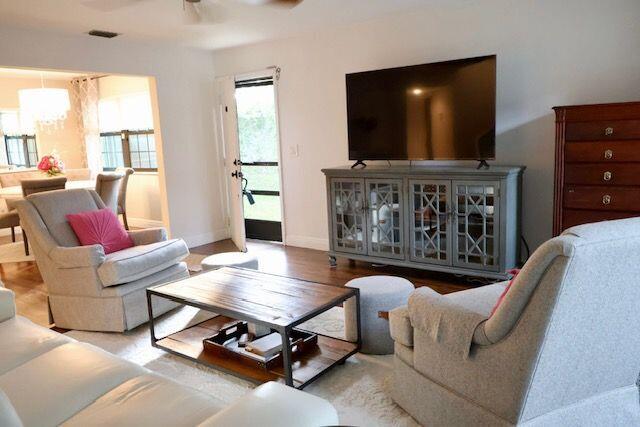
Enjoy comfortable Florida living in this lovely two-bedroom, two-and-a-half-bath townhome in Royal Palm Beach's Weybridge community. Conveniently located near grocery stores, shopping, dining, parks, and recreation, this home offers a bright, open layout with an easy flow between the living, dining, and kitchen areas.
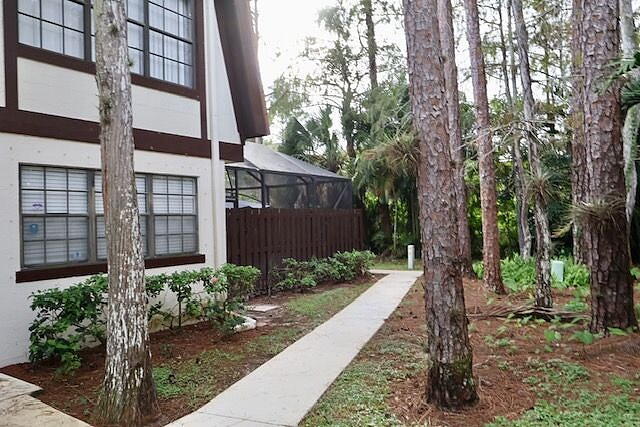
Step outside to a private, screened, fenced courtyard—ideal for relaxing or entertaining. Upstairs, you'll find a spacious primary bedroom with an en-suite bath, plus a large guest bedroom and a second full bathroom. A half bath and full-size washer and dryer are conveniently located on the main level.
Weybridge residents can enjoy the community pool and recently resurfaced, fenced basketball court. Pets are welcome.
Save
Ask
Tour
Hide
Share
Listing Snapshot
Price
$290,000
Days On Site
0 Days
Bedrooms
2
Inside Area (SqFt)
1,470 sqft
Total Baths
3
Full Baths
2
Partial Baths
1
Lot Size
0.03 Acres
Year Built
1992
MLS Number
B26100027
Status
Active
Property Tax
$696.42
HOA/Condo/Coop Fees
$475 monthly
Sq Ft Source
Public Records
Friends & Family
React
Comment
Invite
No Comments Yet
Did you know? You can invite friends and family to your search. They can join your search, rate and discuss listings with you.
Recent Activity
9 hours ago
Listing updated with changes from the MLS
9 hours ago
Listing first seen on site
General Features
Acres
0.03
Direction Faces
West
Foundation
Slab
Land Lease
No
Levels
Two
Number Of Stories
2
Parking
AssignedAsphaltConcreteGuest
Parking Spaces
1
Pets
CallYes
Property Sub Type
Townhouse
Security
Security System Owned
Sewer
Public Sewer
Special Circumstances
Standard
SqFt Total
1470
Style
PatioHomeFourplex
Utilities
Electricity ConnectedPhone AvailableSewer AvailableUnderground UtilitiesWater Available
Water Source
Public
Zoning
RM-12 (city)
Interior Features
Appliances
CooktopDryerDishwasherElectric CooktopElectric RangeElectric Water HeaterDisposalMicrowaveRefrigeratorWater HeaterWasher
Cooling
Central AirCeiling Fan(s)DuctlessRoof Turbine(s)
Electric
Circuit Breakers150 Amp Service
Flooring
Ceramic TileLaminate
Furnished
Unfurnished
Heating
Central
Interior
Pantry
Laundry Features
Electric Dryer HookupIn Bathroom
Window Features
DrapesShutters
Kitchen
Dimensions – 13 X 11Level – LowerArea – 143
Living Room
Dimensions – 23 X 17Level – LowerArea – 391
PrimaryBedroom
Dimensions – 13 X 14Level – SecondArea – 182
Save
Ask
Tour
Hide
Share
Exterior Features
Construction Details
Cement SidingStucco
Exterior
Covered CourtyardCourtyard
Fencing
Wood
Lot Features
Cul-De-Sac
Patio And Porch
PatioScreened
Pool Features
Association
Road Frontage
City Street
Roof
Shingle
View
Other
Waterview
Other
Windows/Doors
DrapesShutters
Community Features
Association Amenities
PoolBasketball CourtParking
Association Fee
$475.0
Association Fee Frequency
Monthly
Community Features
Street LightsSidewalks
MLS Area
5530
Financing Terms Available
CashConventional
Building Access
rear of building
Roads
AsphaltConcrete
Schools
School District
Unknown
Elementary School
Cypress Trails
Middle School
Crestwood
High School
Royal Palm Beach
Listing courtesy of LAER Realty Partners Bowen/Wellington



Did you know? You can invite friends and family to your search. They can join your search, rate and discuss listings with you.