Welcome to Veno Realty Group
Find Your Dream Home

Finding the home you’ll love to rent or buy
just got easier.

Save
Ask

Tour

Hide

Share

$2,149,000

2 Days On Site

136 SANTIAGO Drive
Jupiter, FL 33458

Single Family Residence|Coming Soon
5

Beds
5

Total Baths
4

Full Baths
1

Partial Bath
4,132

SqFt
$520

/SqFt
2003

Built
Subdivision:
VALENCIA AT ABACOA
County:
Palm Beach

Call Now: 561-748-8366

Is this the listing for you? We can help make it yours.

561-748-8366

Upcoming Open Houses
Sat, Nov 21, 12:00 PM – 2:00 PM
136 SANTIAGO Drive136 SANTIAGO Drive136 SANTIAGO Drive
Save
Ask

Tour

Hide

Share

Mortgage Calculator

Monthly Payment (Est.)

Enter an interest rate to see your estimated monthly payment.

Calculator powered by Showcase IDX, a Constellation1 Company. Copyright ©2026 Information is deemed reliable but not guaranteed.

Welcome to Valencia at Abacoa, the only premier custom-home neighborhood in all of Abacoa! Situated on a quiet street across from a beautiful preserve, this stunning custom estate features five bedrooms, four and a half bathrooms, and an expansive media room, offering luxury living with exceptional upgrades throughout. Step inside to discover gorgeous Italian porcelain tile flooring throughout the lower level, elegant architectural details, and beautifully updated interiors. The gourmet kitchen features premium cabinetry, luxurious finishes, and high-end appliances, including Sub-Zero. The beautifully renovated bathrooms showcase designer finishes, while the luxurious primary suite offers a spectacular spa-inspired bathroom and a charming Juliet balcony. One of the home's most impressive features is the expansive media room, transformed into an extraordinary private home theater featuring a massive 135-inch 4K projection system, Dolby Atmos surround sound, and seating for ten, delivering the ultimate cinematic experience right at home! For the true car connoisseur, the fully air-conditioned three-car garage is an absolute dream! Meticulously designed with premium high-end flooring, an extensive custom built-in cabinetry and storage system, a dedicated car wash station, and a professional automotive lift that expands the garage's capacity to accommodate four vehicles, this exceptional space is perfect for showcasing, maintaining, and enjoying your prized automobile collection. Step outside to your own private tropical oasis featuring a beautifully resurfaced swimming pool surrounded by elegant natural travertine pavers, creating the perfect setting for outdoor entertaining and relaxation. Located in one of Jupiter's most desirable communities, this remarkable custom residence combines sophisticated finishes, exceptional amenities, and incredible attention to detail.
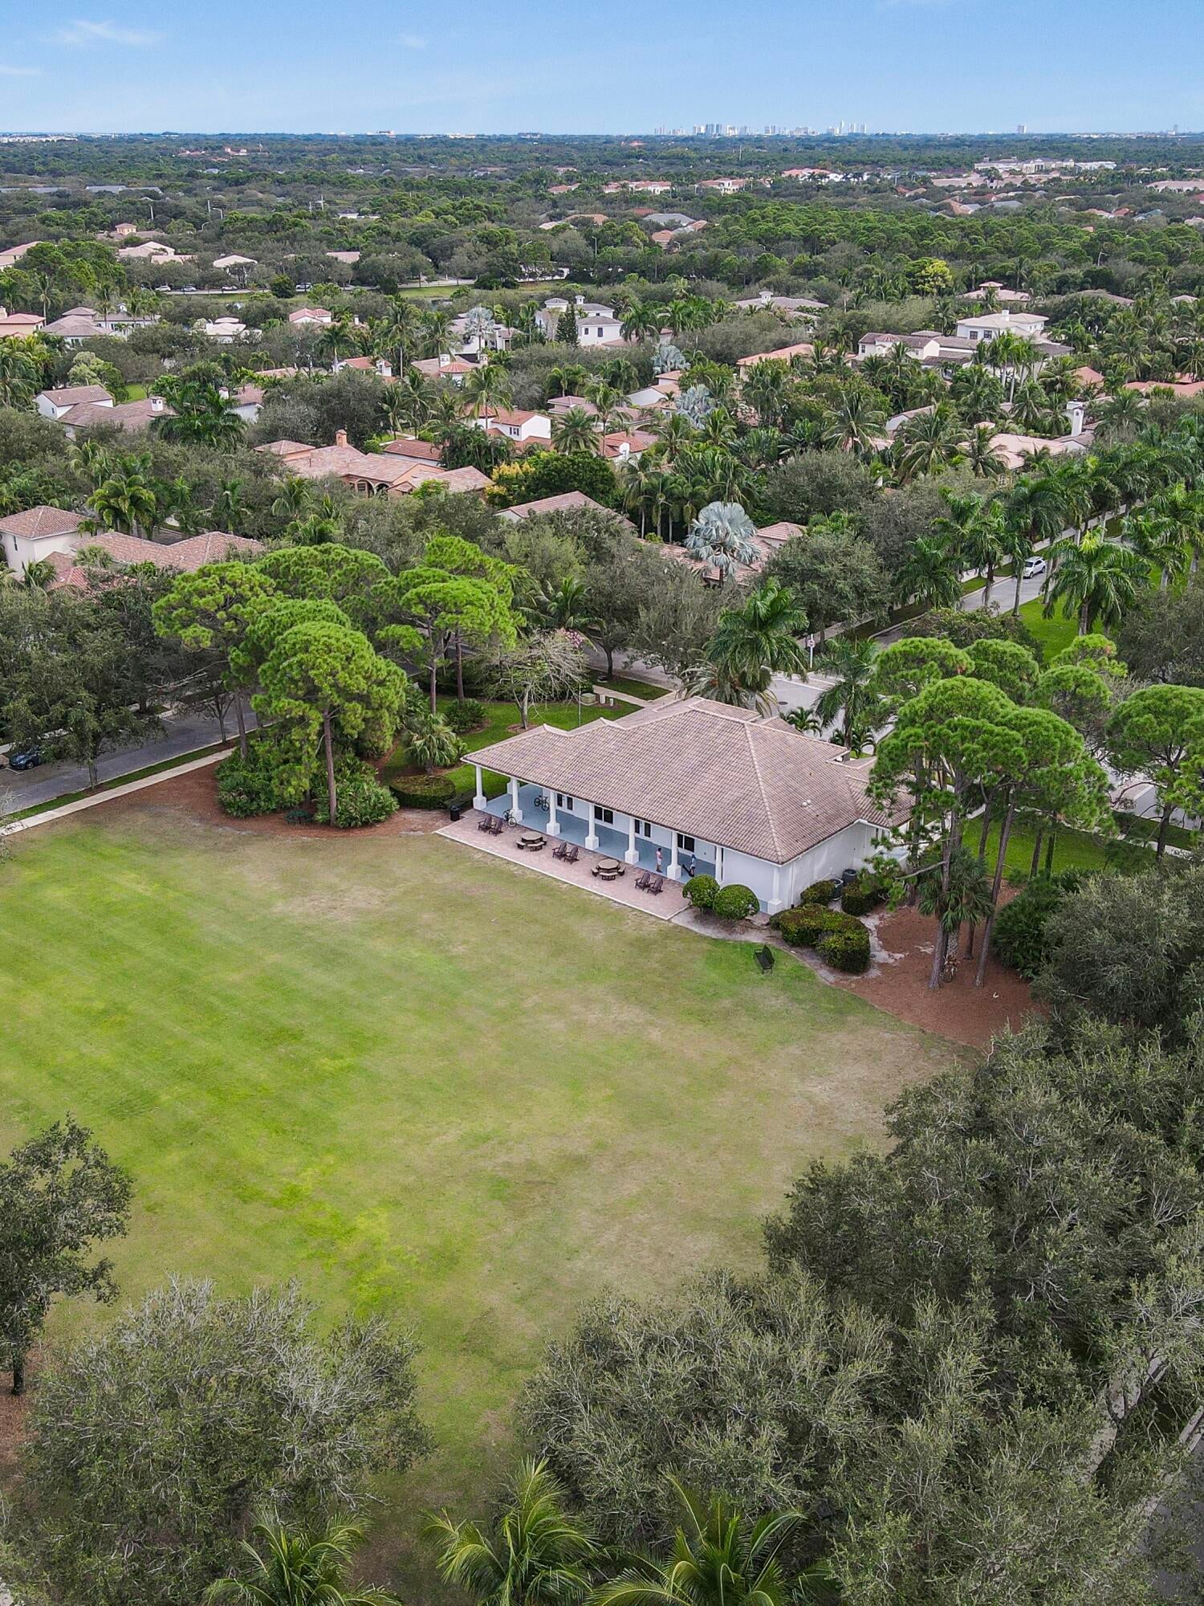
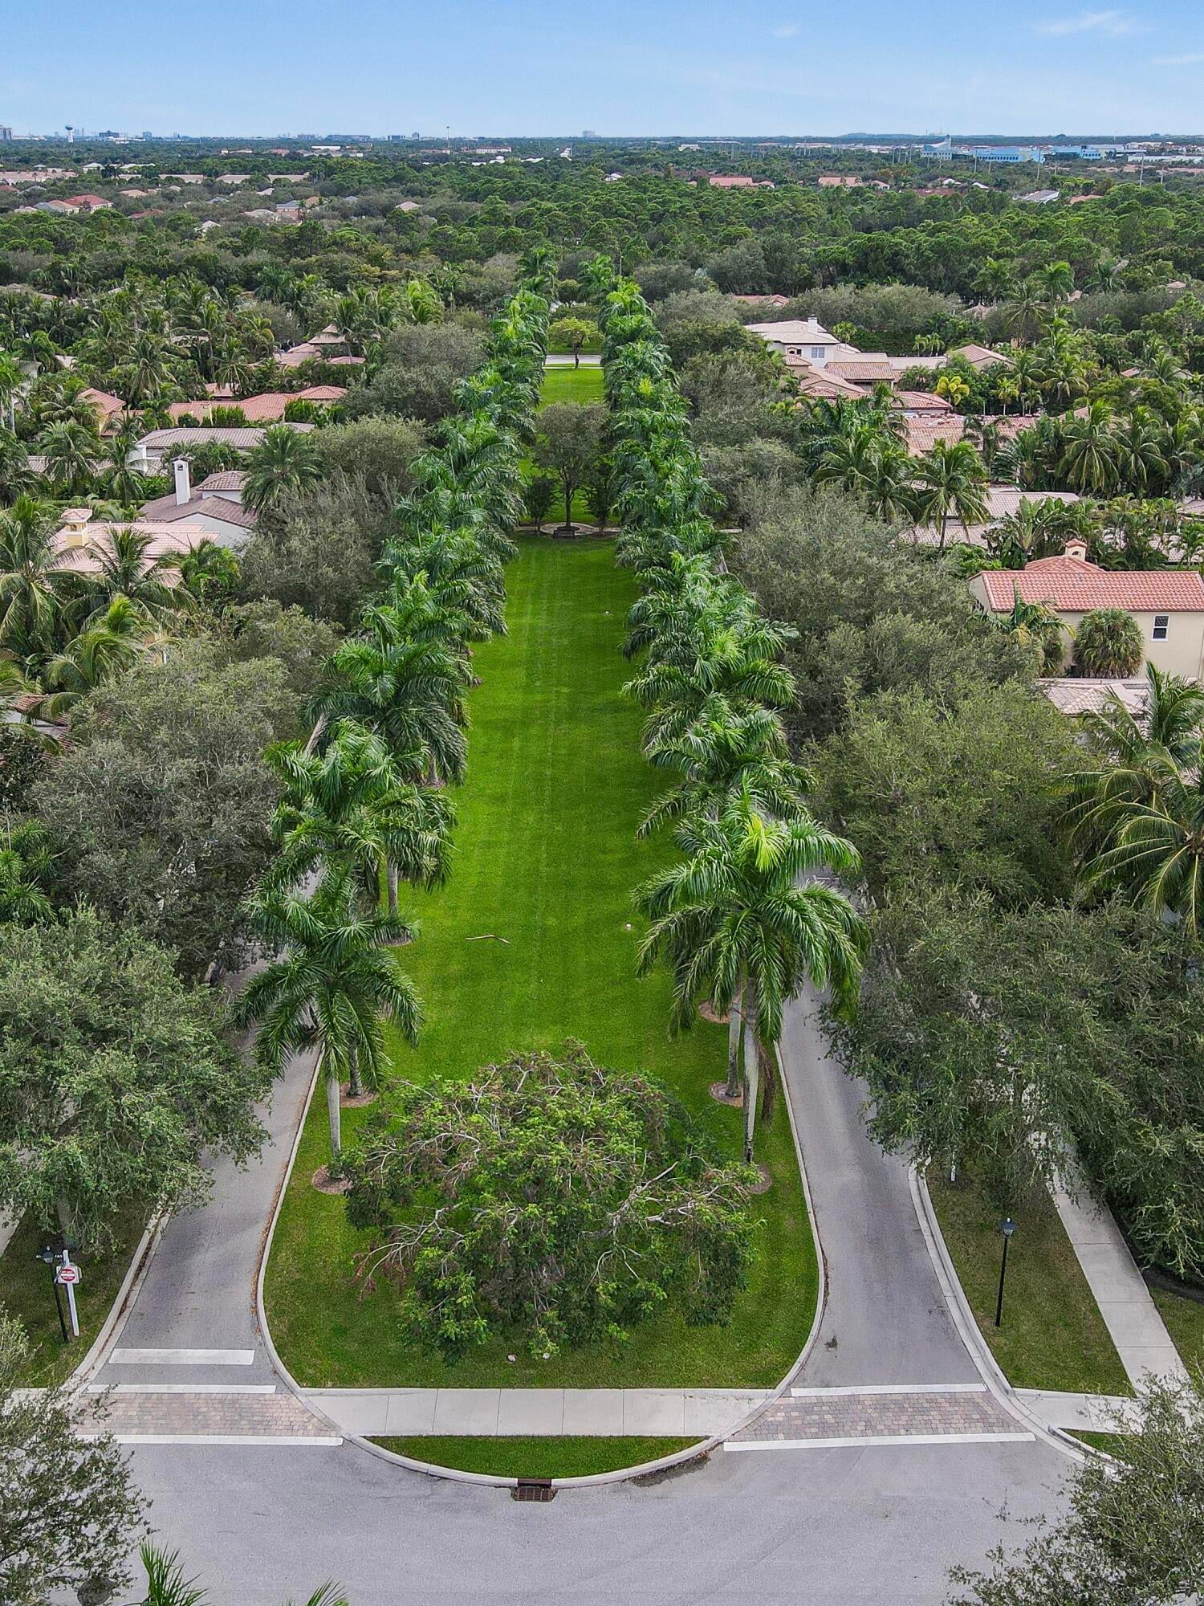
VALENCIA AT ABACOA is Jupiter's premier custom-home neighborhood, known for its picturesque oak-canopied streets, mature landscaping, beautiful estate homes, and exceptional sense of community. Residents enjoy a clubhouse, fitness center, community pool, playground, and expansive green spaces for recreation and relaxation. Located near Jupiter's highly rated schools, pristine beaches, world-class golf courses, exceptional shopping, dining, and sporting venues, Valencia offers the perfect balance of luxury, convenience, and community.

Save
Ask

Tour

Hide

Share

Listing Snapshot
Price 
$2,149,000
Days On Site 
2 Days
Bedrooms 
5
Inside Area (SqFt) 
4,132 sqft
Total Baths 
5
Full Baths 
4
Partial Baths 
1
Lot Size 
0.14 Acres
Year Built 
2003
MLS Number 
B26100013
Status 
Coming Soon
Property Tax 
$13,706.75
HOA/Condo/Coop Fees 
$548.33 monthly
Sq Ft Source 
Plans
Friends & Family
Recent Activity
14 hours ago Listing updated with changes from the MLS
14 hours ago Status changed to Coming Soon
2 days ago Listing first seen on site
General Features
Acres 
0.14
Attached Garage 
Yes
Direction Faces 
North
Garage 
Yes
Garage Spaces 
3
Levels 
Two
Number Of Stories 
2
Parking 
AttachedGarageGarage Door OpenerOn Street
Parking Spaces 
5
Pets 
Yes
Property Sub Type 
Single Family Residence
Security 
Smoke Detector(s)Security SystemFire Alarm
Sewer 
Public Sewer
Special Circumstances 
Standard
SqFt Total 
5308
Style 
Mediterranean
Utilities 
Cable ConnectedElectricity AvailableNatural Gas AvailableSewer AvailableWater Available
Water Source 
Public
Zoning 
MXD (city)
Interior Features
Appliances 
CooktopDishwasherDisposalGas RangeGas Water HeaterIce MakerMicrowaveOvenRefrigeratorWater Heater
Cooling 
Central AirCeiling Fan(s)Zoned
Flooring 
CarpetCeramic TileLaminate
Furnished 
Unfurnished
Heating 
Central
Interior 
Entrance FoyerHigh CeilingsKitchen IslandSoaking TubWalk-In Closet(s)
Laundry Features 
InsideMain LevelLaundry Room
Main Level Bedrooms 
1
Window Features 
BlindsPlantation Shutters
Bedroom 2 
Dimensions – 13 X 16Area – 208
Bedroom 3 
Dimensions – 15 X 12Area – 180
Bedroom 4 
Dimensions – 11 X 14Area – 154
Bedroom 5 
Dimensions – 11 X 12Area – 132
Dining Room 
Dimensions – 11 X 14Area – 154
Family Room 
Dimensions – 23 X 15Area – 345
Kitchen 
Dimensions – 10 X 16Level – FirstArea – 160
Media Room 
Utility Room 
Dimensions – 7 X 7Area – 49
Save
Ask

Tour

Hide

Share

Exterior Features
Construction Details 
Block
Exterior 
BalconyLighting
Lot Features 
Interior Lot
Patio And Porch 
CoveredPatioPorch
Pool Features 
In GroundAssociationPrivate
Private Pool 
Yes
Roof 
Barrel
View 
Garden
Waterview 
Garden
Windows/Doors 
BlindsPlantation Shutters
Community Features
Association Amenities 
PoolClubhouseFitness CenterPlayground
Association Fee 
$548.33
Association Fee Frequency 
Monthly
Community Features 
Sidewalks
MLS Area 
5100
Financing Terms Available 
CashConventional
Building Access 
Entry Level Living Area Y
Schools
School District

Unknown
Elementary School

Beacon Cove Intermediate
Middle School

Jupiter
High School

Jupiter
Listing courtesy of Nicklaus Vance

All listings featuring the BMLS logo are provided by BeachesMLS, Inc. This information is not verified for authenticity or accuracy and is not guaranteed. Copyright © 2026 BeachesMLS, Inc. (a Flex MLS feed)

Last checked: 2026-11-14 04:50 AM UTC

Neighborhood & Commute
Source: Walkscore

Disclosure: Community information and market data powered by Constellation Data Labs. Information is deemed reliable but not guaranteed.

Save
Ask

Tour

Hide

Share