Welcome to Veno Realty Group
Find Your Dream Home

Finding the home you’ll love to rent or buy
just got easier.

Save
Ask

Tour

Hide

Share

$900,000

New Listing

10279 TRIANON Place
Wellington, FL 33449
For Sale|Single Family Residence|Active
4

Beds
3

Total Baths
3

Full Baths
2,793

SqFt
$322

/SqFt
2003

Built
Subdivision:
VERSAILLES
County:
Palm Beach

Call Now: 561-748-8366

Is this the listing for you? We can help make it yours.

561-748-8366

10279 TRIANON Place10279 TRIANON Place10279 TRIANON Place10279 TRIANON Place
Save
Ask

Tour

Hide

Share

Mortgage Calculator

Monthly Payment (Est.)

Enter an interest rate to see your estimated monthly payment.

Calculator powered by Showcase IDX, a Constellation1 Company. Copyright ©2026 Information is deemed reliable but not guaranteed.

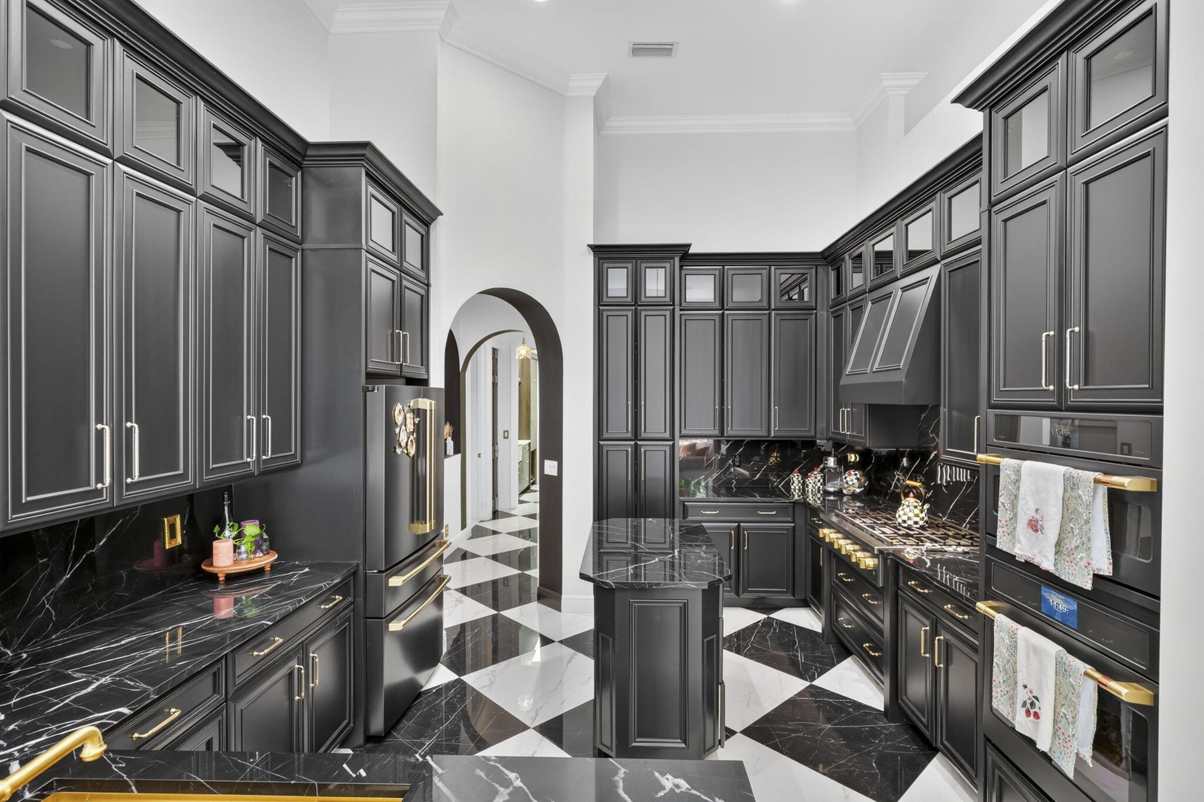
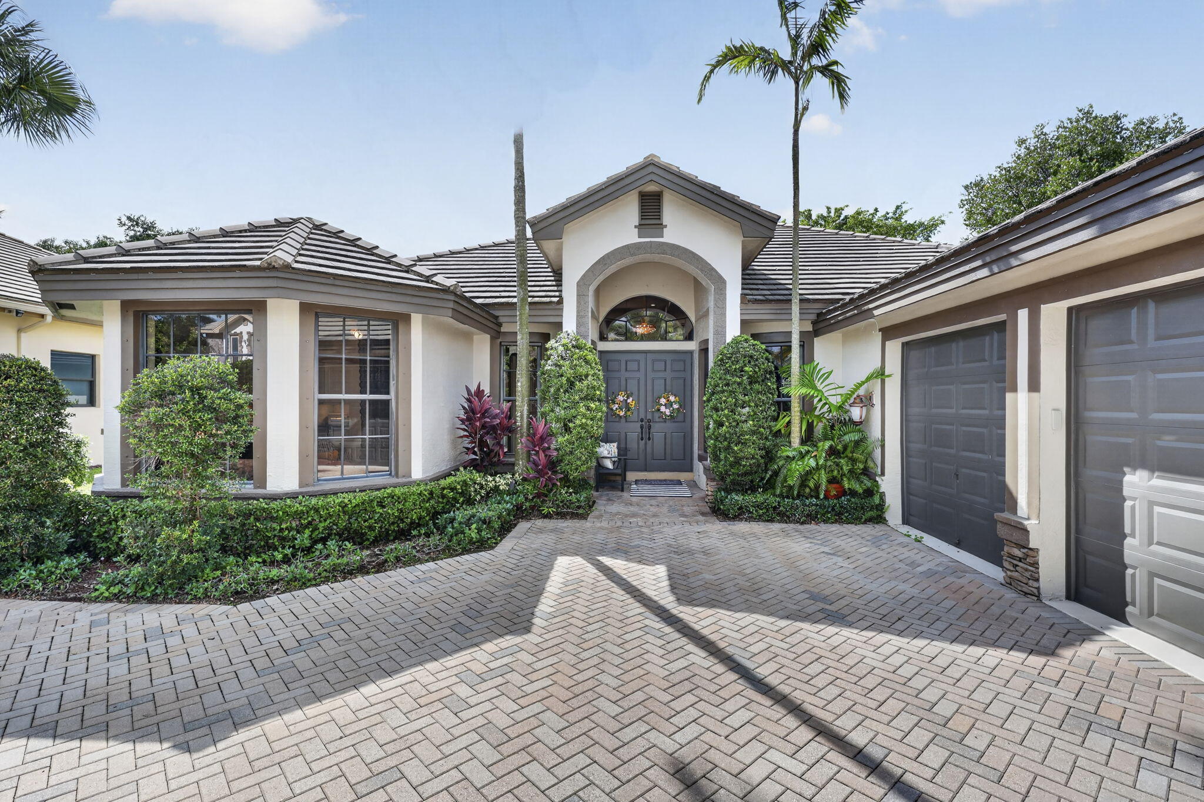
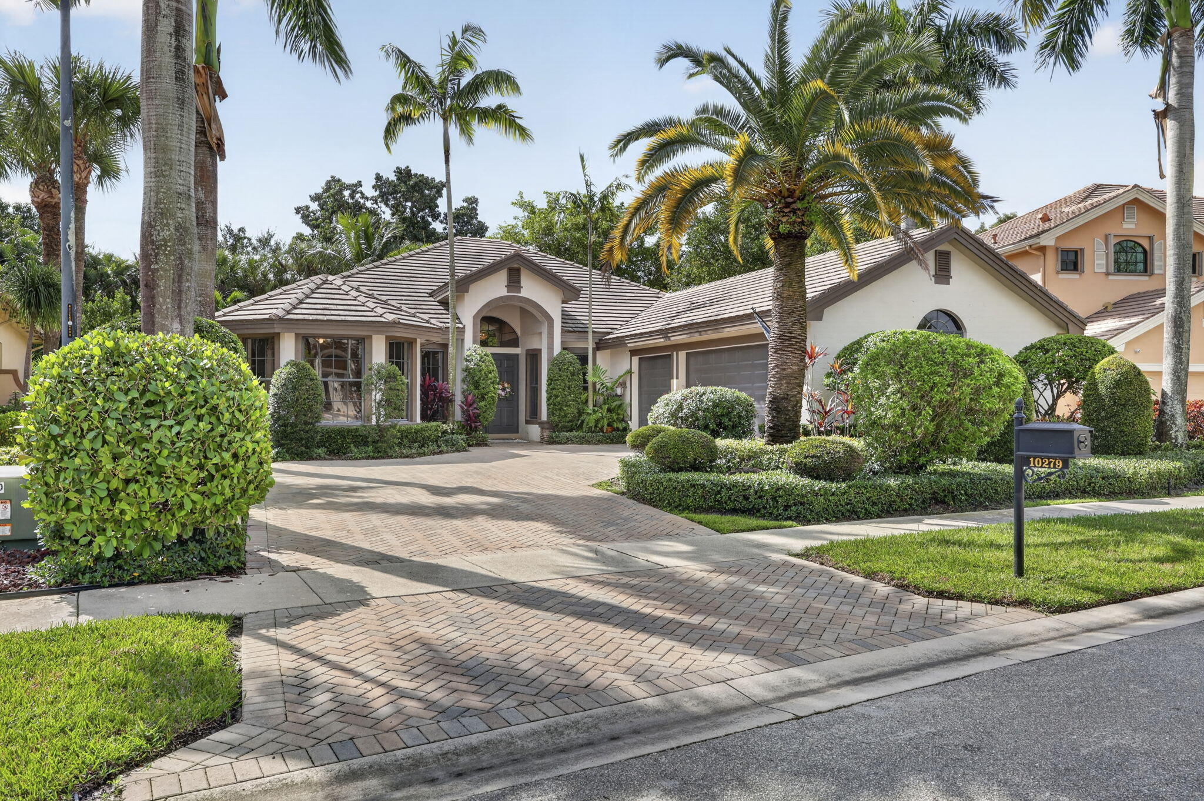
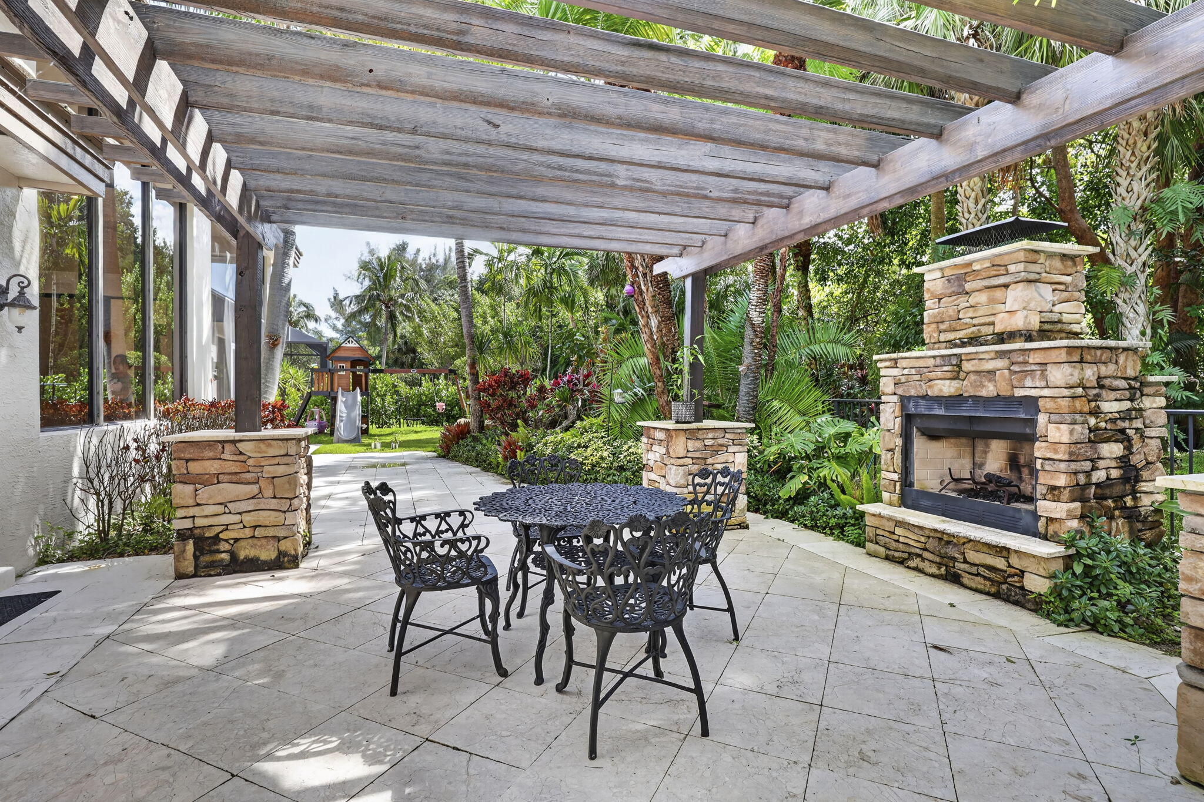
Live Wellington luxury at 10279 Trianon Place in gated Versailles. One-story 4BR, 3BA plus den, 2793 SF with 14-ft ceilings, fully updated, tropical backyard oasis, screened lanai, outdoor fireplace and rock waterfall. Gourmet kitchen with gas cooktop and double ovens, hardwood floors, primary suite with dual walk-ins. 3-car garage plus 2020 whole-house Generac generator. True equestrian lifestyle just minutes from WEF, Global Dressage and polo fields. Steps from future Village Landing, the 71-acre walkable town center coming to Wellington. Top-rated schools including Panther Run Elementary Top 100 in Florida. Amenities: gym, media room, tennis, playground.

Save
Ask

Tour

Hide

Share

Listing Snapshot
Price 
$900,000
Days On Site 
0 Days
Bedrooms 
4
Inside Area (SqFt) 
2,793 sqft
Total Baths 
3
Full Baths 
3
Partial Baths 
N/A
Lot Size 
0.23 Acres
Year Built 
2003
MLS Number 
B26099994
Status 
Active
Property Tax 
$13,204.05
HOA/Condo/Coop Fees 
$487 monthly
Sq Ft Source 
Public Records
Friends & Family
Recent Activity
10 hours ago Listing updated with changes from the MLS
10 hours ago Listing first seen on site
General Features
Acres 
0.23
Attached Garage 
Yes
Direction Faces 
North
Garage 
Yes
Garage Spaces 
3
Levels 
One
Number Of Stories 
1
Parking 
AttachedGarageGarage Door OpenerPaver Block
Parking Spaces 
3
Pets 
Yes
Property Sub Type 
Single Family Residence
Security 
Security GateGated CommunitySmoke Detector(s)
Sewer 
Public Sewer
Special Circumstances 
Standard
SqFt Total 
3632
Utilities 
Cable AvailableElectricity AvailableSewer AvailableWater Available
Water Source 
Public
Zoning 
PUD (city)
Interior Features
Appliances 
DryerDishwasherElectric Water HeaterDisposalMicrowaveRefrigeratorWater Heater
Cooling 
Central AirCeiling Fan(s)
Flooring 
Ceramic TileWood
Heating 
Central
Interior 
High CeilingsPantryStorageSoaking TubWalk-In Closet(s)
Laundry Features 
InsideLaundry Closet
Main Level Bedrooms 
4
Window Features 
BlindsShutters
Living Room 
PrimaryBedroom 
Save
Ask

Tour

Hide

Share

Exterior Features
Construction Details 
BrickConcreteStucco
Exterior 
Other
Other Structures 
PergolaStorage
Patio And Porch 
Patio
Roof 
Spanish Tile
View 
Garden
Waterview 
Garden
Windows/Doors 
BlindsShutters
Community Features
Association Amenities 
ClubhouseFitness CenterManagementPicnic AreaPlaygroundParkingTennis Court(s)
Association Fee 
$487.0
Association Fee Frequency 
Monthly
Community Features 
GatedStreet Lights
MLS Area 
5520
Financing Terms Available 
CashConventionalVA Loan
Schools
School District

Unknown
Elementary School

Panther Run (Palm Beach)
Middle School

Polo Park
High School

Palm Beach Central
Listing courtesy of Keyes Company

All listings featuring the BMLS logo are provided by BeachesMLS, Inc. This information is not verified for authenticity or accuracy and is not guaranteed. Copyright © 2026 BeachesMLS, Inc. (a Flex MLS feed)

Last checked: 2026-11-13 11:52 PM UTC

Neighborhood & Commute
Source: Walkscore

Disclosure: Community information and market data powered by Constellation Data Labs. Information is deemed reliable but not guaranteed.

Save
Ask

Tour

Hide

Share