Welcome to Veno Realty Group
Find Your Dream Home

Finding the home you’ll love to rent or buy
just got easier.

Save
Ask

Tour

Hide

Share

$575,000

New Listing

7179 LORENZO Lane
Delray Beach, FL 33446

For Sale|Single Family Residence|Active
2

Beds
2

Total Baths
2

Full Baths
1,894

SqFt
$304

/SqFt
2001

Built
Subdivision:
VIZCAYA 3
County:
Palm Beach

Call Now: 561-748-8366

Is this the listing for you? We can help make it yours.

561-748-8366

7179 LORENZO Lane7179 LORENZO Lane7179 LORENZO Lane7179 LORENZO Lane
Save
Ask

Tour

Hide

Share

Mortgage Calculator

Monthly Payment (Est.)

Enter an interest rate to see your estimated monthly payment.

Calculator powered by Showcase IDX, a Constellation1 Company. Copyright ©2026 Information is deemed reliable but not guaranteed.

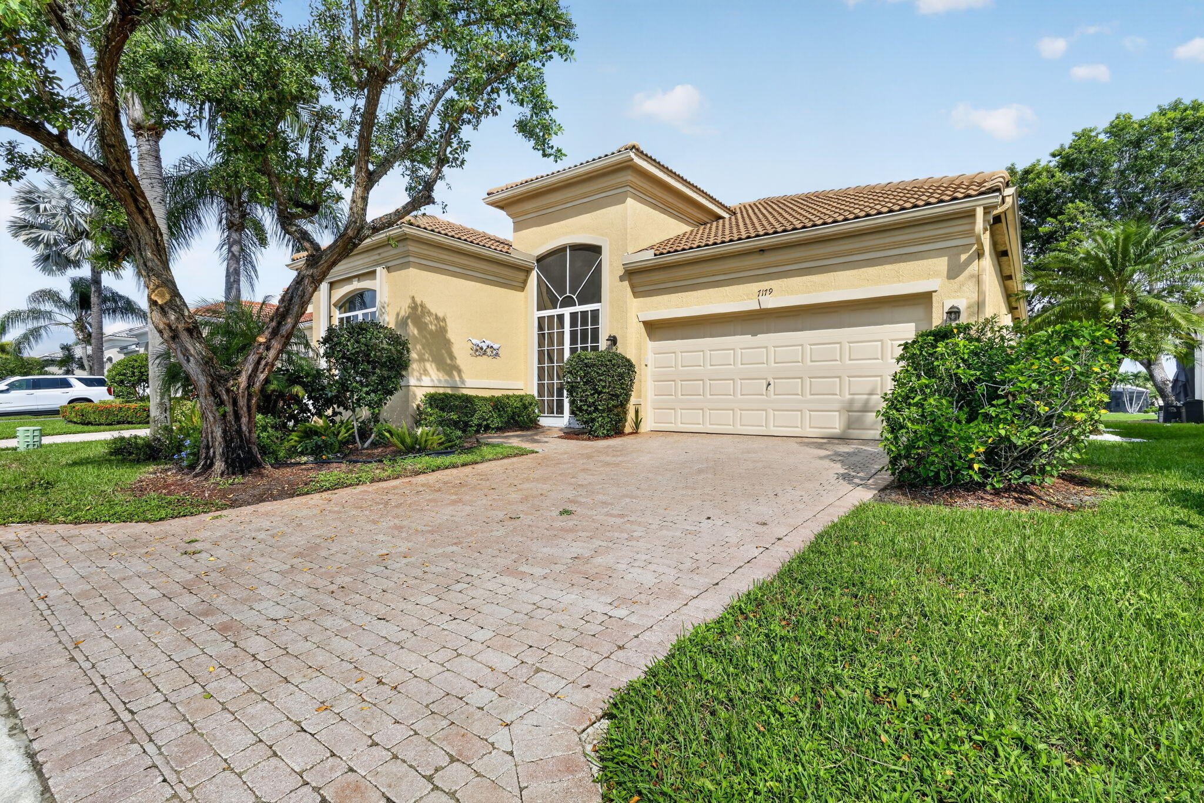
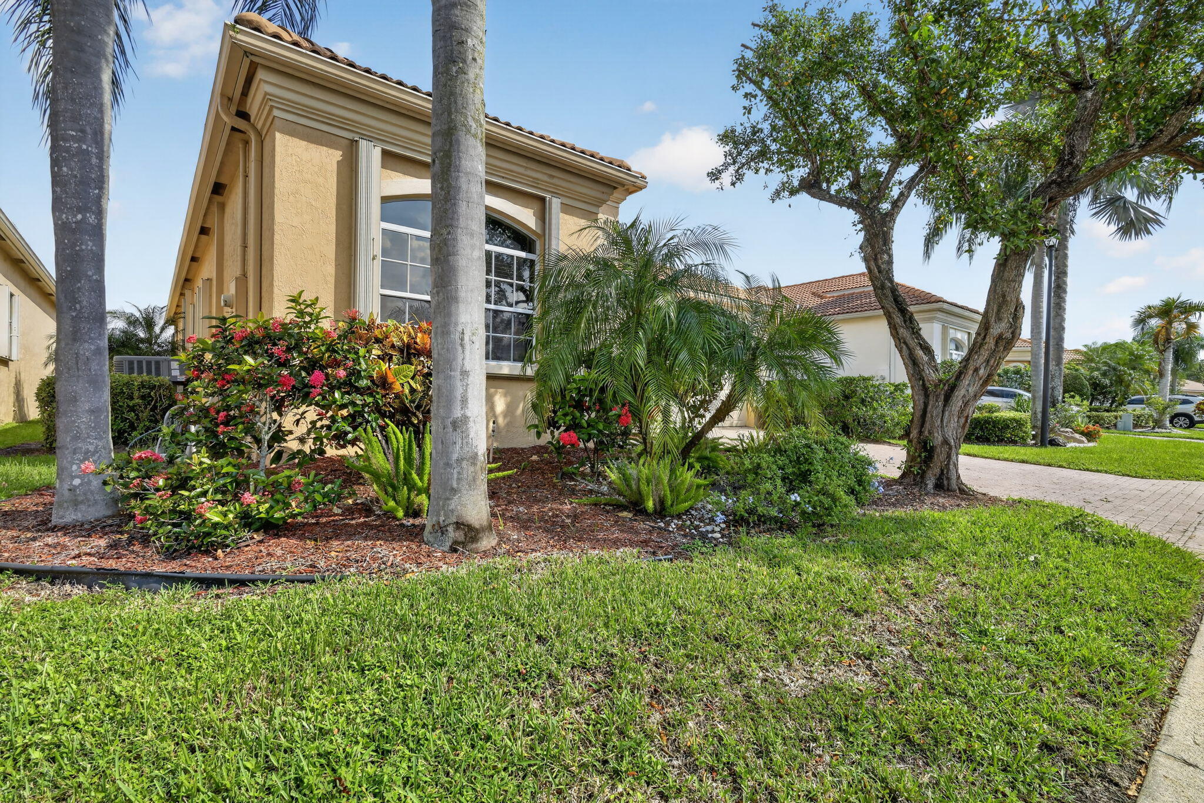
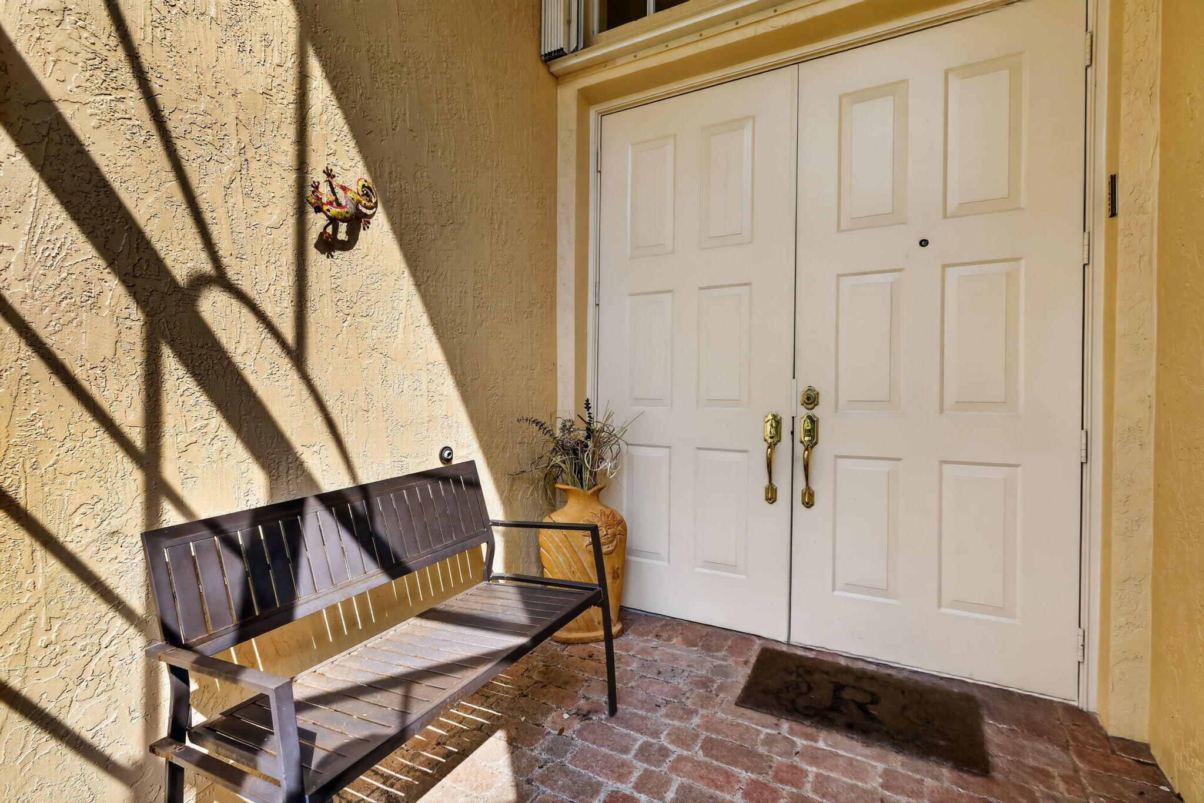
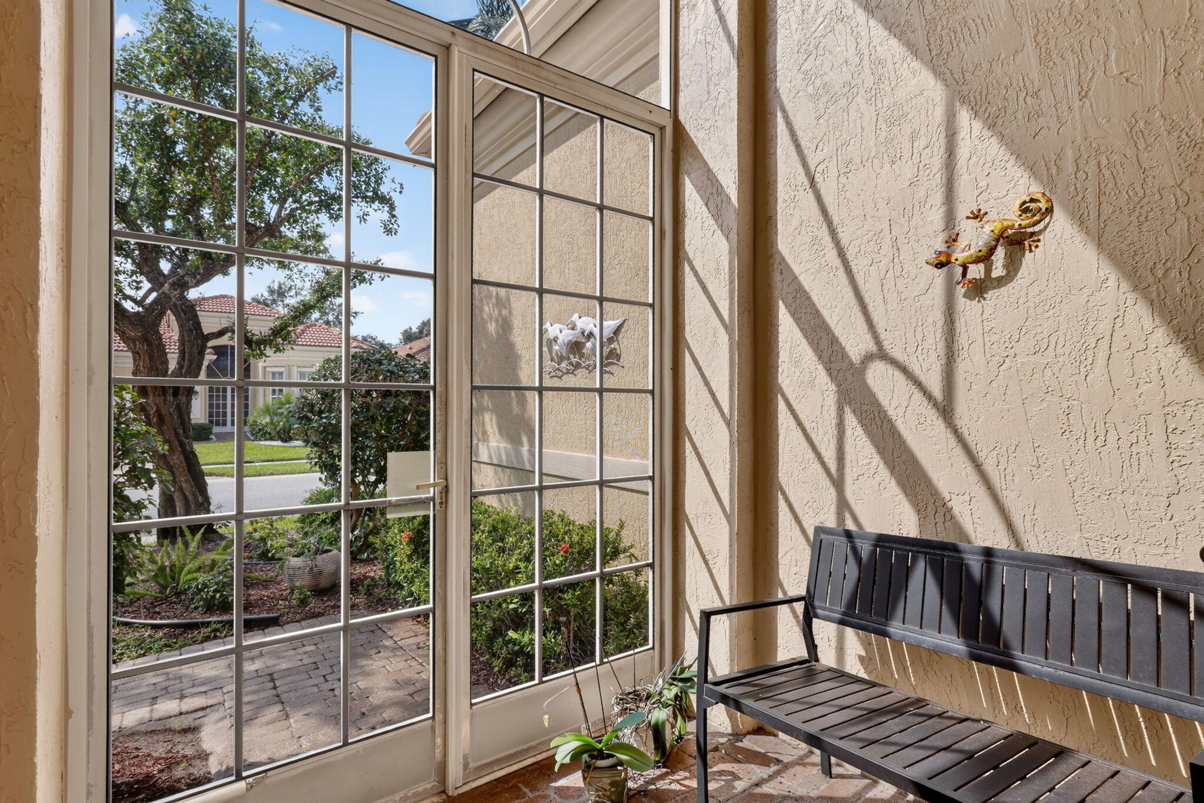
Welcome to Vizcaya a beautiful 55+ community in famous Delray Beach, This house features 2/bedrooms and a den in a light filled home, tile floor in the living areas and the bedrooms have laminate floors. House is in great condition well maintained with many upgrades including a huge outdoor patio that overlooks the lake , Kitchen has redone cabinets with granite counter tops and plantation shutters Great room also has plantation shutters . Large master bedroom with 2 walk in closets, bathroom has dual sinks with a jacuzzi bathtub and a separate shower. Front bedroom has a stall shower, Vizcaya is a friendly community with a very active clubhouse featuring , huge heated pool, pickle ball, tennis, fitness center, shows, bocci, card rooms and more. Don't miss seeing this lovely home.

Save
Ask

Tour

Hide

Share

Listing Snapshot
Price 
$575,000
Days On Site 
0 Days
Bedrooms 
2
Inside Area (SqFt) 
1,894 sqft
Total Baths 
2
Full Baths 
2
Partial Baths 
N/A
Lot Size 
0.12 Acres
Year Built 
2001
MLS Number 
B26099962
Status 
Active
Property Tax 
$4,393.04
HOA/Condo/Coop Fees 
$500 monthly
Sq Ft Source 
Builder
Friends & Family
Recent Activity
11 hours ago Listing first seen on site
11 hours ago Listing updated with changes from the MLS
General Features
Acres 
0.12
Attached Garage 
Yes
Direction Faces 
South
Disclosures 
Covenants Restrictions Disclosure
Garage 
Yes
Garage Spaces 
2
Land Lease 
No
Levels 
One
Number Of Stories 
1
Parking 
AttachedDrivewayGarage
Parking Spaces 
2
Pets 
Breed RestrictionsCats OKDogs OKYes
Property Sub Type 
Single Family Residence
Security 
Smoke Detector(s)Security System OwnedSecurity SystemFire AlarmSecurity GateGated with GuardGated CommunitySecurity Guard

Sewer 
Public Sewer
Special Circumstances 
Standard
SqFt Total 
2472
Style 
Mediterranean
Utilities 
Cable ConnectedElectricity ConnectedPhone AvailableWater Connected
Water Source 
Public
Zoning 
PUD
Interior Features
Appliances 
CooktopDryerDishwasherElectric CooktopElectric Water HeaterDisposalIce MakerMicrowaveOvenRefrigeratorWater HeaterWasher
Cooling 
Central AirCeiling Fan(s)
Flooring 
Ceramic TileLaminateWood
Furnished 
Partially
Heating 
Electric
Interior 
Entrance FoyerEat-in KitchenHigh CeilingsVaulted Ceiling(s)Walk-In Closet(s)
Laundry Features 
Washer HookupElectric Dryer HookupInsideLaundry RoomSink
Main Level Bedrooms 
2
Window Features 
BlindsPlantation Shutters
Great Room 
Dimensions – 20 X 15Level – FirstArea – 300
Kitchen 
Dimensions – 23 X 10Level – FirstArea – 230
PrimaryBedroom 
Dimensions – 13 X 16Level – FirstArea – 208
Save
Ask

Tour

Hide

Share

Exterior Features
Construction Details 
BlockStucco
Lot Features 
Zero Lot LineWaterfront
Patio And Porch 
PatioScreened
Pool Features 
AssociationHeated
Roof 
BarrelSpanish Tile
View 
LakeWater
Waterfront 
Yes
Waterview 
LakeWater
Windows/Doors 
BlindsPlantation Shutters
Community Features
Accessibility Features 
Therapeutic Whirlpool
Association Amenities 
PoolBilliard RoomClubhouseFitness CenterGatedManagementMaintenanceShuffleboard CourtSpa/Hot TubTennis Court(s)
Association Fee 
$500.0
Association Fee Frequency 
Monthly
Community Features 
GatedStreet Lights
MLS Area 
4640
Senior Community 
Yes
Financing Terms Available 
CashConventional
Roads 
Paved
Schools
School District

Unknown
Elementary School

Orchard View
Middle School

Carver Community
High School

Spanish River
Listing courtesy of Coldwell Banker Realty

All listings featuring the BMLS logo are provided by BeachesMLS, Inc. This information is not verified for authenticity or accuracy and is not guaranteed. Copyright © 2026 BeachesMLS, Inc. (a Flex MLS feed)

Last checked: 2026-11-13 11:52 PM UTC

Neighborhood & Commute
Source: Walkscore

Disclosure: Community information and market data powered by Constellation Data Labs. Information is deemed reliable but not guaranteed.

Save
Ask

Tour

Hide

Share