Welcome to Veno Realty Group
Find Your Dream Home

Finding the home you’ll love to rent or buy
just got easier.

Save
Ask

Tour

Hide

Share

$649,900

New Listing

1023 SE 7th Street
Stuart, FL 34996
For Sale|Single Family Residence|Active
4

Beds
3

Total Baths
3

Full Baths
1,790

SqFt
$363

/SqFt
1958

Built
Subdivision:
ST LUCIE ESTATES
County:
Martin

Call Now: 561-748-8366

Is this the listing for you? We can help make it yours.

561-748-8366

1023 SE 7th Street1023 SE 7th Street1023 SE 7th Street1023 SE 7th Street
Save
Ask

Tour

Hide

Share

Mortgage Calculator

Monthly Payment (Est.)

Enter an interest rate to see your estimated monthly payment.

Calculator powered by Showcase IDX, a Constellation1 Company. Copyright ©2026 Information is deemed reliable but not guaranteed.

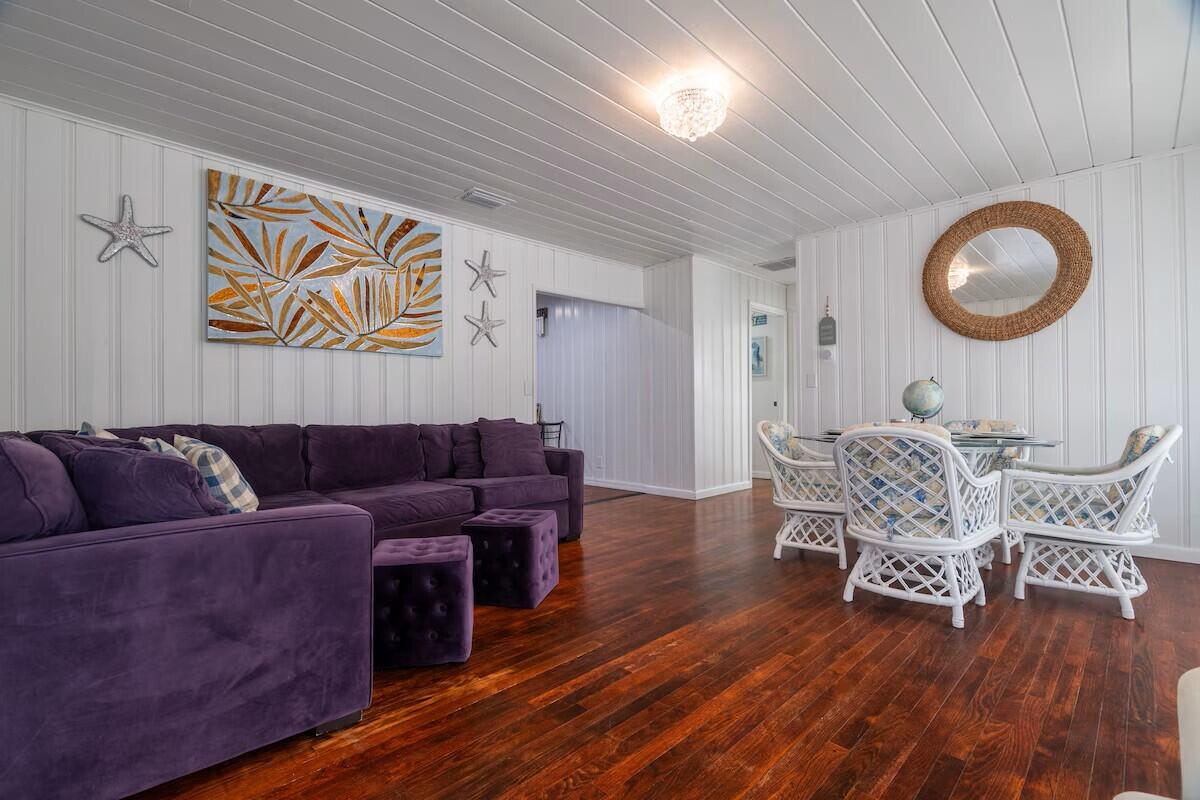
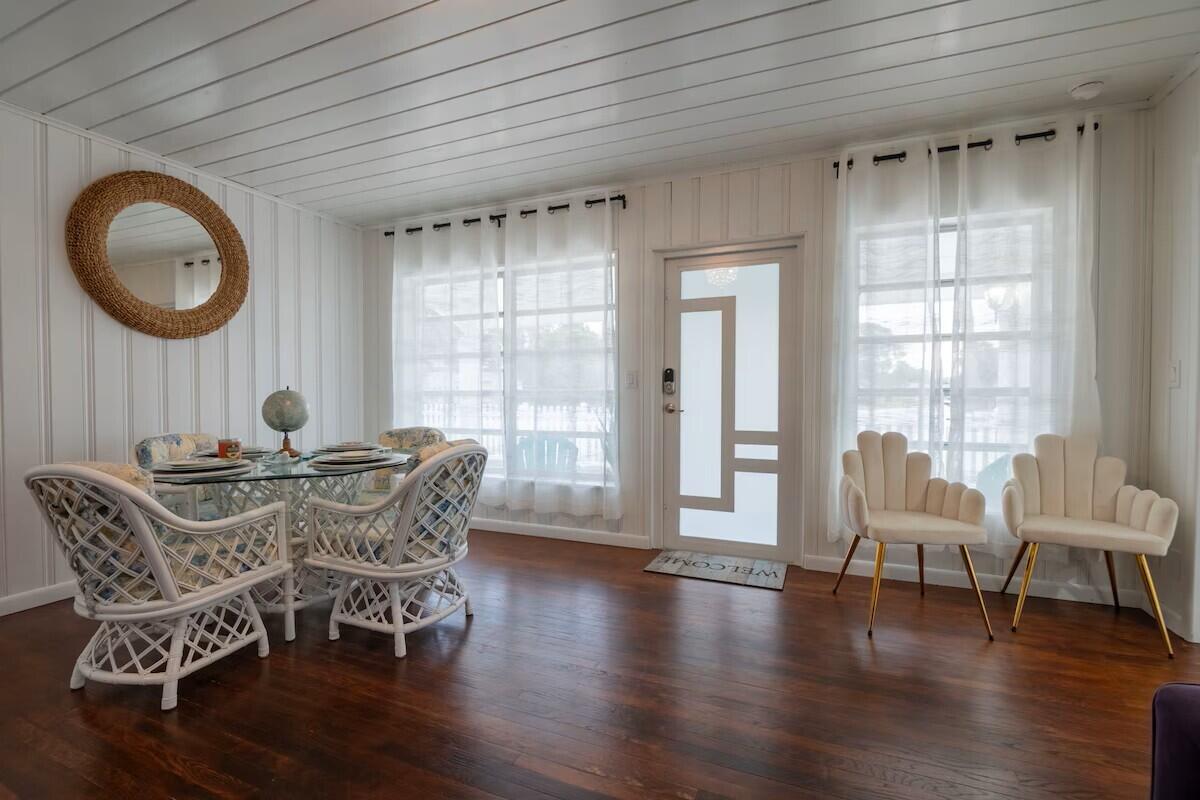
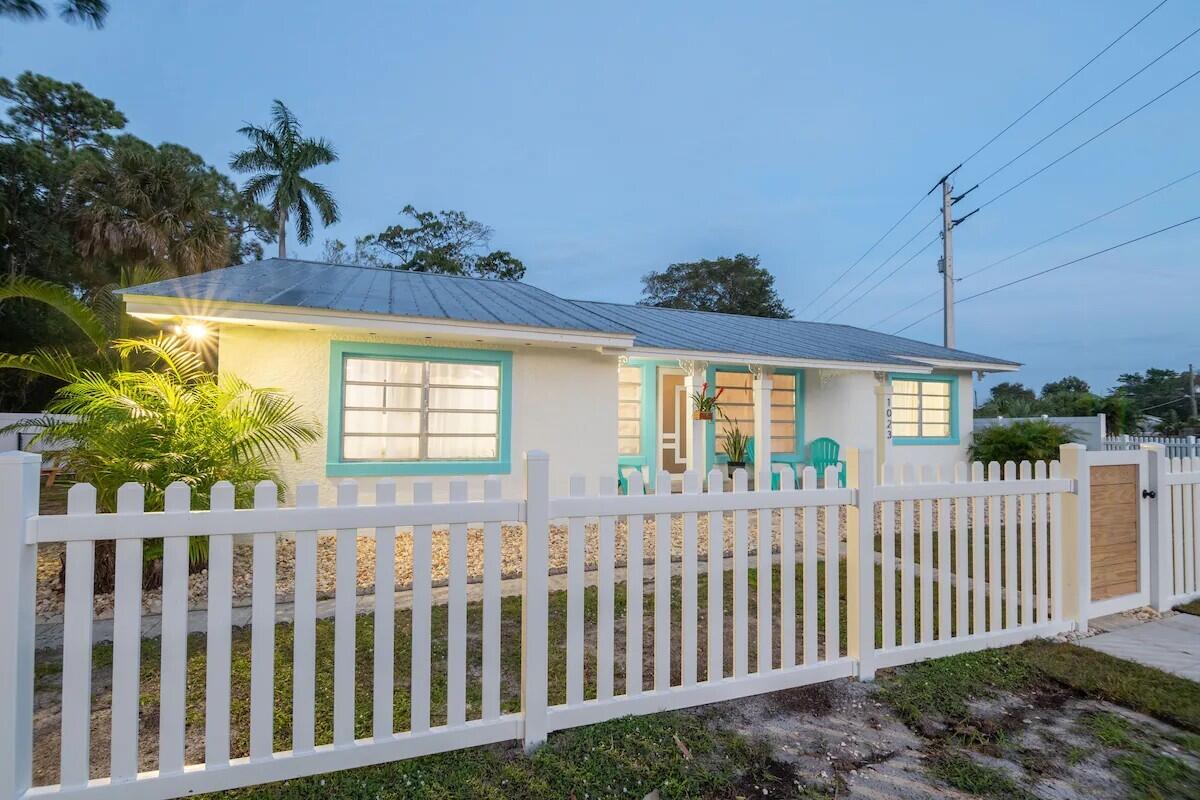
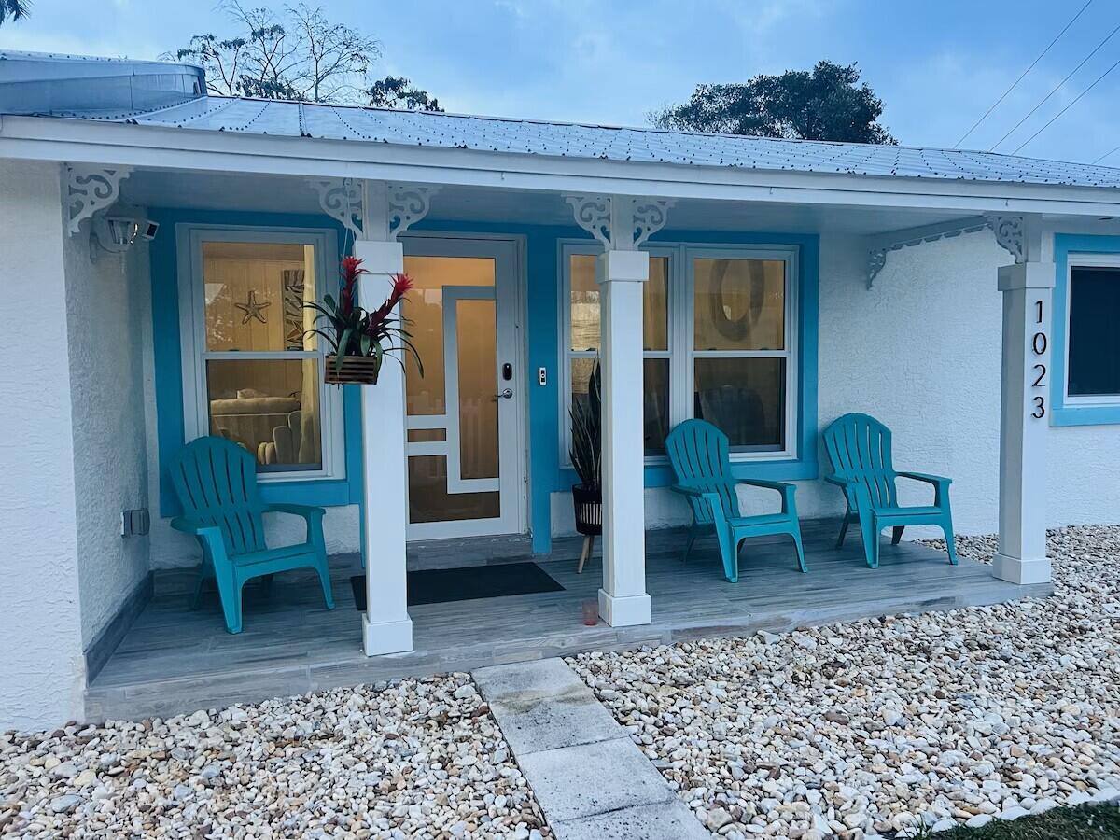
WELCOME TO YOUR PRIVATE TROPICAL OASIS IN THE HEART OF STUART! Beautifully remodeled and situated on an expansive .43-acre lot adjoining the Audubon of Martin County Nature Preserve, this exceptional 4-bedroom, 3-bath pool home offers a rare combination of privacy, versatility, and the ultimate Florida lifestyle! The inviting 3-bedroom, 2-bath main residence features a beautifully renovated interior, spacious living and dining areas, a well-appointed kitchen, and a bright Florida room overlooking the lush tropical surroundings. The generous primary suite features a private bathroom with dual sinks and garden tub and shower combo, while the updated guest bathroom offers modern finishes. A separate 1-bedroom, 1-bath living area with its own kitchen and private entrance provides outstanding flexibility for extended guests, multigenerational living, private retreat or game room. NEXT – YOUR OWN BACKYARD PARADISE! Enjoy a sparkling in-ground swimming pool, expansive patios, outdoor dining and entertaining areas, mature tropical landscaping, and beautiful views of the adjoining nature preserve. The property features two fenced areas, providing additional privacy and flexibility for outdoor activities and pets. Additional highlights include durable CBS construction, a metal roof, impact windows and main entry doors, ample boat or RV parking, and NO HOA! Ideally situated between charming Downtown Stuart and Hutchinson Island, with convenient access to beaches, boating, fishing, restaurants, shopping, museums, and waterfront entertainment. Whether you're relaxing poolside, entertaining guests, or enjoying the peaceful natural surroundings, this remarkable property offers the space, comfort, and lifestyle you've been looking for. A TRULY UNIQUE STUART PROPERTY THAT MUST BE SEEN TO BE APPRECIATED!

Save
Ask

Tour

Hide

Share

Listing Snapshot
Price 
$649,900
Days On Site 
0 Days
Bedrooms 
4
Inside Area (SqFt) 
1,790 sqft
Total Baths 
3
Full Baths 
3
Partial Baths 
N/A
Lot Size 
0.43 Acres
Year Built 
1958
MLS Number 
B26099908
Status 
Active
Property Tax 
$7,336.94
HOA/Condo/Coop Fees 
N/A
Sq Ft Source 
Assessor
Friends & Family
Recent Activity
12 hours ago Listing first seen on site
12 hours ago Listing updated with changes from the MLS
General Features
Acres 
0.43
Direction Faces 
North
Levels 
One
Number Of Stories 
1
Parking 
Unpaved
Parking Spaces 
4
Pets 
Yes
Property Condition 
Updated/Remodeled
Property Sub Type 
Single Family Residence
Security 
Smoke Detector(s)
Sewer 
Public Sewer
Special Circumstances 
Standard
SqFt Total 
2458
Style 
Ranch
Utilities 
Electricity ConnectedSewer ConnectedWater Connected
Water Source 
PublicWell
Zoning 
Single Family
Interior Features
Appliances 
CooktopDryerDishwasherMicrowaveRangeRefrigeratorWasher
Cooling 
Central AirCeiling Fan(s)
Flooring 
Ceramic TileLaminateWood
Furnished 
Unfurnished
Interior 
Built-in FeaturesEat-in KitchenWalk-In Closet(s)
Laundry Features 
Washer HookupElectric Dryer HookupLaundry Closet
Main Level Bedrooms 
3
Bedroom 2 
Dimensions – 12 X 12Level – MainArea – 144
Bedroom 3 
Dimensions – 9 X 10Level – MainArea – 90
Bedroom 4 
Dimensions – 17 X 20Level – BasementArea – 340
Family Room 
Dimensions – 13 X 22Level – MainArea – 286
Kitchen 
Dimensions – 16 X 11Level – MainArea – 176
Living Room 
Dimensions – 17 X 15Level – MainArea – 255
Other 
Dimensions – 23 X 16Level – MainArea – 368Description – Porch
PrimaryBedroom 
Dimensions – 16 X 14Level – MainArea – 224
Save
Ask

Tour

Hide

Share

Exterior Features
Construction Details 
Block
Exterior 
LightingOutdoor Shower
Fencing 
Chain LinkFencedPerimeterVinyl
Lot Features 
Landscaped
Patio And Porch 
PorchPatioScreened
Pool Features 
FencedGuniteIn GroundOtherPrivate
Private Pool 
Yes
Roof 
MetalOther
View 
Pool
Waterview 
Pool
Community Features
MLS Area 
6080 – Stuart – North of Indian St
Financing Terms Available 
CashConventionalFHAVA Loan
Schools
School District

Unknown
Elementary School

J.D. Parker
Middle School

Stuart
High School

Jensen Beach
Listing courtesy of The Keyes Company

All listings featuring the BMLS logo are provided by BeachesMLS, Inc. This information is not verified for authenticity or accuracy and is not guaranteed. Copyright © 2026 BeachesMLS, Inc. (a Flex MLS feed)

Last checked: 2026-11-14 12:05 AM UTC

Neighborhood & Commute
Source: Walkscore

Disclosure: Community information and market data powered by Constellation Data Labs. Information is deemed reliable but not guaranteed.

Save
Ask

Tour

Hide

Share