Welcome to Veno Realty Group
Find Your Dream Home

Finding the home you’ll love to rent or buy
just got easier.

Save
Ask

Tour

Hide

Share

$995,000

2 Days On Site

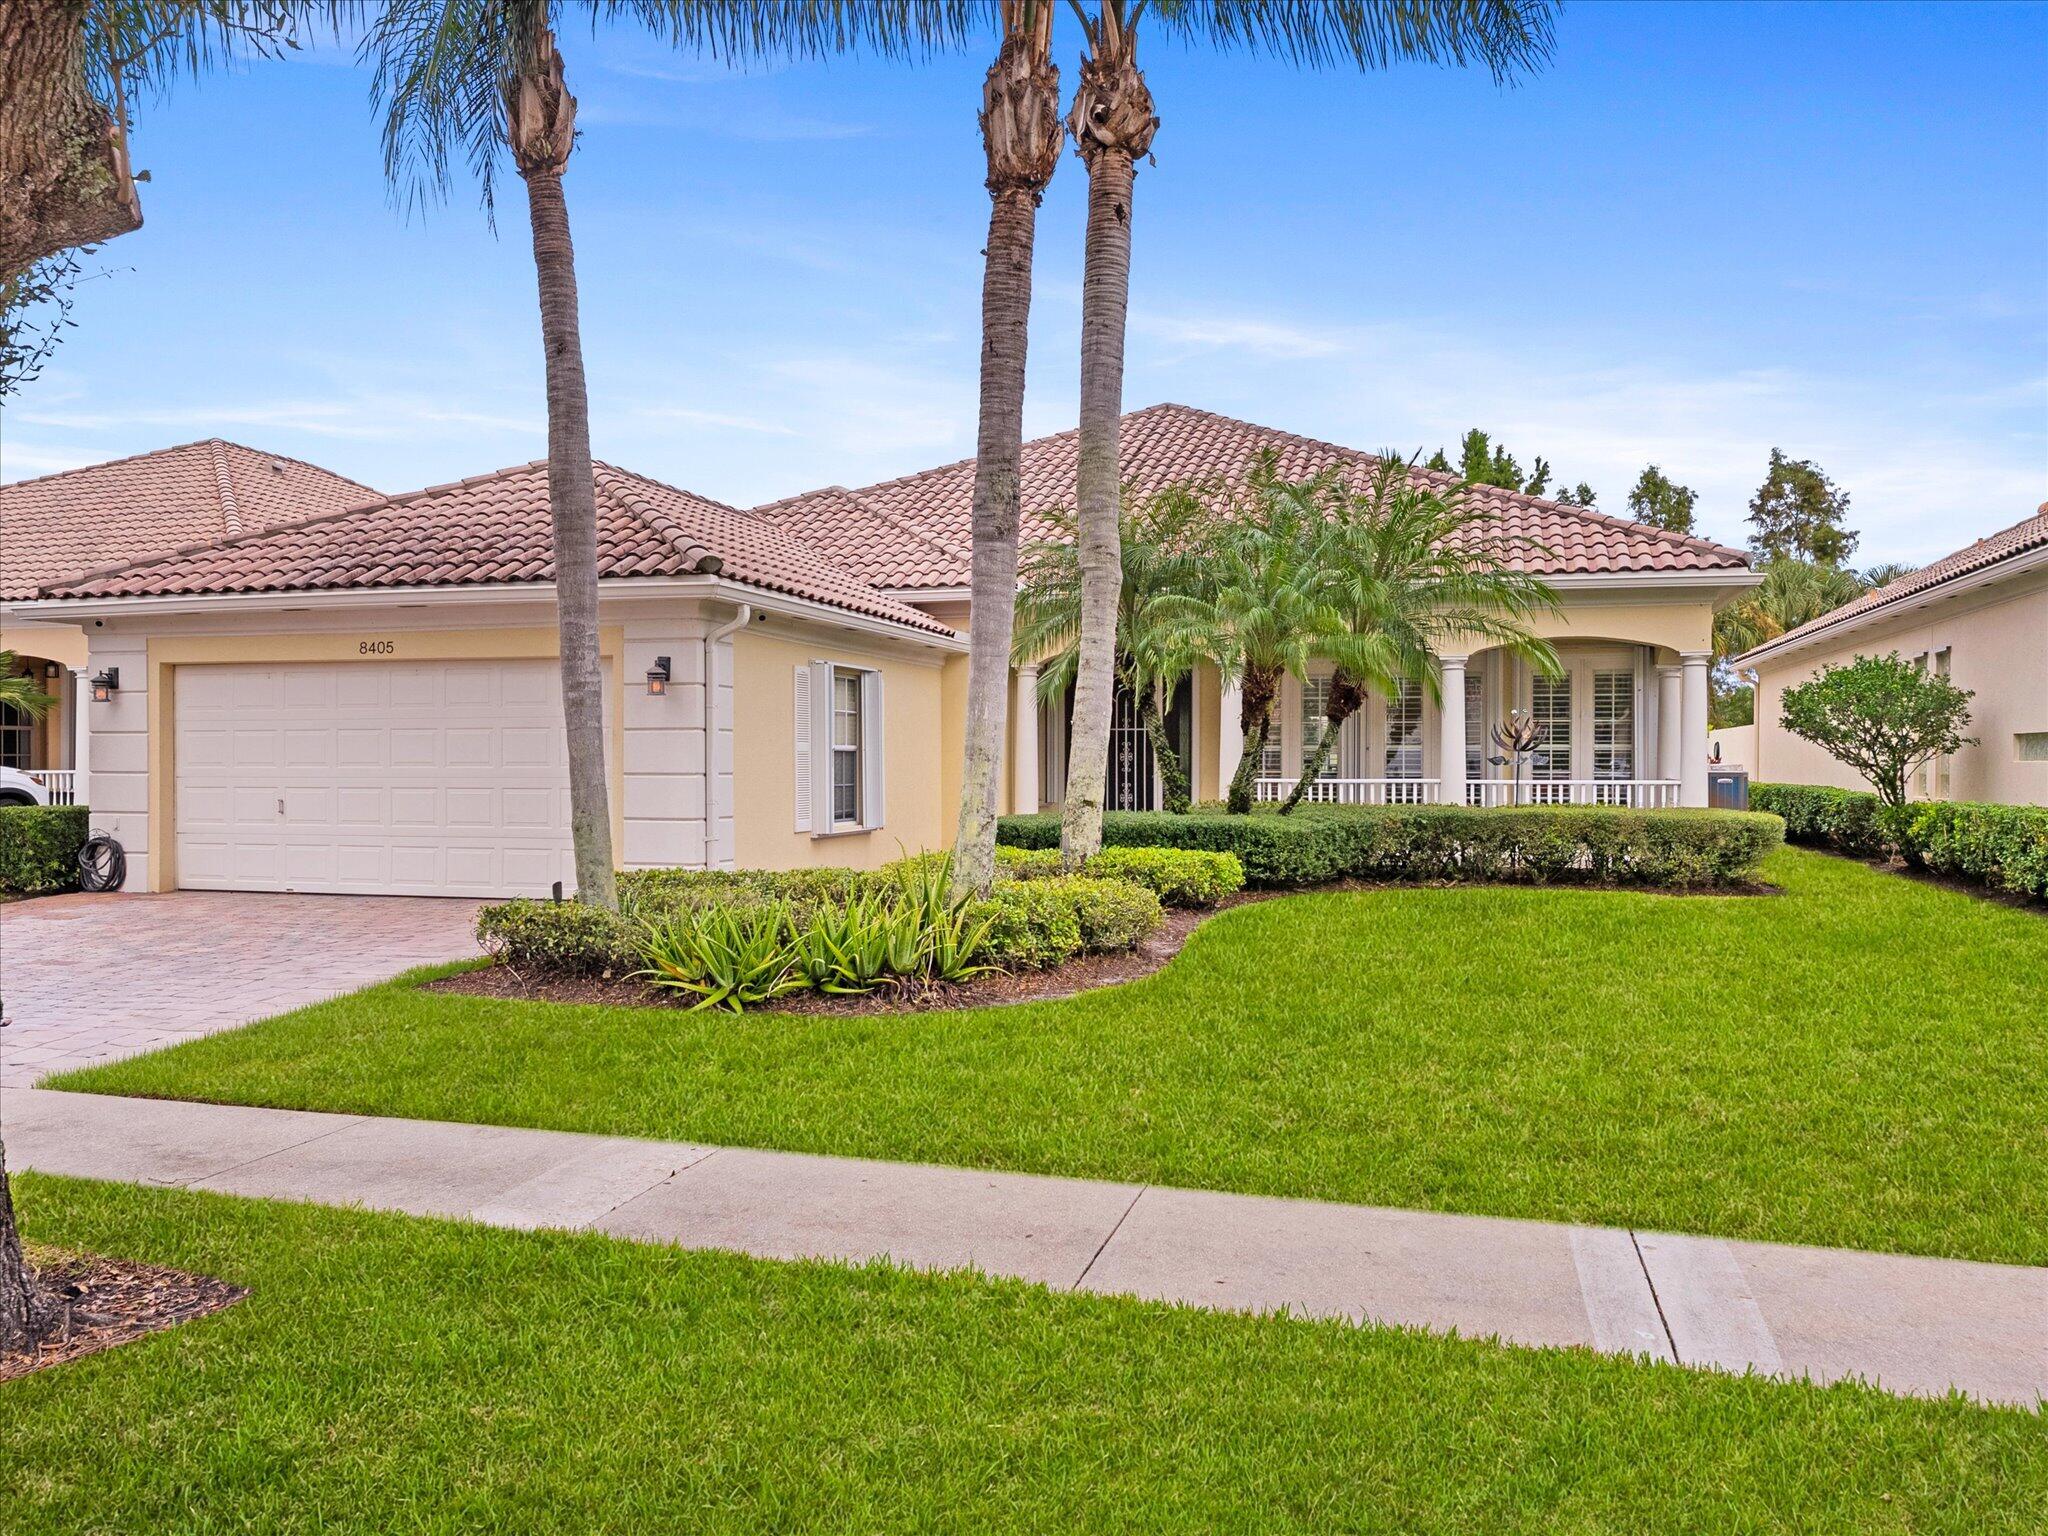
8405 BELIZE Place
Wellington, FL 33414
Single Family Residence|Coming Soon
4

Beds
3

Total Baths
3

Full Baths
2,499

SqFt
$398

/SqFt
2003

Built
Subdivision:
VILLAGEWALK OF WELLINGTON 1
County:
Palm Beach

Call Now: 561-748-8366

Is this the listing for you? We can help make it yours.

561-748-8366

8405 BELIZE Place8405 BELIZE Place8405 BELIZE Place8405 BELIZE Place
Save
Ask

Tour

Hide

Share

Mortgage Calculator

Monthly Payment (Est.)

Enter an interest rate to see your estimated monthly payment.

Calculator powered by Showcase IDX, a Constellation1 Company. Copyright ©2026 Information is deemed reliable but not guaranteed.

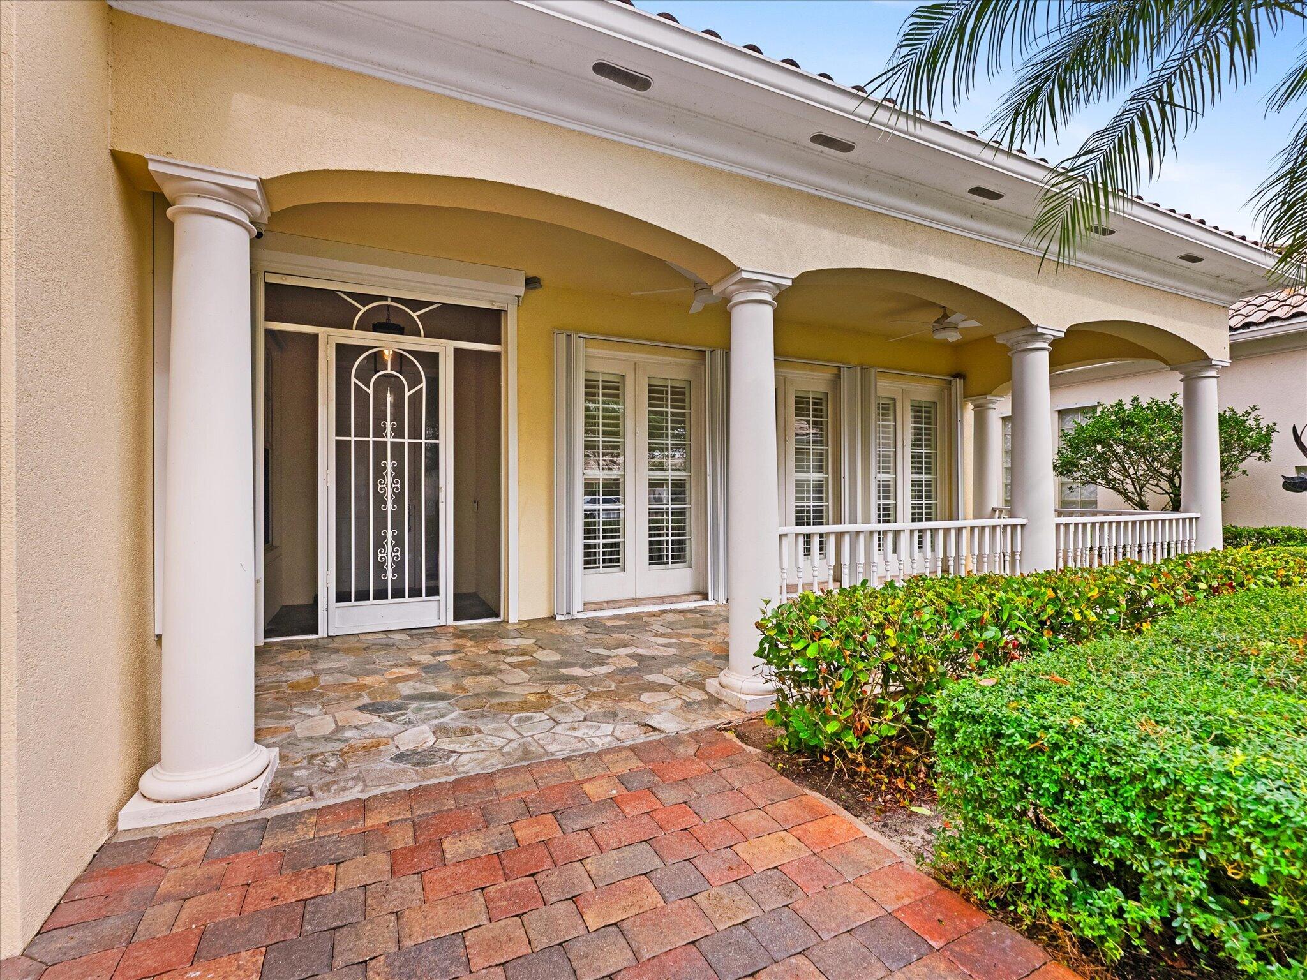
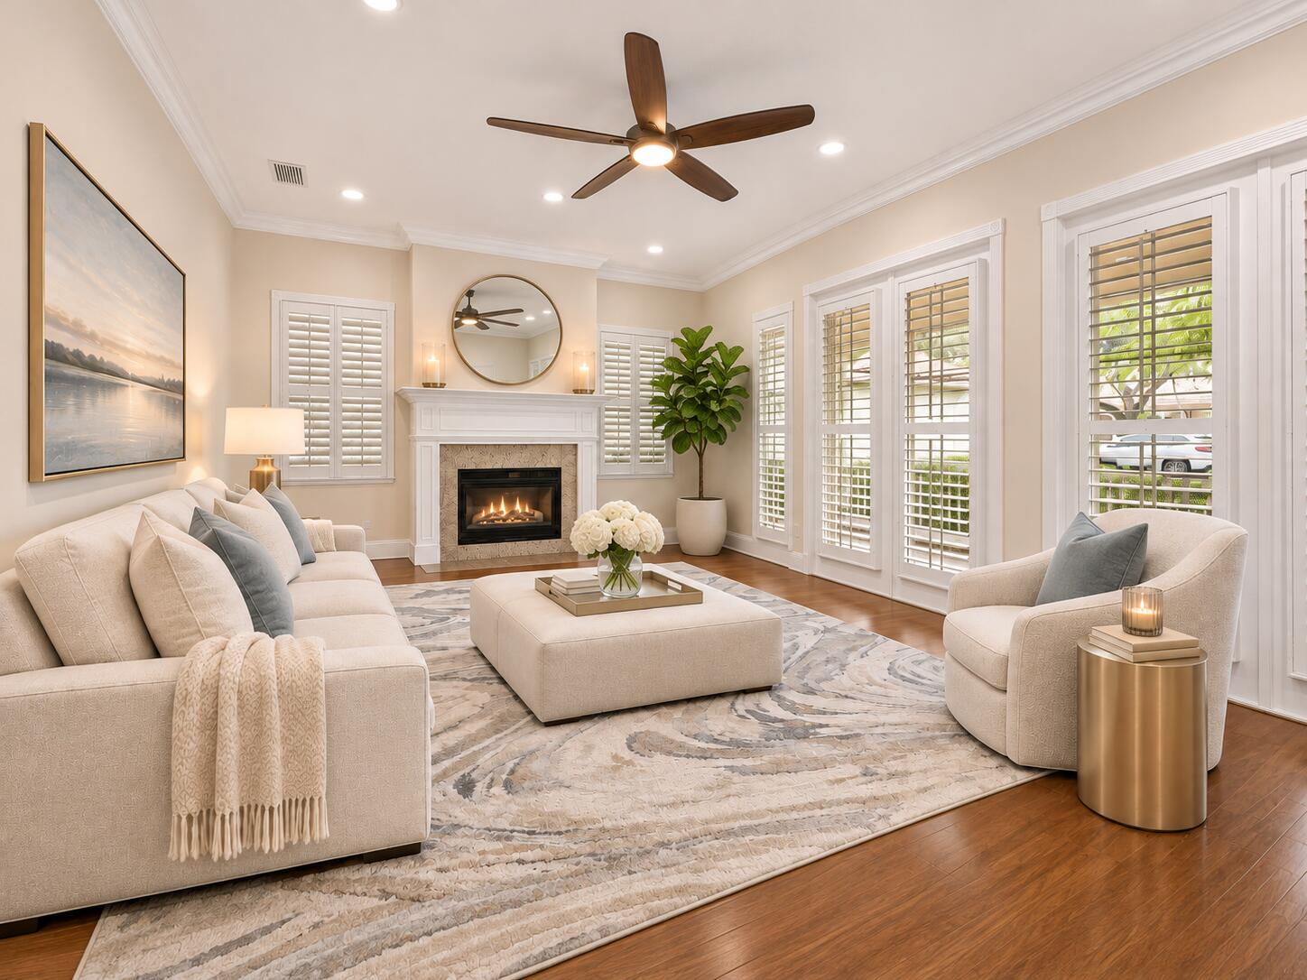
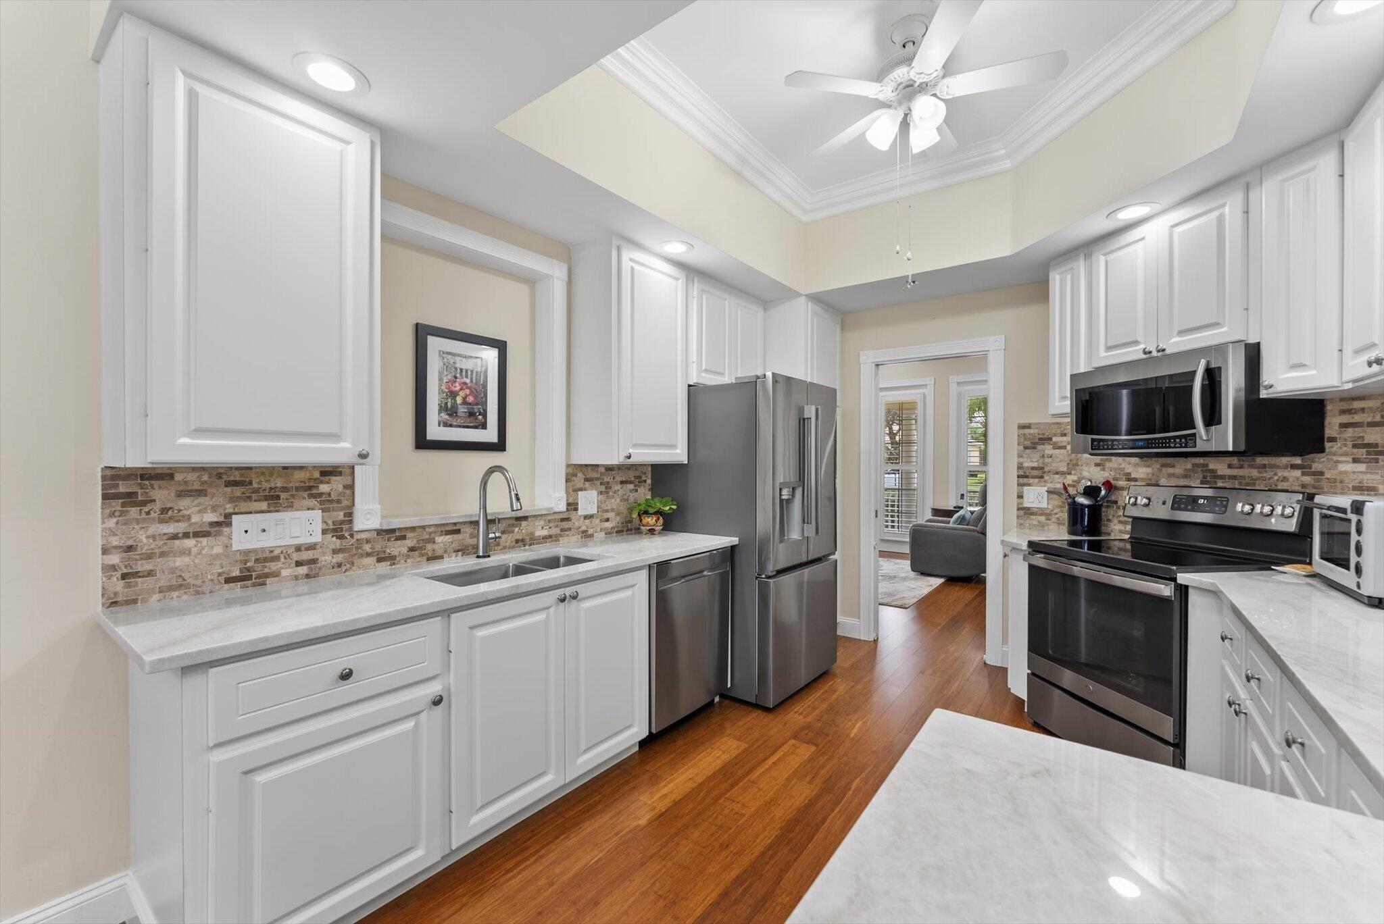
If you're looking for completely turn key, move-in ready, and exceptional amenities — This is the ONE! Experience effortless Florida living in this beautifully remodeled waterfront home in Wellington's gated VillageWalk community. Updated in 2025, including the private pool, this four-bedroom retreat offers SOLAR PANELS, peaceful water views, exceptional privacy, and TWO Master suites. Full wind mitigation and security cameras provide peace of mind, while community-maintained landscaping, pressure washing, and roof cleaning make ownership easy. Enjoy a charming Town Center, resort-style pools, fitness facilities, sports courts, scenic walking paths, and a vibrant calendar of activities. This is a lifestyle where relaxation, recreation, and community come together. Upgraded artificial turf in the backyard, with cleansing/cooling sprinklers for a clean pool and patio at all times. This property is a must see! It will not last long. Easy access to all that Wellington has to offer. Minutes to groceries, shopping, the Wellington Mall, and world-class equestrian show grounds.

Save
Ask

Tour

Hide

Share

Listing Snapshot
Price 
$995,000
Days On Site 
2 Days
Bedrooms 
4
Inside Area (SqFt) 
2,499 sqft
Total Baths 
3
Full Baths 
3
Partial Baths 
N/A
Lot Size 
0.19 Acres
Year Built 
2003
MLS Number 
B26099903
Status 
Coming Soon
Property Tax 
$6,751.77
HOA/Condo/Coop Fees 
$585 monthly
Sq Ft Source 
Builder
Friends & Family
Recent Activity
17 hours ago Listing updated with changes from the MLS
17 hours ago Status changed to Coming Soon
2 days ago Listing first seen on site
General Features
Acres 
0.19
Attached Garage 
Yes
Direction Faces 
South
Garage 
Yes
Garage Spaces 
2
Land Lease 
No
Levels 
One
Number Of Stories 
1
Parking 
AttachedDrivewayGarageGarage Door Opener
Parking Spaces 
4
Pets 
Dogs OKYes
Property Sub Type 
Single Family Residence
Security 
Security SystemGated with GuardGated Community
Sewer 
Public Sewer
Special Circumstances 
Standard
SqFt Total 
3366
Utilities 
Cable AvailableElectricity ConnectedSewer AvailableWater Available
Water Source 
Public
Zoning 
PUD (city)
Interior Features
Appliances 
DryerDishwasherElectric RangeRefrigeratorWasher
Cooling 
Central Air
Fireplace 
Yes
Fireplace Features 
Gas
Flooring 
Ceramic TileTileWood
Furnished 
Unfurnished
Heating 
Central
Interior 
Built-in FeaturesPantrySoaking Tub
Laundry Features 
Inside
Main Level Bedrooms 
4
Window Features 
BlindsPlantation Shutters
Family Room 
Kitchen 
Dimensions – 12 X 11Level – MainArea – 132
Laundry 
Living Room 
Dimensions – 19 X 14Level – MainArea – 266
PrimaryBedroom 
Dimensions – 17 X 14Level – MainArea – 238
Save
Ask

Tour

Hide

Share

Exterior Features
Construction Details 
Block
Fencing 
Fenced
Patio And Porch 
PorchCoveredDeckPatioScreened
Pool Features 
FencedIn GroundAssociationPrivate
Private Pool 
Yes
Roof 
BarrelTile
View 
LakeWater
Waterfront Features 
Lake FrontNone
Waterview 
LakeWater
Windows/Doors 
BlindsPlantation Shutters
Community Features
Association Amenities 
PoolClubhouseFitness CenterPlaygroundParkTennis Court(s)Trail(s)
Association Fee 
$585.0
Association Fee Frequency 
Monthly
Community Features 
GatedStreet Lights
MLS Area 
5520
Financing Terms Available 
CashConventional
Roads 
Asphalt
Schools
School District

Unknown
Elementary School

Equestrian Trails
Middle School

Emerald Cove
High School

Palm Beach Central
Listing courtesy of United Realty Group, Inc

All listings featuring the BMLS logo are provided by BeachesMLS, Inc. This information is not verified for authenticity or accuracy and is not guaranteed. Copyright © 2026 BeachesMLS, Inc. (a Flex MLS feed)

Last checked: 2026-11-14 05:01 AM UTC

Neighborhood & Commute
Source: Walkscore

Disclosure: Community information and market data powered by Constellation Data Labs. Information is deemed reliable but not guaranteed.

Save
Ask

Tour

Hide

Share