Welcome to Veno Realty Group
Find Your Dream Home

Finding the home you’ll love to rent or buy
just got easier.

Save
Ask

Tour

Hide

Share

$295,000

2 Days On Site

641 SW SOUTH RIVER Drive 206
Stuart, FL 34997
For Sale|Condominium|Active
2

Beds
2

Total Baths
2

Full Baths
1,107

SqFt
$266

/SqFt
1986

Built
Subdivision:
SOUTH RIVER VILLAGE CONDO
County:
Martin

Call Now: 561-748-8366

Is this the listing for you? We can help make it yours.

561-748-8366

641 SW SOUTH RIVER Drive 206641 SW SOUTH RIVER Drive 206641 SW SOUTH RIVER Drive 206641 SW SOUTH RIVER Drive 206
Save
Ask

Tour

Hide

Share

Mortgage Calculator

Monthly Payment (Est.)

Enter an interest rate to see your estimated monthly payment.

Calculator powered by Showcase IDX, a Constellation1 Company. Copyright ©2026 Information is deemed reliable but not guaranteed.

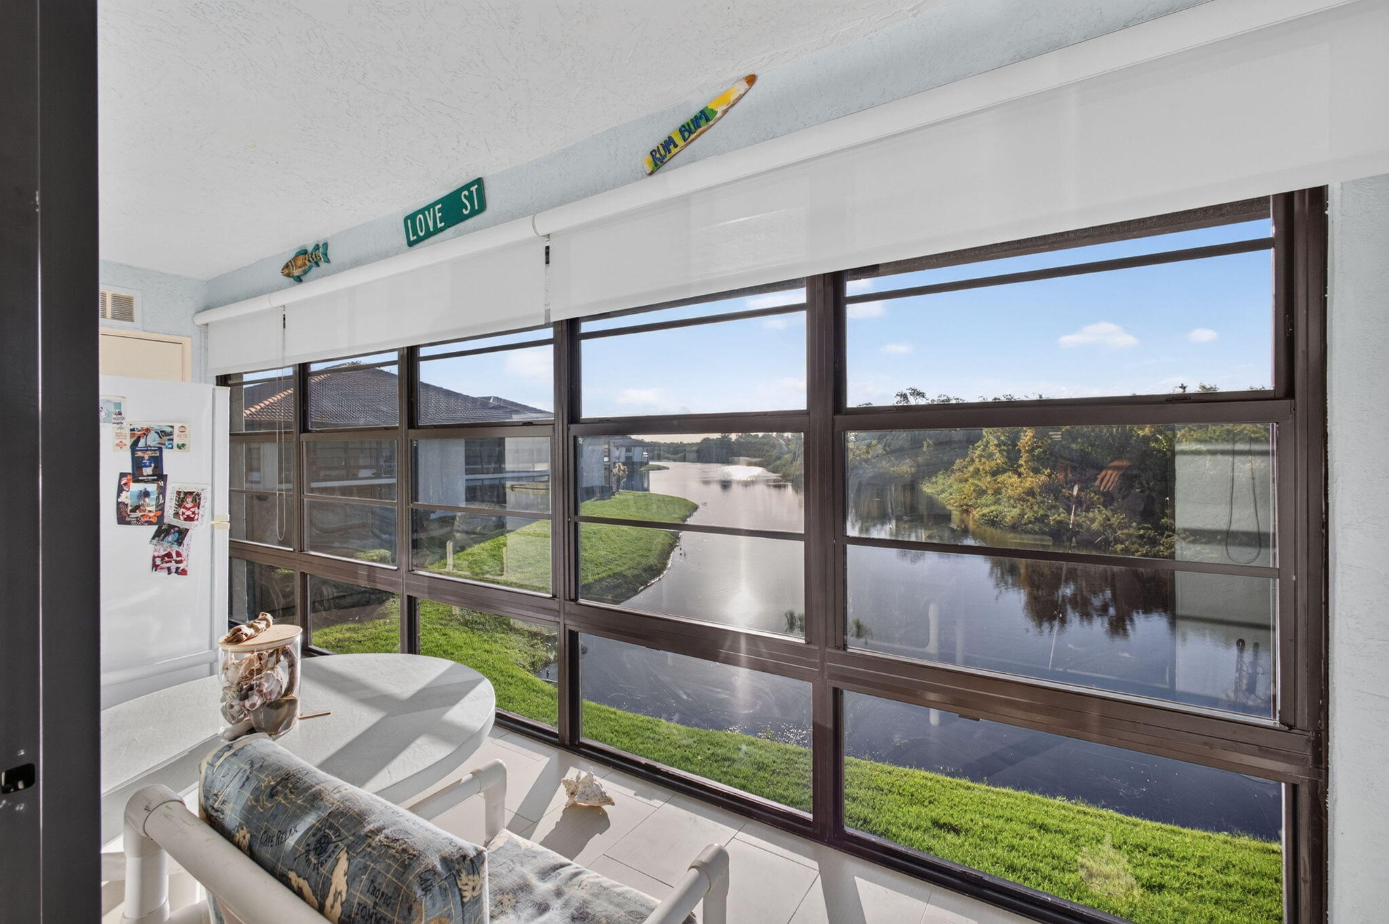
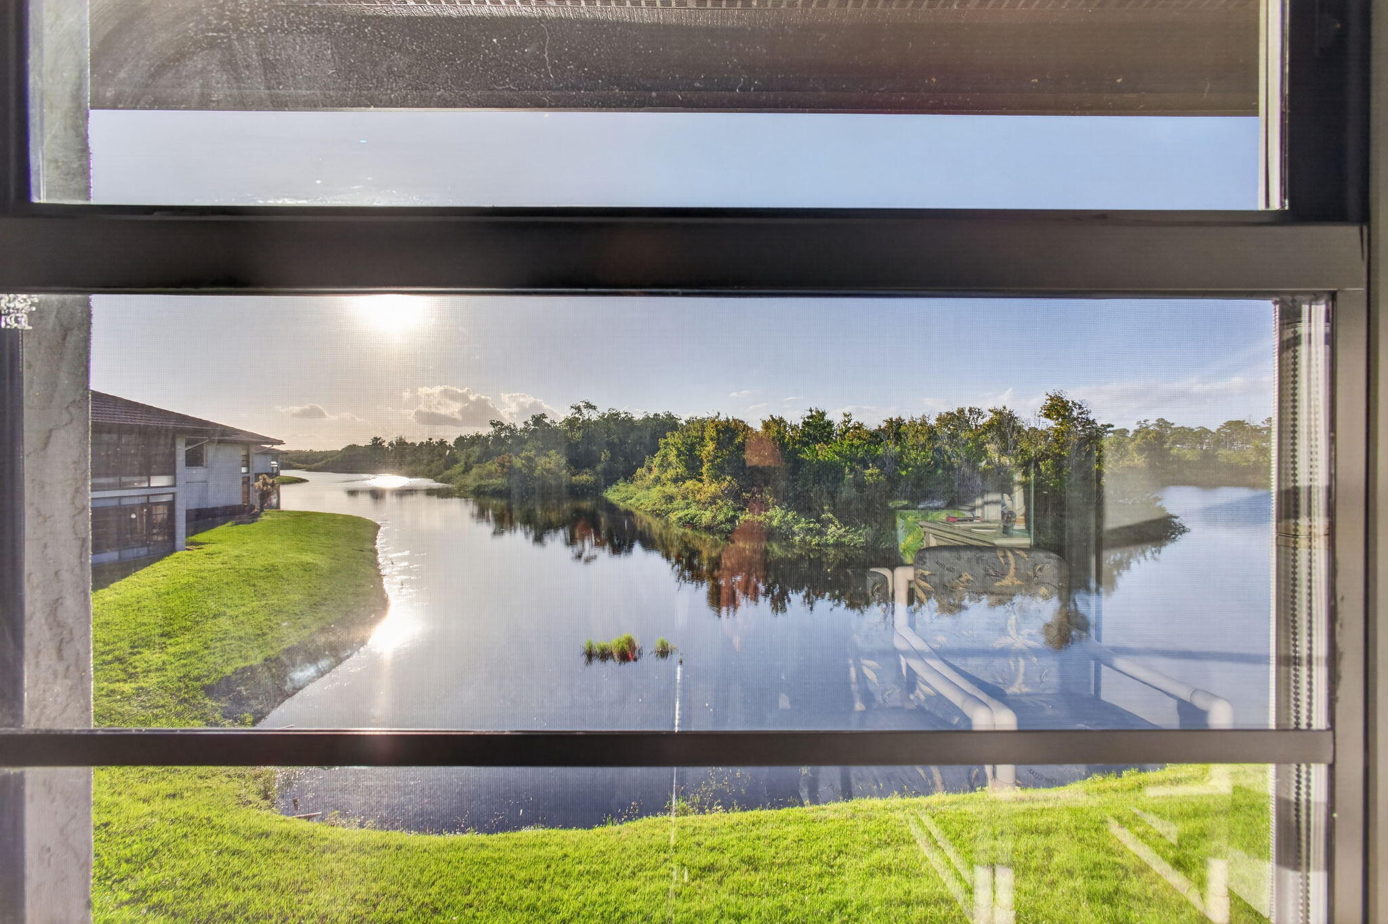
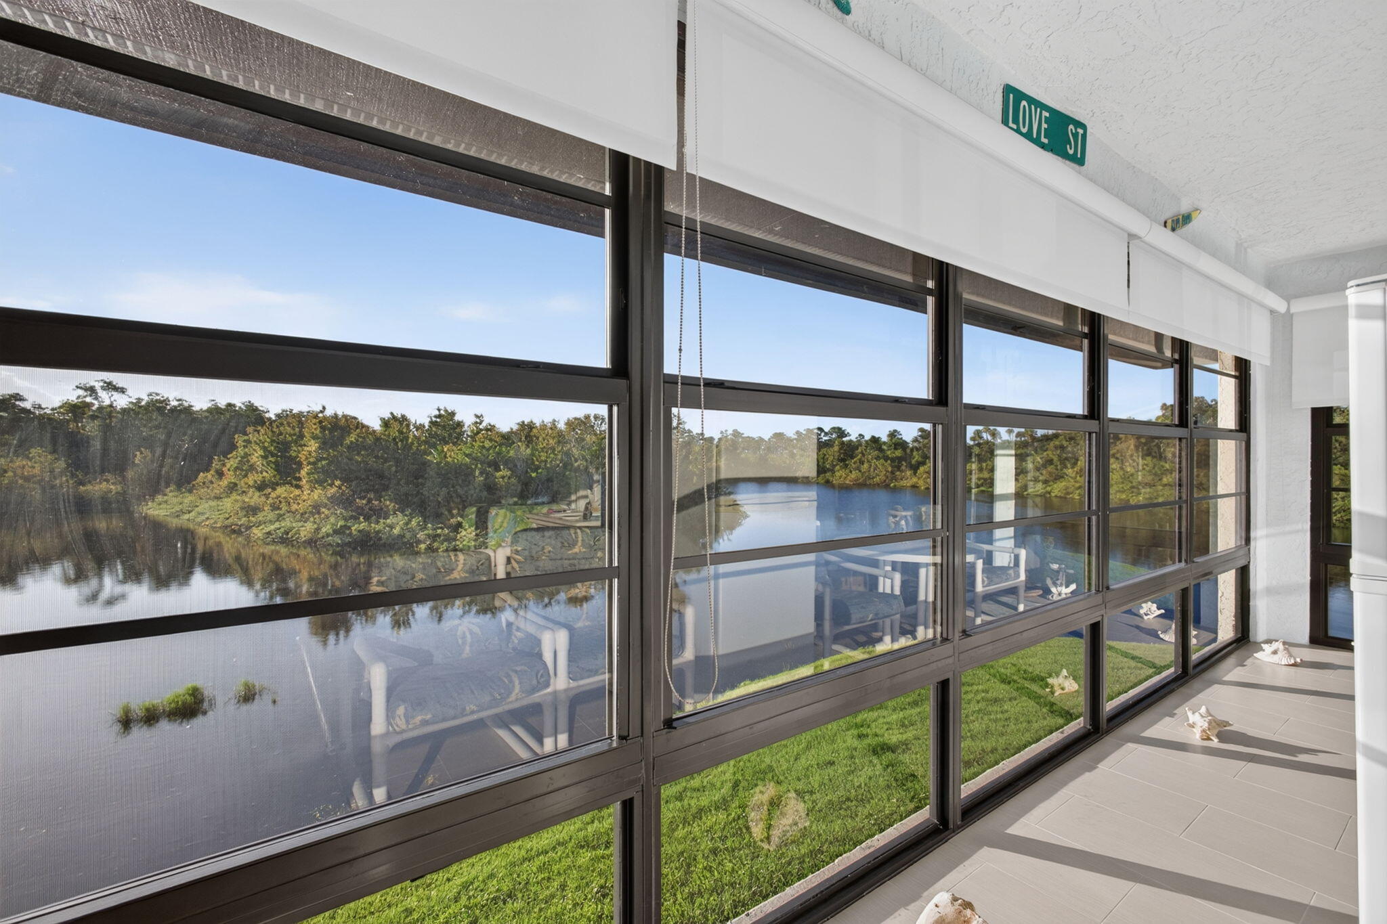
WIDE OPEN WATER VIEWS from every window, looking straight down the waterway! There are so many high end updates. Impact windows throughout (2021), Norman Plantation shutters , tile flooring throughout. Newer front storm door and entry door, Light filtering custom blinds with reflective backing on the patio, , 38 gallon Hot water (2026), A.C with Ultraviolet light & air purification11/23/2020 to name a few.
The South River community offers water access from the private boat ramp and fishing from the dock. Boat and R.V storage when available. The active clubhouse offers pickleball, tennis, a beautiful pool area which features a chiller in the summer and heated in the winter, billiards, corn hole, fitness center, bocce, horseshoes and more.. The HOA has a healthy budget, & reserves.

Save
Ask

Tour

Hide

Share

Listing Snapshot
Price 
$295,000
Days On Site 
2 Days
Bedrooms 
2
Inside Area (SqFt) 
1,107 sqft
Total Baths 
2
Full Baths 
2
Partial Baths 
N/A
Lot Size 
N/A
Year Built 
1986
MLS Number 
B26099818
Status 
Active
Property Tax 
$920.08
HOA/Condo/Coop Fees 
$504 monthly
Sq Ft Source 
Public Records
Friends & Family
Recent Activity
19 hours ago Status changed to Active
19 hours ago Listing updated with changes from the MLS
2 days ago Listing first seen on site
General Features
Carport 
1
Direction Faces 
East
Foundation 
Block
Levels 
OneTwo
Number Of Stories 
2
Parking 
CarportDetached CarportGuest
Parking Spaces 
2
Pets 
No
Property Sub Type 
Condominium
Security 
Security GateGated Community
Sewer 
Public Sewer
Special Circumstances 
Standard
SqFt Total 
1107
Utilities 
Cable AvailableElectricity Not AvailableSewer ConnectedWater Available
Water Source 
Public
Zoning 
Residential
Interior Features
Appliances 
DryerDishwasherElectric RangeElectric Water HeaterDisposalMicrowaveOvenRefrigeratorWater HeaterWasher
Cooling 
Central AirCeiling Fan(s)Electric
Flooring 
Tile
Heating 
Central
Laundry Features 
InsideLaundry ClosetIn Unit
Main Level Bedrooms 
2
Window Features 
BlindsPlantation ShuttersStorm Window(s)
Kitchen 
Living Room 
PrimaryBedroom 
Save
Ask

Tour

Hide

Share

Exterior Features
Construction Details 
Block
Lot Features 
Waterfront
Pool Features 
AssociationHeated
Roof 
Shingle
View 
CanalWater
Waterfront 
Yes
Waterfront Features 
Ocean AccessRiver Access
Waterview 
CanalWater
Windows/Doors 
BlindsPlantation ShuttersStorm Window(s)
Community Features
Association Amenities 
PoolBasketball CourtBilliard RoomBoatingClubhouseCar Wash AreaFitness CenterMaintenance GroundsGatedManagementMaintenancePicnic AreaRecreation FacilitiesShuffleboard CourtTennis Court(s)
Association Fee 
$504.0
Association Fee Frequency 
Monthly
Community Features 
GatedStreet Lights
MLS Area 
6070 – Stuart – South of Indian St
Senior Community 
Yes
Financing Terms Available 
CashConventionalFHA
Schools
School District

Unknown
Elementary School

J.D. Parker
Middle School

Dr. David L. Anderson
High School

Martin County
Listing courtesy of Coastal Realty Group Sales & M

All listings featuring the BMLS logo are provided by BeachesMLS, Inc. This information is not verified for authenticity or accuracy and is not guaranteed. Copyright © 2026 BeachesMLS, Inc. (a Flex MLS feed)

Last checked: 2026-11-14 04:50 AM UTC

Neighborhood & Commute
Source: Walkscore

Disclosure: Community information and market data powered by Constellation Data Labs. Information is deemed reliable but not guaranteed.

Save
Ask

Tour

Hide

Share