Welcome to Veno Realty Group
Find Your Dream Home

Finding the home you’ll love to rent or buy
just got easier.

Save
Ask

Tour

Hide

Share

$949,000

New Listing

Seawinds South
5070 N OCEAN Drive 5D
Singer Island, FL 33404

For Sale|Condominium|Active
2

Beds
2

Total Baths
2

Full Baths
1,804

SqFt
$526

/SqFt
1984

Built
Subdivision:
SEAWINDS CONDO
County:
Palm Beach

Call Now: 561-748-8366

Is this the listing for you? We can help make it yours.

561-748-8366

5070 N OCEAN Drive 5D5070 N OCEAN Drive 5D5070 N OCEAN Drive 5D5070 N OCEAN Drive 5D
Save
Ask

Tour

Hide

Share

Mortgage Calculator

Monthly Payment (Est.)

Enter an interest rate to see your estimated monthly payment.

Calculator powered by Showcase IDX, a Constellation1 Company. Copyright ©2026 Information is deemed reliable but not guaranteed.

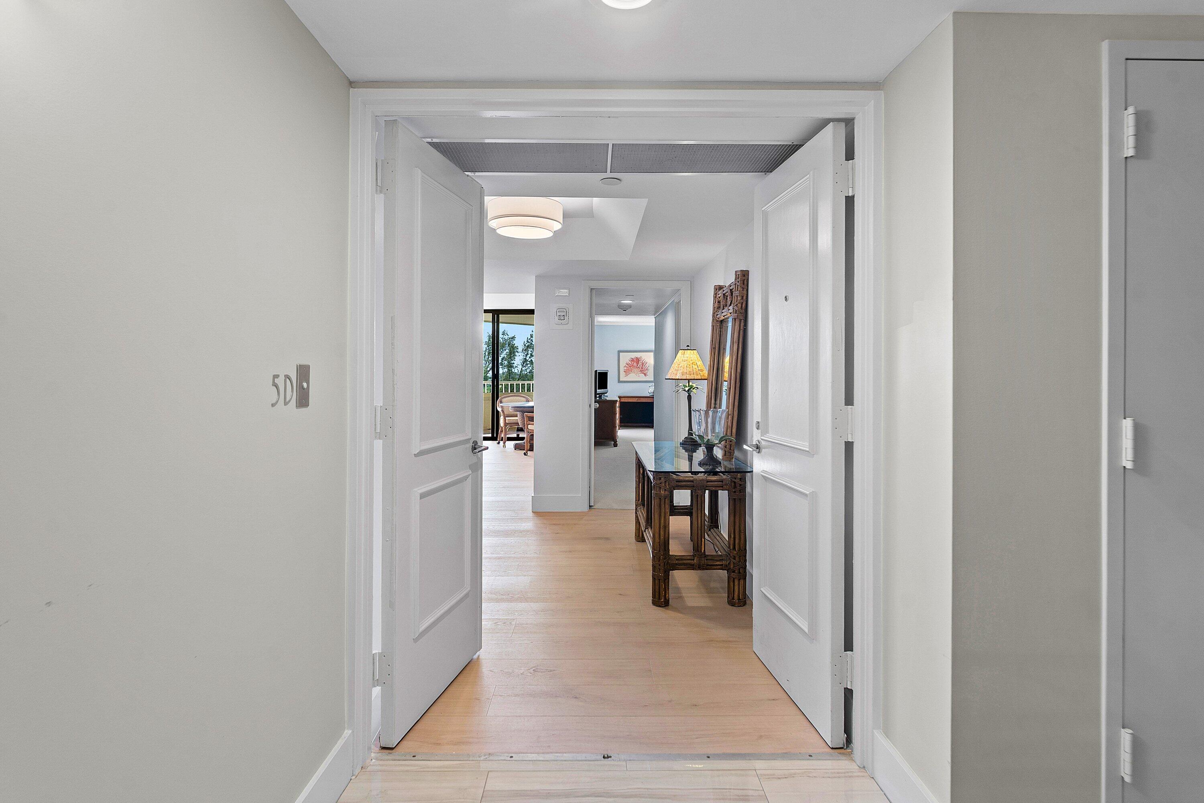
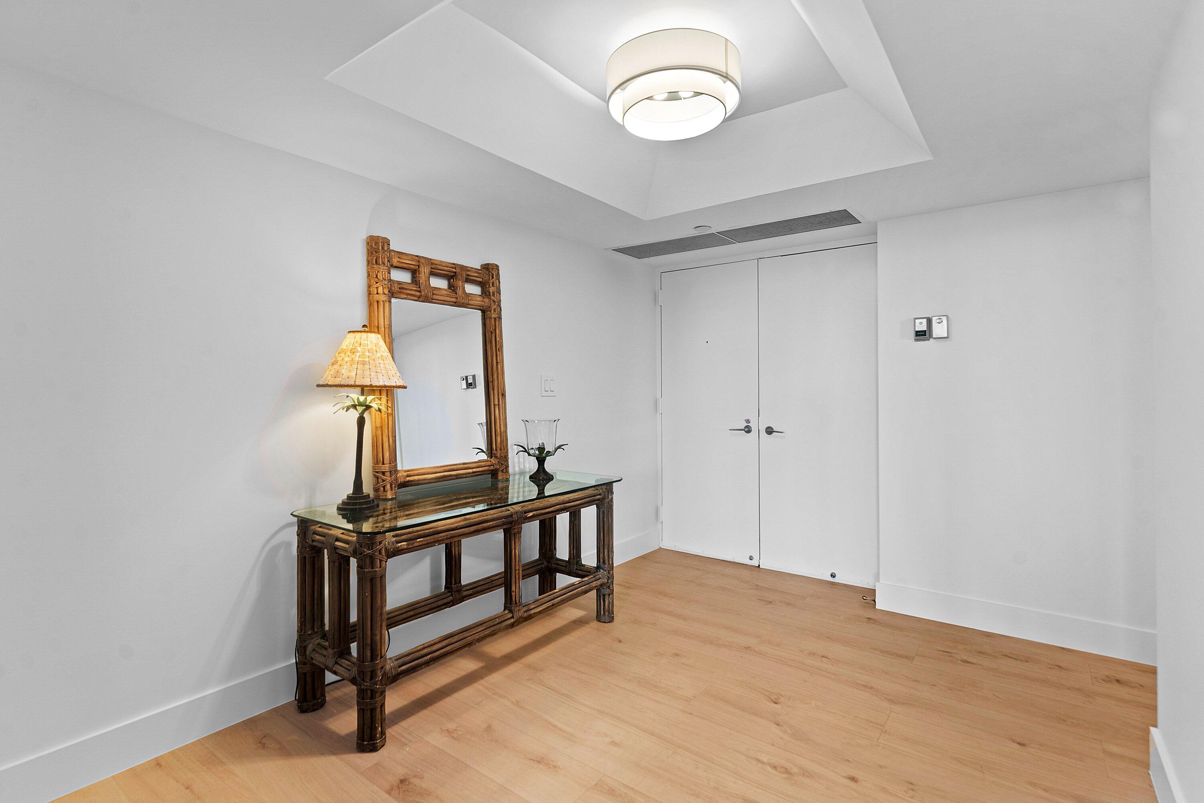
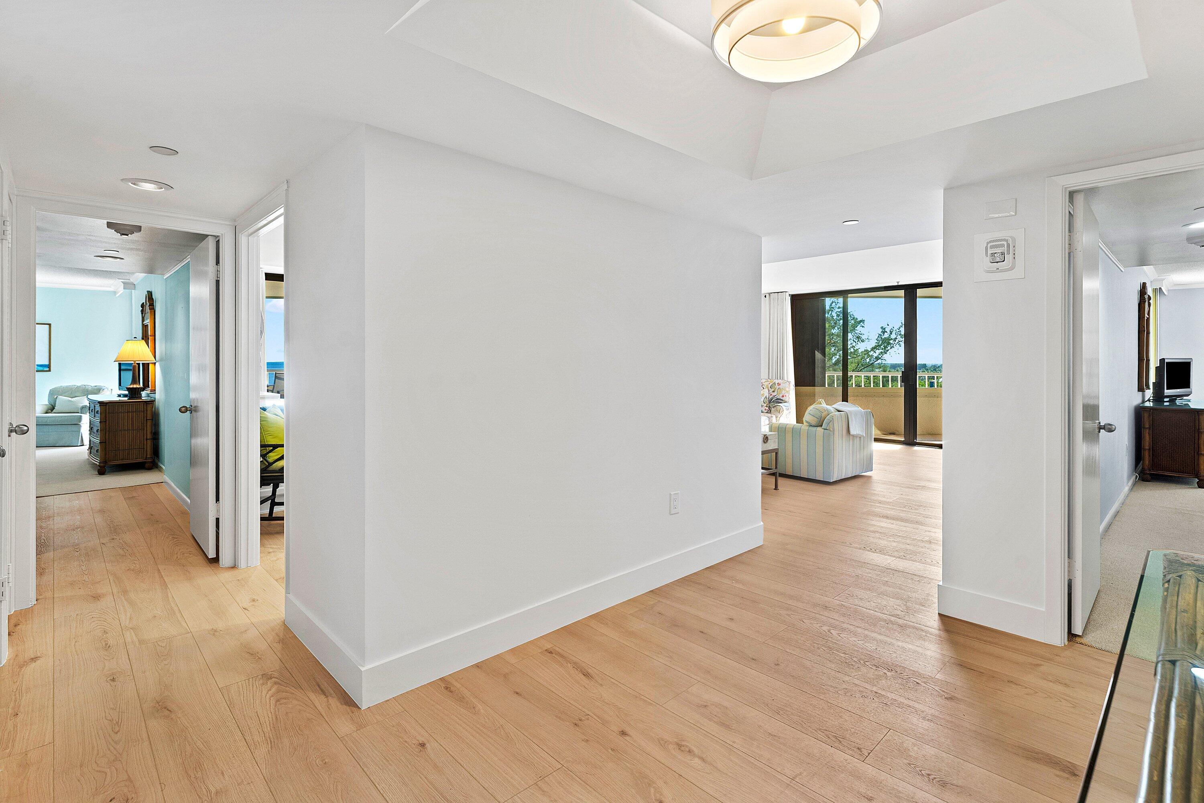
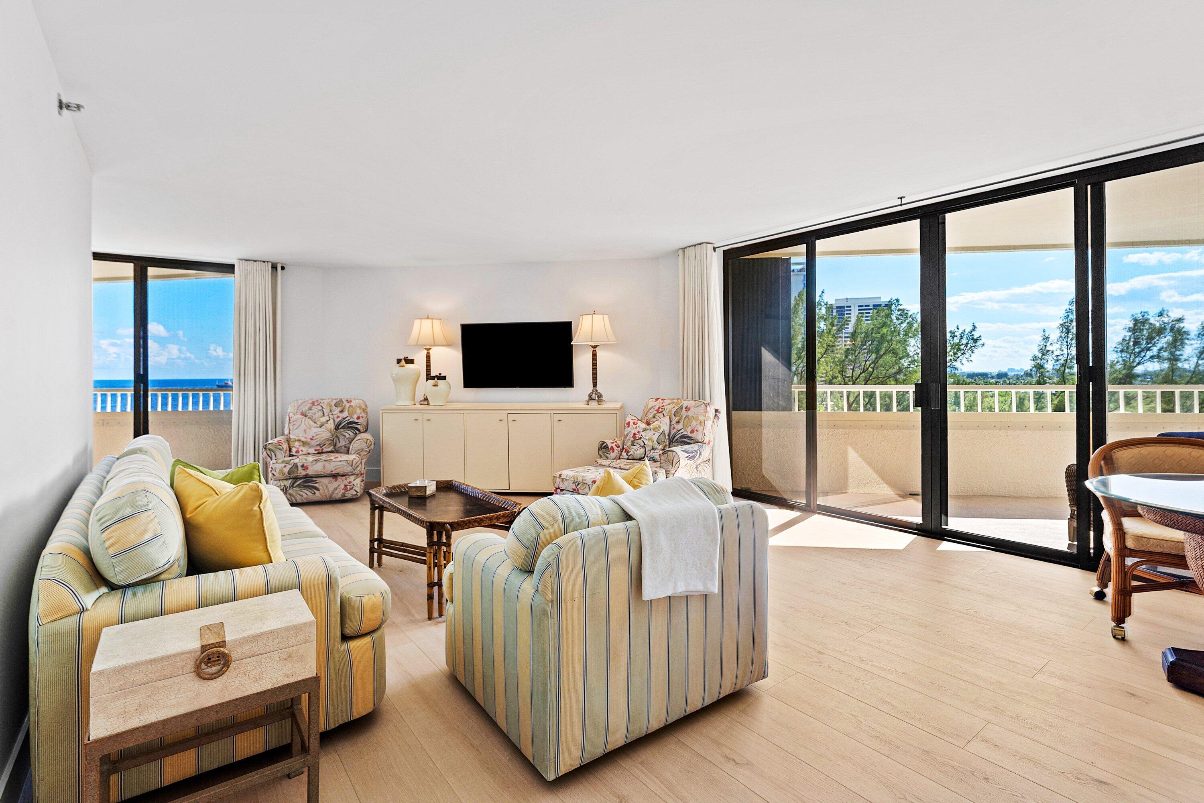
2 bed/2 bath split-floorplan with DESIRABLE SOUTHERN EXPOSURE with east and west views. NEW stainless kitchen appliances, NEW NuCore flooring throughout main living areas, SMOOTH ceilings, and fresh paint. Double wrap-around, covered balconies are the perfect places to enjoy sunrises, sunsets, sea breezes, and relaxing ocean waves. IN-UNIT LAUNDRY ROOM with utility sink. Sold furnished/turnkey for immediate enjoyment or leasing opportunity. Seawinds offers 14 acres with 900' walkway along seawall with glass railing, 2 heated pools, 2 hot tubs, fitness center overlooking ocean, sauna, shuffle board, racquetball, tennis, NEW PICKLEBALL COURTS, billiards, and gas grills. Close to world-class shopping, dining, fishing, golf, and airport.

Save
Ask

Tour

Hide

Share

Listing Snapshot
Price 
$949,000
Days On Site 
0 Days
Bedrooms 
2
Inside Area (SqFt) 
1,804 sqft
Total Baths 
2
Full Baths 
2
Partial Baths 
N/A
Lot Size 
N/A
Year Built 
1984
MLS Number 
B26099804
Status 
Active
Property Tax 
$12,083.73
HOA/Condo/Coop Fees 
$1,562.51 monthly
Sq Ft Source 
Public Records
Friends & Family
Recent Activity
15 hours ago Listing first seen on site
15 hours ago Listing updated with changes from the MLS
General Features
Attached Garage 
Yes
Direction Faces 
South
Garage 
Yes
Garage Spaces 
1
Levels 
One
Number Of Stories 
24
Parking 
AssignedAttachedGarageGuestOpen
Parking Spaces 
1
Pets 
Number LimitSize LimitYes
Property Sub Type 
Condominium
Security 
Smoke Detector(s)Building SecurityFire AlarmFire Sprinkler SystemGated with GuardGated CommunitySecurity Lights

Sewer 
Public Sewer
Special Circumstances 
Standard
SqFt Total 
1804
Utilities 
Cable AvailableElectricity AvailableSewer ConnectedWater Connected
Water Source 
Public
Zoning 
RM-20 (city)
Interior Features
Appliances 
DryerDishwasherElectric RangeElectric Water HeaterDisposalMicrowaveRefrigeratorVented Exhaust FanWater HeaterWasher
Cooling 
Central AirElectric
Flooring 
CarpetTileVinyl
Furnished 
Furnished
Heating 
CentralElectric
Interior 
Soaking TubWalk-In Closet(s)
Laundry Features 
Laundry RoomIn Unit
Main Level Bedrooms 
2
Window Features 
BlindsDrapes
Dining Room 
Dimensions – 11 X 9Area – 99
Kitchen 
Dimensions – 12 X 11Level – MainArea – 132
Living Room 
Dimensions – 26 X 16Level – MainArea – 416
PrimaryBedroom 
Dimensions – 17 X 14Level – MainArea – 238
Save
Ask

Tour

Hide

Share

Exterior Features
Construction Details 
BlockConcrete
Exterior 
BalconyBarbecueOutdoor Shower
Lot Features 
Waterfront
Patio And Porch 
Covered
Pool Features 
Heated
Roof 
Flat
View 
WaterOcean
Waterfront 
Yes
Waterfront Features 
Beach AccessDeeded AccessIntracoastal AccessOcean Front
Waterview 
WaterOcean
Windows/Doors 
BlindsDrapes
Community Features
Association Amenities 
Beach RightsBasketball CourtBeach AccessBilliard RoomClubhouseCar Wash AreaDog ParkFitness CenterMaintenance GroundsGatedManagementMaintenancePoolParkingRecreation FacilitiesRacquetballShuffleboard Court
Association Fee 
$1562.51
Association Fee Frequency 
Monthly
Community Features 
Gated
MLS Area 
5240
Financing Terms Available 
CashConventional
Schools
School District

Unknown
Elementary School

Lincoln
Middle School

John F. Kennedy (Palm Beach)
High School

William T. Dwyer
Listing courtesy of Keller Williams Realty/P B

All listings featuring the BMLS logo are provided by BeachesMLS, Inc. This information is not verified for authenticity or accuracy and is not guaranteed. Copyright © 2026 BeachesMLS, Inc. (a Flex MLS feed)

Last checked: 2026-11-14 12:12 AM UTC

Neighborhood & Commute
Source: Walkscore

Disclosure: Community information and market data powered by Constellation Data Labs. Information is deemed reliable but not guaranteed.

Save
Ask

Tour

Hide

Share