Welcome to Veno Realty Group
Find Your Dream Home

Finding the home you’ll love to rent or buy
just got easier.

Save
Ask

Tour

Hide

Share

$1,395,000

New Listing

13373 William Myers Court
Palm Beach Gardens, FL 33410

For Sale|Single Family Residence|Active
5

Beds
5

Total Baths
5

Full Baths
3,992

SqFt
$349

/SqFt
1988

Built
Subdivision:
CRYSTAL POINTE 1
County:
Palm Beach

Call Now: 561-748-8366

Is this the listing for you? We can help make it yours.

561-748-8366

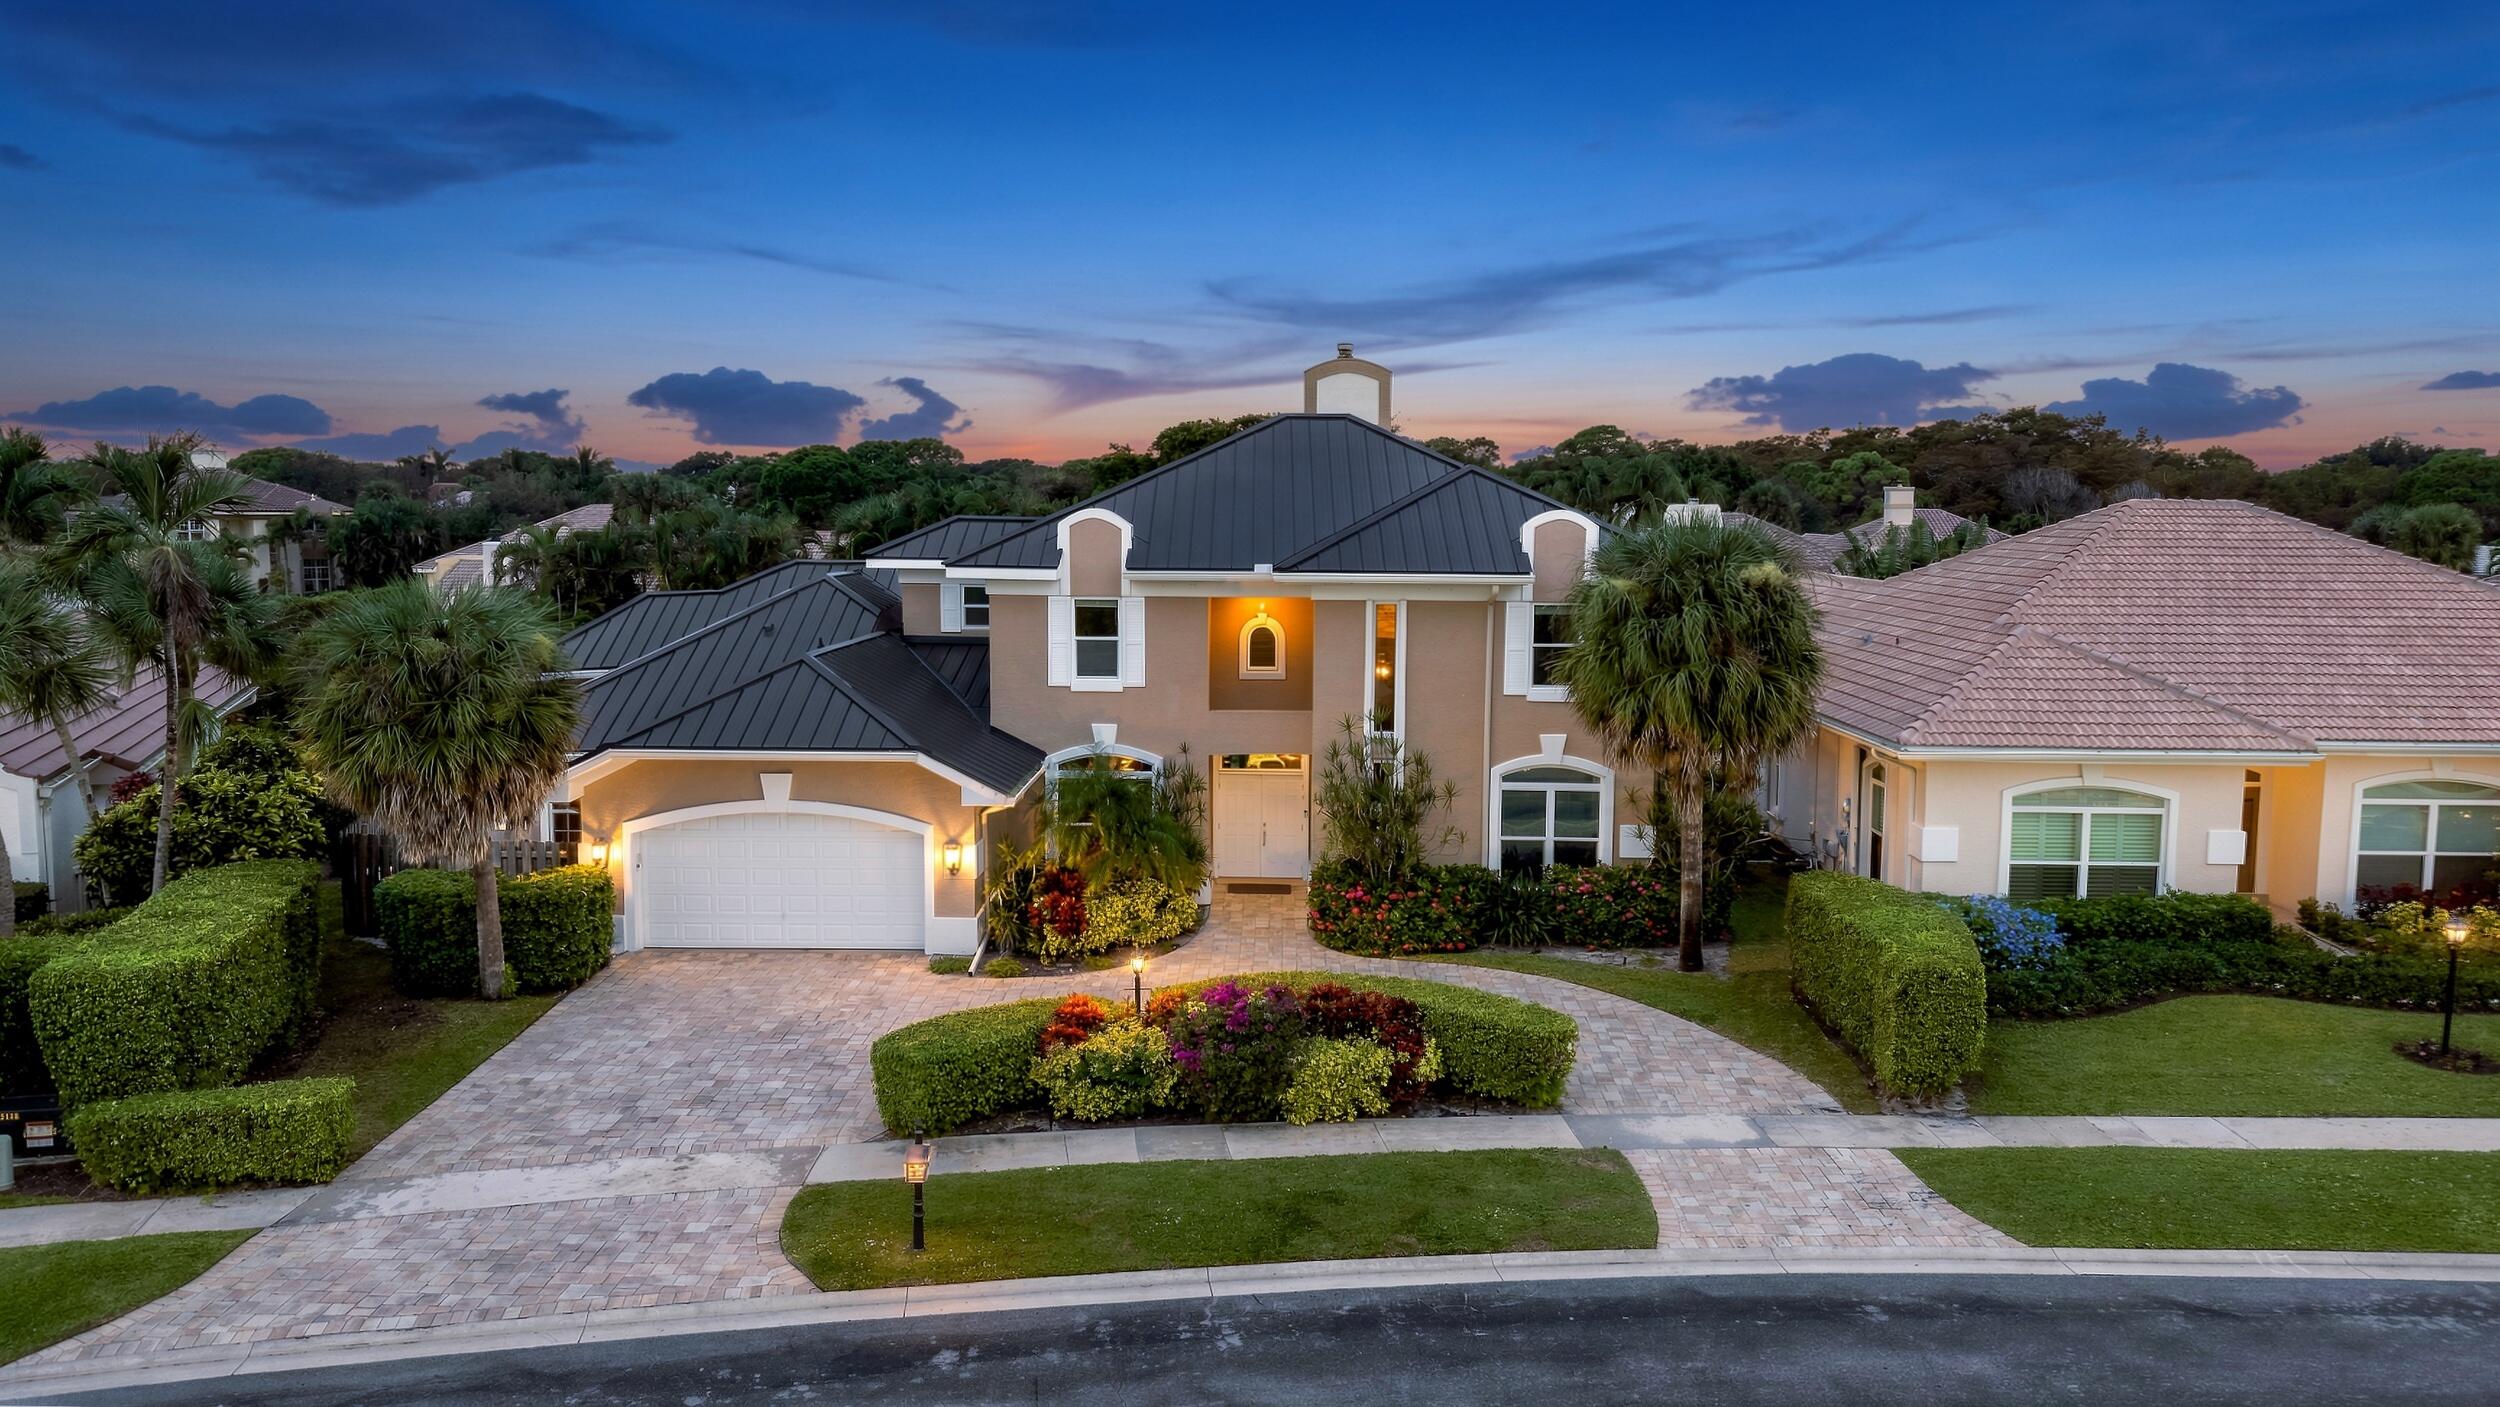
13373 William Myers Court13373 William Myers Court13373 William Myers Court13373 William Myers Court
Save
Ask

Tour

Hide

Share

Mortgage Calculator

Monthly Payment (Est.)

Enter an interest rate to see your estimated monthly payment.

Calculator powered by Showcase IDX, a Constellation1 Company. Copyright ©2026 Information is deemed reliable but not guaranteed.

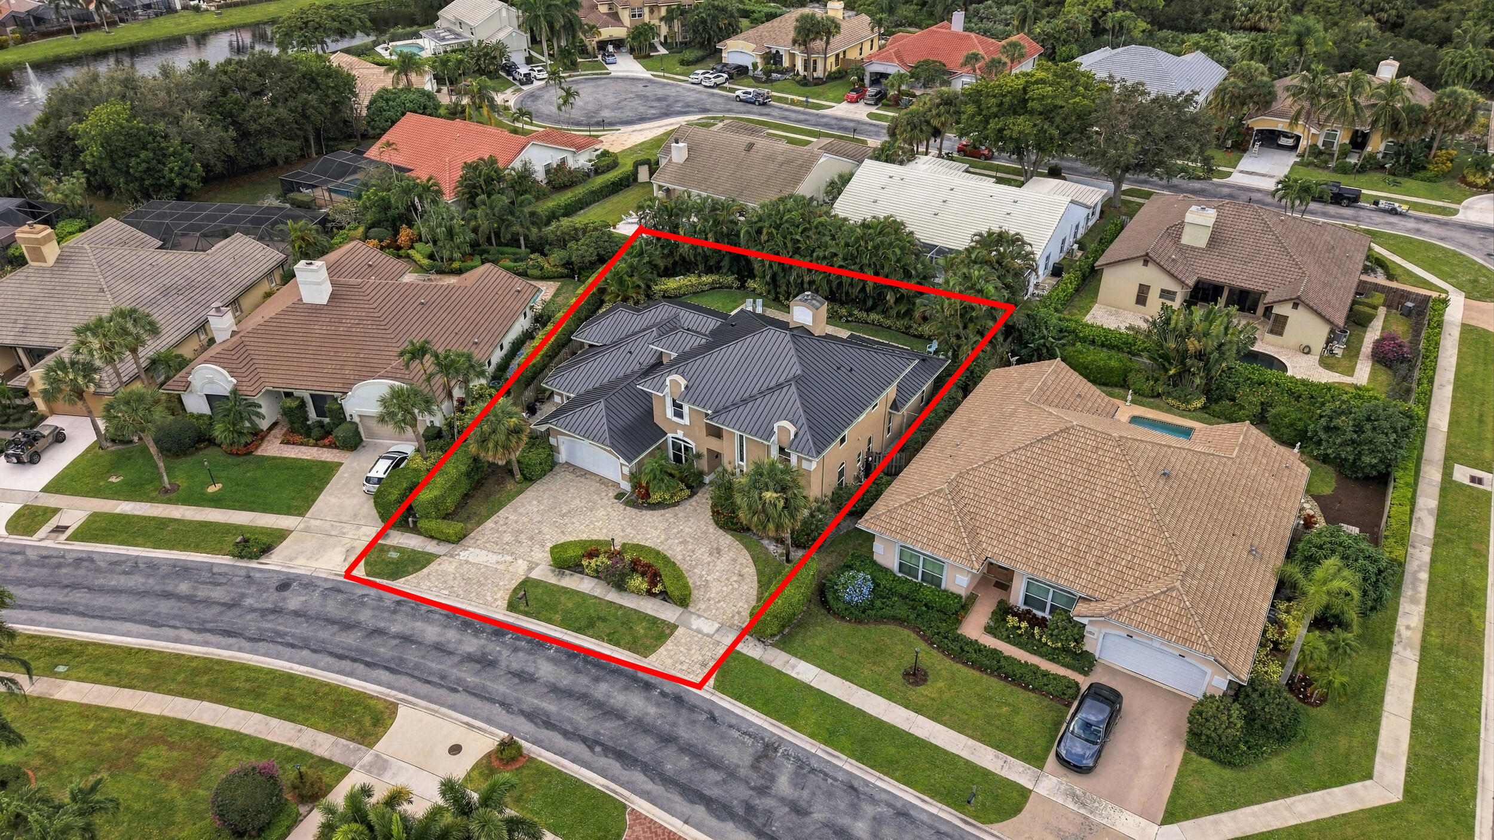
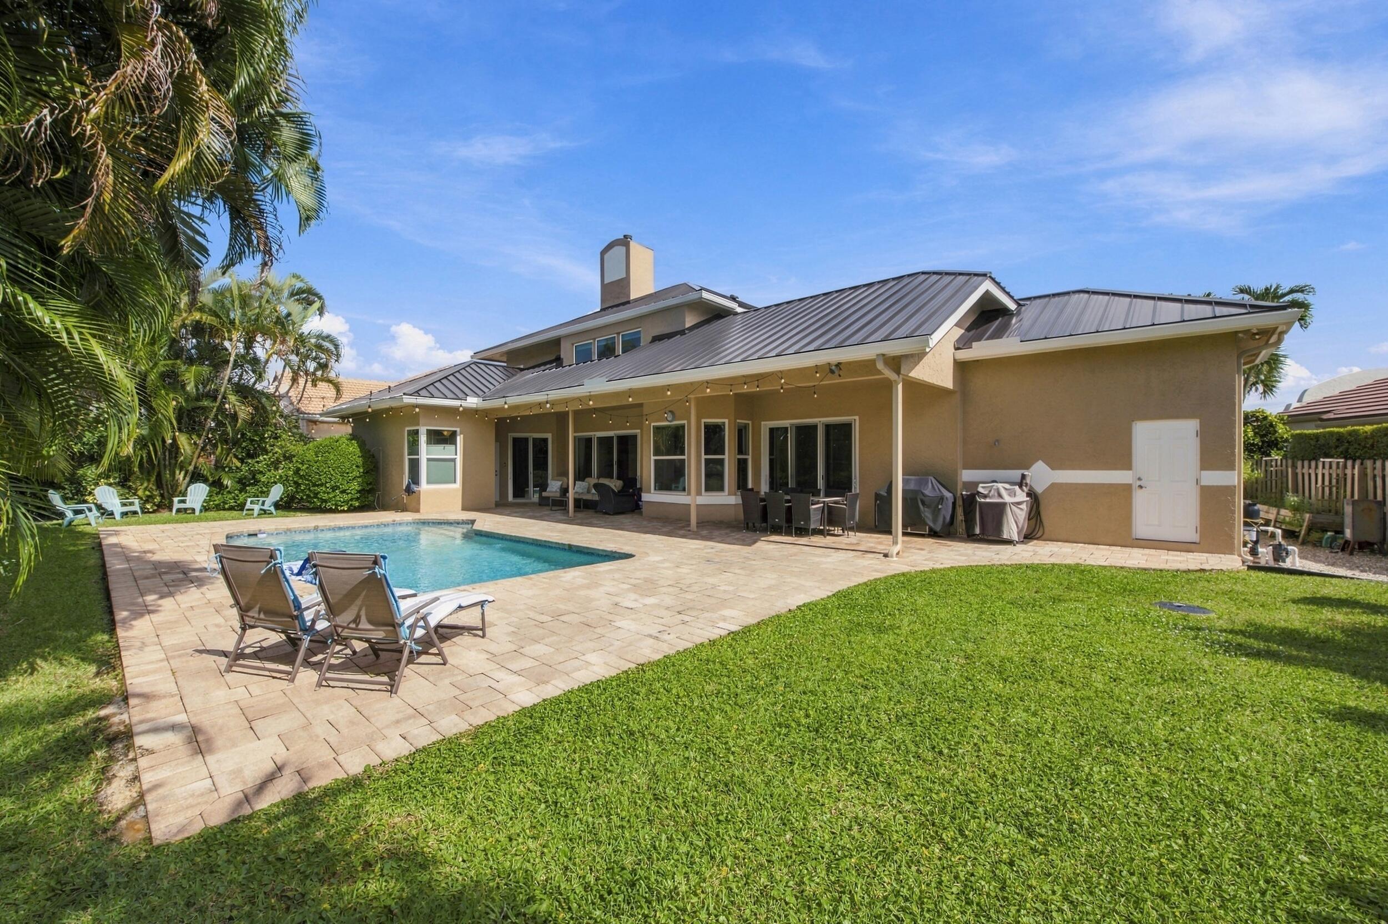
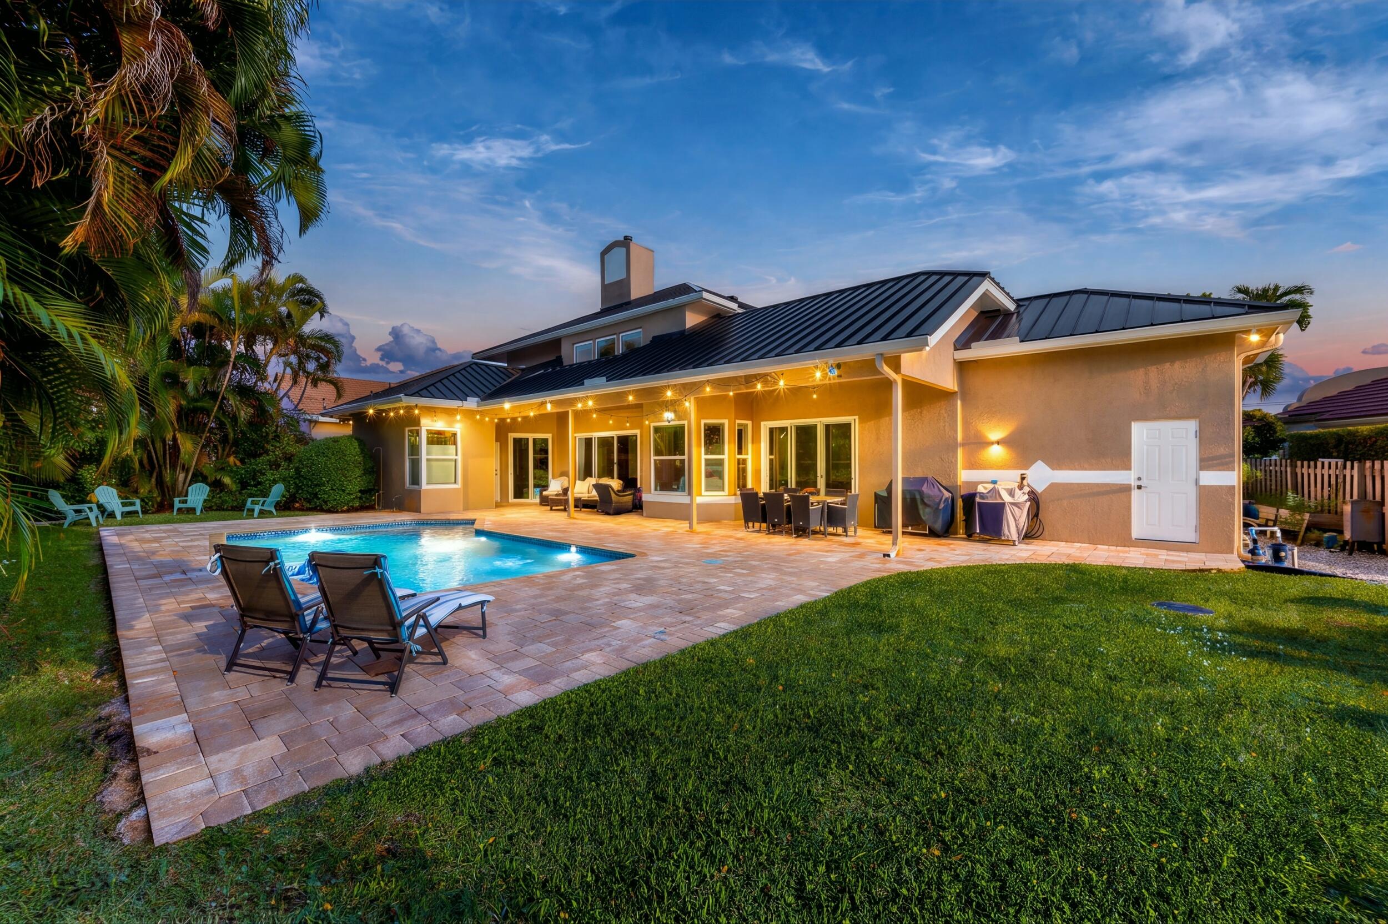
Spacious 5-bedroom, 5-bath pool home in the 24-hour manned, gated community of Crystal Pointe! Highlights include a new metal roof (2026), impact windows and doors, and dual-zoned A/C (2020 and 2023). The custom kitchen features two KitchenAid convection ovens, a 5-burner cooktop and two dishwashers. Enjoy a wood-burning fireplace and a primary bath with soaking tub and separate shower. Upstairs offers 2 bedrooms with a Jack-and-Jill bath, an en-suite 3rd bedroom and a huge loft, plus an addition that can be used as an in-law suite. Outside, the huge yard and expansive outdoor living space feature a gorgeous pool, cabana bath, outdoor shower and 22kW generator. Community amenities include a clubhouse, gym, pool, tennis and pickleball. Minutes to world-class beaches, shopping and dining!

Save
Ask

Tour

Hide

Share

Listing Snapshot
Price 
$1,395,000
Days On Site 
0 Days
Bedrooms 
5
Inside Area (SqFt) 
3,992 sqft
Total Baths 
5
Full Baths 
5
Partial Baths 
N/A
Lot Size 
0.26 Acres
Year Built 
1988
MLS Number 
B26099780
Status 
Active
Property Tax 
$8,034.12
HOA/Condo/Coop Fees 
$451 monthly
Sq Ft Source 
Owner
Friends & Family
Recent Activity
16 hours ago Listing updated with changes from the MLS
16 hours ago Listing first seen on site
General Features
Acres 
0.26
Attached Garage 
Yes
Direction Faces 
East
Garage 
Yes
Garage Spaces 
2
Levels 
Two
Number Of Stories 
2
Parking 
AttachedCircular DrivewayDrivewayGarage
Parking Spaces 
2
Pets 
Breed RestrictionsYes
Property Sub Type 
Single Family Residence
Security 
Gated with GuardGated Community
Sewer 
Public Sewer
Special Circumstances 
Standard
SqFt Total 
4860
Style 
Contemporary
Utilities 
Electricity AvailableSewer AvailableWater Available

Water Source 
Public
Zoning 
RS
Interior Features
Appliances 
DryerDishwasherElectric RangeMicrowaveOvenRefrigeratorWasher
Cooling 
Central AirCeiling Fan(s)
Fireplace 
Yes
Fireplace Features 
Wood Burning
Flooring 
CarpetTile
Furnished 
Unfurnished
Heating 
Natural GasCentral
Interior 
Cathedral Ceiling(s)Entrance FoyerHigh CeilingsKitchen IslandVaulted Ceiling(s)Walk-In Closet(s)
Laundry Features 
InsideLaundry Room
Main Level Bedrooms 
2
Window Features 
Bay Window(s)
Bedroom 2 
Dimensions – 17 X 12Level – SecondArea – 204
Bedroom 3 
Dimensions – 16 X 12Level – SecondArea – 192
Bedroom 4 
Dimensions – 14 X 12Level – SecondArea – 168
Bedroom 5 
Dimensions – 14 X 11Level – SecondArea – 154
Dining Room 
Dimensions – 8 X 6Level – FirstArea – 48
Family Room 
Dimensions – 16 X 15Level – FirstArea – 240
InLawSuite 
Kitchen 
Dimensions – 18 X 10Level – FirstArea – 180
Laundry 
Living Room 
Dimensions – 22 X 20Level – FirstArea – 440
Loft 
Dimensions – 18 X 18Level – SecondArea – 324
PrimaryBedroom 
Dimensions – 22 X 16Level – FirstArea – 352
Utility Room 
Dimensions – 10 X 8Level – FirstArea – 80
Workshop 
Save
Ask

Tour

Hide

Share

Exterior Features
Construction Details 
BlockStucco
Fencing 
Back YardFenced
Patio And Porch 
CoveredPatio
Pool Features 
FencedIn GroundPrivateAssociation
Private Pool 
Yes
Roof 
Metal
View 
Pool
Waterview 
Pool
Windows/Doors 
Bay Window(s)
Community Features
Association Amenities 
PoolBasketball CourtClubhouseFitness CenterManagementPlaygroundTennis Court(s)
Association Fee 
$451.0
Association Fee Frequency 
Monthly
Community Features 
Gated
MLS Area 
5230
Financing Terms Available 
CashConventional
Building Access 
Entry Level Living Area Y
Schools
School District

Unknown
Elementary School

Dwight D. Eisenhower K-8
Middle School

Unknown
High School

William T. Dwyer
Listing courtesy of Palm Group Realty LLC

All listings featuring the BMLS logo are provided by BeachesMLS, Inc. This information is not verified for authenticity or accuracy and is not guaranteed. Copyright © 2026 BeachesMLS, Inc. (a Flex MLS feed)

Last checked: 2026-11-14 12:12 AM UTC

Neighborhood & Commute
Source: Walkscore

Disclosure: Community information and market data powered by Constellation Data Labs. Information is deemed reliable but not guaranteed.

Save
Ask

Tour

Hide

Share