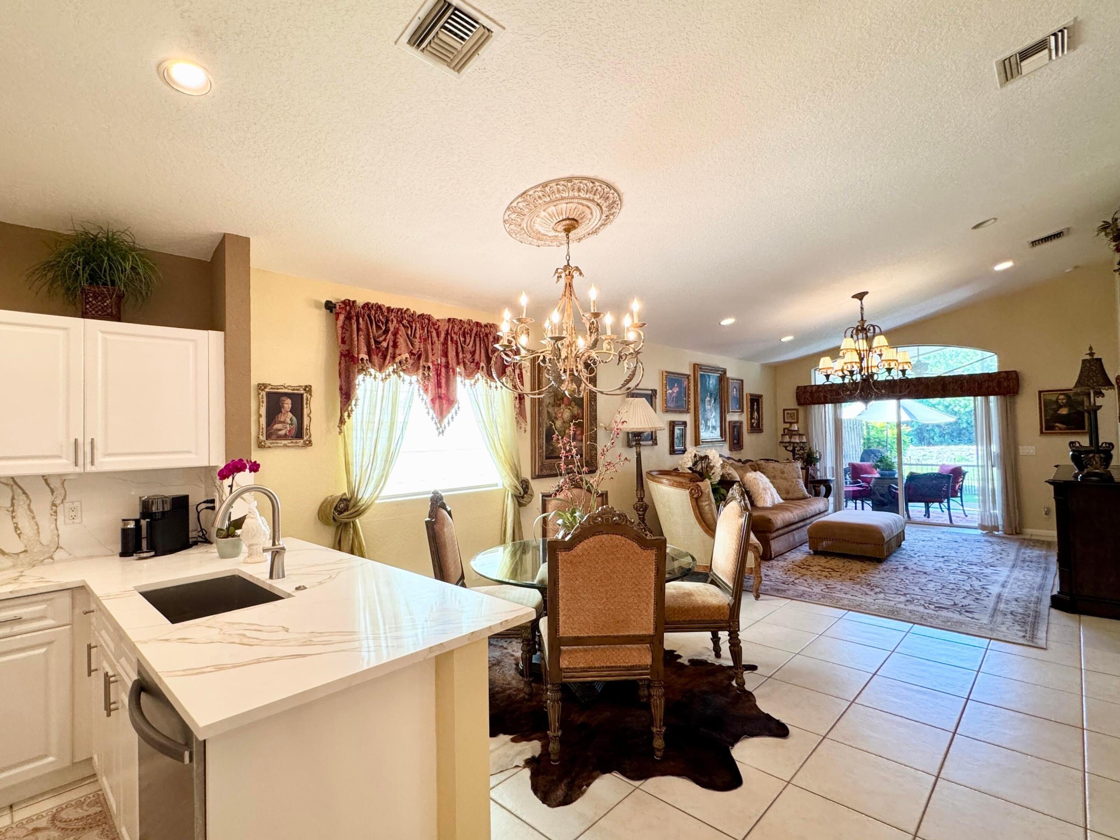
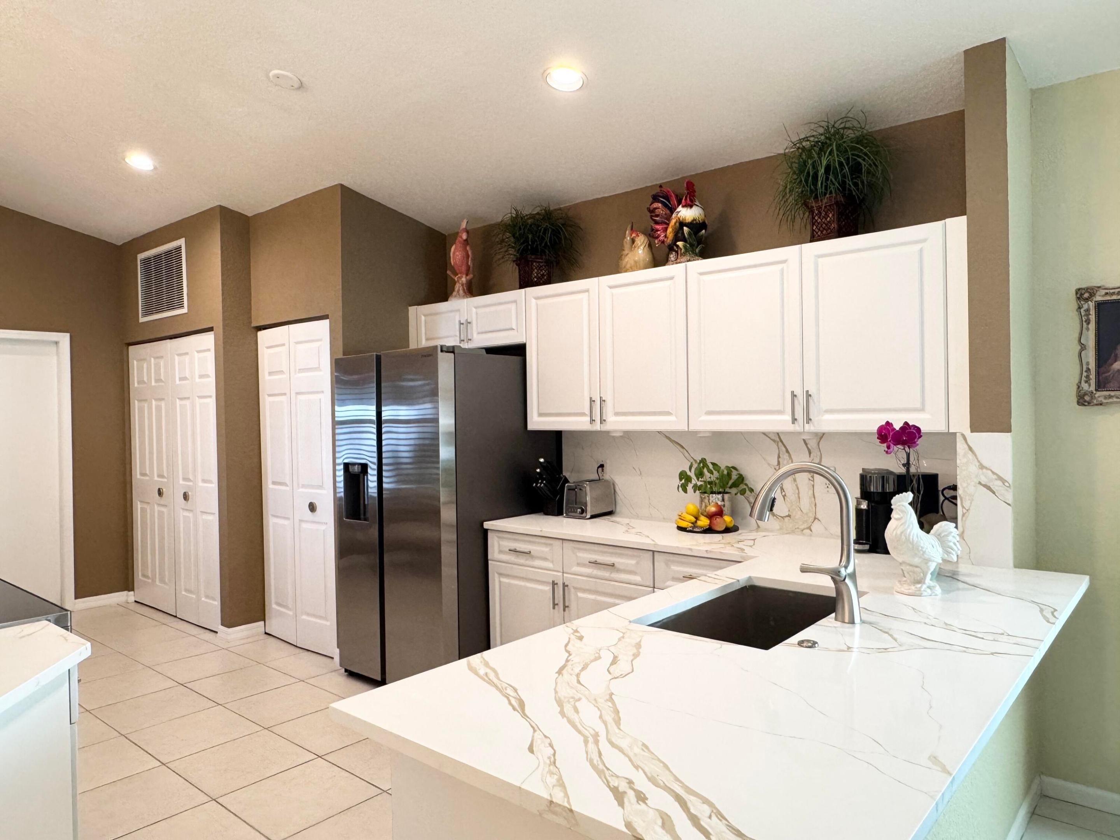
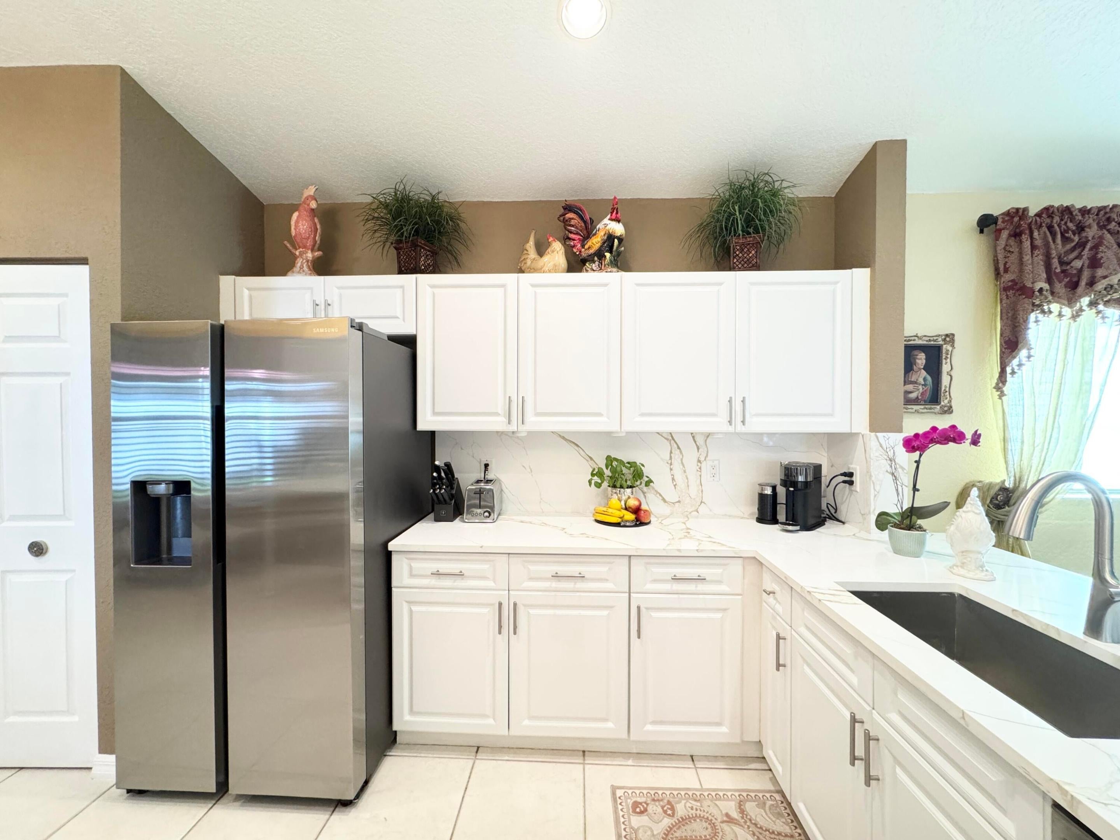
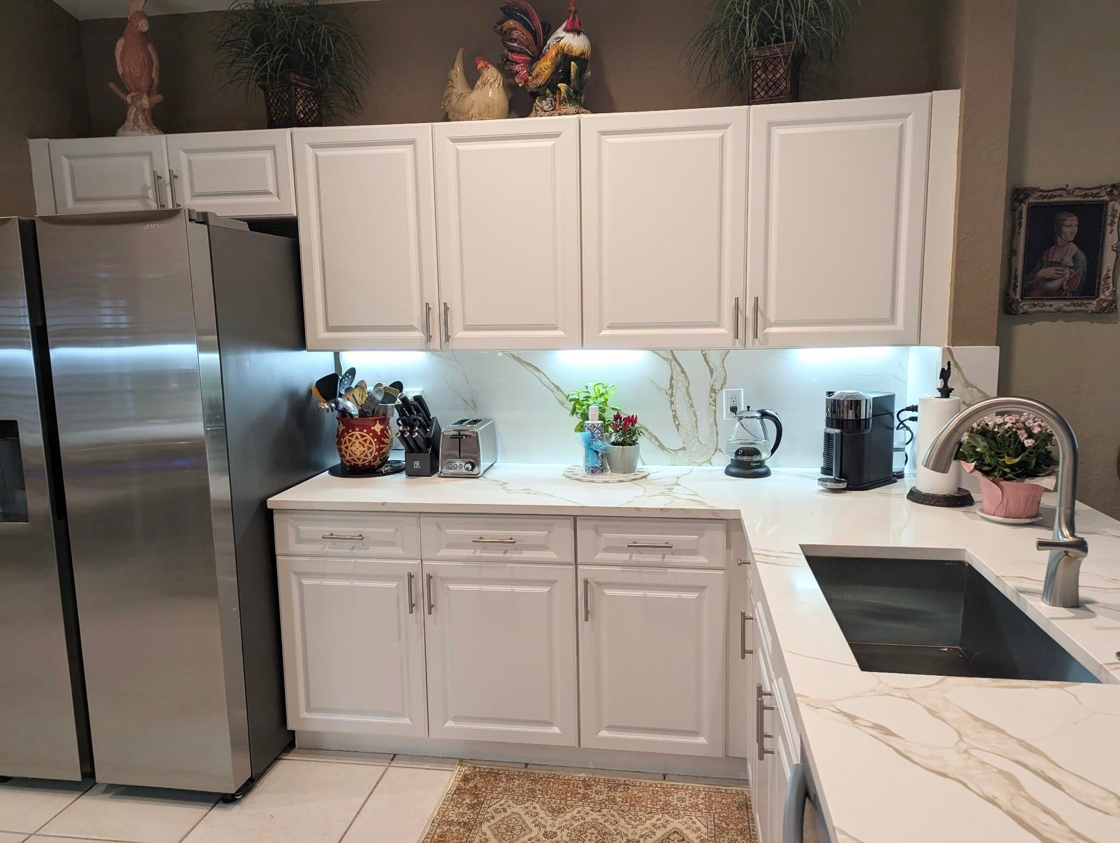
NEW ROOF! UPGRADED KITCHEN! Immaculate single-family home featuring 2 bedrooms plus a den, 2 bathrooms, and a 2-car garage. The inviting open floor plan boasts high ceilings and a covered patio overlooking a peaceful garden view.
Located in The Grove, an upscale 55+ community in desirable West Boynton Beach, offering a 24-hour manned security gate and 10 scenic lakes. Enjoy an active lifestyle with resort-style amenities, including an Olympic-sized saltwater pool, sauna, Jacuzzi, four Har-Tru tennis courts, shuffleboard, bocce, two pickleball courts, and billiards. Conveniently located near shopping and dining, just 7 miles from the ocean, with easy access to both the Florida Turnpike and I-95.
The HOA includes lawn care, exterior house painting, cable TV with HBO and Max.
Save
Ask
Tour
Hide
Share
Listing Snapshot
Price
$459,900
Days On Site
2 Days
Bedrooms
2
Inside Area (SqFt)
1,608 sqft
Total Baths
2
Full Baths
2
Partial Baths
N/A
Lot Size
0.11 Acres
Year Built
1997
MLS Number
B26099756
Status
Coming Soon
Property Tax
$5,412.89
HOA/Condo/Coop Fees
$531 monthly
Sq Ft Source
Public Records
Friends & Family
React
Comment
Invite
No Comments Yet
Did you know? You can invite friends and family to your search. They can join your search, rate and discuss listings with you.
Recent Activity
yesterday
Status changed to Coming Soon
yesterday
Listing updated with changes from the MLS
2 days ago
Listing first seen on site
General Features
Acres
0.11
Attached Garage
Yes
Direction Faces
South
Garage
Yes
Garage Spaces
2
Levels
One
Number Of Stories
1
Parking
AttachedDrivewayGarageGarage Door Opener
Parking Spaces
4
Pets
Breed RestrictionsNumber LimitSize LimitYes
Property Sub Type
Single Family Residence
Security
Smoke Detector(s)Closed Circuit Camera(s)Fire AlarmGated with GuardGated Community
Sewer
Public Sewer
Special Circumstances
Standard
SqFt Total
2140
Style
MediterraneanRanch
Utilities
Cable AvailableSewer AvailableWater Available
Water Source
Public
Zoning
PUD
Interior Features
Appliances
DryerDishwasherElectric RangeElectric Water HeaterDisposalIce MakerMicrowaveRangeRefrigeratorTrash CompactorWater HeaterWasher
Cooling
Central AirCeiling Fan(s)Electric
Fireplace
Yes
Fireplace Features
Decorative
Flooring
Ceramic TileLaminateTileWood
Furnished
Unfurnished
Heating
CentralElectric
Interior
High CeilingsKitchen IslandSoaking TubVaulted Ceiling(s)Walk-In Closet(s)



Did you know? You can invite friends and family to your search. They can join your search, rate and discuss listings with you.