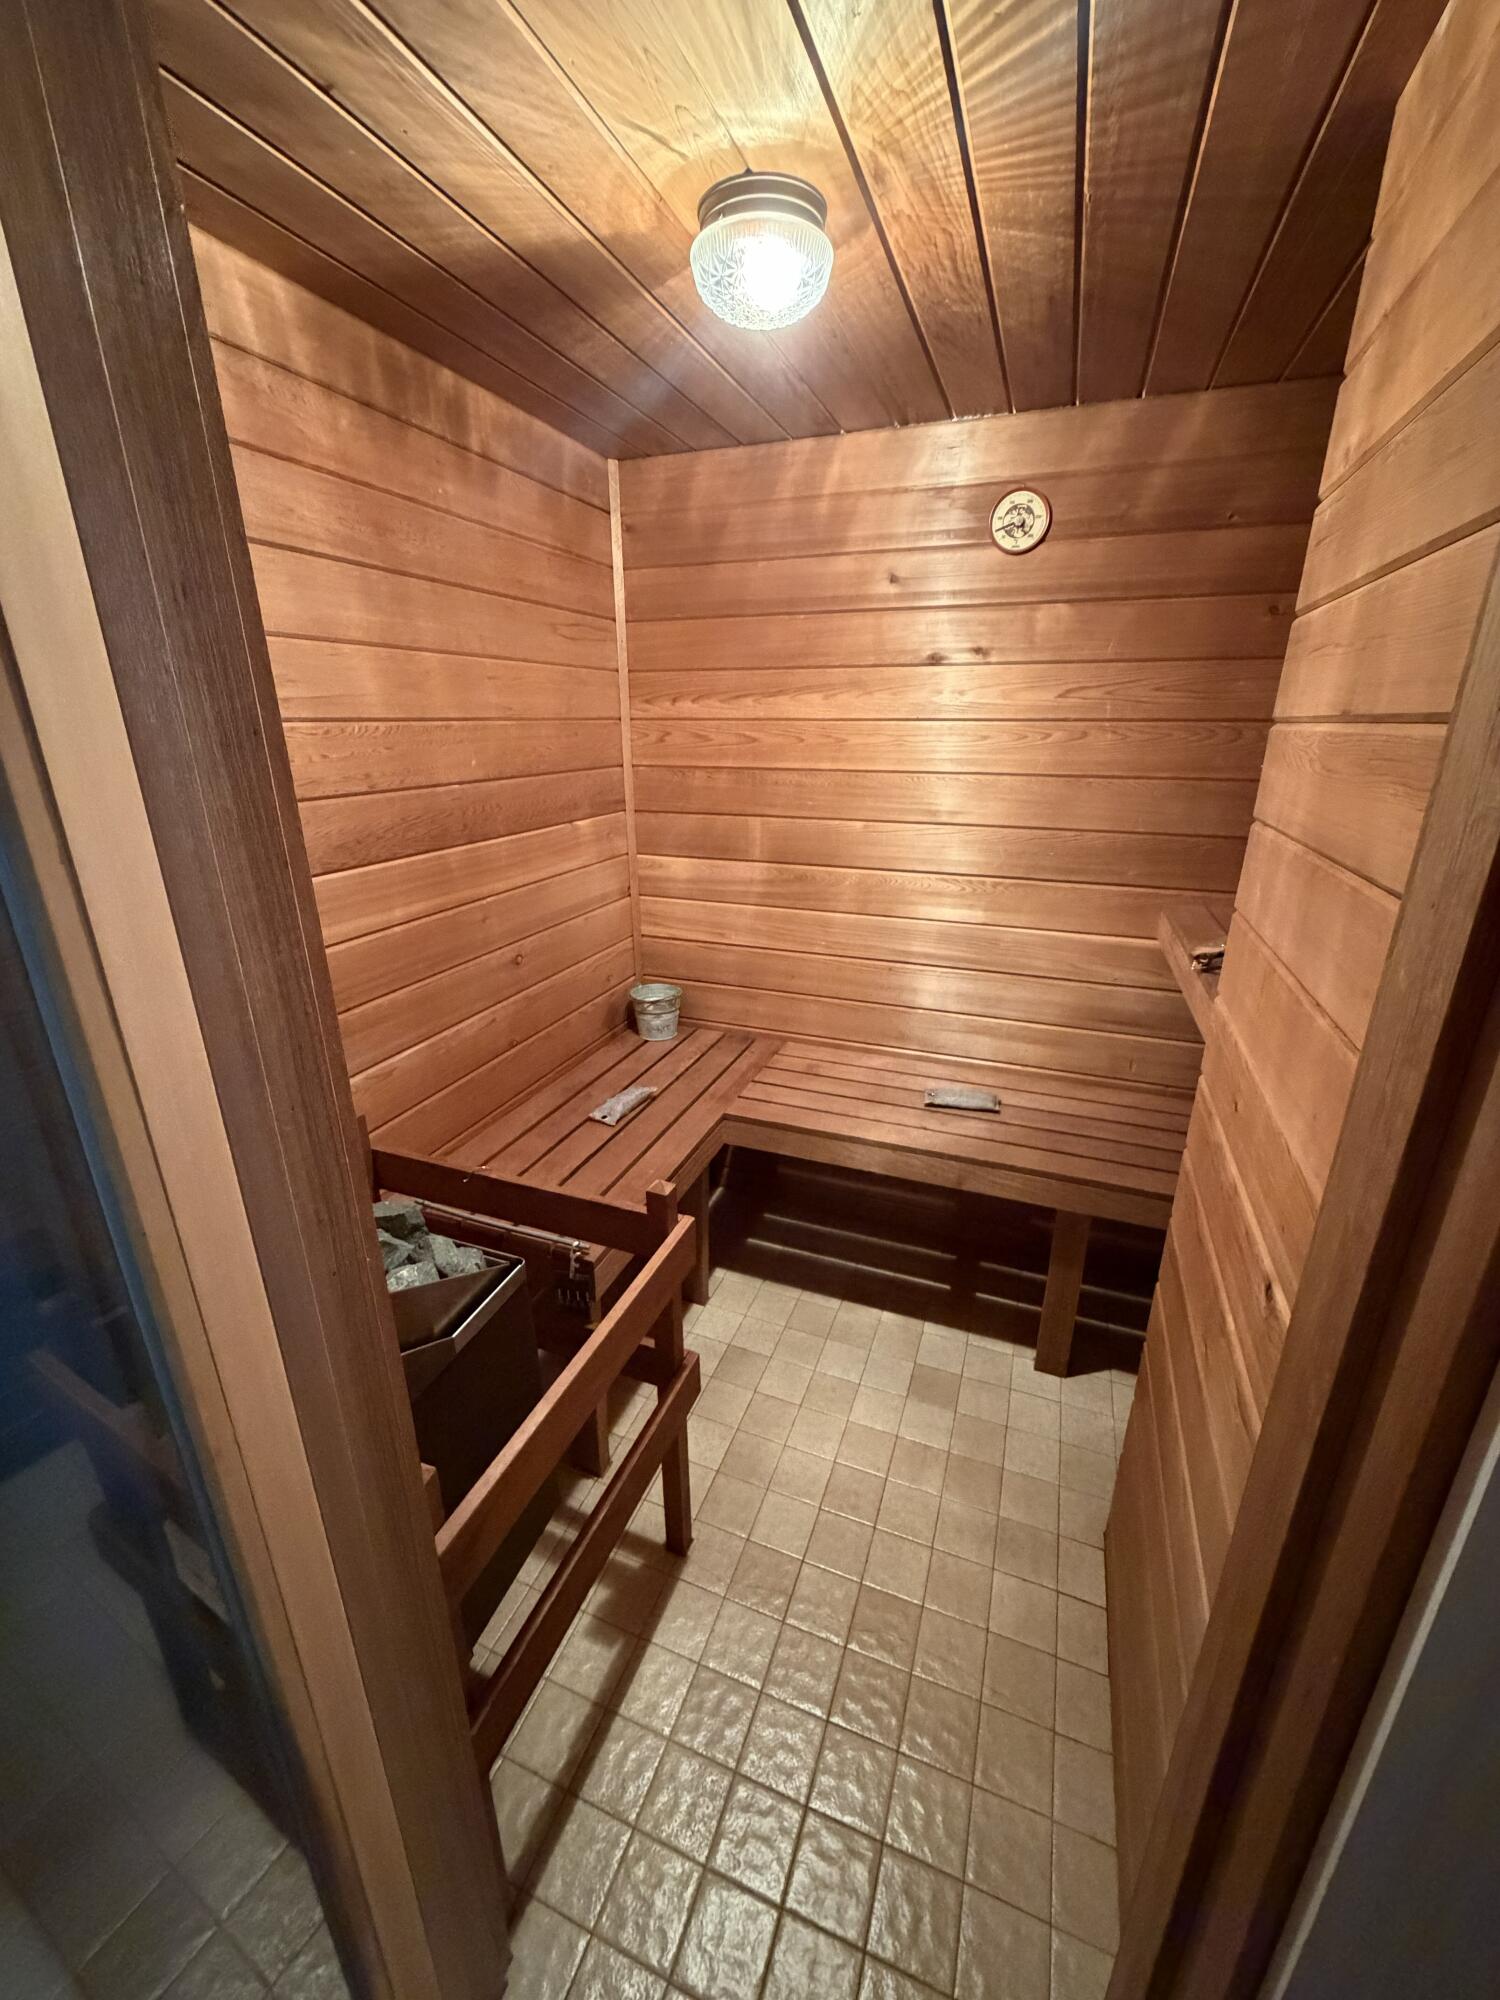
COMING SOON! Beautiful, and fully renovated 3/2.5 house in the quiet and highly desirable Lake Mango Shores. New roof, BUILT IN/PERMITTED SAUNA in Master Bathroom, new hurricane windows, large underground Propane Tank to run kitchen/water heater, and a 2 car garage. A/C 2020. Updated flush mount lighting. Sewage Bill is free for property because of manhole cover in driveway (Water/FPL bills only).
At over 2000 sq ft, and fully updated from top to bottom, this house is a 1 on of a kind. Exotic landscaping covers the outskirts of this corner lot property that gives it a high end garden feel, and fully opening pocket sliders to create an outdoor/indoor lifestyle. Lake Mango Shores is a highly maintained neighborhood with SUPER LOW HOA dues (40$/Month). MORE PICTURES/INFO TO COME.
Save
Ask
Tour
Hide
Share
Listing Snapshot
Price
$625,000
Days On Site
2 Days
Bedrooms
3
Inside Area (SqFt)
2,071 sqft
Total Baths
3
Full Baths
2
Partial Baths
1
Lot Size
0.22 Acres
Year Built
1981
MLS Number
B26099728
Status
Coming Soon
Property Tax
$7,973.29
HOA/Condo/Coop Fees
$40 monthly
Sq Ft Source
Public Records
Friends & Family
React
Comment
Invite
No Comments Yet
Did you know? You can invite friends and family to your search. They can join your search, rate and discuss listings with you.
DryerDishwasherENERGY STAR Qualified DishwasherENERGY STAR Qualified DryerENERGY STAR Qualified RefrigeratorGas RangeGas Water HeaterRefrigeratorWater HeaterWasher
Cooling
Central AirCeiling Fan(s)
Flooring
TileVinyl
Heating
Electric
Interior
Eat-in KitchenKitchen IslandVaulted Ceiling(s)
Laundry Features
Main Level
Main Level Bedrooms
3
Window Features
ENERGY STAR Qualified WindowsSkylight(s)Storm Window(s)
Bedroom 2
Dimensions – 13 X 12Level – MainArea – 156
Kitchen
Dimensions – 16 X 16Level – MainArea – 256
PrimaryBedroom
Dimensions – 16 X 16Level – MainArea – 256
Save
Ask
Tour
Hide
Share
Exterior Features
Construction Details
Wood SidingFrame
Exterior
Garden
Fencing
Back YardFencedGatePrivacyWood
Lot Features
Corner LotGarden
Other Structures
Garage(s)
Roof
Shingle
Windows/Doors
ENERGY STAR Qualified WindowsSkylight(s)Storm Window(s)



Did you know? You can invite friends and family to your search. They can join your search, rate and discuss listings with you.