Welcome to Veno Realty Group
Find Your Dream Home

Finding the home you’ll love to rent or buy
just got easier.

Save
Ask

Tour

Hide

Share

$149,900

2 Days On Site

3433 Jog Park Drive
Greenacres, FL 33467
For Sale|Condominium|Active
2

Beds
2

Total Baths
2

Full Baths
1,268

SqFt
$118

/SqFt
1988

Built
Subdivision:
Park Pointe
County:
Palm Beach

Call Now: 561-748-8366

Is this the listing for you? We can help make it yours.

561-748-8366

3433 Jog Park Drive3433 Jog Park Drive3433 Jog Park Drive3433 Jog Park Drive
Save
Ask

Tour

Hide

Share

Mortgage Calculator

Monthly Payment (Est.)

Enter an interest rate to see your estimated monthly payment.

Calculator powered by Showcase IDX, a Constellation1 Company. Copyright ©2026 Information is deemed reliable but not guaranteed.

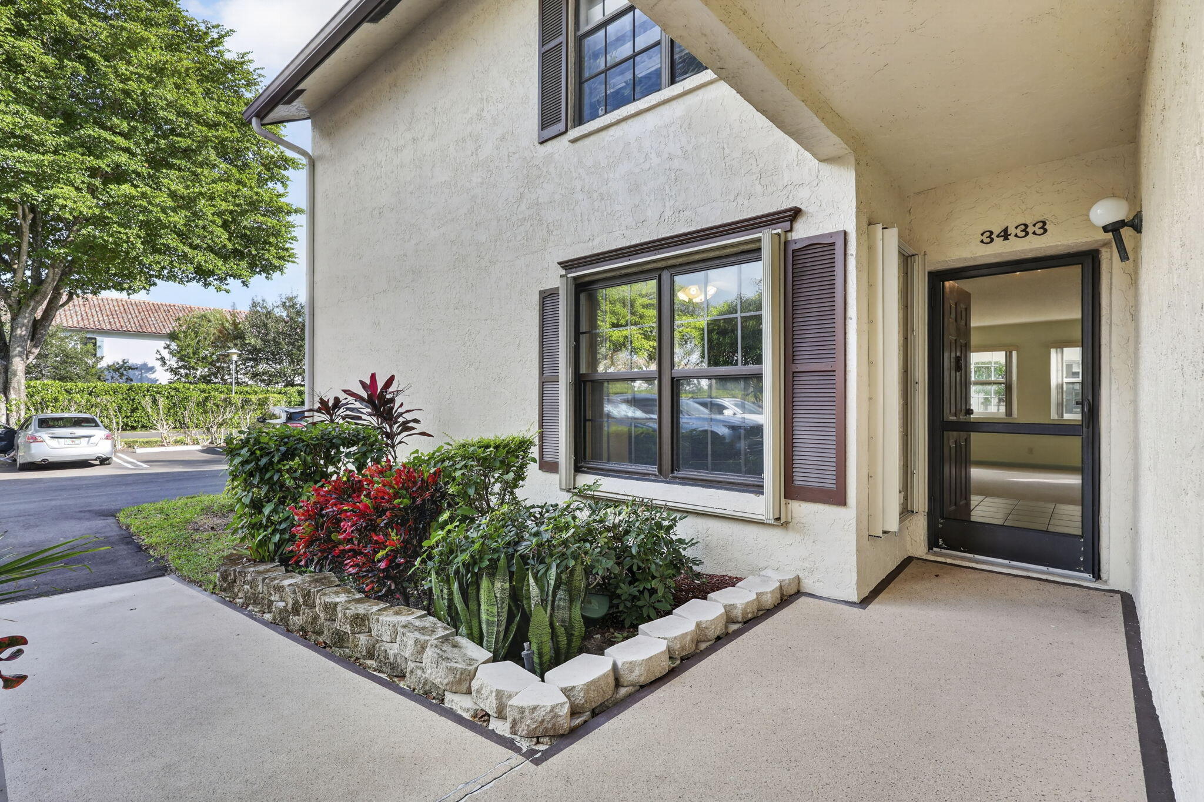
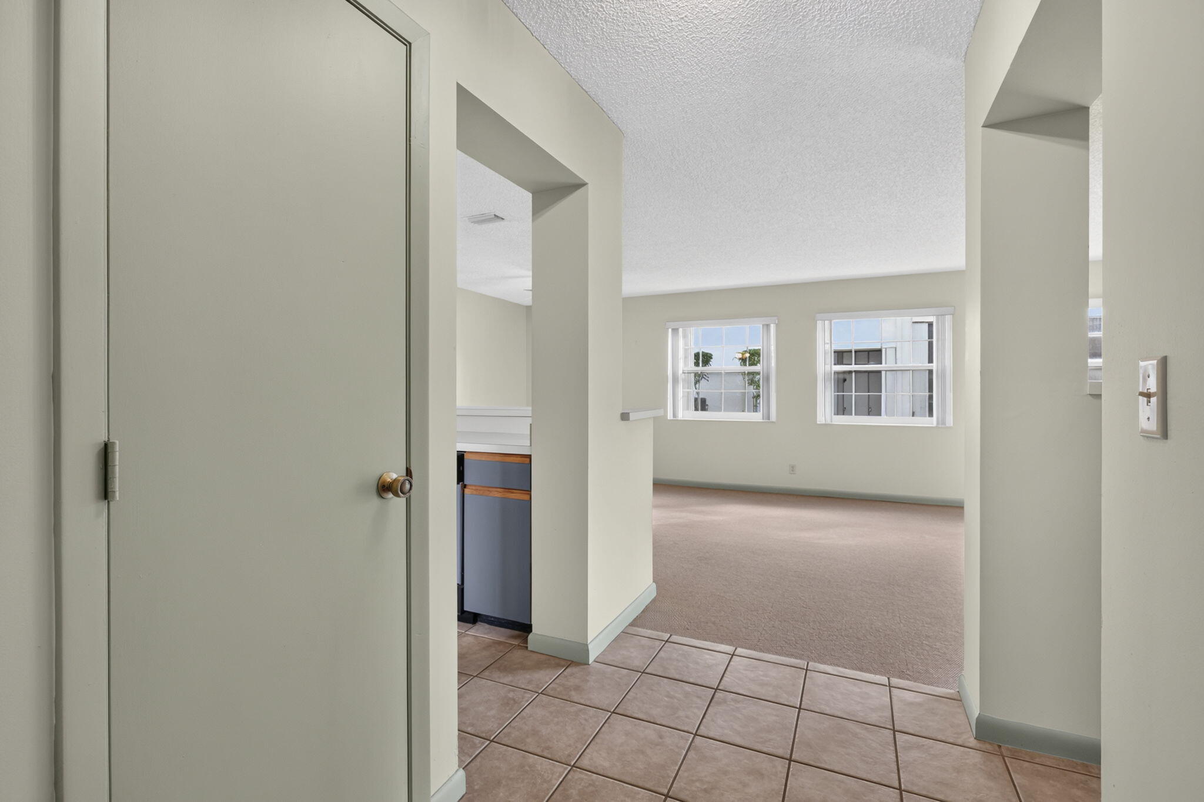
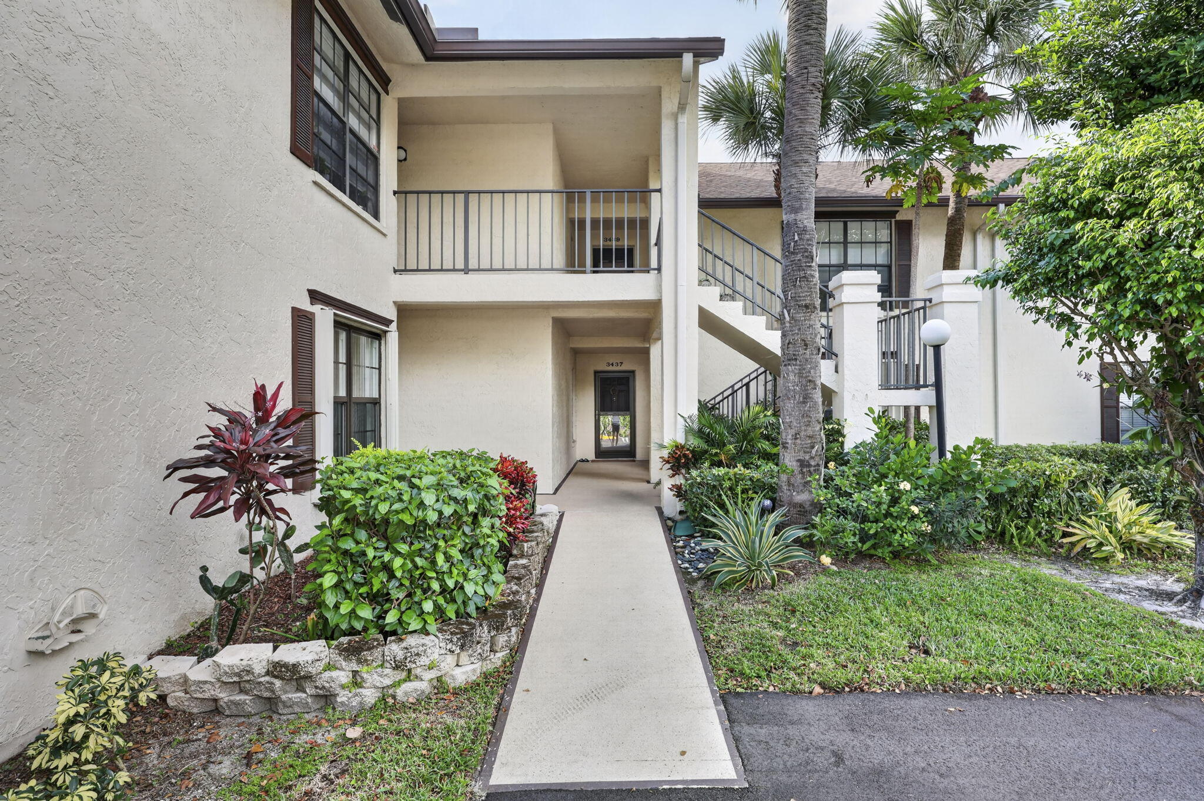
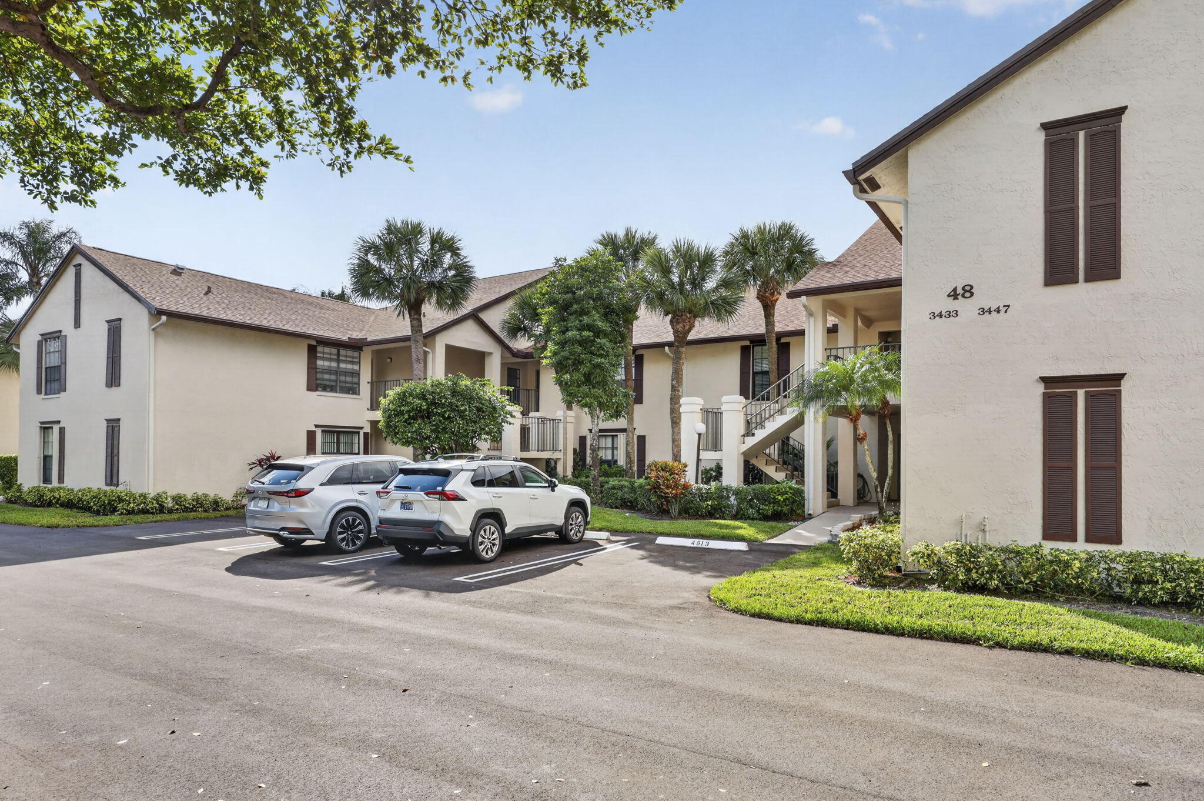
Wake up to beautiful lake and fountain views in this inviting first-floor 2-bedroom, 2-bath condo in Park Pointe! Enjoy your morning coffee or unwind in the evening on the spacious patio overlooking the peaceful water views. Inside, the thoughtfully designed split-bedroom floor plan offers privacy, while large closets provide plenty of storage. The eat-in kitchen is complemented by a generous living and dining area, creating an inviting space for relaxing or entertaining. A separate laundry room adds everyday convenience. Enjoy added peace of mind with impact windows installed in 2020, plus accordion shutters on all windows and the patio. Major improvements include a climate-controlled A/C system installed in 2023 and a new hot water heater in 2024. The spacious primary suite features double sinks, a private toilet area, and a walk-in shower. Park Pointe offers a wonderful lifestyle with a clubhouse, community pool, tennis, and additional amenities. Plus, you're approximately 8 miles from the beach! Whether you're looking for a full-time residence or a Florida getaway, this condo offers a wonderful opportunity to enjoy comfortable Florida living

Save
Ask

Tour

Hide

Share

Listing Snapshot
Price 
$149,900
Days On Site 
2 Days
Bedrooms 
2
Inside Area (SqFt) 
1,268 sqft
Total Baths 
2
Full Baths 
2
Partial Baths 
N/A
Lot Size 
N/A
Year Built 
1988
MLS Number 
B26099711
Status 
Active
Property Tax 
$3,998.25
HOA/Condo/Coop Fees 
$692 monthly
Sq Ft Source 
Public Records
Friends & Family
Recent Activity
yesterday Status changed to Active
yesterday Listing updated with changes from the MLS
2 days ago Listing first seen on site
General Features
Direction Faces 
North
Levels 
One
Number Of Stories 
2
Parking 
AssignedGuest
Parking Spaces 
1
Pets 
Yes
Property Sub Type 
Condominium
Sewer 
Public Sewer
Special Circumstances 
Standard
SqFt Total 
1268
Style 
Other
Utilities 
Cable AvailableElectricity AvailableSewer AvailableWater Available
Water Source 
Public
Zoning 
RM-2 (city)
Interior Features
Appliances 
DryerDishwasherElectric RangeRefrigerator
Cooling 
Central AirElectric
Flooring 
CarpetTile
Furnished 
Unfurnished
Heating 
CentralElectric
Interior 
Entrance FoyerEat-in Kitchen
Laundry Features 
Laundry Room
Main Level Bedrooms 
2
Window Features 
Storm Window(s)Shutters
Bedroom 2 
Dimensions – 12.7 X 13.2Level – MainArea – 167
Foyer 
Dimensions – 4.5 X 9Level – MainArea – 40
Kitchen 
Dimensions – 12.1 X 14.4Level – MainArea – 174
Living Room 
Dimensions – 23.1 X 13.11Level – MainArea – 302
Other 
Dimensions – 14.7 X 8.1Level – MainArea – 119Description – Patio
PrimaryBedroom 
Dimensions – 17.6 X 16.1Level – MainArea – 283
Save
Ask

Tour

Hide

Share

Exterior Features
Construction Details 
Block
Lot Features 
Waterfront
Patio And Porch 
CoveredPatioScreened
Pool Features 
Association
Roof 
Shingle
View 
LakeOtherWater
Waterfront 
Yes
Waterview 
LakeOtherWater
Windows/Doors 
Storm Window(s)Shutters
Community Features
Accessibility Features 
Accessible BedroomAccessible ClosetsAccessible KitchenCentral Living Area
Association Amenities 
PoolSaunaTennis Court(s)
Association Fee 
$692.0
Association Fee Frequency 
Monthly
MLS Area 
5750
Senior Community 
Yes
Financing Terms Available 
CashConventional
Roads 
Paved

Listing courtesy of United Realty Group, Inc

All listings featuring the BMLS logo are provided by BeachesMLS, Inc. This information is not verified for authenticity or accuracy and is not guaranteed. Copyright © 2026 BeachesMLS, Inc. (a Flex MLS feed)

Last checked: 2026-11-14 05:01 AM UTC

Neighborhood & Commute
Source: Walkscore

Disclosure: Community information and market data powered by Constellation Data Labs. Information is deemed reliable but not guaranteed.

Save
Ask

Tour

Hide

Share