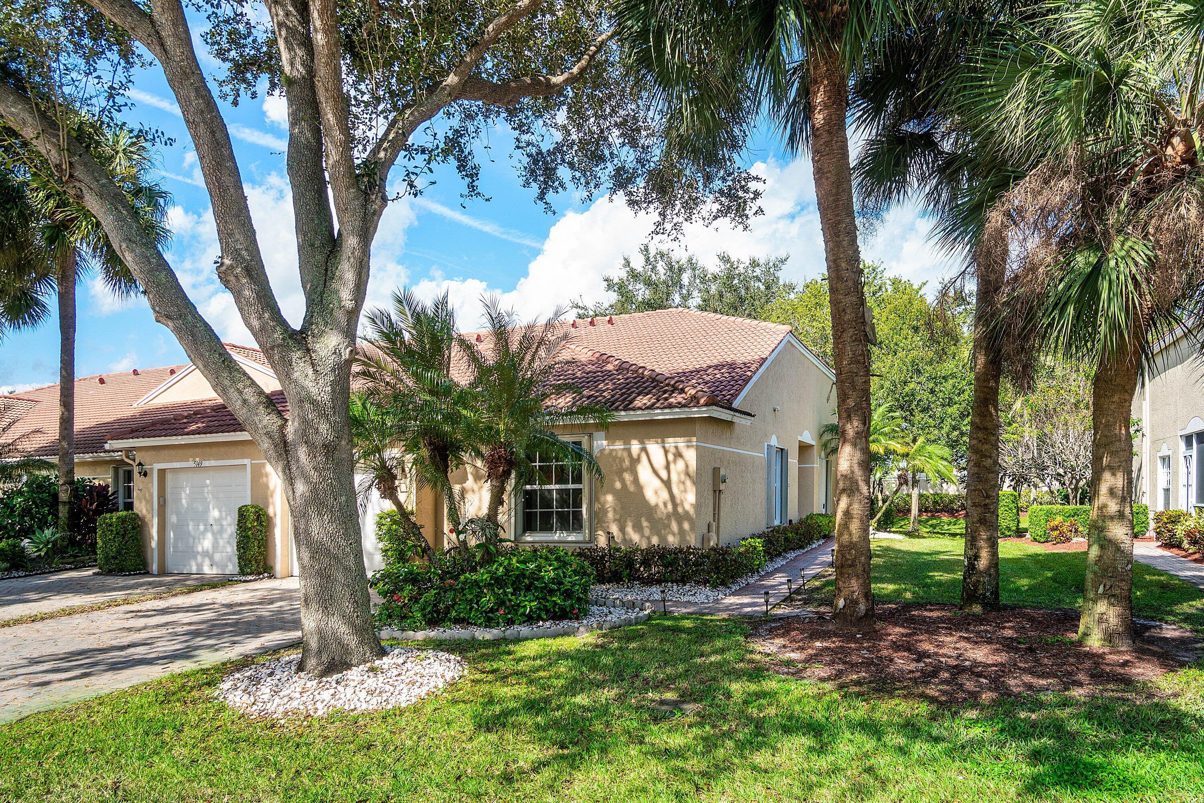
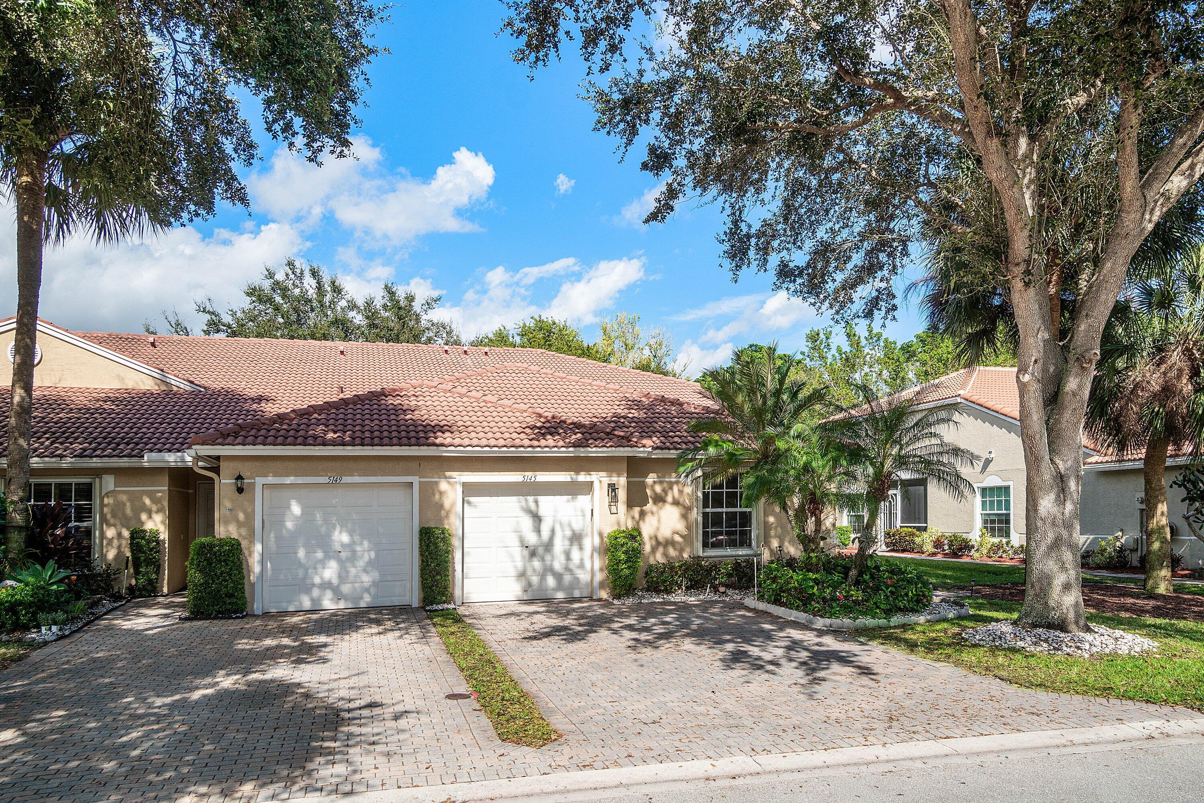
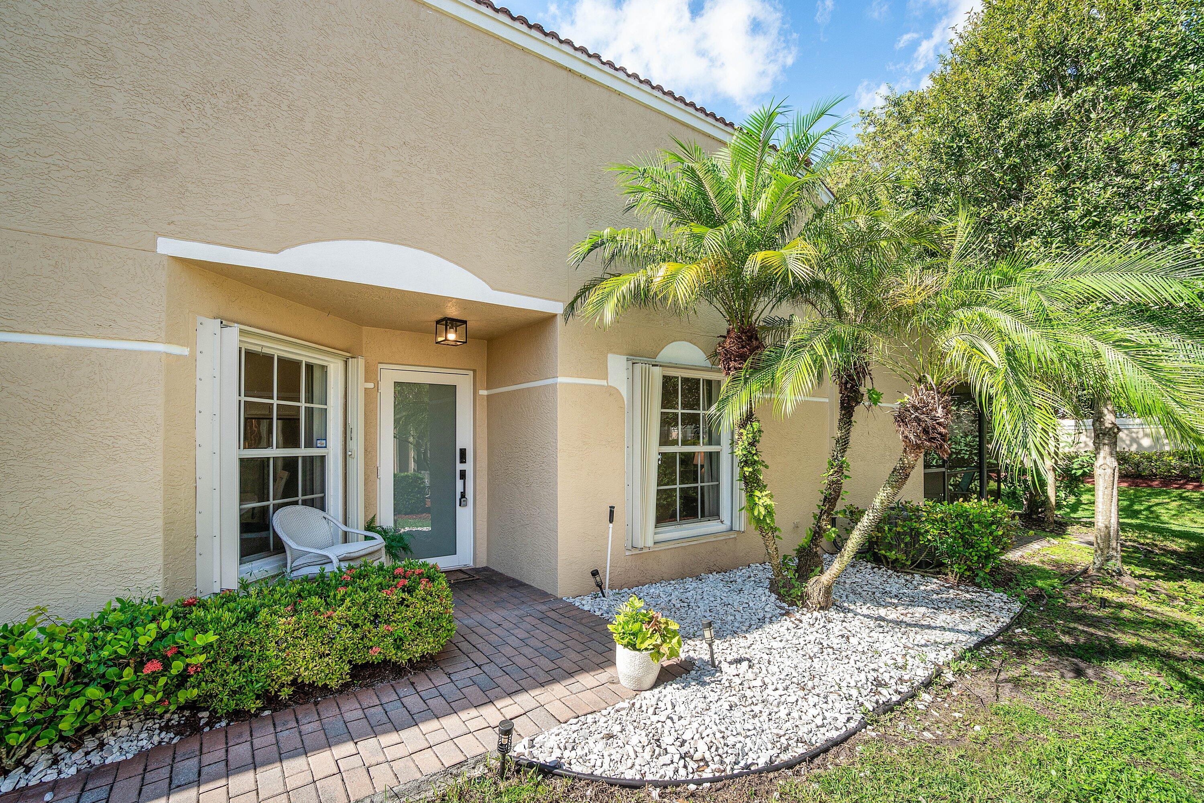
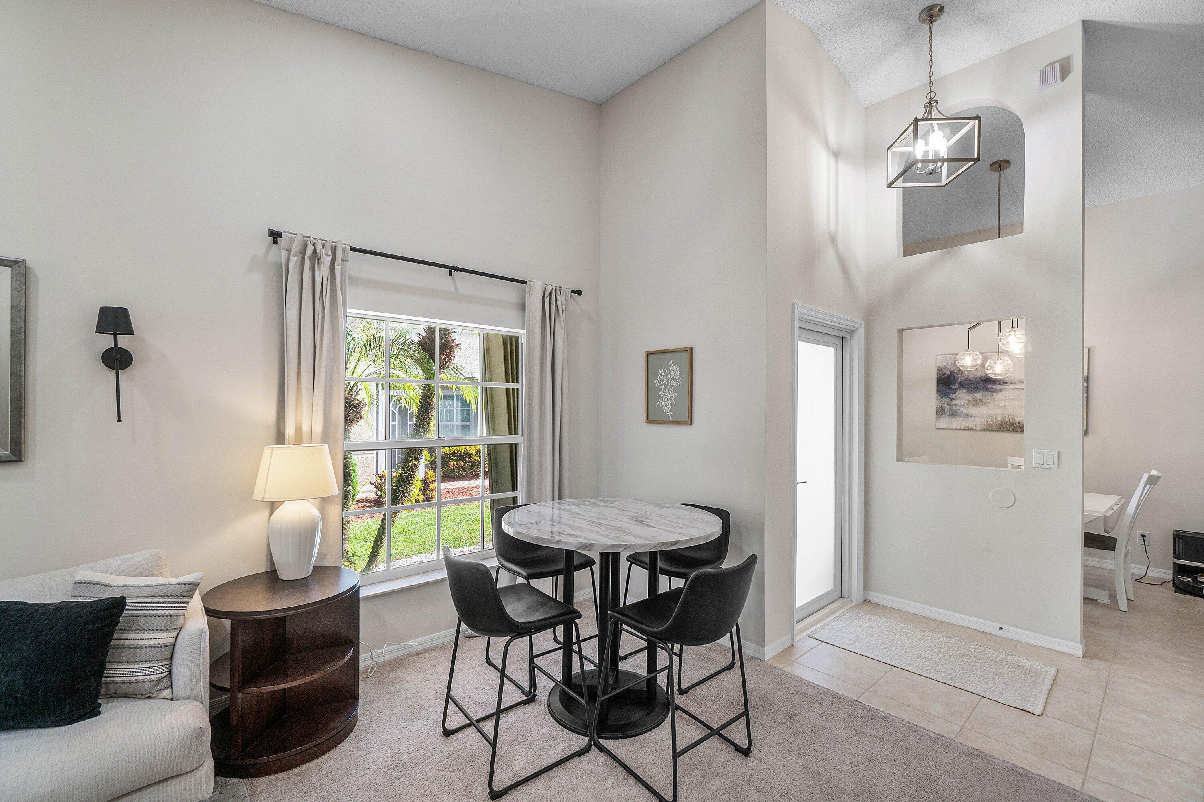
Updated 3/2 end-unit villa with a 1-car garage in Tuscany Bay, a guard-gated 55+ community in Boynton Beach. Vaulted ceilings, recessed lighting and modern fixtures open up the living area. The kitchen was redone with white cabinetry, granite countertops, a waterfall-edge breakfast bar, subway tile backsplash, under-cabinet lighting and stainless appliances. A split floor plan gives the primary suite its own side of the home, with a walk-in closet and private bath. Sliding glass doors open to a screened, covered patio with a ceiling fan, overlooking a green backyard. Upgrades in the last year: impact-rated front door, accordion shutters on every window, new A/C inside and out, a new 40-gallon water heater and an LG WashTower. Tuscany Bay has a renovated clubhouse, heated pool and spa, tennis, pickleball, bocce, a putting green and a full social calendar. The HOA covers cable, internet, alarm monitoring, lawn care, exterior painting and roof cleaning. Minutes from shopping, dining and the beaches.
Save
Ask
Tour
Hide
Share
Listing Snapshot
Price
$359,900
Days On Site
2 Days
Bedrooms
3
Inside Area (SqFt)
1,538 sqft
Total Baths
2
Full Baths
2
Partial Baths
N/A
Lot Size
0.11 Acres
Year Built
2003
MLS Number
B26099706
Status
Active
Property Tax
$4,766.57
HOA/Condo/Coop Fees
$586 monthly
Sq Ft Source
Public Records
Friends & Family
React
Comment
Invite
No Comments Yet
Did you know? You can invite friends and family to your search. They can join your search, rate and discuss listings with you.
Recent Activity
yesterday
Status changed to Active
yesterday
Listing updated with changes from the MLS
2 days ago
Listing first seen on site
General Features
Acres
0.11
Attached Garage
Yes
Direction Faces
South
Foundation
Slab
Garage
Yes
Garage Spaces
1
Green Energy Efficient
Water Heater
Land Lease
No
Levels
One
Number Of Stories
1
Parking
AttachedDrivewayGarageGarage Door OpenerOn Street
Parking Spaces
5
Pets
Cats OKDogs OKYes
Property Condition
Updated/Remodeled
Property Sub Type
Single Family Residence
Security
Smoke Detector(s)Security System OwnedSecurity SystemFire AlarmSecurity GateGated with GuardGated CommunityKey Card EntrySecurity Guard
Sewer
Public Sewer
Special Circumstances
Standard
SqFt Total
1900
Style
MediterraneanPatioHomeRanch
Utilities
Cable AvailableElectricity AvailablePhone AvailableSewer AvailableUnderground UtilitiesWater Available
Water Source
Public
Zoning
PUD
Interior Features
Appliances
CooktopDryerDishwasherENERGY STAR Qualified WasherElectric CooktopElectric RangeElectric Water HeaterDisposalIce MakerMicrowaveOvenRangeRefrigeratorWater HeaterWasher



Did you know? You can invite friends and family to your search. They can join your search, rate and discuss listings with you.