Welcome to Veno Realty Group
Find Your Dream Home

Finding the home you’ll love to rent or buy
just got easier.

Save
Ask

Tour

Hide

Share

$530,000

1 Day On Site

13278 TOUCHSTONE Place
Palm Beach Gardens, FL 33418

For Sale|Single Family Residence|Active
3

Beds
2

Total Baths
2

Full Baths
1,609

SqFt
$329

/SqFt
1982

Built
Subdivision:
EASTPOINTE
County:
Palm Beach

Call Now: 561-748-8366

Is this the listing for you? We can help make it yours.

561-748-8366

13278 TOUCHSTONE Place13278 TOUCHSTONE Place13278 TOUCHSTONE Place13278 TOUCHSTONE Place
Save
Ask

Tour

Hide

Share

Mortgage Calculator

Monthly Payment (Est.)

Enter an interest rate to see your estimated monthly payment.

Calculator powered by Showcase IDX, a Constellation1 Company. Copyright ©2026 Information is deemed reliable but not guaranteed.

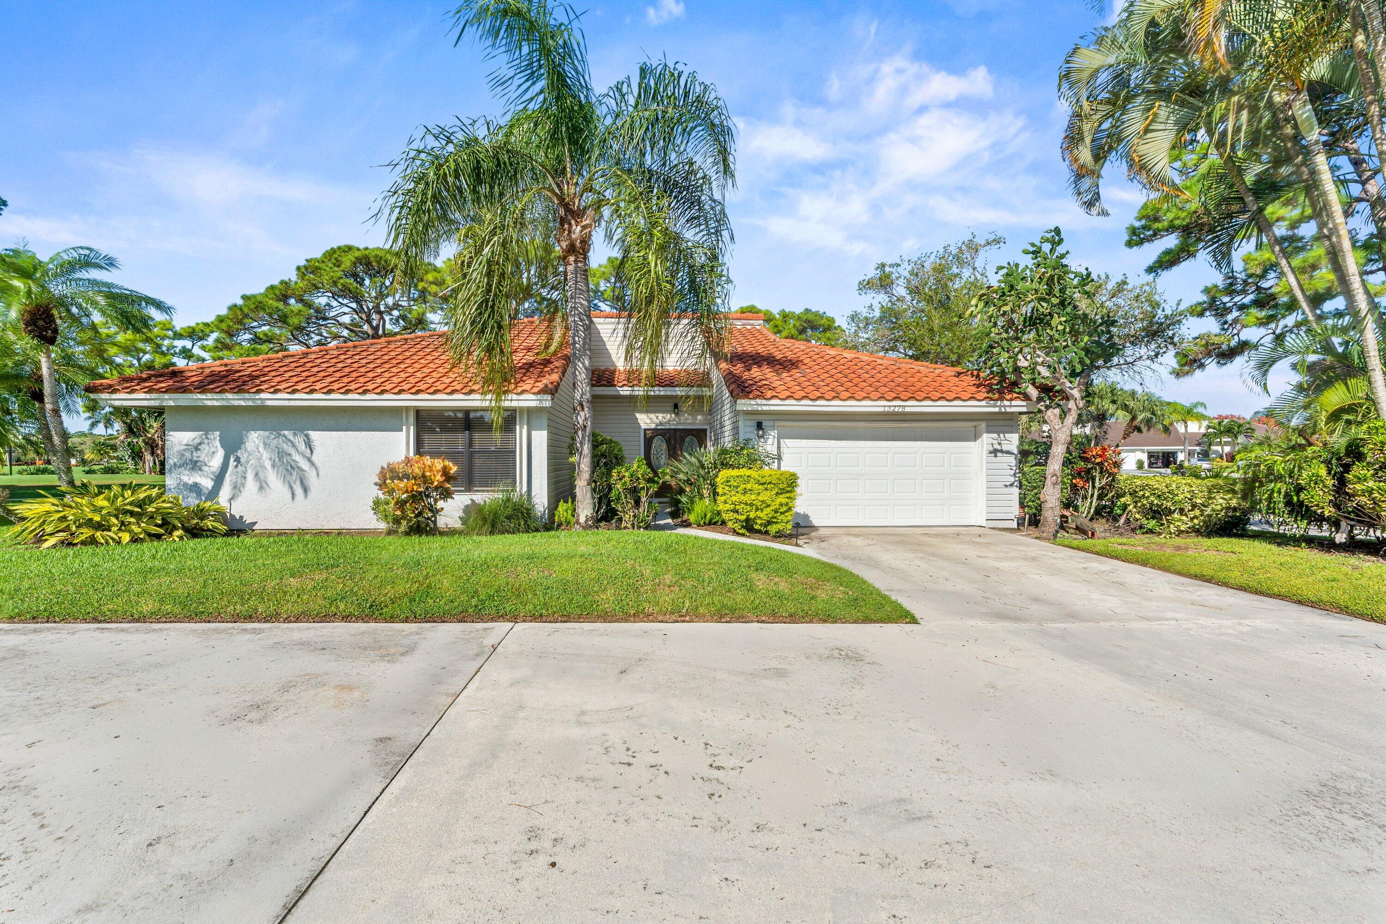
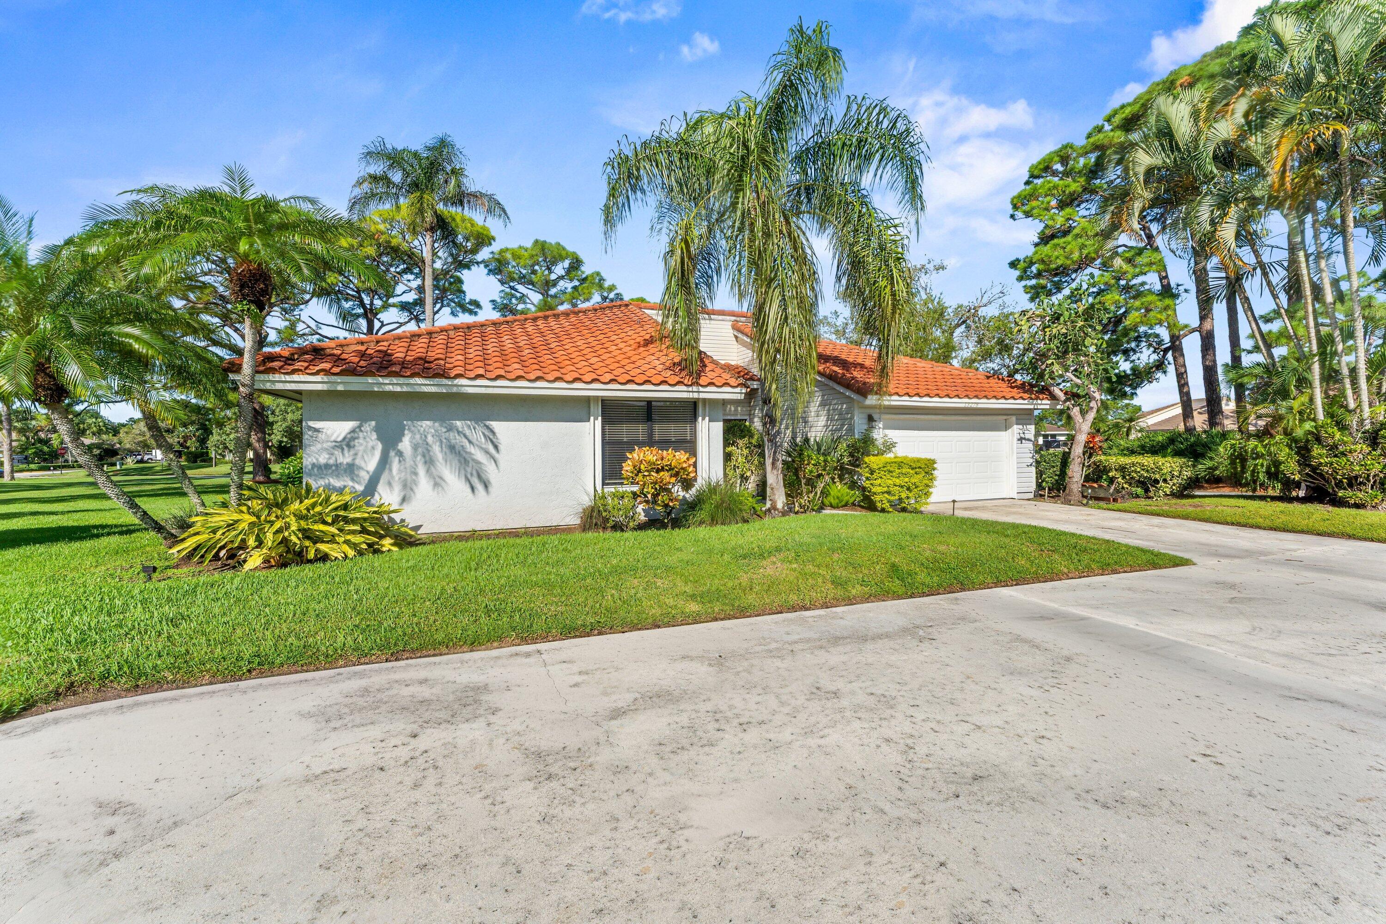
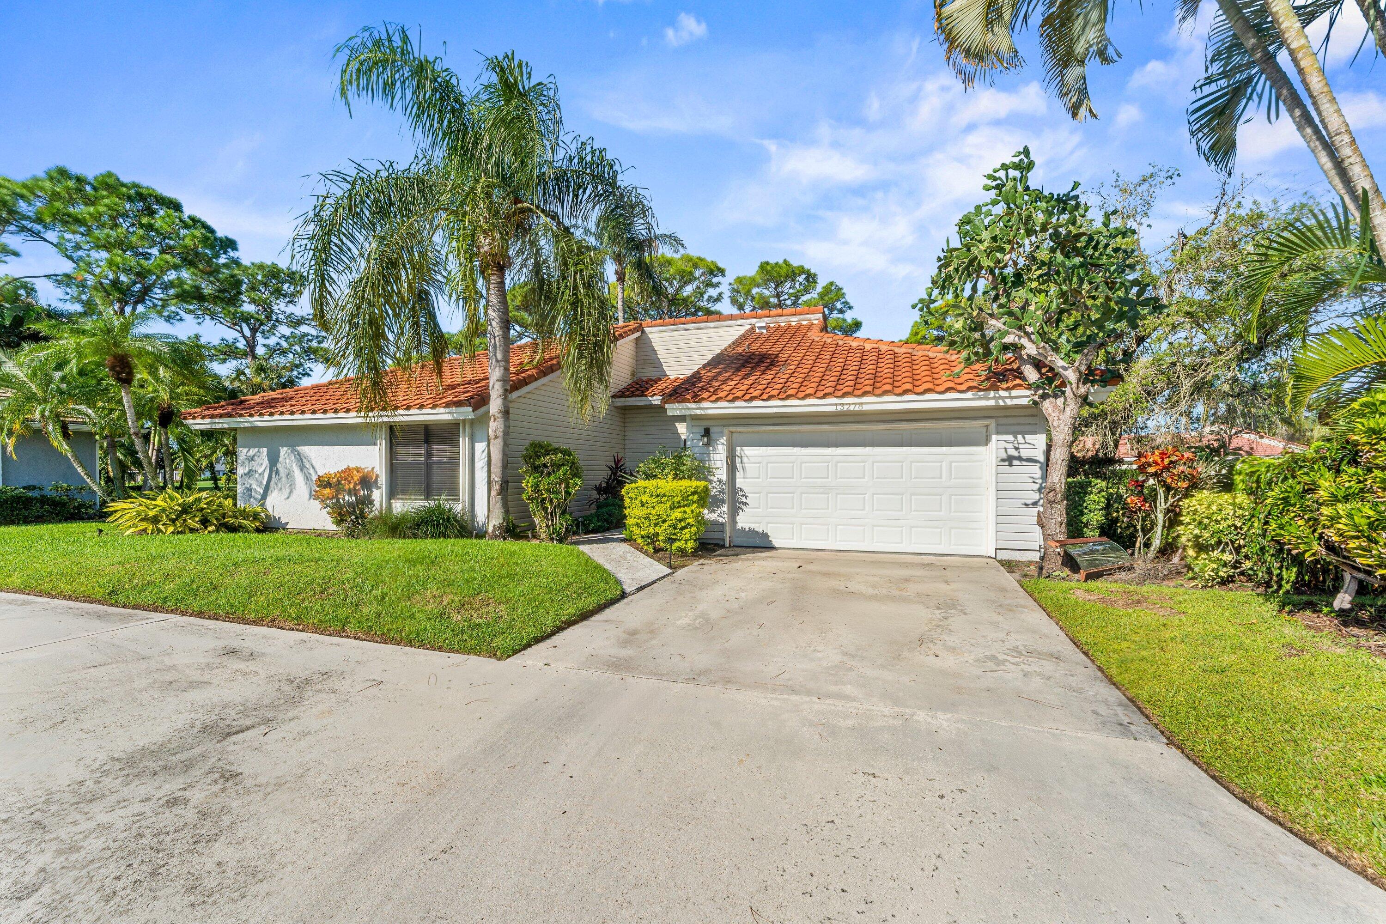
Golf-course living at its most charming. This renovated 3-bedroom, 2-bath single-family home looks out over the 12th tee box and the 17th green of Eastpointe's West Course, so you can watch the action from your own backyard.

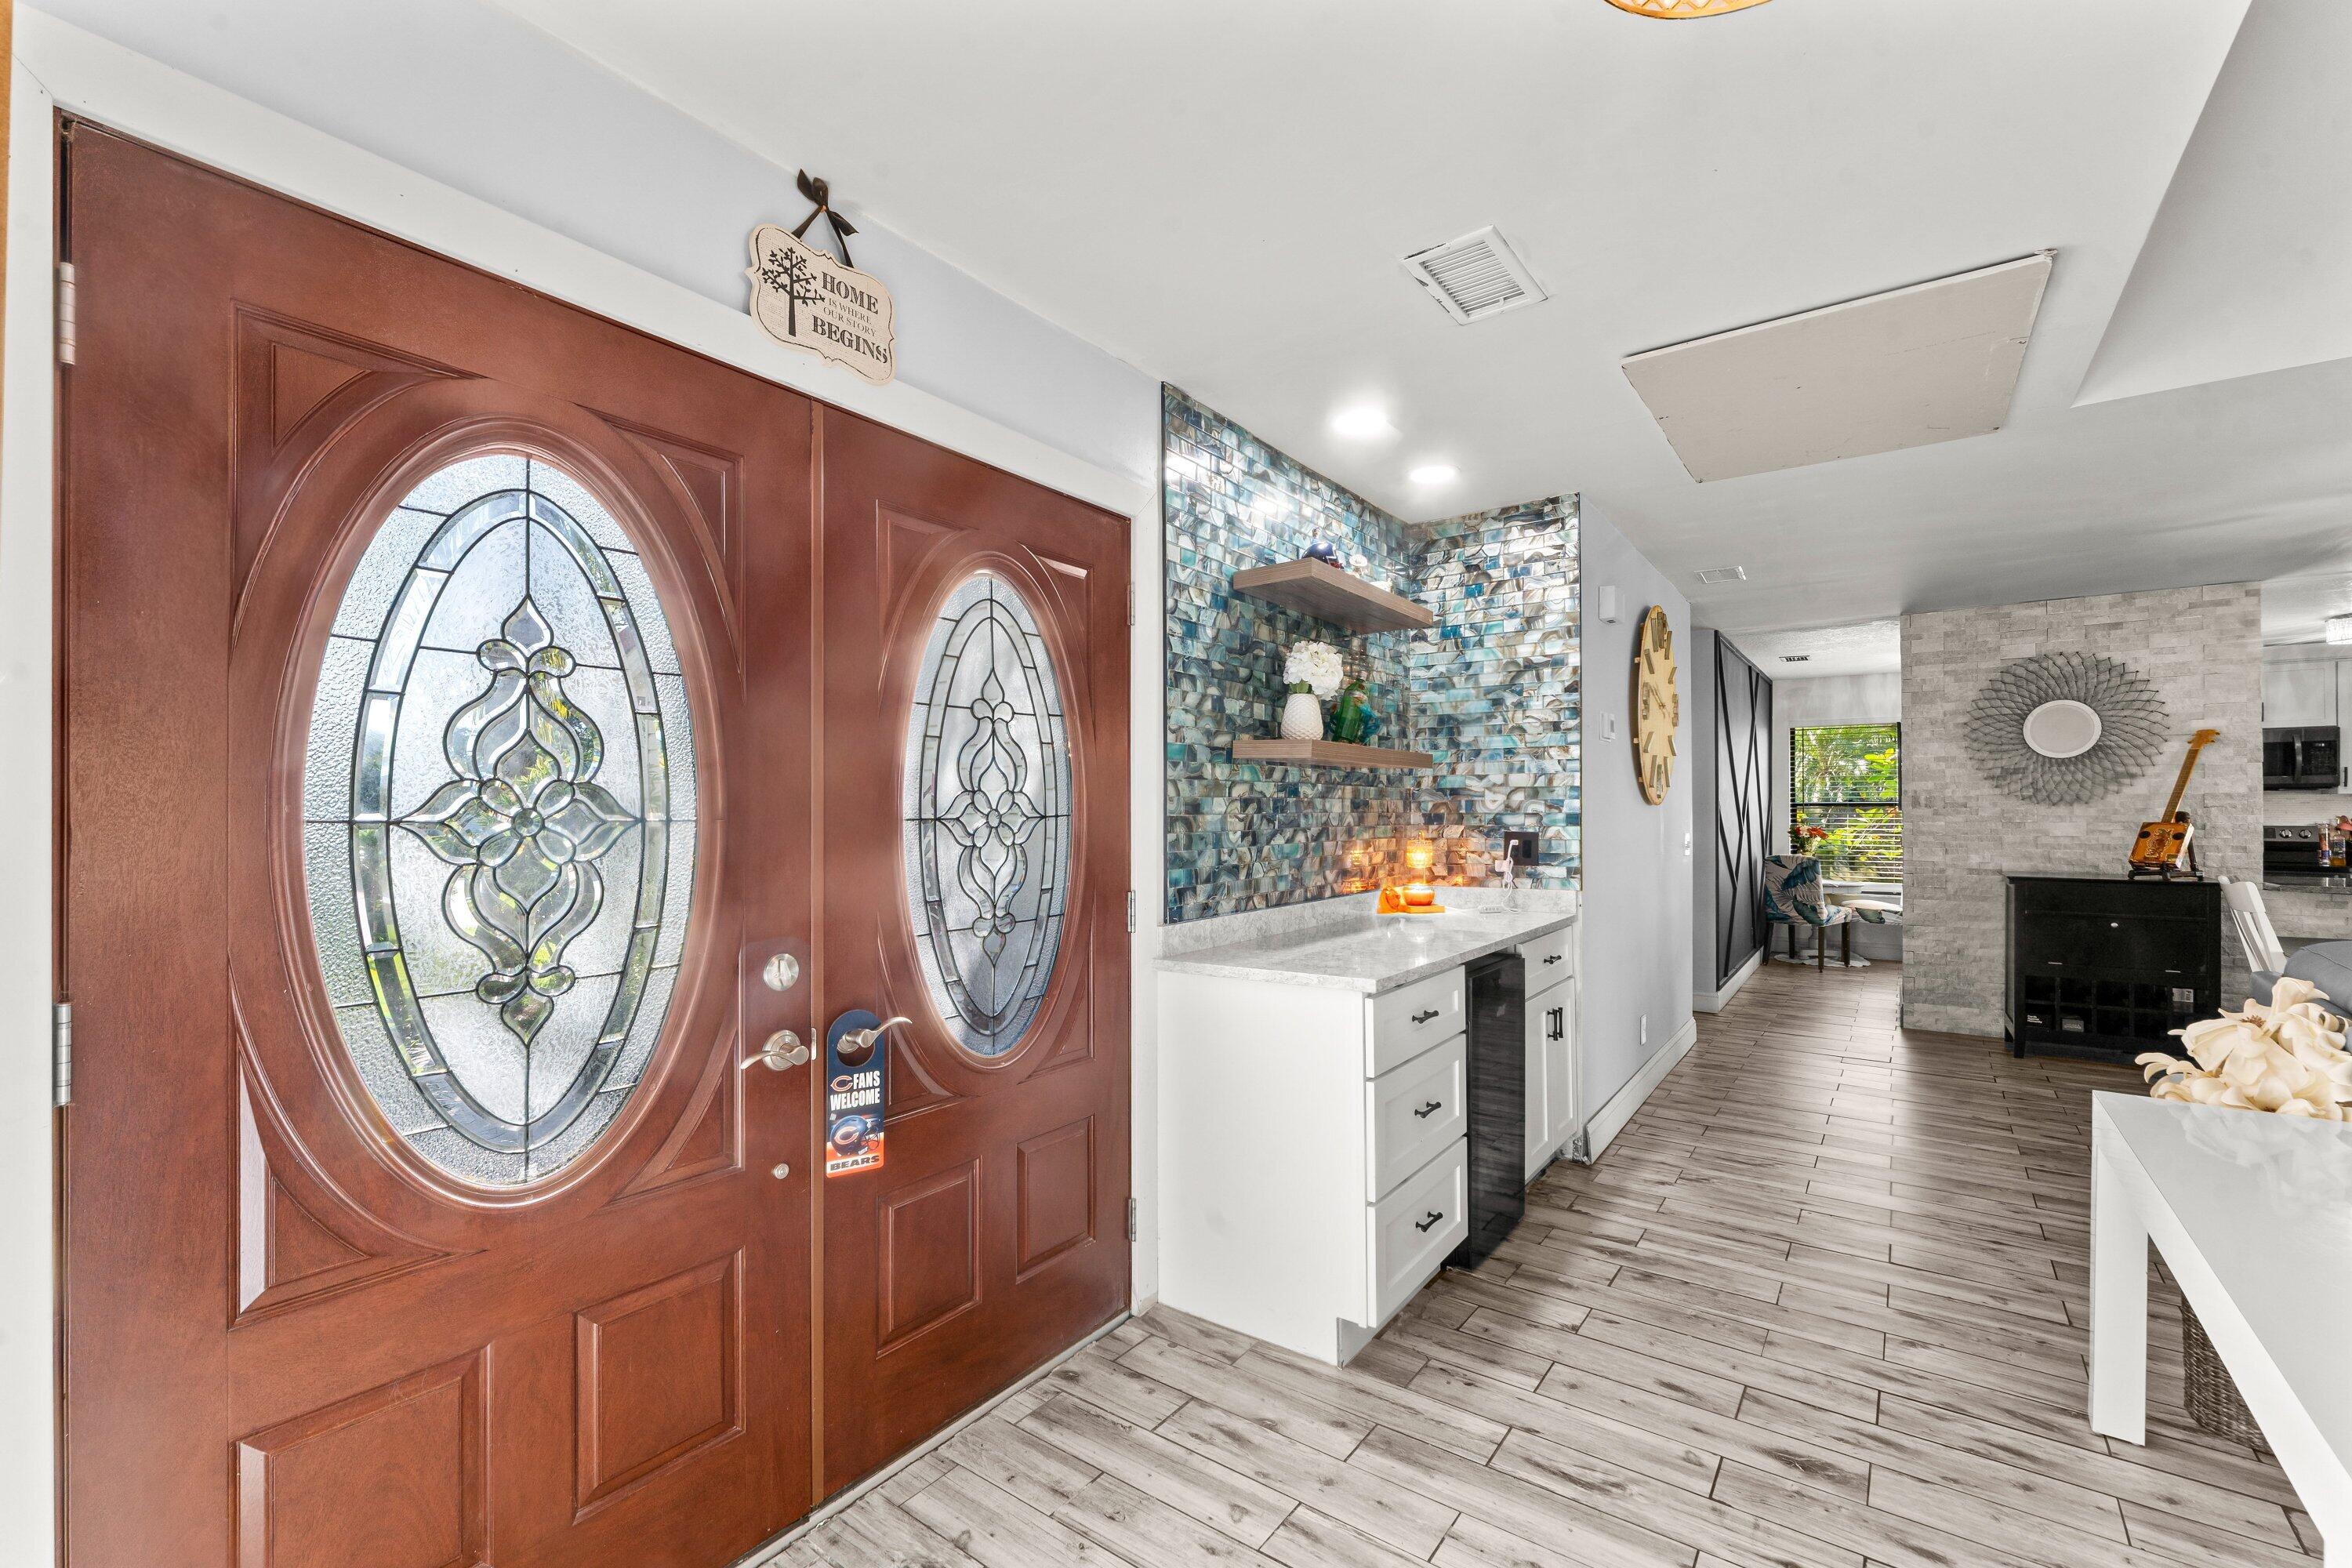
Step inside to a freshly renovated interior, with updated bathrooms and a bar area ready for entertaining. Settle into the screened patio with a morning coffee or an evening cocktail, surrounded by mature trees and abundant nature. When it's time to play, the 1.5-car garage has room for your golf cart, and both of Eastpointe's golf courses are close by.

Come see why this one feels like home the moment you arrive.

Save
Ask

Tour

Hide

Share

Listing Snapshot
Price 
$530,000
Days On Site 
1 Day
Bedrooms 
3
Inside Area (SqFt) 
1,609 sqft
Total Baths 
2
Full Baths 
2
Partial Baths 
N/A
Lot Size 
0.21 Acres
Year Built 
1982
MLS Number 
B26099628
Status 
Active
Property Tax 
$3,802.29
HOA/Condo/Coop Fees 
$675 monthly
Sq Ft Source 
Appraiser
Friends & Family
Recent Activity
yesterday Listing first seen on site
yesterday Listing updated with changes from the MLS
General Features
Acres 
0.21
Attached Garage 
Yes
Direction Faces 
East
Garage 
Yes
Garage Spaces 
1.5
Levels 
One
Number Of Stories 
1
Parking 
AttachedGarageGarage Door OpenerGuest
Parking Spaces 
3
Pets 
Number LimitYes
Property Sub Type 
Single Family Residence
Security 
Security GateGated with GuardGated CommunitySmoke Detector(s)Security Guard
Sewer 
Public Sewer
Special Circumstances 
Standard
SqFt Total 
2124
Style 
Ranch
Utilities 
Cable AvailableElectricity ConnectedSewer AvailableUnderground UtilitiesWater Available
Water Source 
Public
Zoning 
RE
Interior Features
Appliances 
DryerDishwasherElectric RangeElectric Water HeaterDisposalMicrowaveOvenRefrigeratorWater HeaterWasher

Cooling 
Central AirElectric
Flooring 
Ceramic TileLaminate
Furnished 
Unfurnished
Heating 
CentralElectric
Interior 
Wet BarEntrance FoyerEat-in KitchenVaulted Ceiling(s)Walk-In Closet(s)Bar
Laundry Features 
Washer HookupInsideLaundry Room
Main Level Bedrooms 
3
Bedroom 2 
Dimensions – 9 X 15Area – 135
Bedroom 3 
Dimensions – 10 X 11Area – 110
Dining Room 
Dimensions – 10 X 11Area – 110
Kitchen 
Dimensions – 10 X 14Area – 140
Laundry 
Living Room 
Dimensions – 10 X 15Area – 150
PrimaryBedroom 
Dimensions – 11 X 18Area – 198
Save
Ask

Tour

Hide

Share

Exterior Features
Construction Details 
FrameStucco
Lot Features 
On Golf Course
Patio And Porch 
CoveredPatioScreened
Pool Features 
Association
Roof 
ConcreteTile
View 
Golf Course
Waterview 
Golf Course
Community Features
Association Amenities 
PoolBasketball CourtClubhouseFitness CenterGolf CourseGatedManagementMaintenancePlaygroundSpa/Hot TubSecurityTennis Court(s)Trail(s)
Association Fee 
$353.0
Association Fee Frequency 
Monthly
Additional Association Fee 
$322.0
Additional Association Fee Frequency 
Monthly
Community Features 
Gated
MLS Area 
5340
Financing Terms Available 
CashConventionalFHA
Membership fee 
10000
Schools
School District

Unknown
Elementary School

Marsh Pointe
Middle School

Watson B. Duncan
High School

William T. Dwyer
Listing courtesy of Compass Florida LLC

All listings featuring the BMLS logo are provided by BeachesMLS, Inc. This information is not verified for authenticity or accuracy and is not guaranteed. Copyright © 2026 BeachesMLS, Inc. (a Flex MLS feed)

Last checked: 2026-11-14 12:19 AM UTC

Neighborhood & Commute
Source: Walkscore

Disclosure: Community information and market data powered by Constellation Data Labs. Information is deemed reliable but not guaranteed.

Save
Ask

Tour

Hide

Share