Welcome to Veno Realty Group
Find Your Dream Home

Finding the home you’ll love to rent or buy
just got easier.

Save
Ask

Tour

Hide

Share

$1,485,000

1 Day On Site

19008 MARSH HAWK Lane
Loxahatchee, FL 33470

For Sale|Single Family Residence|Active
4

Beds
3

Total Baths
3

Full Baths
2,811

SqFt
$528

/SqFt
2016

Built
Subdivision:
DEER RUN
County:
Palm Beach

Call Now: 561-748-8366

Is this the listing for you? We can help make it yours.

561-748-8366

19008 MARSH HAWK Lane19008 MARSH HAWK Lane19008 MARSH HAWK Lane19008 MARSH HAWK Lane
Save
Ask

Tour

Hide

Share

Mortgage Calculator

Monthly Payment (Est.)

Enter an interest rate to see your estimated monthly payment.

Calculator powered by Showcase IDX, a Constellation1 Company. Copyright ©2026 Information is deemed reliable but not guaranteed.

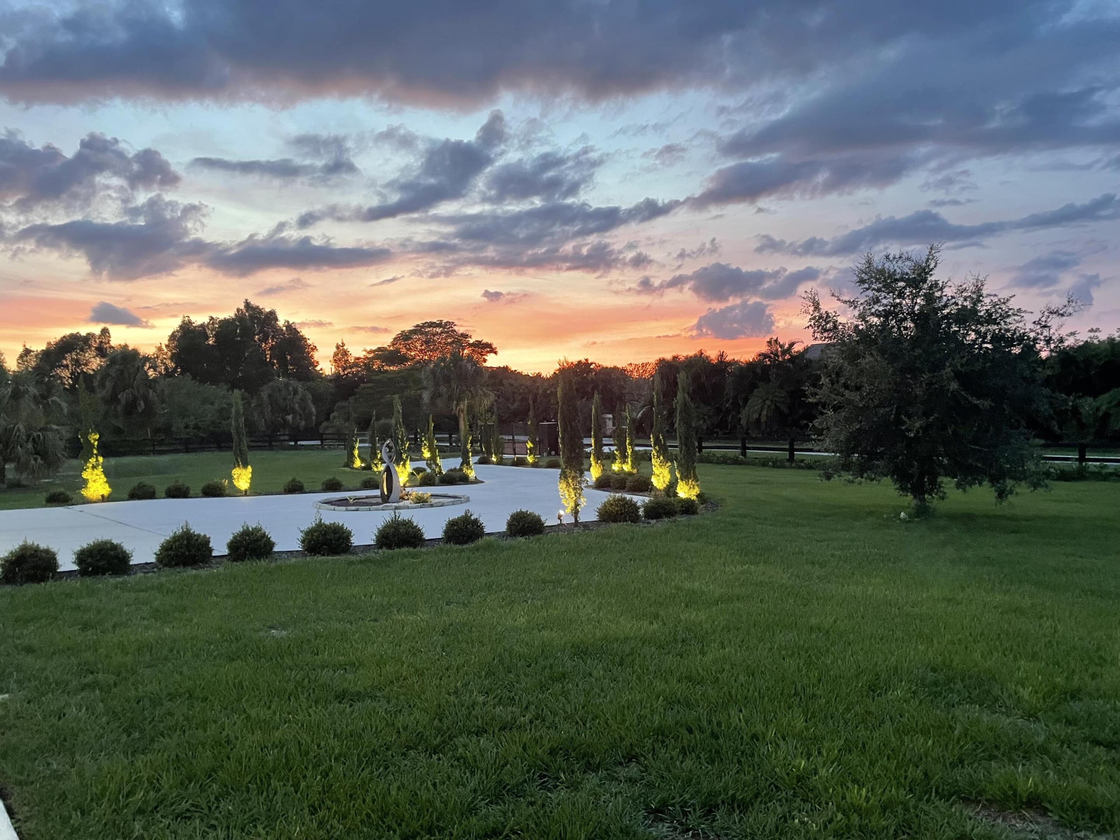
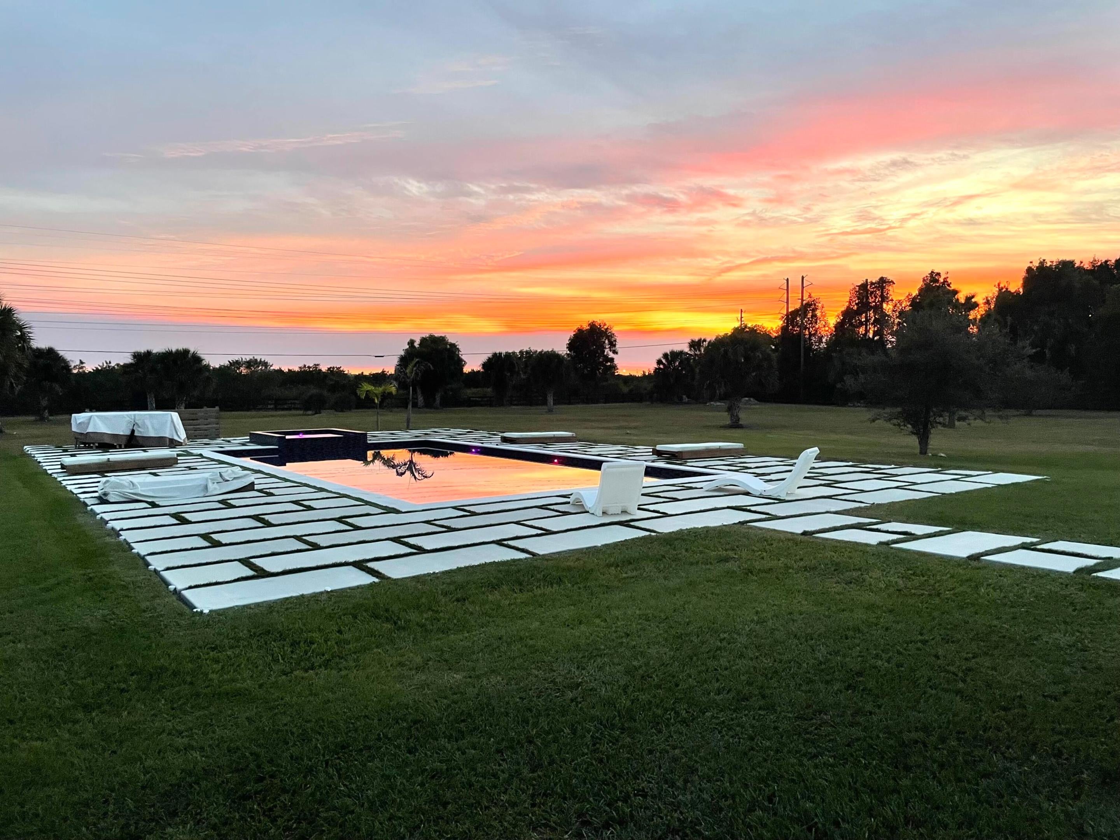
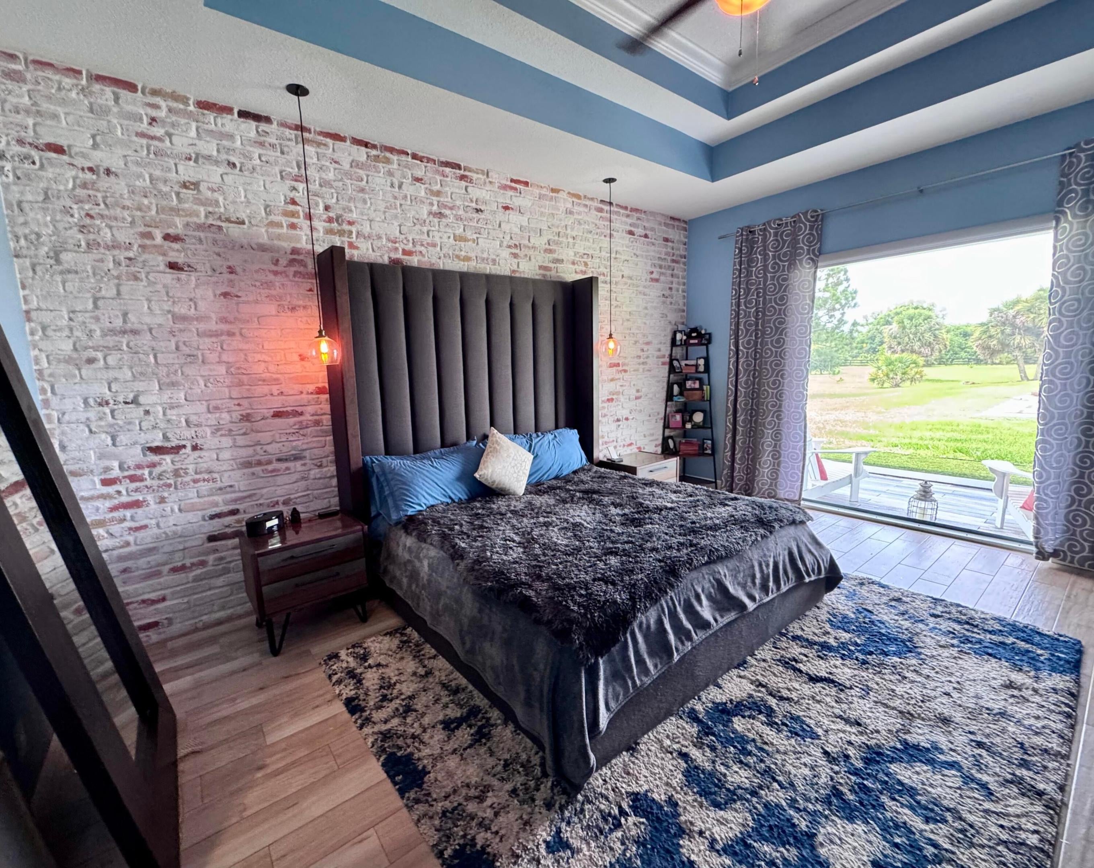
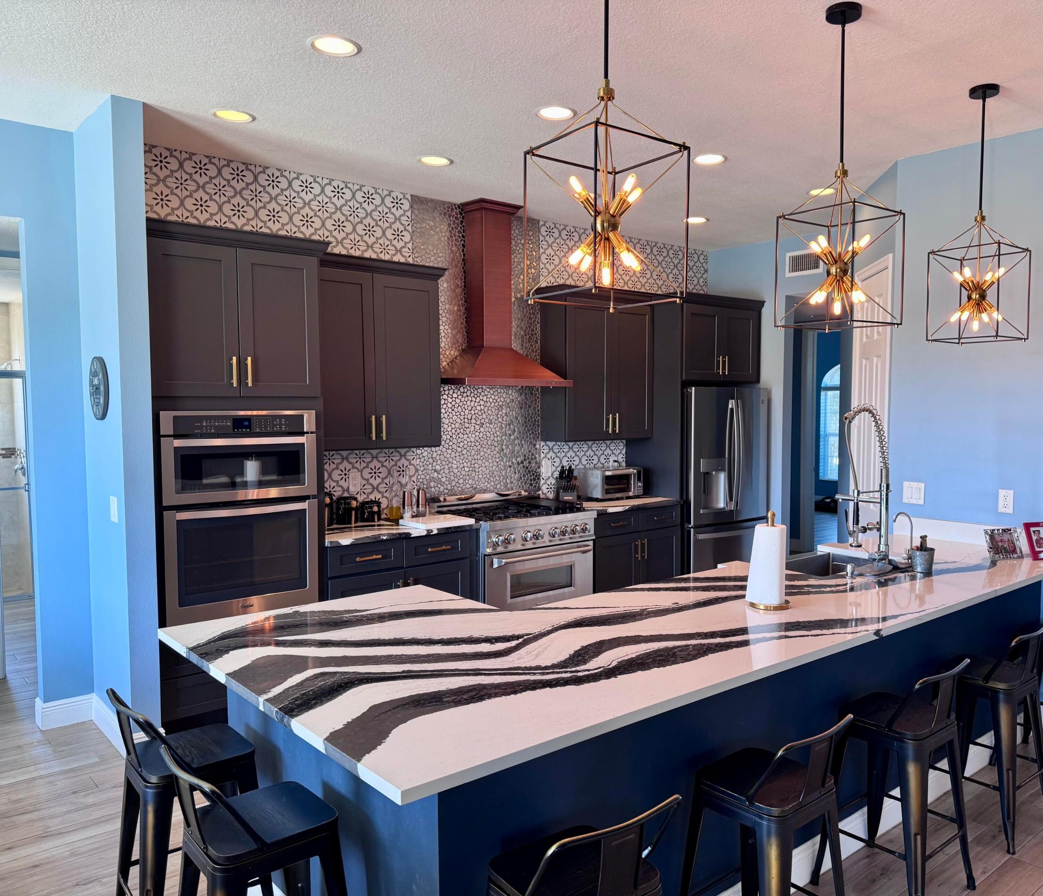
Nestled on five secluded acres within the prestigious equestrian community of Deer Run, this elegant estate home offers a blend of sophistication, comfort, and modern convenience. The residence boasts numerous upgrades and high-end features, including: – Metal roof – Expansive picture windows – Insulated garage doors – Motorized porch screens – Resort-style pool – Electronic entrance gate – Electric glass tint in master bath – Whole home generator – Gourmet kitchen – Luxurious en-suite master bath – Custom master closets – Built-in office furniture – Security system – Reverse osmosis water system – Custom wall features – App-based smart home system – Custom-built mailbox The community association fee provides high-speed internet (300 Mbps up/down)

Save
Ask

Tour

Hide

Share

Listing Snapshot
Price 
$1,485,000
Days On Site 
1 Day
Bedrooms 
4
Inside Area (SqFt) 
2,811 sqft
Total Baths 
3
Full Baths 
3
Partial Baths 
N/A
Lot Size 
5 Acres
Year Built 
2016
MLS Number 
B26099593
Status 
Active
Property Tax 
$10,814.88
HOA/Condo/Coop Fees 
$240 monthly
Sq Ft Source 
Owner
Friends & Family
Recent Activity
yesterday Listing updated with changes from the MLS
yesterday Listing first seen on site
General Features
Acres 
5
Attached Garage 
Yes
Direction Faces 
North
Foundation 
Slab
Garage 
Yes
Garage Spaces 
3
Levels 
One
Number Of Stories 
1
Parking 
AttachedCoveredGarageGarage Door Opener
Parking Spaces 
3
Pets 
Yes
Property Sub Type 
Single Family Residence
Security 
Gated Community
Sewer 
Septic Tank
Special Circumstances 
Standard
SqFt Total 
4045
Utilities 
Cable AvailableElectricity AvailableWater Available

Water Source 
Well
Zoning 
AR
Interior Features
Appliances 
DryerDishwasherDisposalGas RangeMicrowaveOvenRefrigeratorWasher
Cooling 
Central AirElectric
Flooring 
Tile
Furnished 
Unfurnished
Heating 
CentralElectric
Interior 
Kitchen IslandPantryWalk-In Closet(s)
Main Level Bedrooms 
4
Window Features 
Storm Window(s)
Bedroom 2 
Dimensions – 13 X 17Level – FirstArea – 221
Bedroom 3 
Dimensions – 11 X 12Level – FirstArea – 132
Bedroom 4 
Dimensions – 11 X 12Level – FirstArea – 132
Dining Room 
Dimensions – 12 X 14Level – FirstArea – 168
Kitchen 
Dimensions – 16 X 11Level – FirstArea – 176
Living Room 
Dimensions – 25 X 17Level – FirstArea – 425
PrimaryBedroom 
Dimensions – 18 X 14Level – FirstArea – 252
Save
Ask

Tour

Hide

Share

Exterior Features
Construction Details 
BlockConcreteStucco
Fencing 
FencedFull
Lot Features 
Cul-De-SacWaterfront
Patio And Porch 
CoveredPatioScreened
Pool Features 
In GroundPrivate
Private Pool 
Yes
Roof 
Metal
Waterfront 
Yes
Waterfront Features 
Canal AccessCanal Front
Windows/Doors 
Storm Window(s)
Community Features
Association Amenities 
Other
Association Fee 
$240.0
Association Fee Frequency 
Monthly
Community Features 
Gated
MLS Area 
5590
Financing Terms Available 
CashConventionalFHAUSDA LoanVA Loan
Roads 
Paved
Schools
School District

Unknown
Elementary School

Binks Forest
Middle School

Wellington Landings
High School

Wellington
Listing courtesy of LISTWITHFREEDOM.COM

All listings featuring the BMLS logo are provided by BeachesMLS, Inc. This information is not verified for authenticity or accuracy and is not guaranteed. Copyright © 2026 BeachesMLS, Inc. (a Flex MLS feed)

Last checked: 2026-11-14 12:19 AM UTC

Neighborhood & Commute
Source: Walkscore

Disclosure: Community information and market data powered by Constellation Data Labs. Information is deemed reliable but not guaranteed.

Save
Ask

Tour

Hide

Share