Welcome to Veno Realty Group
Find Your Dream Home

Finding the home you’ll love to rent or buy
just got easier.

Save
Ask

Tour

Hide

Share

$839,900

New Listing

3025 FRANKLIN Place
Palm Beach Gardens, FL 33418
For Sale|Townhouse|Active
3

Beds
4

Total Baths
3

Full Baths
1

Partial Bath
2,252

SqFt
$373

/SqFt
2019

Built
Subdivision:
ALTON NEIGHBORHOOD 1
County:
Palm Beach

Call Now: 561-748-8366

Is this the listing for you? We can help make it yours.

561-748-8366

3025 FRANKLIN Place3025 FRANKLIN Place3025 FRANKLIN Place3025 FRANKLIN Place
Save
Ask

Tour

Hide

Share

Mortgage Calculator

Monthly Payment (Est.)

Enter an interest rate to see your estimated monthly payment.

Calculator powered by Showcase IDX, a Constellation1 Company. Copyright ©2026 Information is deemed reliable but not guaranteed.

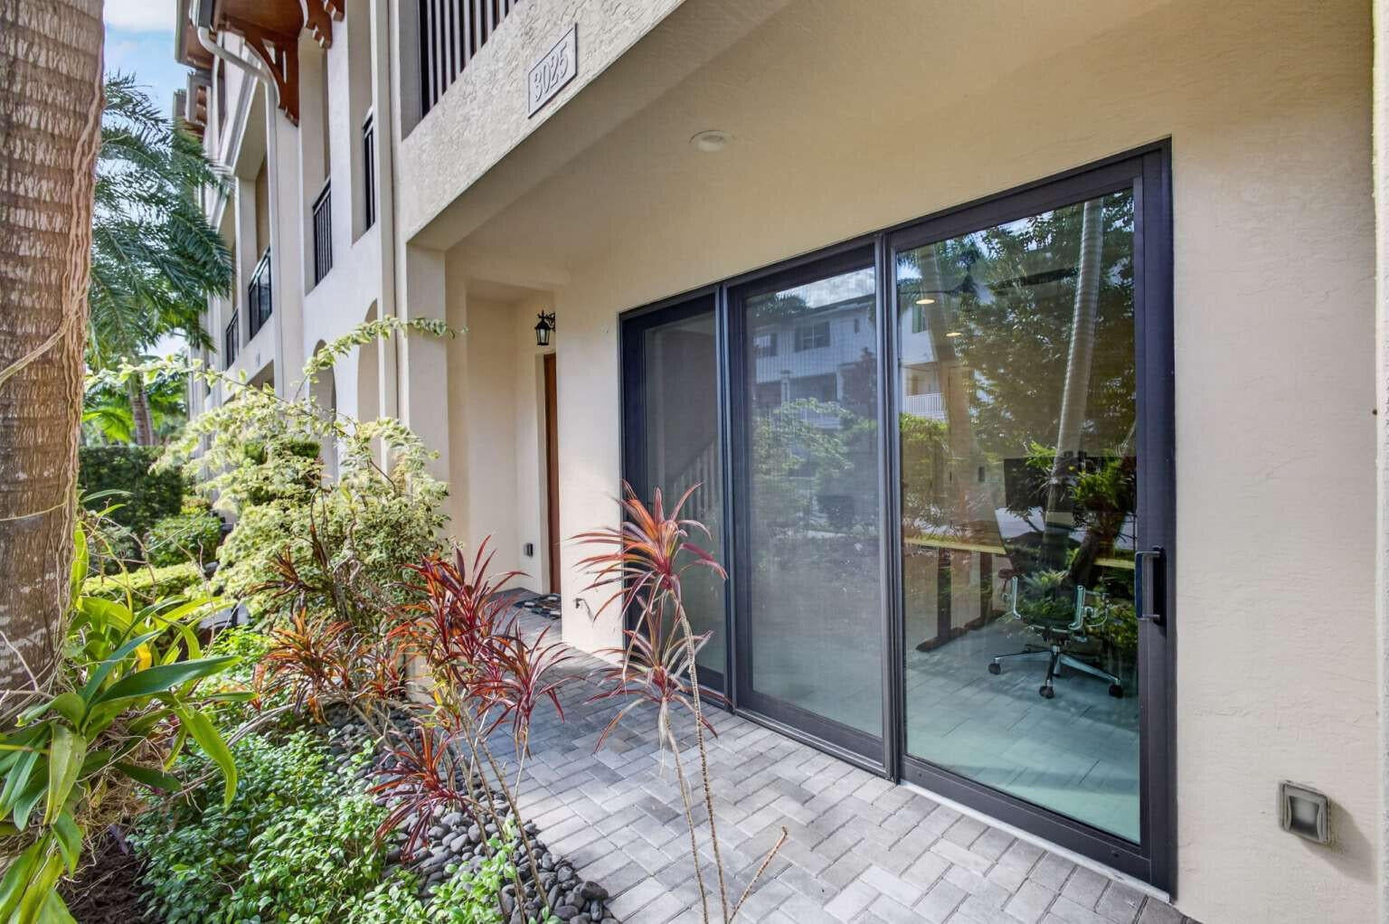
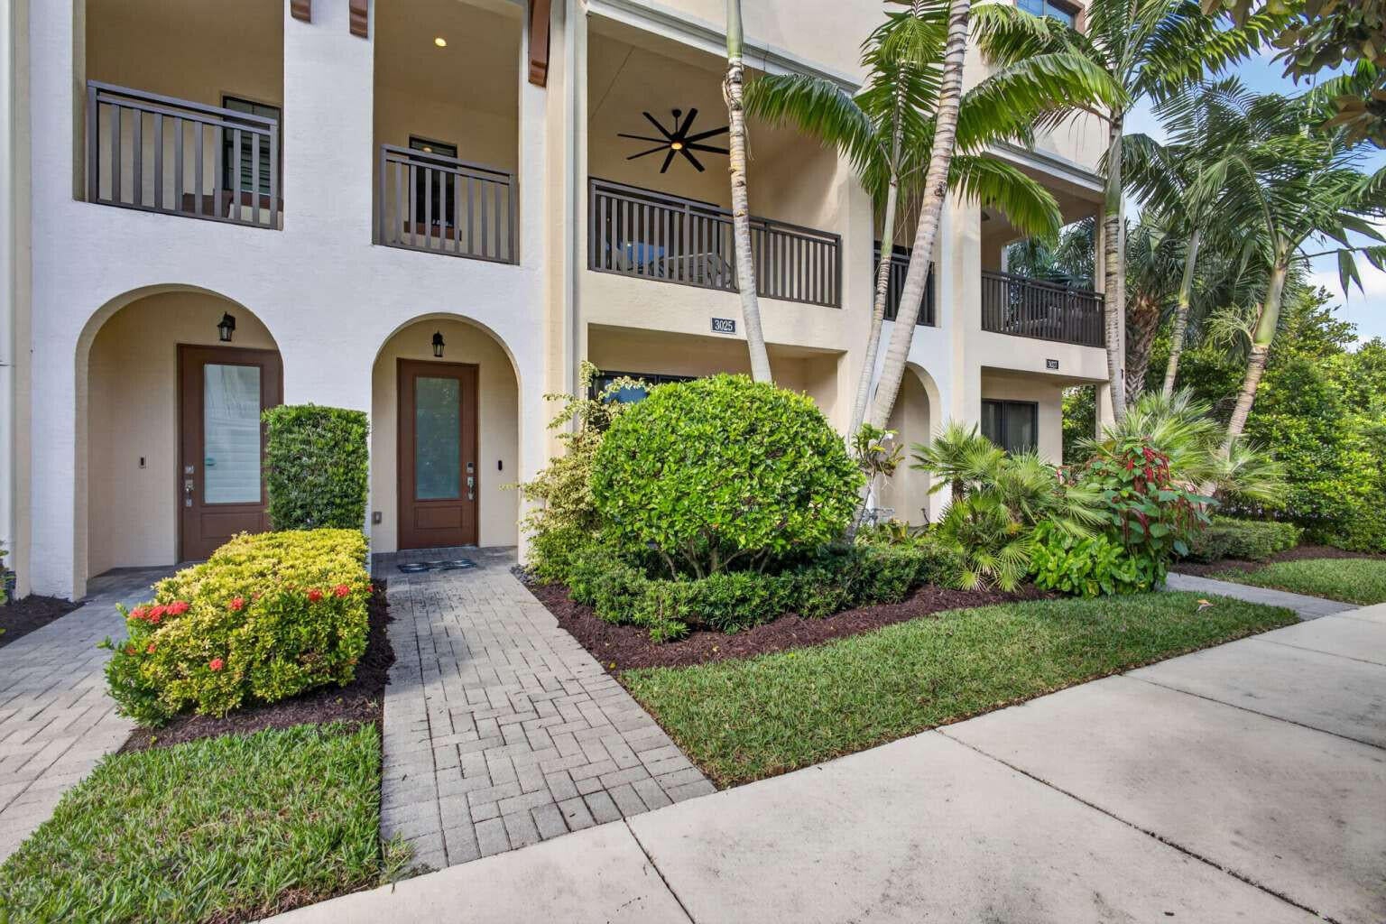
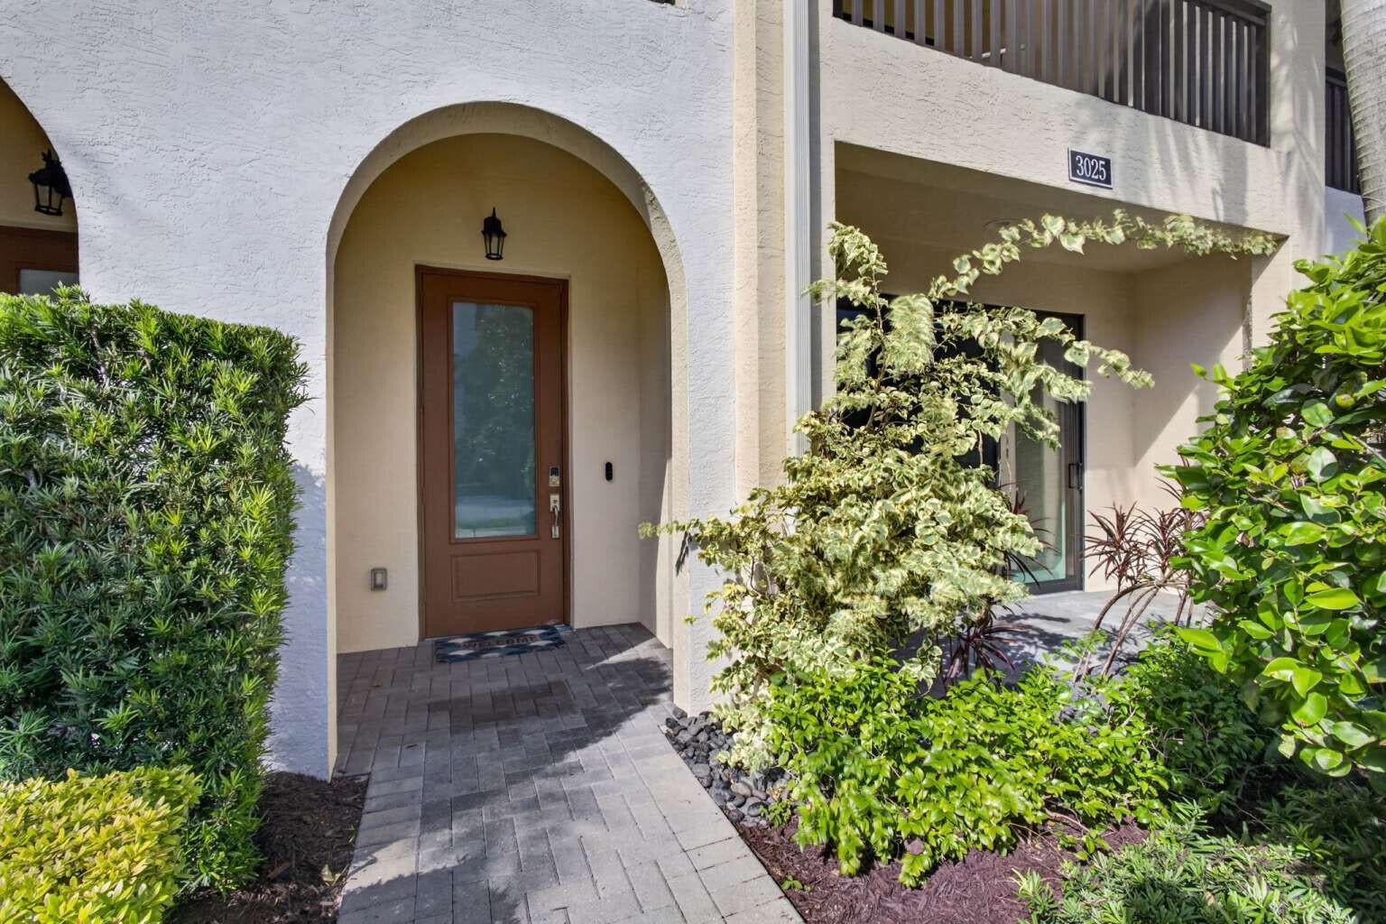
Upgraded, move-in ready Kolter townhome in Alton's Neighborhood 1, tucked among the community's single-family homes and an easy walk to Alton Town Center. This house offers 2,252 SF of living space over three levels: 3 bedrooms plus a ground-floor den/office, 3.5 baths, and a 2-car garage.
The ground level opens to a versatile den/office with its own full bath, ideal as a guest suite or private workspace. A wood staircase rises to the open main level, where the great room, dining area and kitchen connect to a covered balcony for easy indoor-outdoor living. The kitchen centers on a large quartz island and pantry, with upgraded appliances including Samsung refrigerator, GE cooktop, built-in wall oven and microwave, and Bosch dishwasher. High-end porcelain tile runs through the first two floors.

The top floor is a quiet retreat with hardwood floors in the bedrooms. The primary suite includes dual walk-in closets (his and her's) and a bath with dual vanities and a frameless glass shower. Two more bedrooms, a full bath, and a laundry room with LG washer and dryer complete the level. Every bedroom closet has a custom organization system, and every room has a high-end DC ceiling fan.

The garage is finished to the same standard: epoxy floor, an extensive storage and organization system, and an EV charging receptacle. All of Alton's townhomes are built with Kolter's CBS construction, concrete tile roof and impact glass throughout.

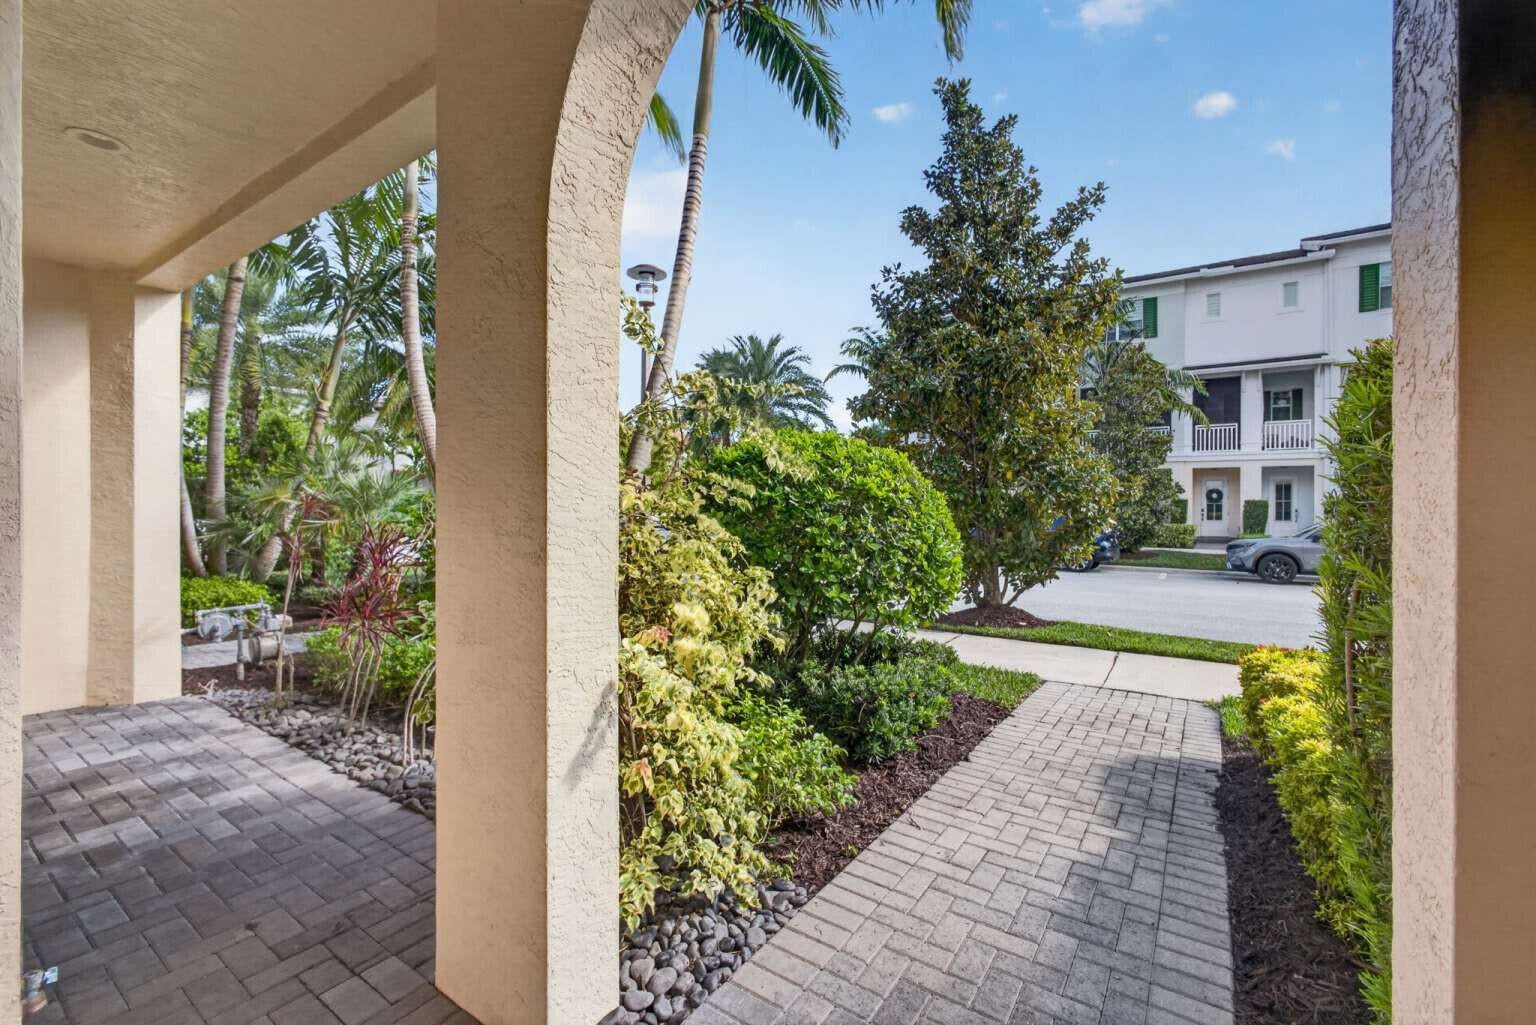
Residents enjoy The Club at Alton, with a heated resort-style pool with lap lanes, a fitness center, tennis, pickleball, basketball, sand volleyball, a playground, dog parks, and community events. Walk to Publix, dining and coffee at Alton Town Center. I-95, the Turnpike, the beaches and The Gardens Mall are all minutes away.

Save
Ask

Tour

Hide

Share

Listing Snapshot
Price 
$839,900
Days On Site 
0 Days
Bedrooms 
3
Inside Area (SqFt) 
2,252 sqft
Total Baths 
4
Full Baths 
3
Partial Baths 
1
Lot Size 
0.04 Acres
Year Built 
2019
MLS Number 
B26099567
Status 
Active
Property Tax 
$12,116.27
HOA/Condo/Coop Fees 
$541.33 monthly
Sq Ft Source 
Public Records
Friends & Family
Recent Activity
8 hours ago Listing updated with changes from the MLS
9 hours ago Listing first seen on site
General Features
Acres 
0.04
Attached Garage 
Yes
Direction Faces 
East
Disclosures 
Covenants Restrictions Disclosure
Foundation 
Slab
Garage 
Yes
Garage Spaces 
2
Levels 
Three Or More
Number Of Stories 
3
Parking 
AttachedDrivewayElectric Vehicle Charging Station(s)GarageGarage Door OpenerPaver Block
Parking Spaces 
4
Pets 
Breed RestrictionsYes
Property Sub Type 
Townhouse
Security 
Carbon Monoxide Detector(s)Fire Sprinkler SystemSmoke Detector(s)
Sewer 
Public Sewer
Special Circumstances 
Standard
SqFt Total 
3102
Style 
Mediterranean
Utilities 
Cable ConnectedElectricity ConnectedNatural Gas ConnectedSewer ConnectedUnderground UtilitiesWater Connected
Water Source 
Public
Zoning 
PCD (city)
Interior Features
Appliances 
CooktopDryerDishwasherGas CooktopDisposalGas Water HeaterMicrowaveOvenRefrigeratorVented Exhaust FanWater HeaterWasher
Cooling 
Central AirCeiling Fan(s)ElectricHeat Pump
Electric 
Circuit Breakers220 Volts220 Volts in Garage
Flooring 
TileWood
Heating 
CentralElectricHeat Pump
Interior 
Breakfast BarHigh CeilingsKitchen IslandPantryStorageWalk-In Closet(s)
Laundry Features 
Electric Dryer HookupGas Dryer HookupIn HallLaundry RoomUpper Level
Window Features 
BlindsDouble Pane WindowsStorm Window(s)
Save
Ask

Tour

Hide

Share

Exterior Features
Construction Details 
BlockStucco
Exterior 
Balcony
Lot Features 
Interior LotLandscaped
Other Structures 
Storage
Patio And Porch 
CoveredPorch
Pool Features 
AssociationHeated
Road Frontage 
Private Road
Roof 
Tile
Windows/Doors 
BlindsDouble Pane WindowsStorm Window(s)
Community Features
Association Amenities 
PoolBasketball CourtCabanaClubhouseDog ParkFitness CenterMaintenance GroundsManagementMaintenancePlaygroundSpa/Hot TubTennis Court(s)
Association Fee 
$1624.0
Association Fee Frequency 
Quarterly
Community Features 
Street LightsSidewalks
MLS Area 
5320
Financing Terms Available 
CashConventionalFHAVA Loan
Roads 
Paved
Schools
School District

Unknown
Elementary School

Marsh Pointe
Middle School

Watson B. Duncan
High School

William T. Dwyer
Listing courtesy of Home Sold Realty LLC

All listings featuring the BMLS logo are provided by BeachesMLS, Inc. This information is not verified for authenticity or accuracy and is not guaranteed. Copyright © 2026 BeachesMLS, Inc. (a Flex MLS feed)

Last checked: 2026-11-12 11:50 PM UTC

Neighborhood & Commute
Source: Walkscore

Disclosure: Community information and market data powered by Constellation Data Labs. Information is deemed reliable but not guaranteed.

Save
Ask

Tour

Hide

Share