Welcome to Veno Realty Group
Find Your Dream Home

Finding the home you’ll love to rent or buy
just got easier.

Save
Ask

Tour

Hide

Share

$13,995,000

New Listing

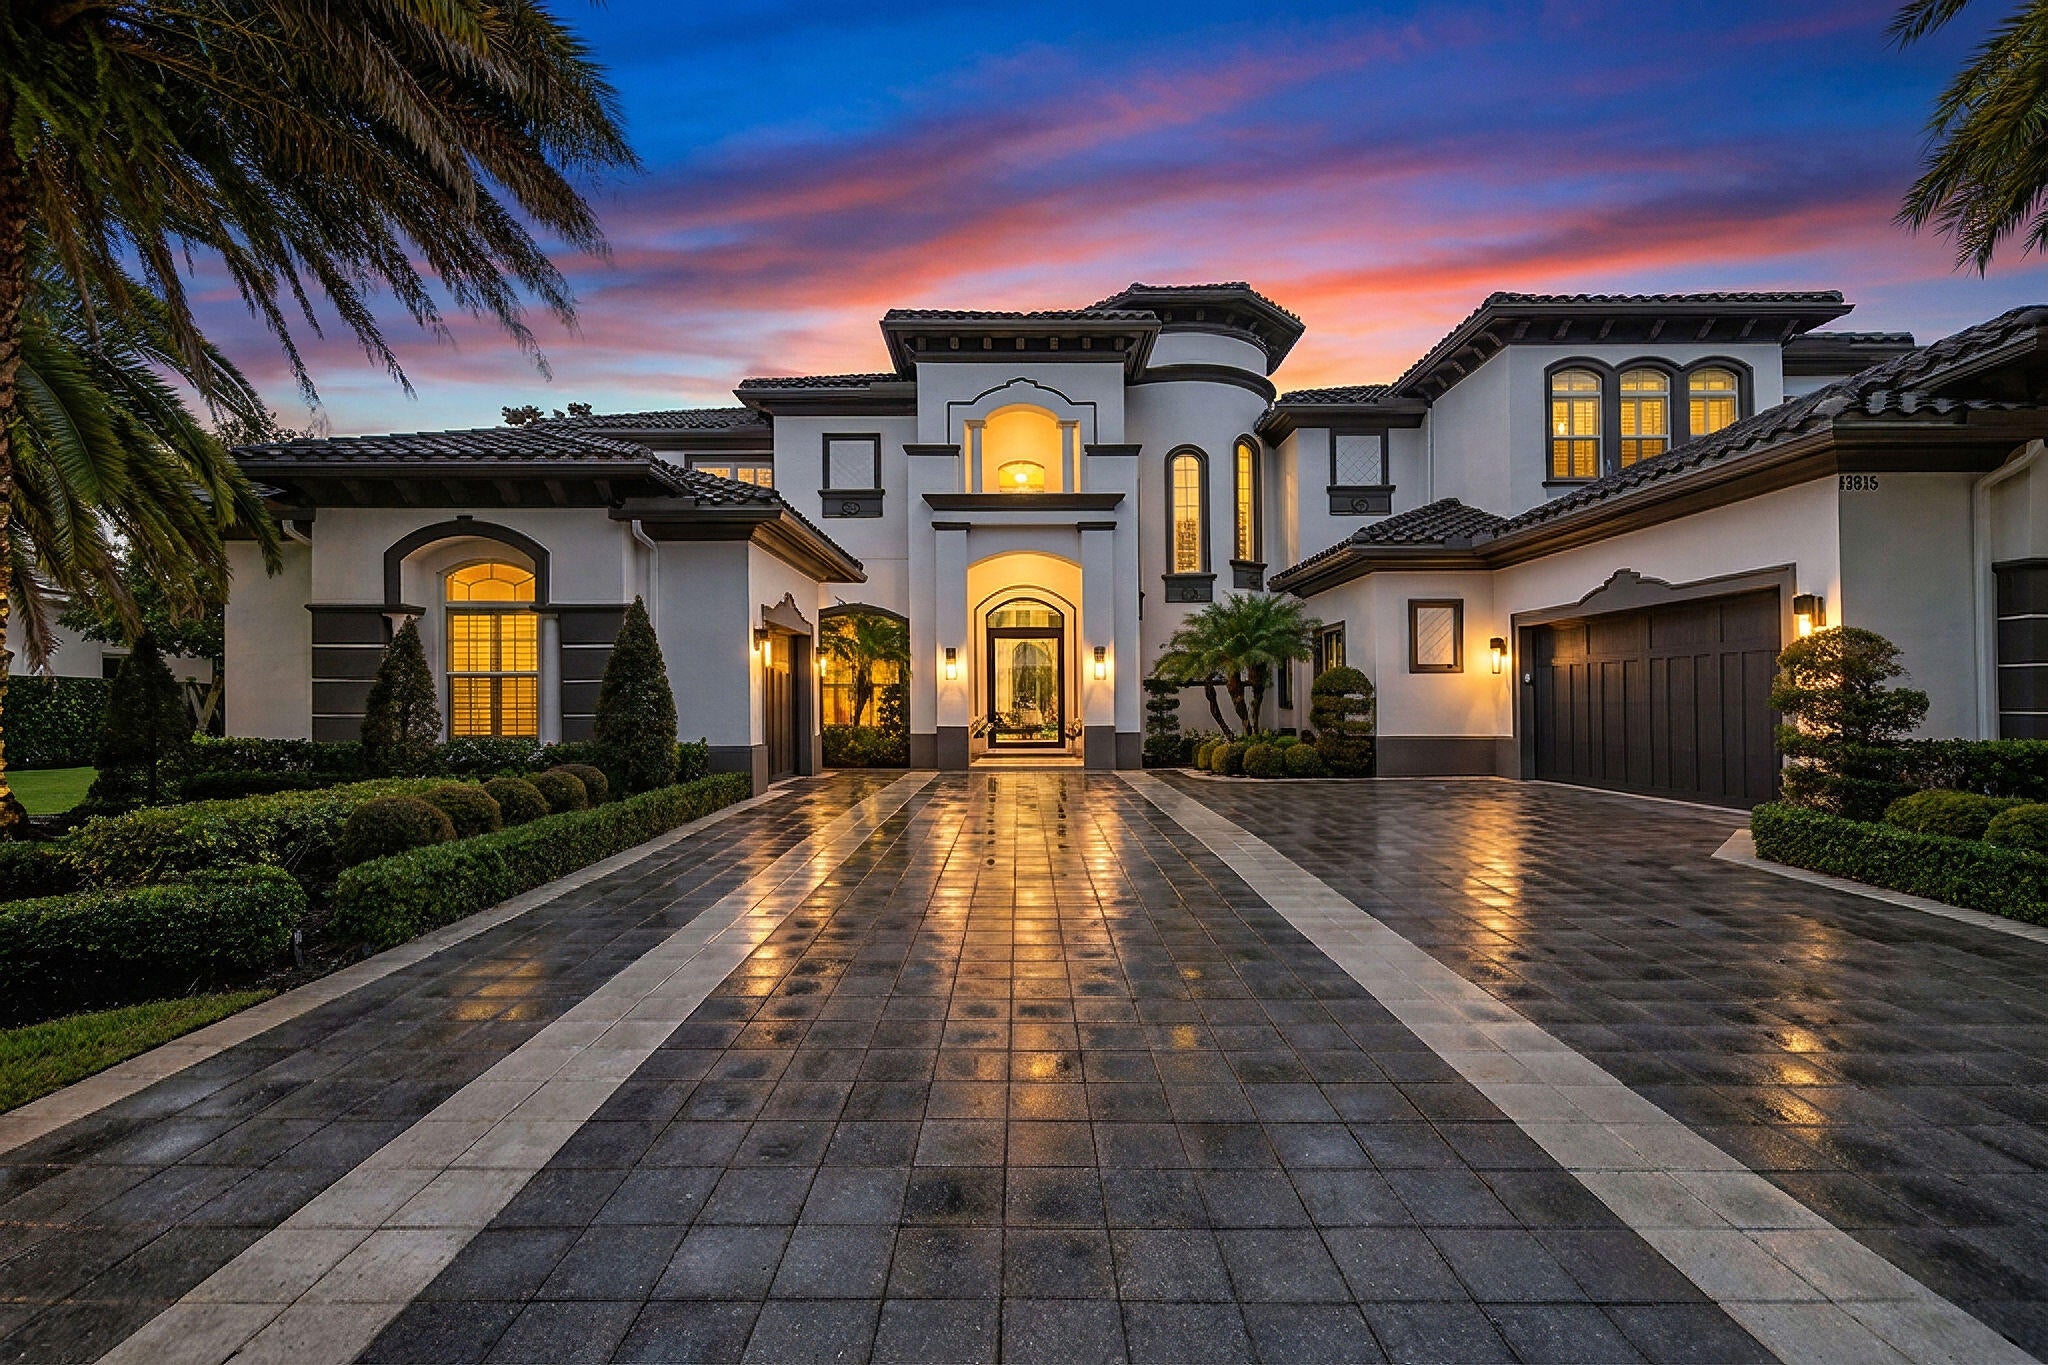
13815 Baycliff Drive
North Palm Beach, FL 33408
For Sale|Single Family Residence|Active
7

Beds
9

Total Baths
7

Full Baths
2

Partial Baths
7,923

SqFt
$1,766

/SqFt
2015

Built
Subdivision:
PARCEL 32 PUD
County:
Palm Beach

Call Now: 561-748-8366

Is this the listing for you? We can help make it yours.

561-748-8366

13815 Baycliff Drive13815 Baycliff Drive13815 Baycliff Drive13815 Baycliff Drive
Save
Ask

Tour

Hide

Share

Mortgage Calculator

Monthly Payment (Est.)

Enter an interest rate to see your estimated monthly payment.

Calculator powered by Showcase IDX, a Constellation1 Company. Copyright ©2026 Information is deemed reliable but not guaranteed.

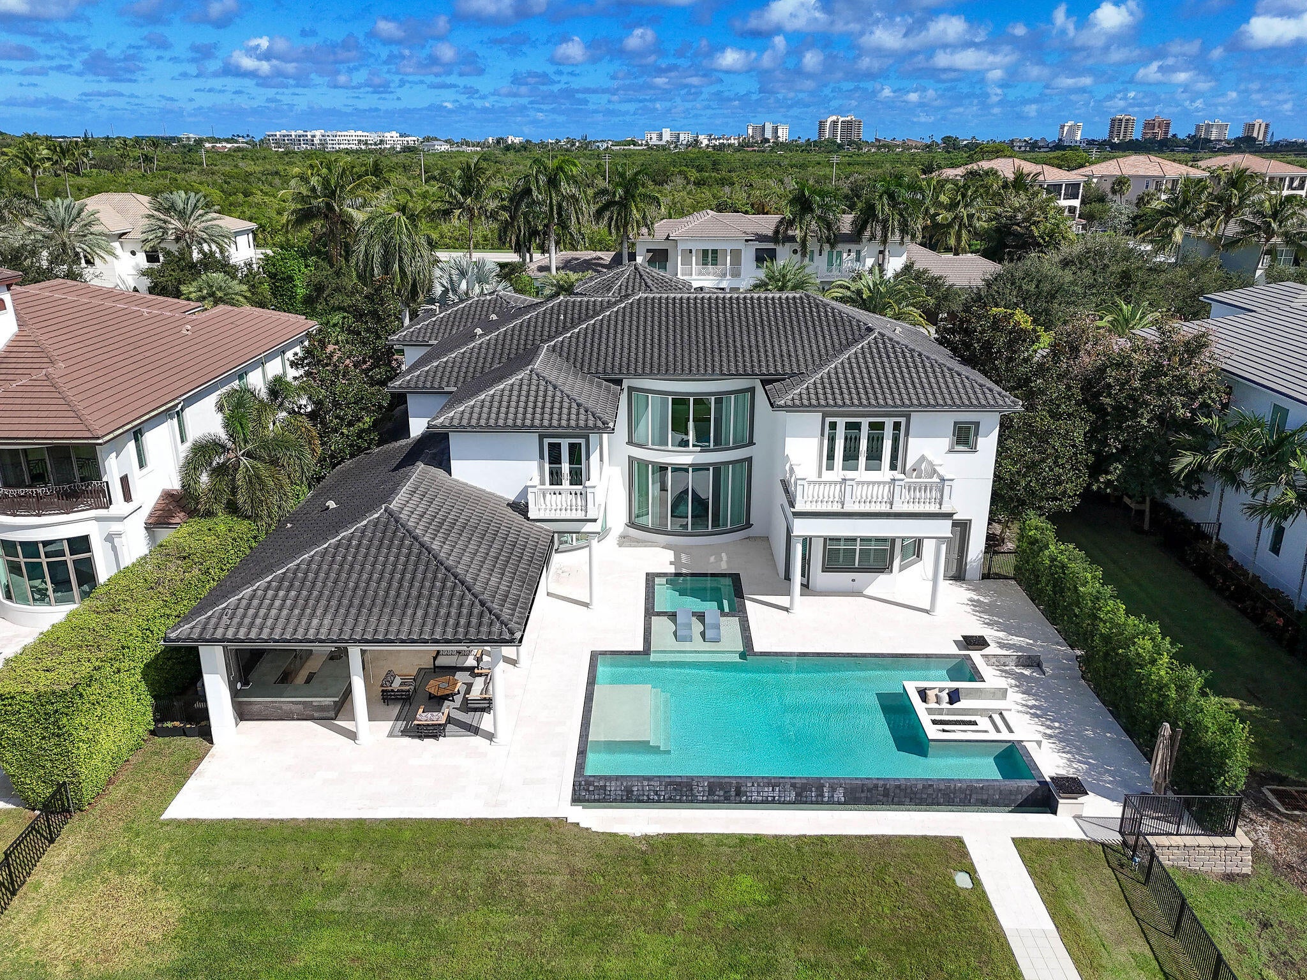
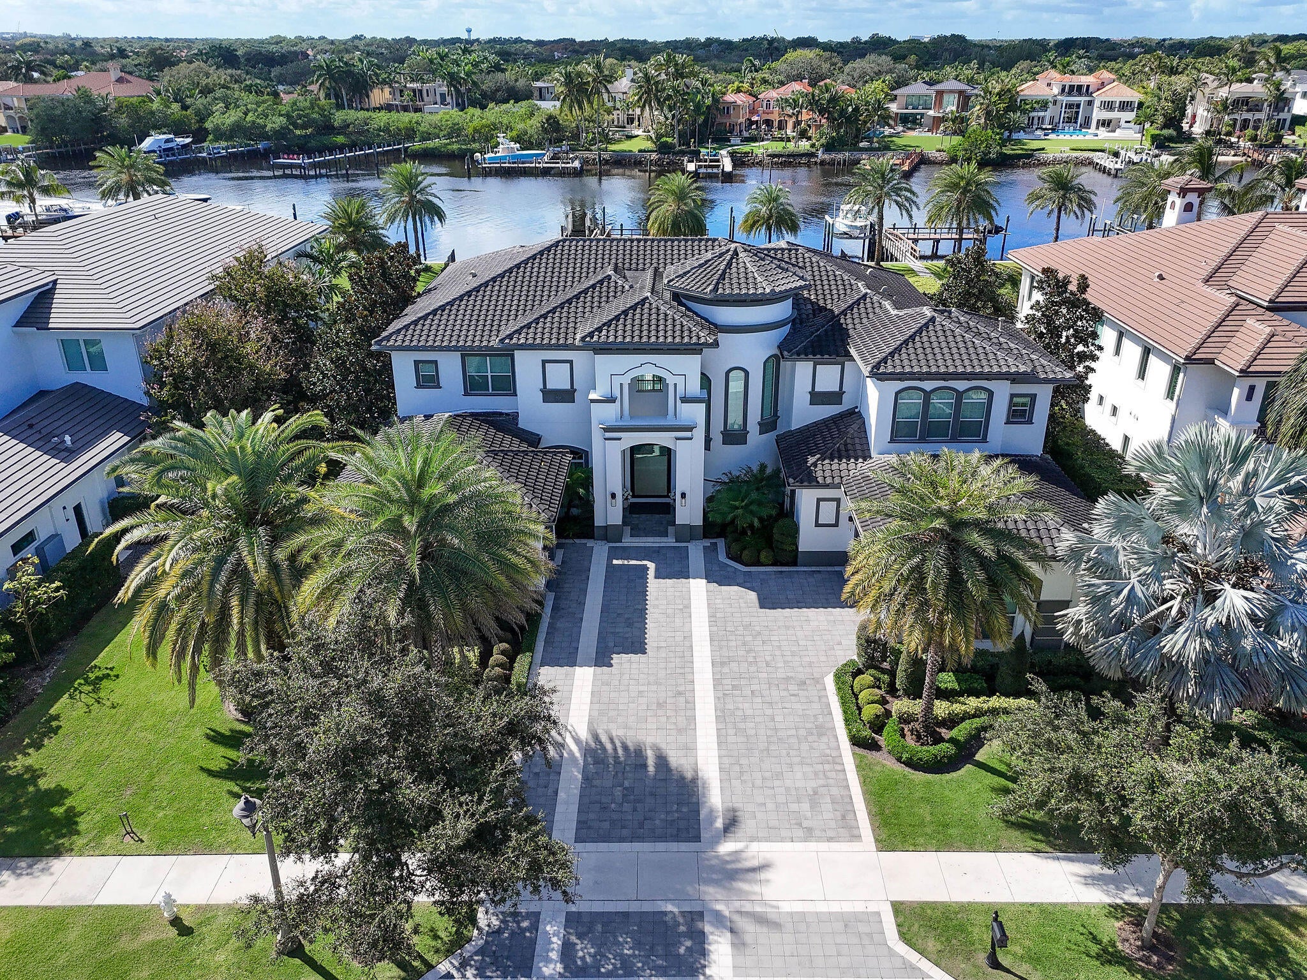
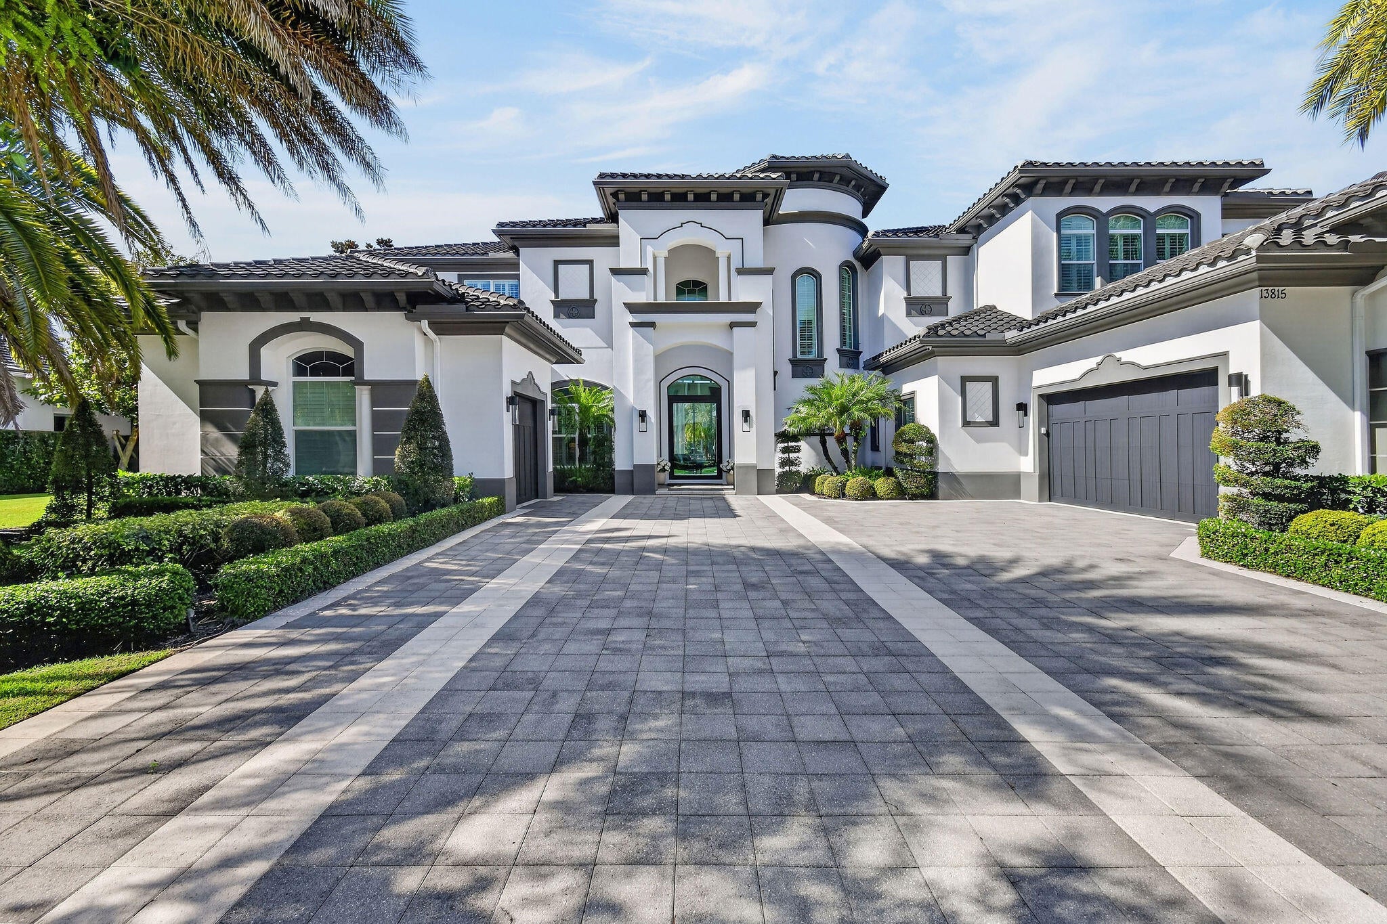
Set on a sprawling 0.56-acre lot with 100 feet of direct Intracoastal frontage in the exclusive gated enclave of Frenchman's Harbor, this extraordinary 2015 custom-built estate sets the stage for luxury waterfront living.

Designed for seamless indoor/outdoor living and world-class entertaining, the open-concept main level opens directly to a resort-style backyard retreat surrounded by lush, tropical landscaping. Outdoor highlights include a breathtaking saltwater euro-edge pool, an integrated spa, a cozy fire pit, and a spacious lanai featuring a fully equipped summer kitchen. Boating enthusiasts will appreciate the private deep-water dock capable of accommodating a 70' yacht, complete with a 4-jet ski platform lift. Inside, the home offers impressive scale with nearly 8,000 square feet under air, spanning 7 spacious bedrooms, including a dedicated VIP suite, and 9 thoughtfully designed bathrooms. Built around an ideal flow for hosting, the light-filled floor plan is anchored by a centrally positioned wet bar servicing every major living area, along with a chef's kitchen equipped with top-of-the-line appliances, custom cabinetry, and premium finishes.

Additional highlights include a private residential elevator, a 3-car air-conditioned garage, and a full-house generator for total peace of mind. Perfectly situated for ultimate coastal convenience, this private sanctuary sits just 1 mile from the sands of Juno Beach and 16 miles from the premier dining, shopping, and culture of West Palm Beach.

Save
Ask

Tour

Hide

Share

Listing Snapshot
Price 
$13,995,000
Days On Site 
0 Days
Bedrooms 
7
Inside Area (SqFt) 
7,923 sqft
Total Baths 
9
Full Baths 
7
Partial Baths 
2
Lot Size 
0.56 Acres
Year Built 
2015
MLS Number 
B26099559
Status 
Active
Property Tax 
$155,411.8
HOA/Condo/Coop Fees 
$1,539.33 monthly
Sq Ft Source 
Public Records
Friends & Family
Recent Activity
8 hours ago Listing updated with changes from the MLS
9 hours ago Listing first seen on site
General Features
Acres 
0.56
Attached Garage 
Yes
Direction Faces 
East
Garage 
Yes
Garage Spaces 
3
Levels 
Two
Number Of Stories 
2
Parking 
AttachedGarage
Parking Spaces 
3
Pets 
Yes
Property Sub Type 
Single Family Residence
Security 
Smoke Detector(s)Security SystemFire AlarmGated with GuardGated Community
Sewer 
Public Sewer
Special Circumstances 
Standard
SqFt Total 
10865
Utilities 
Cable ConnectedElectricity AvailableNatural Gas AvailableSewer AvailableWater Available
Water Source 
Public
Zoning 
PUD
Interior Features
Appliances 
CooktopDryerDishwasherDisposalGas RangeIce MakerMicrowaveOvenRefrigeratorTankless Water HeaterWater HeaterWasher
Cooling 
Central AirCeiling Fan(s)Zoned
Fireplace 
Yes
Fireplace Features 
Gas
Flooring 
CarpetMarbleWood
Furnished 
Unfurnished
Heating 
CentralZoned
Interior 
Wet BarBuilt-in FeaturesElevatorHigh CeilingsSoaking TubBarWalk-In Closet(s)
Laundry Features 
Laundry ClosetMultiple Locations
Main Level Bedrooms 
2
Spa 
Yes
Bedroom 2 
Dimensions – 15 X 13Level – MainArea – 195
Bedroom 3 
Dimensions – 18 X 17Level – UpperArea – 306
Bedroom 4 
Dimensions – 13 X 15Level – UpperArea – 195
Bedroom 5 
Dimensions – 16 X 27Level – UpperArea – 432
Family Room 
Dimensions – 27 X 24Level – MainArea – 648
Kitchen 
Dimensions – 20 X 17Level – MainArea – 340
Living Room 
Dimensions – 28 X 23Level – MainArea – 644
PrimaryBedroom 
Dimensions – 24 X 17Level – MainArea – 408
Save
Ask

Tour

Hide

Share

Exterior Features
Construction Details 
BlockConcrete
Exterior 
BalconyBuilt-in BarbecueBarbecueOutdoor Kitchen
Fencing 
Fenced
Frontage 
Waterfront
Lot Features 
Waterfront
Other Structures 
Outdoor Kitchen
Patio And Porch 
CoveredPatio
Pool Features 
HeatedIn GroundSalt WaterWaterfallPrivate
Private Pool 
Yes
Roof 
Barrel
Spa 
Yes
Spa Features 
In Ground
View 
Water
Waterfront 
Yes
Waterview 
Water
Community Features
Association Amenities 
GatedSecurityTrail(s)
Association Fee 
$4618.0
Association Fee Frequency 
Quarterly
Community Features 
Gated
MLS Area 
5220
Financing Terms Available 
CashConventional

Listing courtesy of Douglas Elliman

All listings featuring the BMLS logo are provided by BeachesMLS, Inc. This information is not verified for authenticity or accuracy and is not guaranteed. Copyright © 2026 BeachesMLS, Inc. (a Flex MLS feed)

Last checked: 2026-11-12 11:50 PM UTC

Neighborhood & Commute
Source: Walkscore

Disclosure: Community information and market data powered by Constellation Data Labs. Information is deemed reliable but not guaranteed.

Save
Ask

Tour

Hide

Share