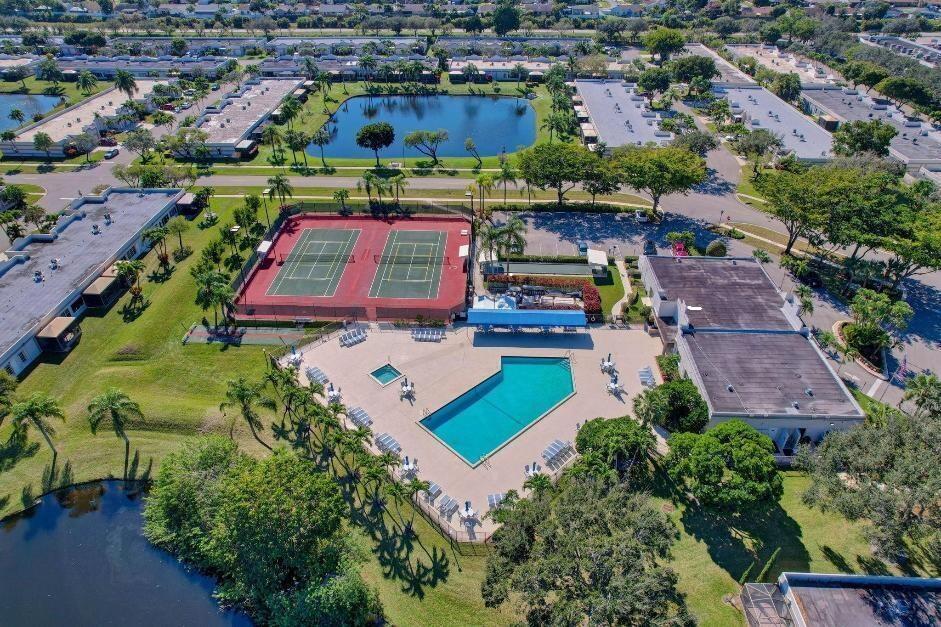
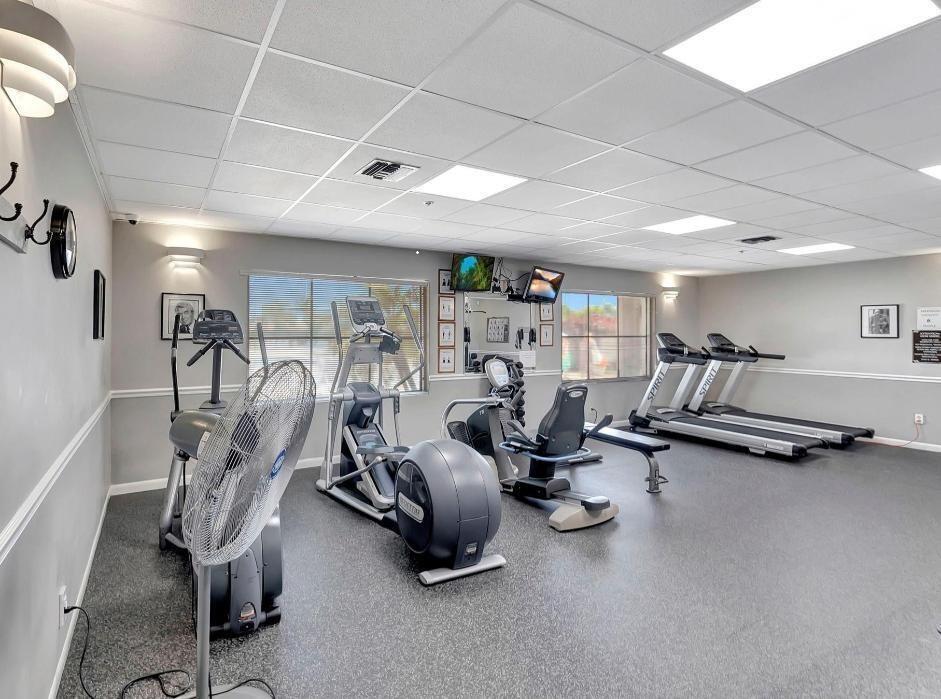
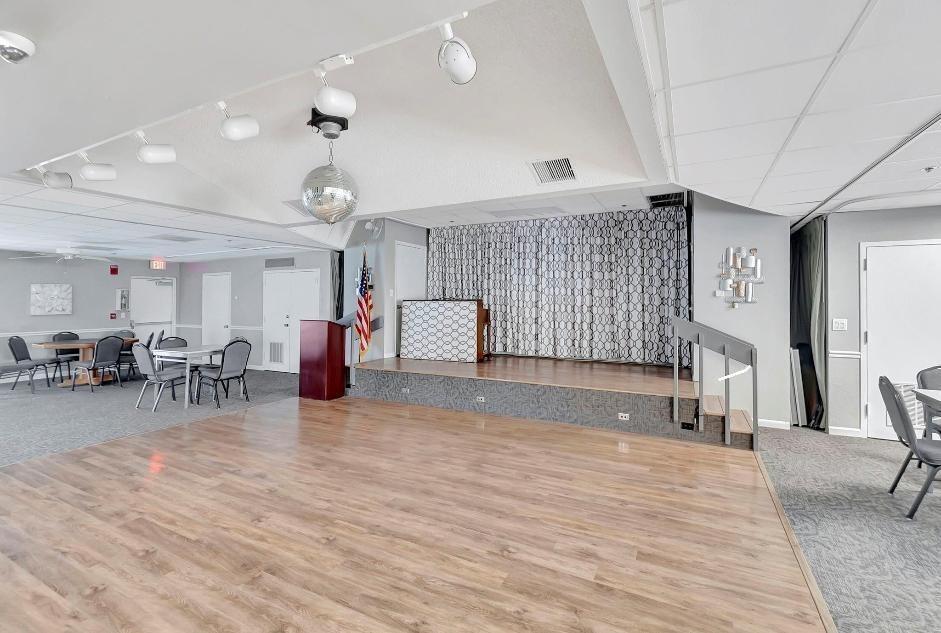
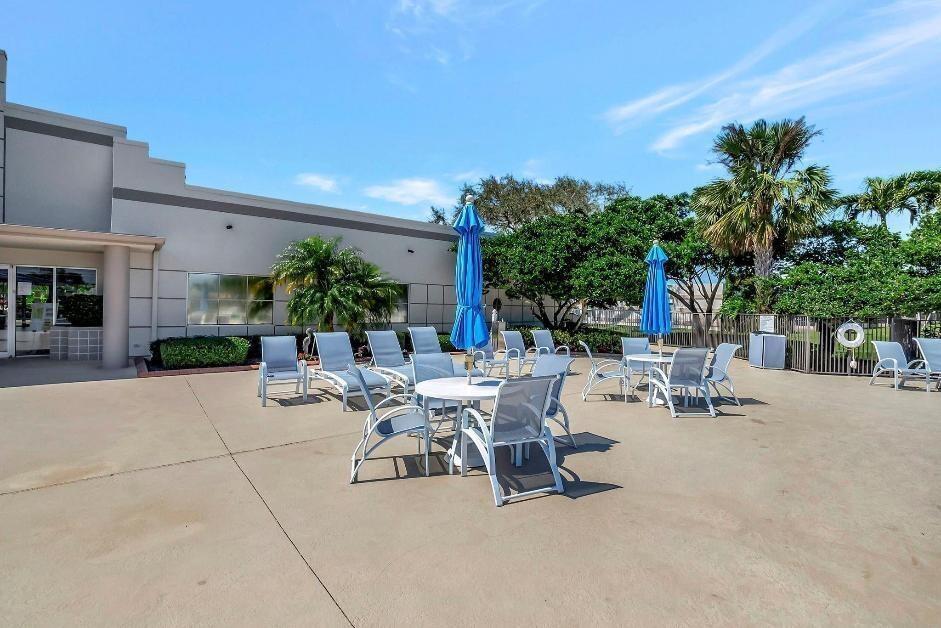
Beautifully upgraded 2 bedroom, 2 bath villa with a 1 car garage in the much sought after active adult community of Town Villas in Boca Raton. No carpet in this unit. Upgraded kitchen with wood cabinets, granite counters and stainless steel appliances. Main bath has a walk in shower/bathtub. Storm glass in the enclosed Florida room adds lots of natural light and living space. Full storm windows and doors and a roof that is maintained by the association. Enjoy tennis, pickleball, shuffleboard, billiards, heated pool and jacuzzi, card rooms and so much more. Located across from the clubhouse, near all shopping, dining, highways, hospitals, airports and the beach. Close before 1/1/27 and take advantage of the tax benefits available from Amendment 3! Call today to set up an appointment. Located just north of Yamato rd. on the west side of the road
Save
Ask
Tour
Hide
Share
Listing Snapshot
Price
$264,900
Days On Site
0 Days
Bedrooms
2
Inside Area (SqFt)
1,227 sqft
Total Baths
2
Full Baths
2
Partial Baths
N/A
Lot Size
0.04 Acres
Year Built
1987
MLS Number
B26099556
Status
Active
Property Tax
$2,609.41
HOA/Condo/Coop Fees
$379 monthly
Sq Ft Source
Public Records
Friends & Family
React
Comment
Invite
No Comments Yet
Did you know? You can invite friends and family to your search. They can join your search, rate and discuss listings with you.
Recent Activity
8 hours ago
Listing updated with changes from the MLS
9 hours ago
Listing first seen on site
General Features
Acres
0.04
Attached Garage
Yes
Direction Faces
East
Foundation
Slab
Garage
Yes
Garage Spaces
1
Land Lease
No
Levels
One
Number Of Stories
1
Parking
AttachedCoveredGarageOpen
Parking Spaces
2
Pets
Breed RestrictionsSize LimitYes
Property Condition
Updated/Remodeled
Property Sub Type
Single Family Residence
Security
OtherSmoke Detector(s)
Sewer
Public Sewer
Special Circumstances
Standard
SqFt Total
1458
Utilities
Cable AvailableElectricity AvailableSewer AvailableWater Available
Water Source
Public
Zoning
RS
Interior Features
Appliances
CooktopDryerDishwasherElectric RangeElectric Water HeaterDisposalGas RangeIce MakerMicrowaveOvenRefrigeratorWater Softener OwnedWater SoftenerWater HeaterWasher



Did you know? You can invite friends and family to your search. They can join your search, rate and discuss listings with you.