Welcome to Veno Realty Group
Find Your Dream Home

Finding the home you’ll love to rent or buy
just got easier.

Save
Ask

Tour

Hide

Share

$910,000

New Listing

13490 Crosspointe Drive
Palm Beach Gardens, FL 33418
For Sale|Single Family Residence|Active
4

Beds
3

Total Baths
2

Full Baths
1

Partial Bath
2,757

SqFt
$330

/SqFt
1980

Built
Subdivision:
EASTPOINTE
County:
Palm Beach

Call Now: 561-748-8366

Is this the listing for you? We can help make it yours.

561-748-8366

13490 Crosspointe Drive13490 Crosspointe Drive13490 Crosspointe Drive13490 Crosspointe Drive
Save
Ask

Tour

Hide

Share

Mortgage Calculator

Monthly Payment (Est.)

Enter an interest rate to see your estimated monthly payment.

Calculator powered by Showcase IDX, a Constellation1 Company. Copyright ©2026 Information is deemed reliable but not guaranteed.

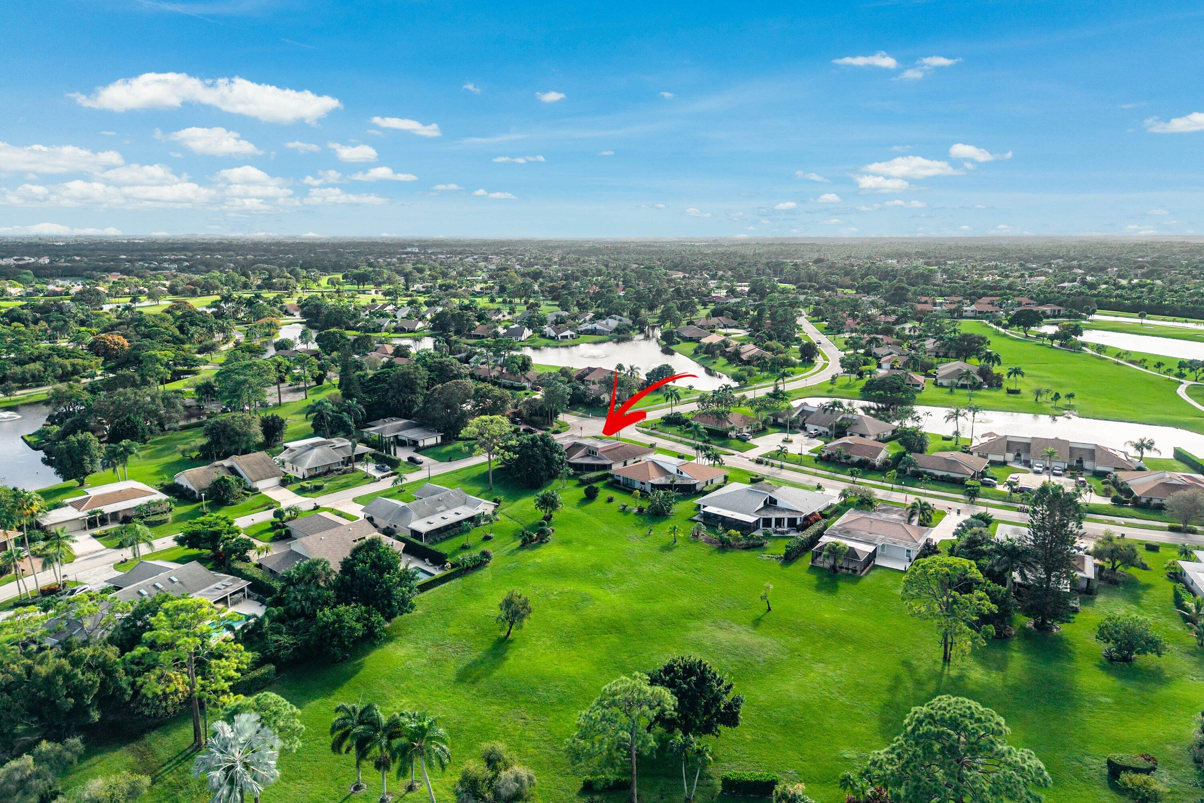
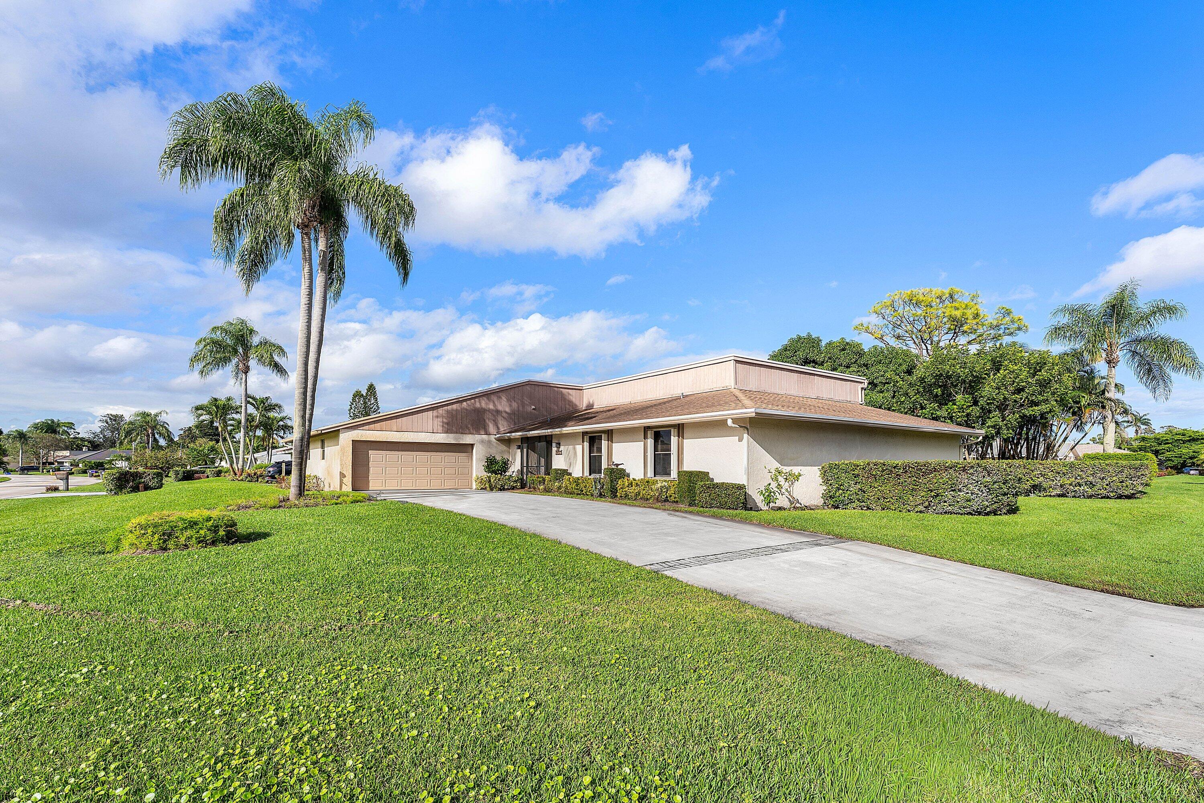
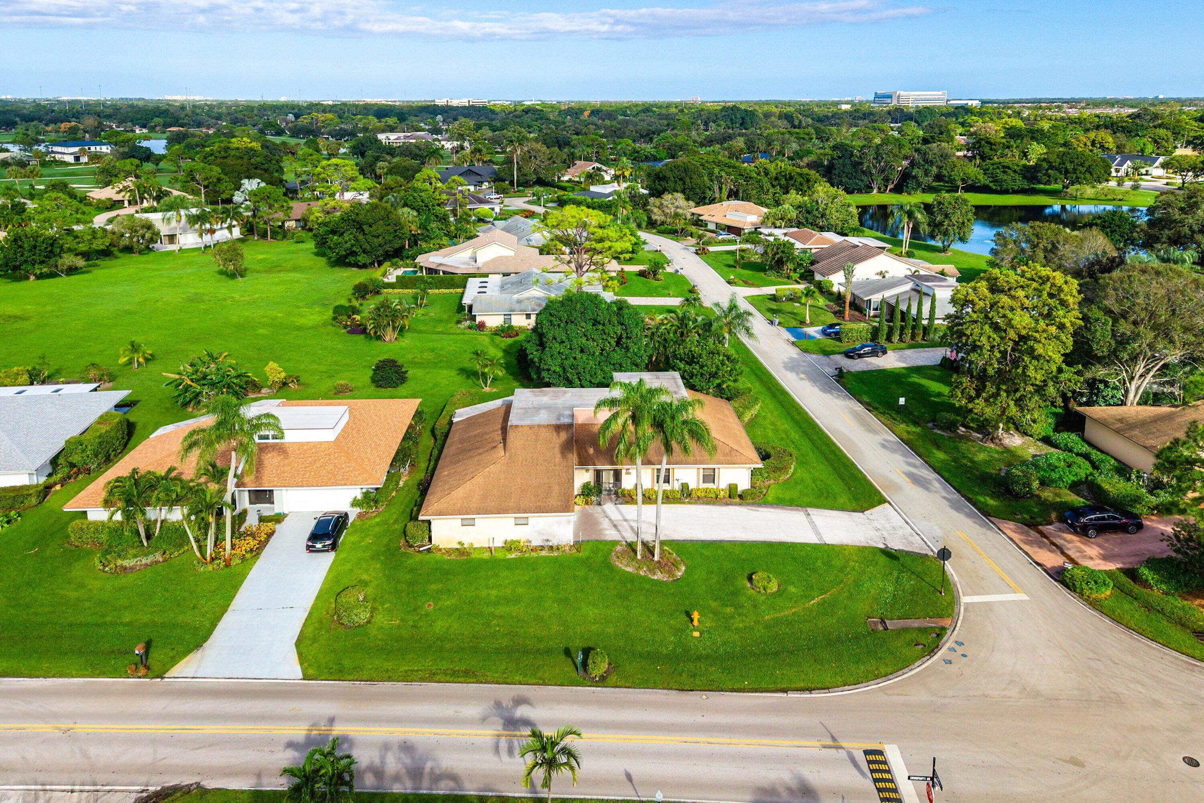
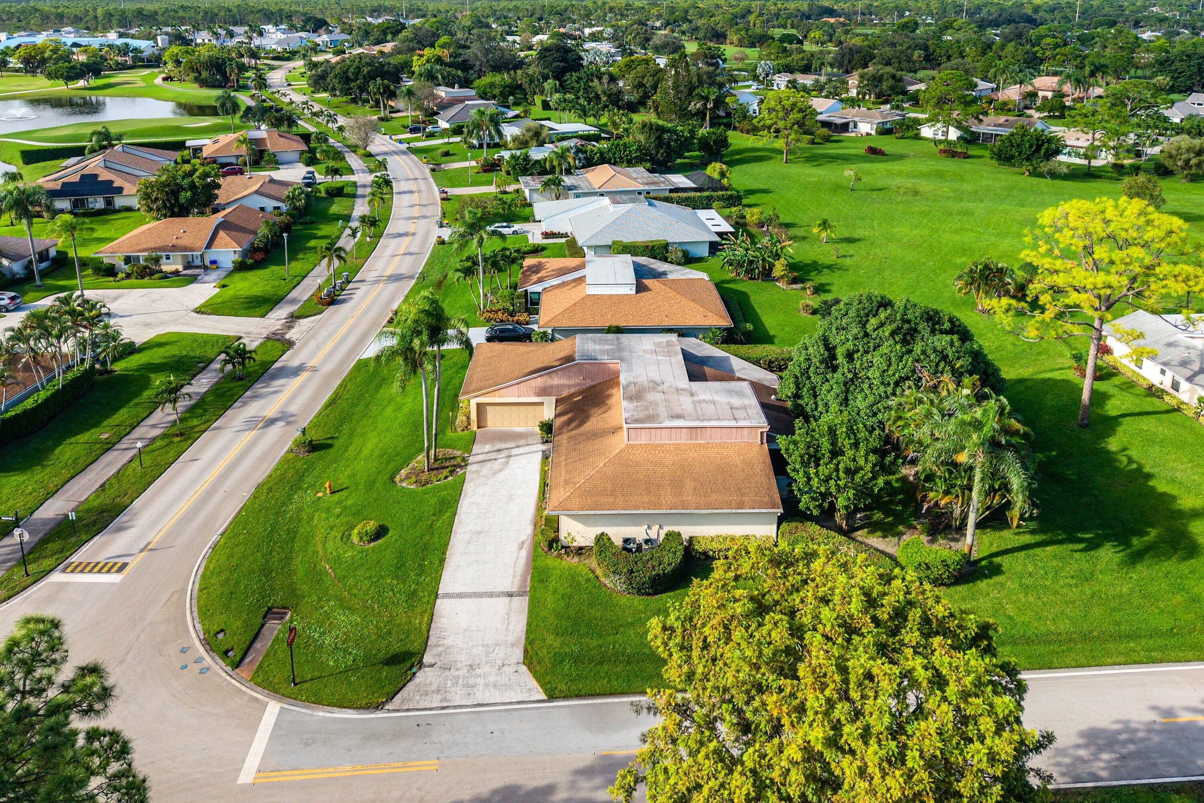
Rare CBS construction, an oversized corner lot, and an exceptional location between Eastpointe Country Club's two golf courses make this property a standout opportunity. Situated on approximately 0.3 acre, this single-story home offers 4 bedrooms, 2.5 baths, and 2,757 square feet under air, plus a screened porch and garage. A generous greenspace behind the property creates an open backdrop and added privacy, while a roof approximately four years old adds value. Concrete block and stucco construction is uncommon in Eastpointe, making this home especially appealing to buyers seeking a substantial foundation for their vision. Refresh the existing interiors, plan a comprehensive renovation, or explore expansion or new construction, subject to applicable approvals. With its spacious lot… desirable corner setting, and country club location, this is a compelling opportunity to create something special.

Save
Ask

Tour

Hide

Share

Listing Snapshot
Price 
$910,000
Days On Site 
0 Days
Bedrooms 
4
Inside Area (SqFt) 
2,757 sqft
Total Baths 
3
Full Baths 
2
Partial Baths 
1
Lot Size 
0.31 Acres
Year Built 
1980
MLS Number 
B26099551
Status 
Active
Property Tax 
$5,479.63
HOA/Condo/Coop Fees 
$718 monthly
Sq Ft Source 
Appraiser
Friends & Family
Recent Activity
8 hours ago Listing updated with changes from the MLS
9 hours ago Listing first seen on site
General Features
Acres 
0.31
Attached Garage 
Yes
Direction Faces 
West
Garage 
Yes
Garage Spaces 
2
Levels 
One
Number Of Stories 
1
Parking 
AttachedGarage
Parking Spaces 
6
Pets 
Number LimitYes
Property Sub Type 
Single Family Residence
Security 
Gated with GuardGated CommunitySecurity Guard
Sewer 
Public Sewer
Special Circumstances 
Standard
SqFt Total 
3926
Style 
Ranch
Utilities 
Cable AvailableSewer ConnectedWater Connected
Water Source 
Public
Zoning 
RE
Interior Features
Appliances 
DishwasherElectric RangeElectric Water HeaterDisposalMicrowaveOvenRefrigeratorWater HeaterWasher
Cooling 
Central AirElectric
Flooring 
CarpetCeramic Tile
Heating 
CentralElectric
Interior 
Entrance FoyerVaulted Ceiling(s)Walk-In Closet(s)Bar
Laundry Features 
Laundry Room
Main Level Bedrooms 
4
Window Features 
Blinds
Kitchen 
Dimensions – 22 X 10Level – MainArea – 220
Living Room 
Dimensions – 22 X 14Level – MainArea – 308
PrimaryBedroom 
Dimensions – 17 X 14Level – MainArea – 238
Save
Ask

Tour

Hide

Share

Exterior Features
Construction Details 
Block
Lot Features 
Corner Lot
Patio And Porch 
CoveredPatioScreened
Pool Features 
AssociationHeated
Roof 
Shingle
View 
Other
Waterview 
Other
Windows/Doors 
Blinds
Community Features
Association Amenities 
PoolClubhouseFitness CenterGolf CourseGatedPlaygroundSecurityTennis Court(s)
Association Fee 
$353.0
Association Fee Frequency 
Monthly
Additional Association Fee 
$365.0
Additional Association Fee Frequency 
Monthly
Community Features 
Gated
MLS Area 
5340
Financing Terms Available 
CashConventional
Membership fee 
10000
Schools
School District

Unknown
Elementary School

Marsh Pointe
Middle School

Watson B. Duncan
High School

William T. Dwyer
Listing courtesy of Compass Florida LLC

All listings featuring the BMLS logo are provided by BeachesMLS, Inc. This information is not verified for authenticity or accuracy and is not guaranteed. Copyright © 2026 BeachesMLS, Inc. (a Flex MLS feed)

Last checked: 2026-11-12 11:50 PM UTC

Neighborhood & Commute
Source: Walkscore

Disclosure: Community information and market data powered by Constellation Data Labs. Information is deemed reliable but not guaranteed.

Save
Ask

Tour

Hide

Share