Welcome to Veno Realty Group
Find Your Dream Home

Finding the home you’ll love to rent or buy
just got easier.

Save
Ask

Tour

Hide

Share

$829,900

1 Day On Site

7167 Elkhorn Drive
West Palm Beach, FL 33411
For Sale|Single Family Residence|Active
3

Beds
2

Total Baths
2

Full Baths
2,084

SqFt
$398

/SqFt
1996

Built
Subdivision:
RIVERWALK 2
County:
Palm Beach

Call Now: 561-748-8366

Is this the listing for you? We can help make it yours.

561-748-8366

7167 Elkhorn Drive7167 Elkhorn Drive7167 Elkhorn Drive7167 Elkhorn Drive
Save
Ask

Tour

Hide

Share

Mortgage Calculator

Monthly Payment (Est.)

Enter an interest rate to see your estimated monthly payment.

Calculator powered by Showcase IDX, a Constellation1 Company. Copyright ©2026 Information is deemed reliable but not guaranteed.

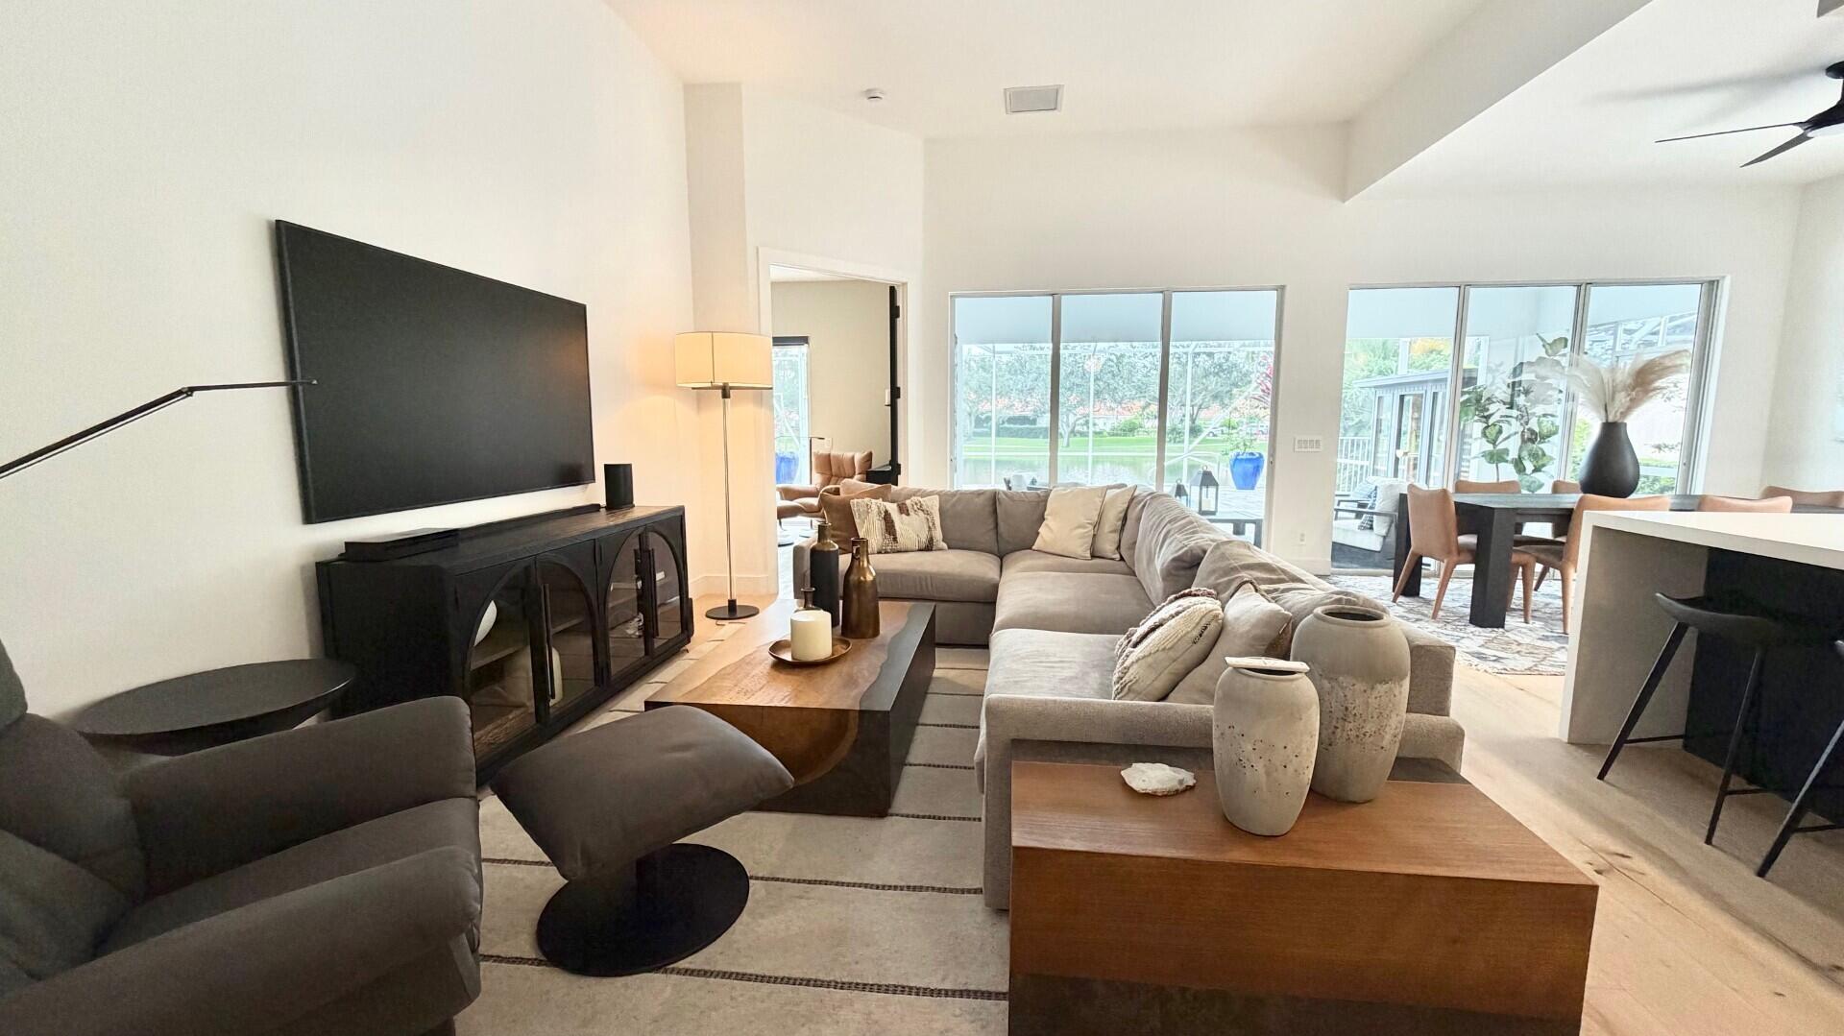
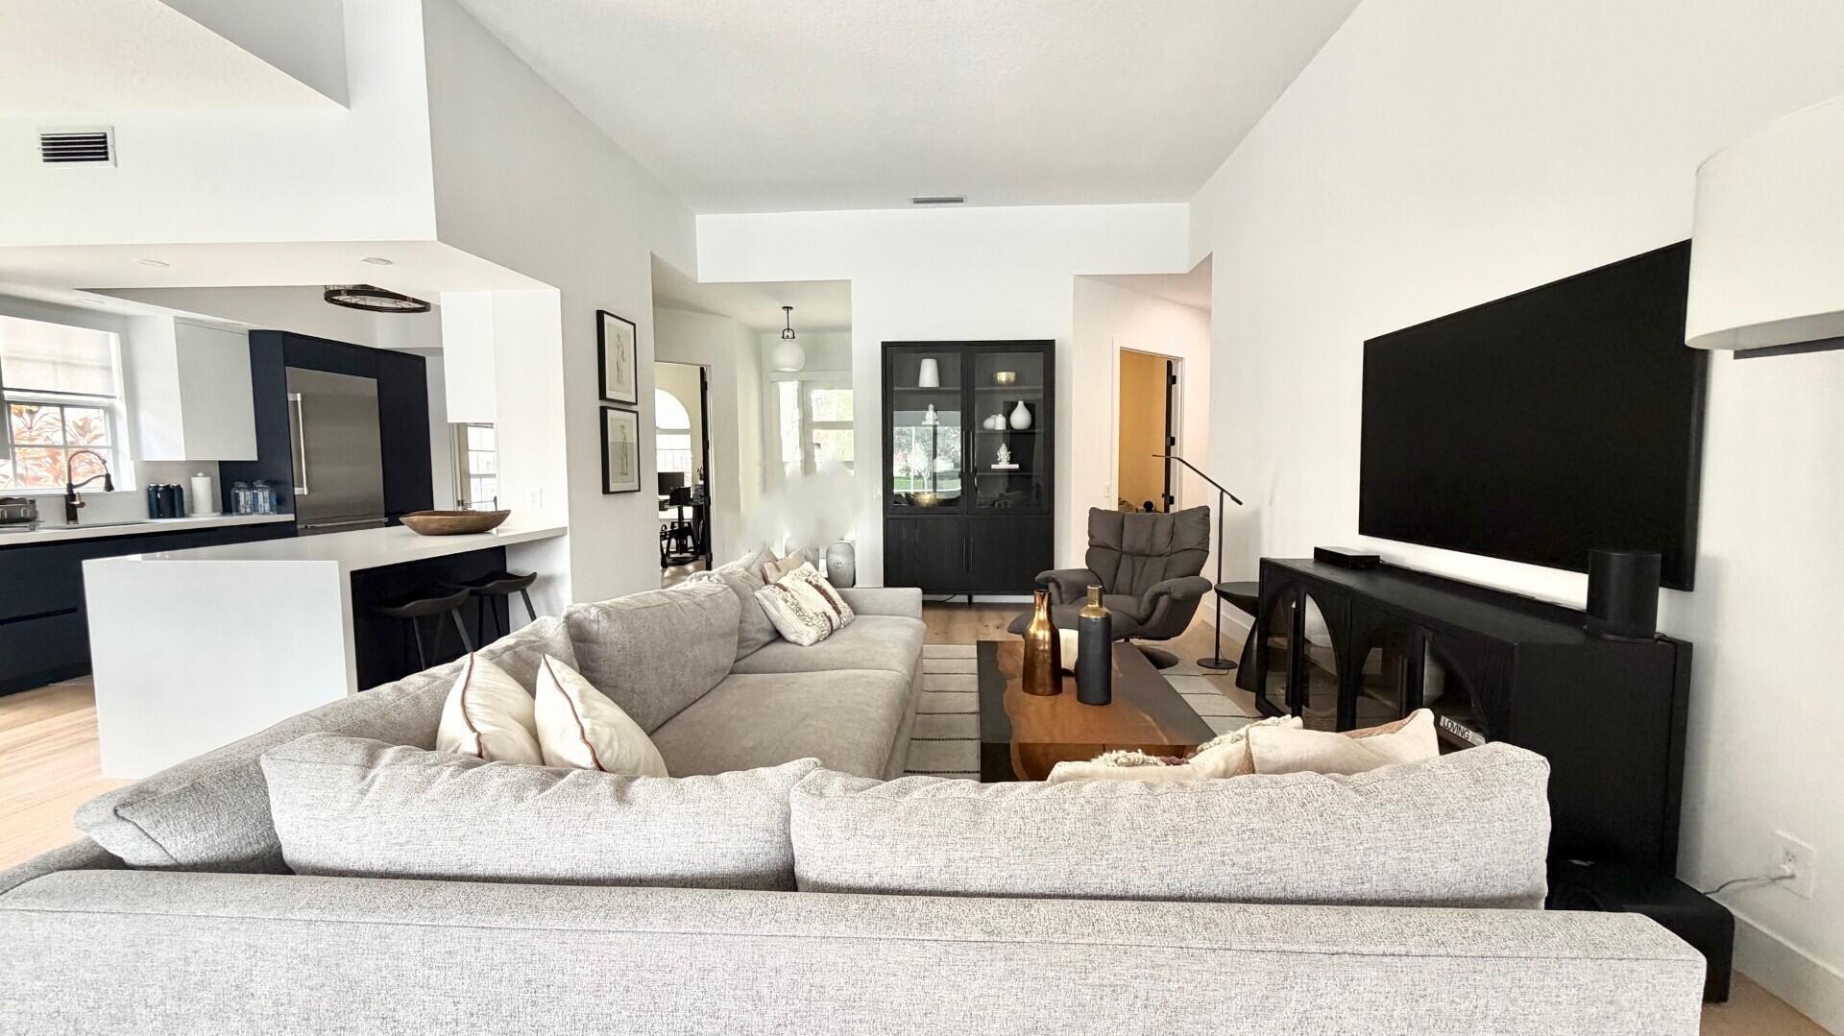
This meticulously upgraded Oakmont model in the lovely community of Riverwalk represents the absolute pinnacle of luxury living offering ultimate peace of mind with a brand new roof and AC system. Done completely to the nines, every square inch of this residence has been reimagined with sophisticated, modern design and unparalleled craftmanship. The heart of the home features a breathtaking kitchen and completely transformed bathrooms, boasting ultra-high end appliances and sleek cabinetry that adds a clean contemporary design. Custom designed closets offer both effortless organization and a high-fashion aesthetic, ensuring the interior of the home feels like a private, five star boutique resort.
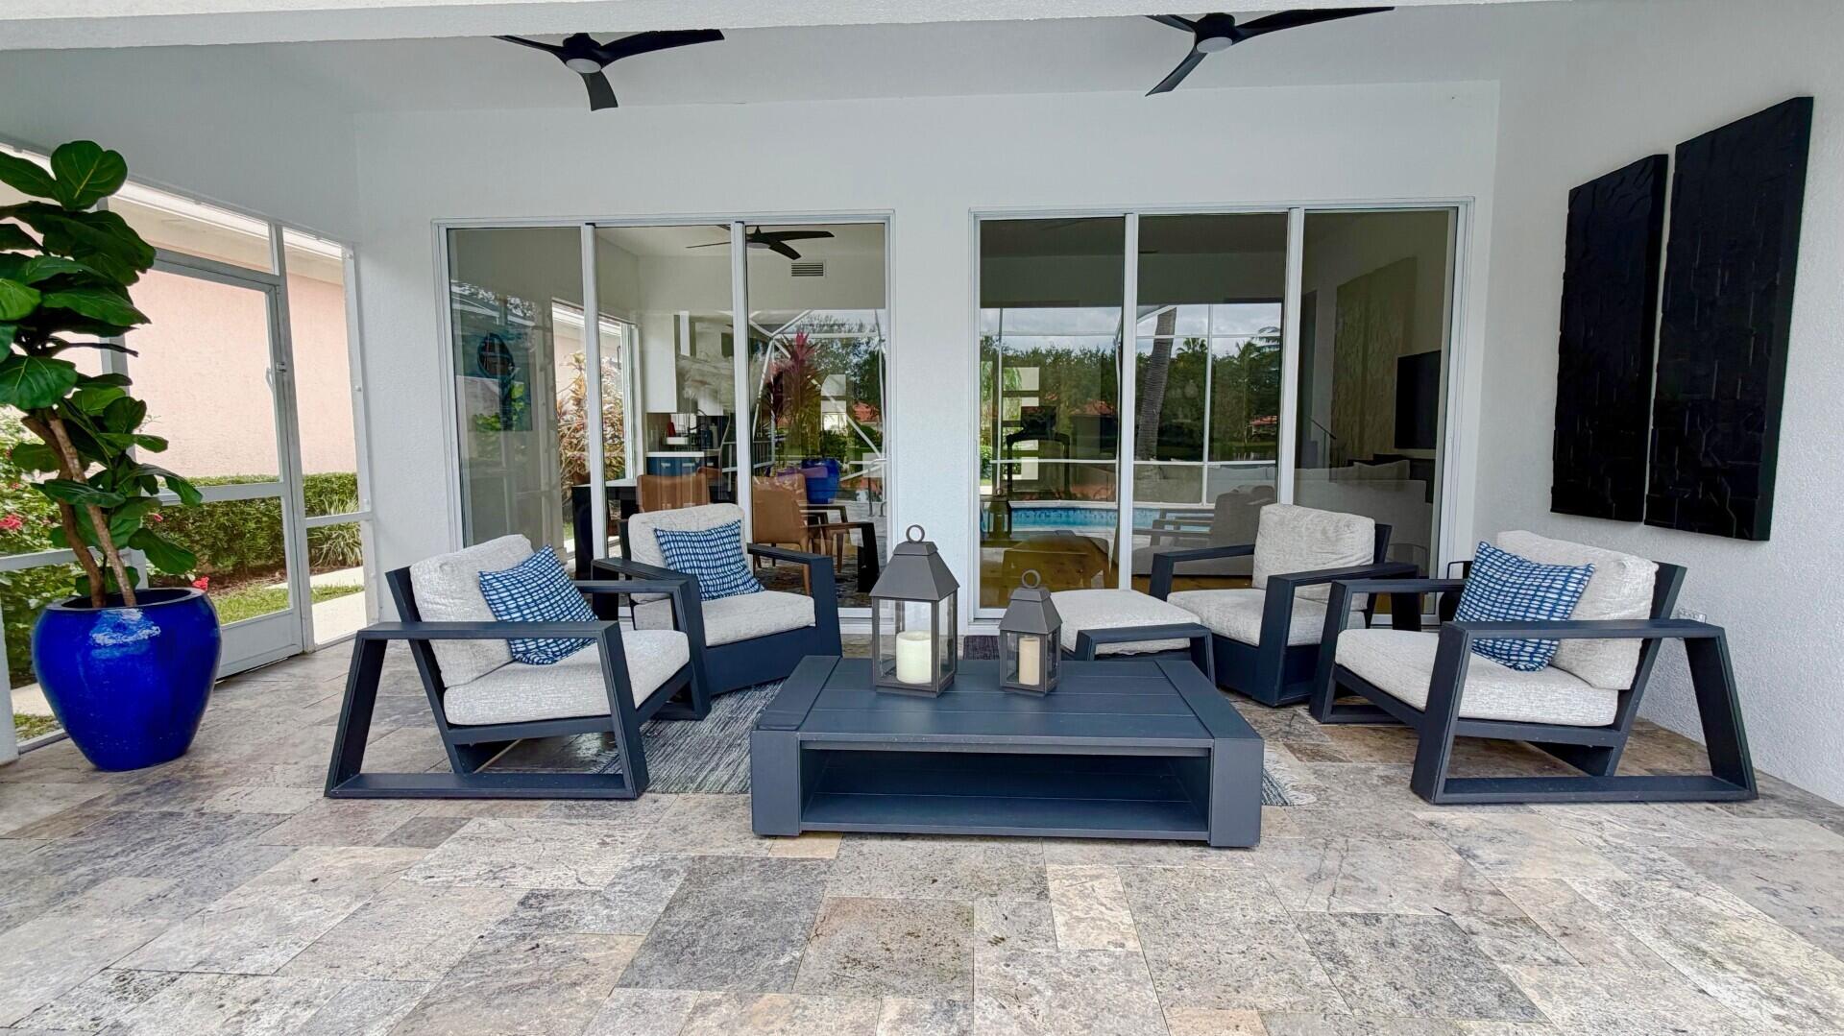
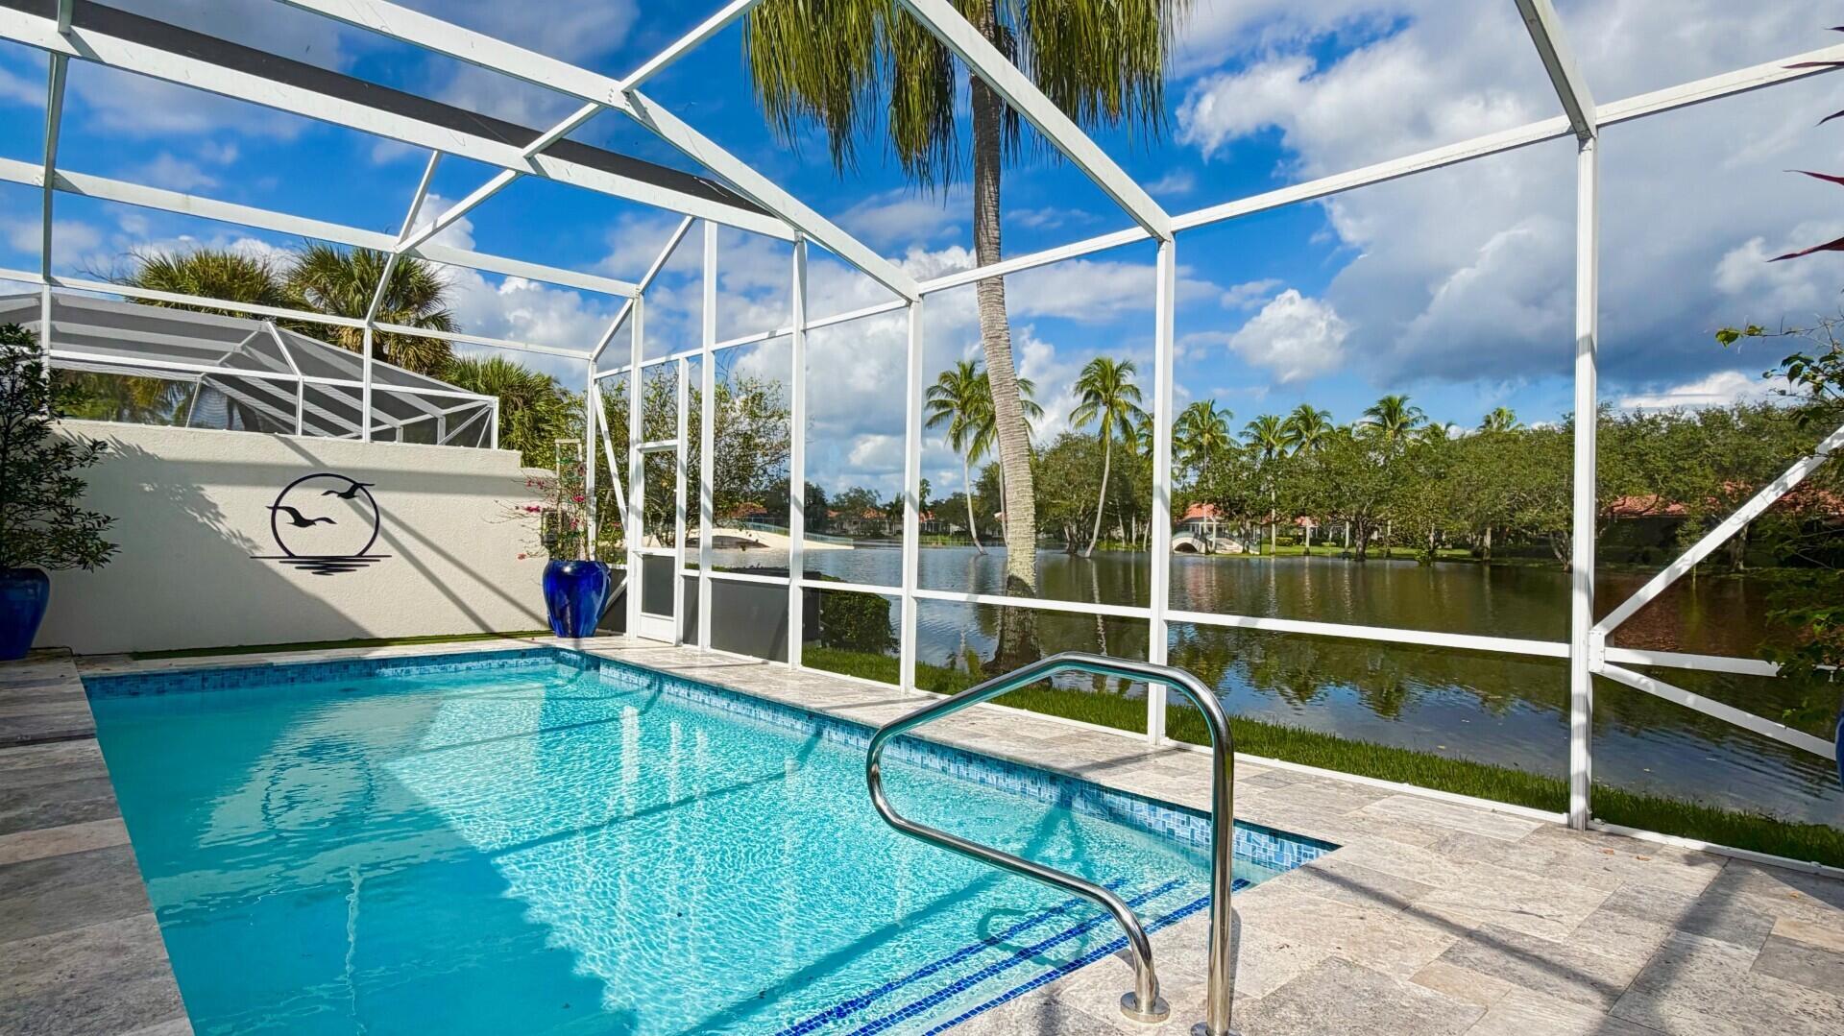
The luxury flows seamlessly outside to a magnificent backyard oasis where the pool and patio have been redone to rival a luxury retreat. It is enclosed by a soaring screen enclosure, this outdoor living space serves as the ultimate backdrop for entertaining or quiet relaxation. Positioned perfectly on a choice lot, the patio offers sweeping panoramic vistas of the sparkling lakes and the community's picturesque bridges. This Oakmont home is truly a masterpiece in Riverwalk.

The heart of this unique residential community is its waterfront Town Center where you can grab lunch or dinner at the on-site "Centanni" Italian restaurant; enjoy the tennis and pickle ball experience on the eight Har-tru lighted courts with on-site tennis instructor and active tennis program. Take a swim in one of the three heated pools, fish from one of the many picturesque bridges; stop by the library, play ping pong or pool. Also located in the Town Center is the full service Illustrated Properties real estate office, beauty salon, mail facility and children's playground. Enjoy 12 miles of scenic pedestrian pathways, take a bike ride or enjoy a vigorous work out in the renovated fitness center or play bocce – all for the exclusive use of River Walk residents! Yoga, mahjong, bridge, aqua aerobics, foreign language classes, crafts and more are some of the other fun activities offered! River Walk offers luxury resort-style living, without extravagant ''country club'' fees! Conveniently located near the turnpike, Palm Beach International Airport, the Outlet Malls, Kravis Center, Downtown, and Palm Beach Island.

Save
Ask

Tour

Hide

Share

Listing Snapshot
Price 
$829,900
Days On Site 
1 Day
Bedrooms 
3
Inside Area (SqFt) 
2,084 sqft
Total Baths 
2
Full Baths 
2
Partial Baths 
N/A
Lot Size 
0.15 Acres
Year Built 
1996
MLS Number 
B26099534
Status 
Active
Property Tax 
$10,740
HOA/Condo/Coop Fees 
$557 monthly
Sq Ft Source 
Appraiser
Friends & Family
Recent Activity
yesterday Listing updated with changes from the MLS
yesterday Listing first seen on site
General Features
Acres 
0.15
Attached Garage 
Yes
Direction Faces 
Northwest
Garage 
Yes
Garage Spaces 
2
Levels 
Multi/SplitOne
Number Of Stories 
1
Parking 
AttachedDrivewayGarage
Parking Spaces 
2
Pets 
Breed RestrictionsYes
Property Sub Type 
Single Family Residence
Security 
Gated with GuardGated CommunitySecurity Guard
Sewer 
Public Sewer
Special Circumstances 
Standard
SqFt Total 
2808
Style 
MediterraneanTraditional
Utilities 
Cable AvailableSewer AvailableWater Available
Water Source 
Public
Zoning 
RPD(ci
Interior Features
Appliances 
DryerDishwasherElectric RangeElectric Water HeaterDisposalRefrigeratorWater HeaterWasher
Cooling 
Central Air
Flooring 
Ceramic Tile
Furnished 
Unfurnished
Heating 
CentralElectric
Interior 
Built-in FeaturesCathedral Ceiling(s)Vaulted Ceiling(s)Walk-In Closet(s)
Main Level Bedrooms 
3
Bedroom 2 
Dimensions – 13 X 11Level – MainArea – 143
Bedroom 3 
Dimensions – 13 X 12Level – MainArea – 156
Den 
Dimensions – 11 X 14Level – MainArea – 154
Kitchen 
Dimensions – 11 X 14Level – MainArea – 154
Living Room 
Dimensions – 16 X 24Level – MainArea – 384
PrimaryBedroom 
Dimensions – 17 X 15Level – MainArea – 255
Save
Ask

Tour

Hide

Share

Exterior Features
Construction Details 
Concrete
Lot Features 
Zero Lot LineWaterfront
Patio And Porch 
PatioScreened
Pool Features 
In GroundAssociationPrivate
Private Pool 
Yes
Roof 
Barrel
View 
Lake
Waterfront 
Yes
Waterfront Features 
Lake Front
Waterview 
Lake
Community Features
Association Amenities 
PoolBilliard RoomClubhouseFitness CenterManagementPlaygroundTennis Court(s)Trail(s)
Association Fee 
$557.0
Association Fee Frequency 
Monthly
Community Features 
Gated
MLS Area 
5580
Financing Terms Available 
CashConventionalFHAVA Loan
Roads 
Paved
Schools
School District

Unknown
Elementary School

Grassy Waters
Middle School

Jeaga
High School

Palm Beach Lakes
Listing courtesy of Illustrated Properties LLC (Ri

All listings featuring the BMLS logo are provided by BeachesMLS, Inc. This information is not verified for authenticity or accuracy and is not guaranteed. Copyright © 2026 BeachesMLS, Inc. (a Flex MLS feed)

Last checked: 2026-11-14 04:24 AM UTC

Neighborhood & Commute
Source: Walkscore

Disclosure: Community information and market data powered by Constellation Data Labs. Information is deemed reliable but not guaranteed.

Save
Ask

Tour

Hide

Share