Welcome to Veno Realty Group
Find Your Dream Home

Finding the home you’ll love to rent or buy
just got easier.

Save
Ask

Tour

Hide

Share

$1,075,000

1 Day On Site

10220 Oak Meadow Lane
Lake Worth, FL 33449

For Sale|Single Family Residence|Active
4

Beds
3

Total Baths
3

Full Baths
2,727

SqFt
$394

/SqFt
2004

Built
Subdivision:
SOUTH ROAD PUD
County:
Palm Beach

Call Now: 561-748-8366

Is this the listing for you? We can help make it yours.

561-748-8366

10220 Oak Meadow Lane10220 Oak Meadow Lane10220 Oak Meadow Lane10220 Oak Meadow Lane
Save
Ask

Tour

Hide

Share

Mortgage Calculator

Monthly Payment (Est.)

Enter an interest rate to see your estimated monthly payment.

Calculator powered by Showcase IDX, a Constellation1 Company. Copyright ©2026 Information is deemed reliable but not guaranteed.

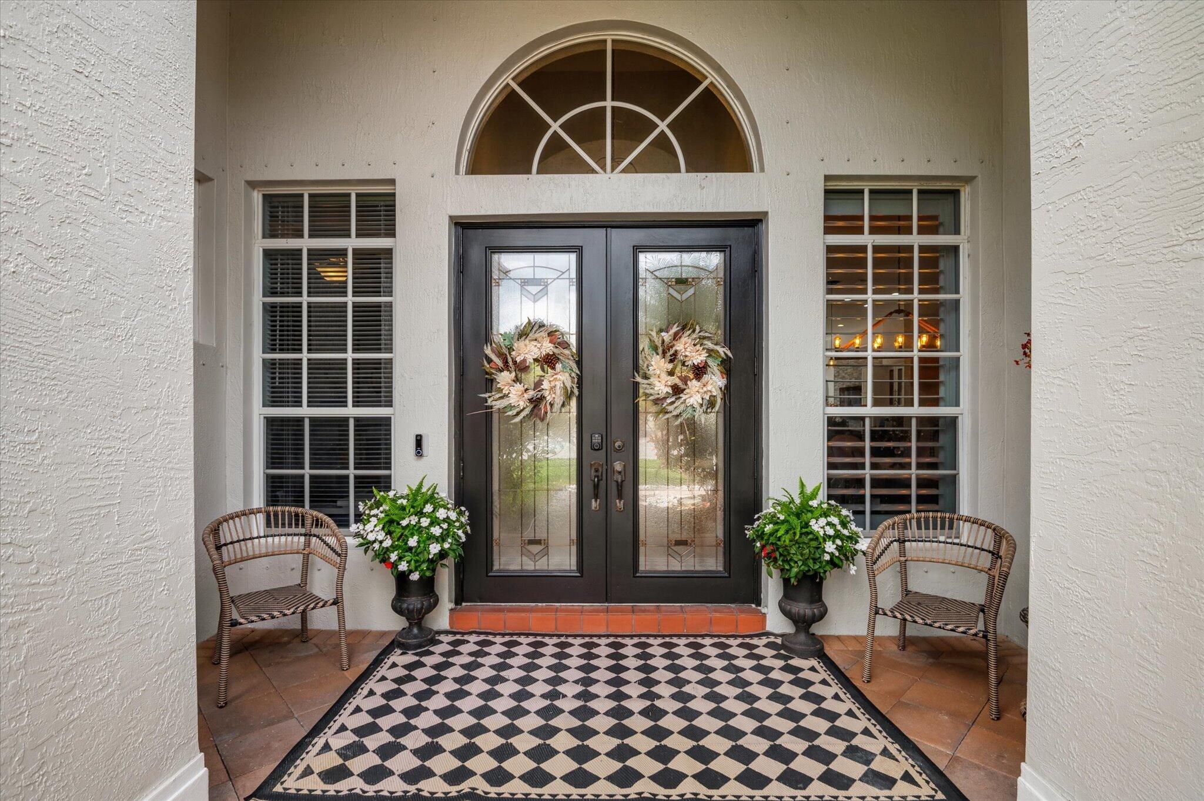
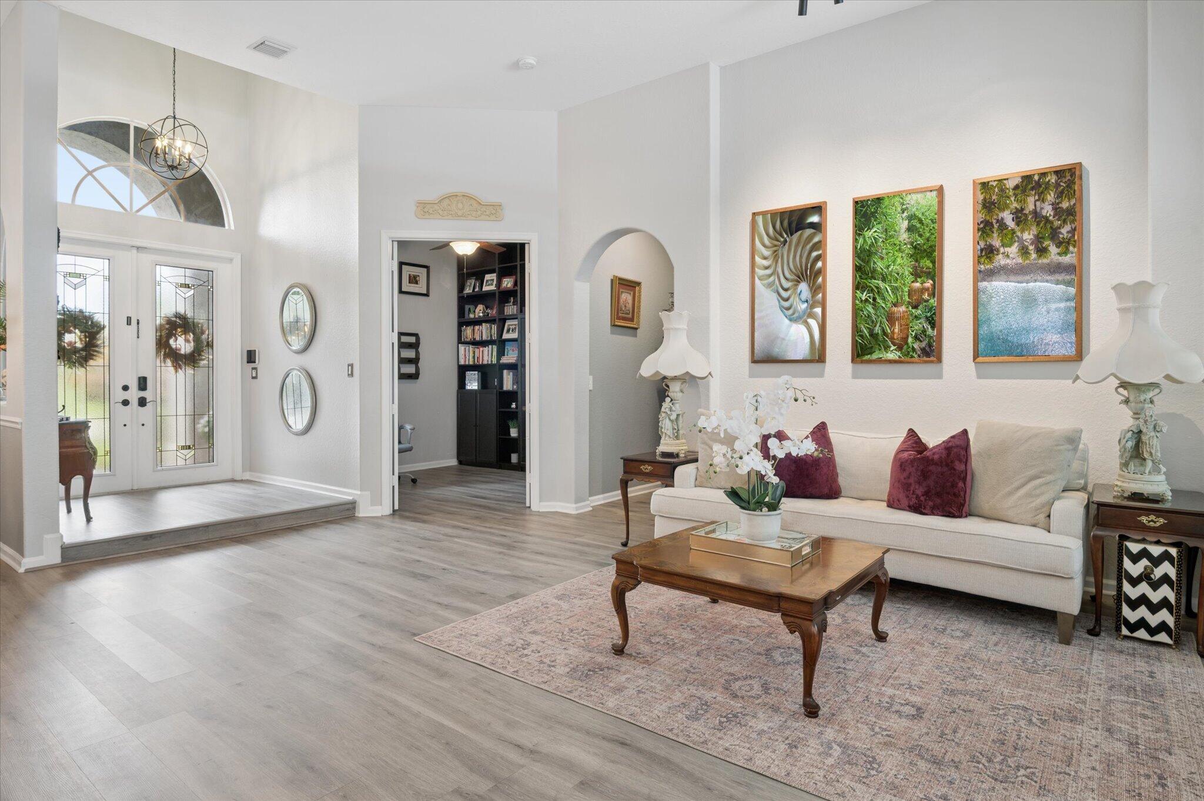
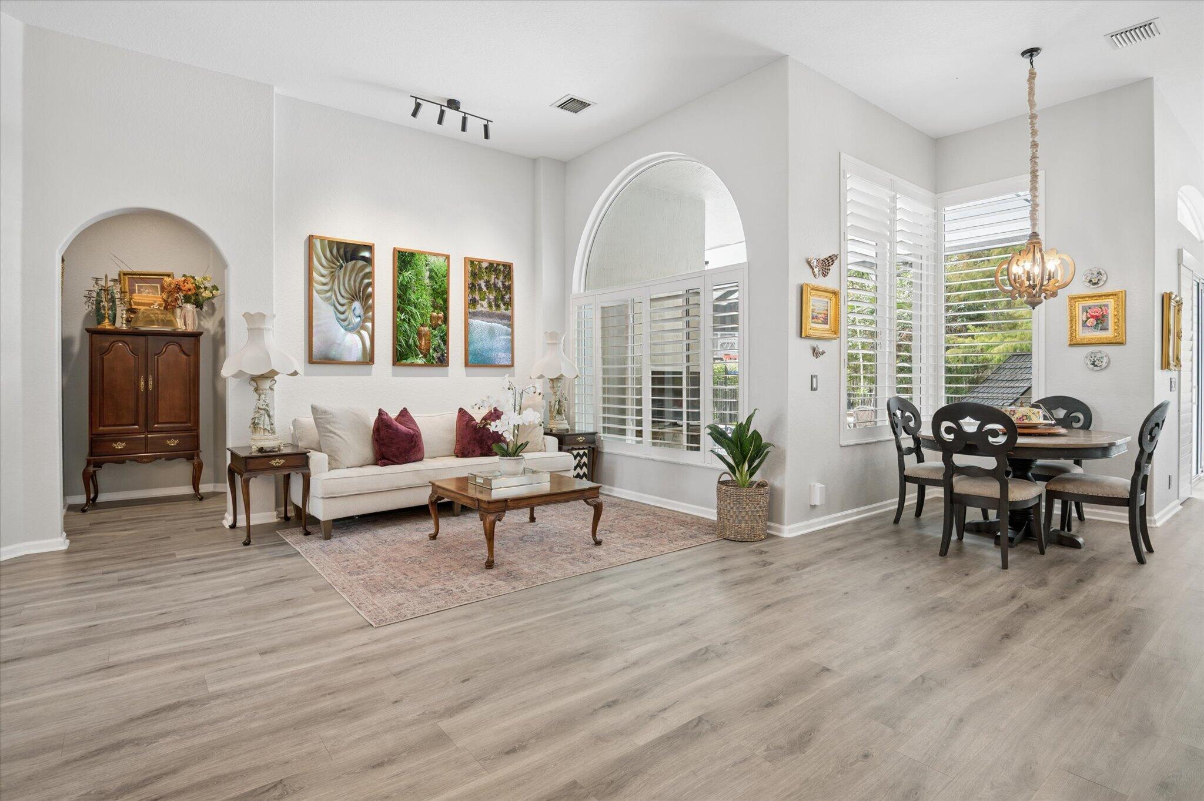
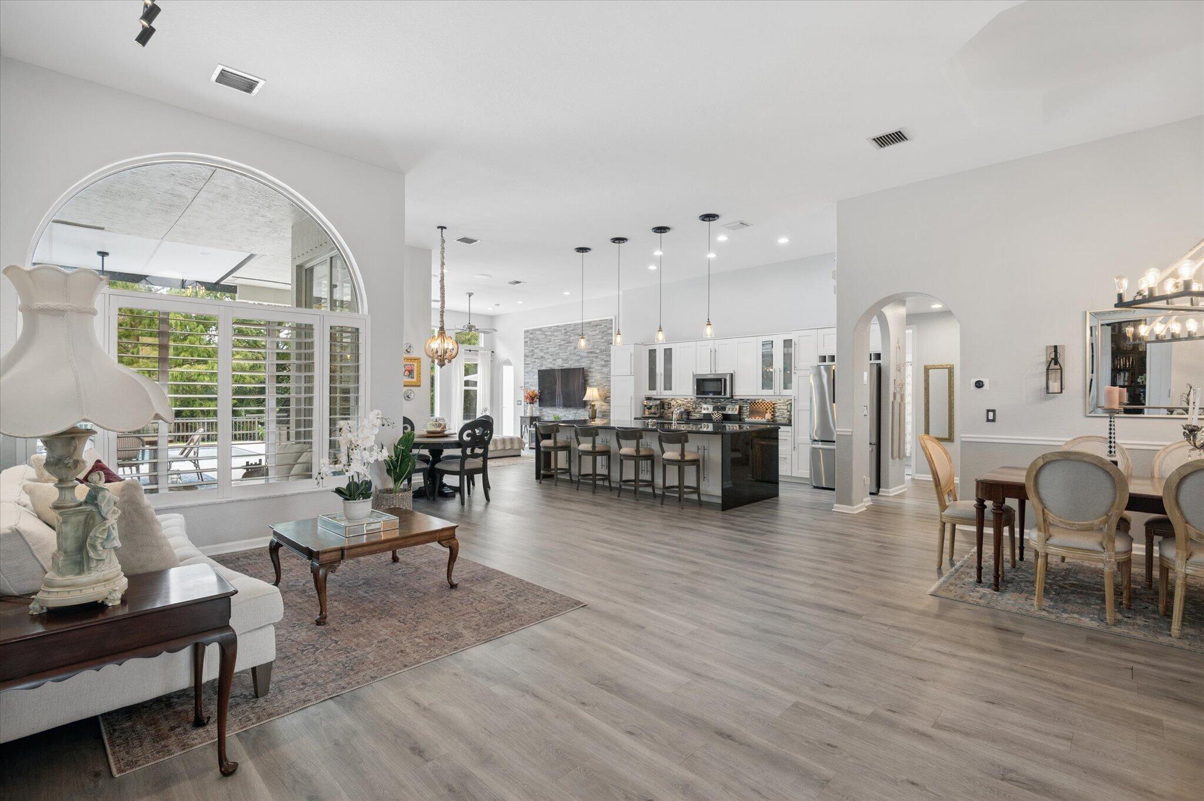
Polo season is almost here! Live close to WEC and Wellington's world-famous equestrian scene. Meticulously maintained and move-in ready, this 4BR/3BA single-story, open-concept home with an office and 3-car garage sits in prestigious gated Countryside Estates on the edge of Wellington and Lake Worth, backing to a private, quiet preserve. The chef's kitchen features an oversized island with built-in storage, and the primary suite offers a spa-like bath with soaking tub. Updates include a 2024 whole-house water filtration system, impact windows with shutters, a 2025 refrigerator and stovetop, and a 2024 washer and dryer. Outside, enjoy the brand-new 2026 pool, covered lanai, turf, and new 2026 irrigation. Close to top-rated schools, restaurants and shopping!

Save
Ask

Tour

Hide

Share

Listing Snapshot
Price 
$1,075,000
Days On Site 
1 Day
Bedrooms 
4
Inside Area (SqFt) 
2,727 sqft
Total Baths 
3
Full Baths 
3
Partial Baths 
N/A
Lot Size 
0.22 Acres
Year Built 
2004
MLS Number 
B26099518
Status 
Active
Property Tax 
$10,225.12
HOA/Condo/Coop Fees 
$198 monthly
Sq Ft Source 
Public Records
Friends & Family
Recent Activity
19 hours ago Listing updated with changes from the MLS
19 hours ago Price changed to $1,075,000
yesterday Listing first seen on site
General Features
Acres 
0.22
Attached Garage 
Yes
Direction Faces 
East
Garage 
Yes
Garage Spaces 
3
Levels 
One
Number Of Stories 
1
Parking 
AttachedDrivewayGarageGarage Door OpenerPaver BlockOn Street

Parking Spaces 
2
Pets 
Breed RestrictionsNumber LimitYes
Property Sub Type 
Single Family Residence
Security 
Security SystemGated CommunitySmoke Detector(s)
Sewer 
Public Sewer
Special Circumstances 
Standard
SqFt Total 
3697
Style 
Ranch
Utilities 
Cable AvailableElectricity ConnectedPhone AvailableSewer ConnectedWater Connected
Water Source 
Public
Zoning 
PUD
Interior Features
Appliances 
CooktopDryerDishwasherElectric CooktopElectric RangeElectric Water HeaterDisposalMicrowaveOvenWater Purifier OwnedRangeRefrigeratorWater HeaterWater PurifierWasher
Cooling 
Central AirCeiling Fan(s)
Flooring 
TileVinylWood
Heating 
CentralElectric
Interior 
Breakfast BarBuilt-in FeaturesCathedral Ceiling(s)Entrance FoyerHigh CeilingsKitchen IslandSoaking TubWalk-In Closet(s)
Laundry Features 
Washer HookupElectric Dryer HookupInsideLaundry ClosetLaundry RoomSink
Main Level Bedrooms 
4
Window Features 
Plantation ShuttersStorm Window(s)
Kitchen 
Dimensions – 18 X 14Level – FirstArea – 252
Living Room 
Dimensions – 18 X 15Level – FirstArea – 270
PrimaryBedroom 
Dimensions – 20 X 15Level – FirstArea – 300
Save
Ask

Tour

Hide

Share

Exterior Features
Construction Details 
ConcreteStucco
Exterior 
Garden
Fencing 
Back YardFencedGateSplit Rail
Lot Features 
LandscapedGarden
Patio And Porch 
CoveredPatio
Pool Features 
FencedGuniteIn GroundPrivateSalt Water
Private Pool 
Yes
Road Frontage 
City Street
Roof 
ConcreteTile
View 
GardenPool
Waterview 
GardenPool
Windows/Doors 
Plantation ShuttersStorm Window(s)
Community Features
Association Amenities 
Basketball CourtPlaygroundTennis Court(s)
Association Fee 
$198.0
Association Fee Frequency 
Monthly
Community Features 
GatedStreet LightsSidewalks
MLS Area 
5790
Financing Terms Available 
CashConventional
Roads 
Paved
Schools
School District

Unknown
Elementary School

Discovery Key
Middle School

Polo Park
High School

Dr. Joaquin Garcia
Listing courtesy of BHHS EWM Realty

All listings featuring the BMLS logo are provided by BeachesMLS, Inc. This information is not verified for authenticity or accuracy and is not guaranteed. Copyright © 2026 BeachesMLS, Inc. (a Flex MLS feed)

Last checked: 2026-11-14 04:24 AM UTC

Neighborhood & Commute
Source: Walkscore

Disclosure: Community information and market data powered by Constellation Data Labs. Information is deemed reliable but not guaranteed.

Save
Ask

Tour

Hide

Share