Welcome to Veno Realty Group
Find Your Dream Home

Finding the home you’ll love to rent or buy
just got easier.

Save
Ask

Tour

Hide

Share

$599,000

3 Days On Site

300 N Highway A1a 103O
Jupiter, FL 33477
For Sale|Condominium|Active
2

Beds
2

Total Baths
2

Full Baths
1,520

SqFt
$394

/SqFt
1981

Built
Subdivision:
OCEAN PARKS CONDO
County:
Palm Beach

Call Now: 561-748-8366

Is this the listing for you? We can help make it yours.

561-748-8366

300 N Highway A1a 103O300 N Highway A1a 103O300 N Highway A1a 103O300 N Highway A1a 103O
Save
Ask

Tour

Hide

Share

Mortgage Calculator

Monthly Payment (Est.)

Enter an interest rate to see your estimated monthly payment.

Calculator powered by Showcase IDX, a Constellation1 Company. Copyright ©2026 Information is deemed reliable but not guaranteed.

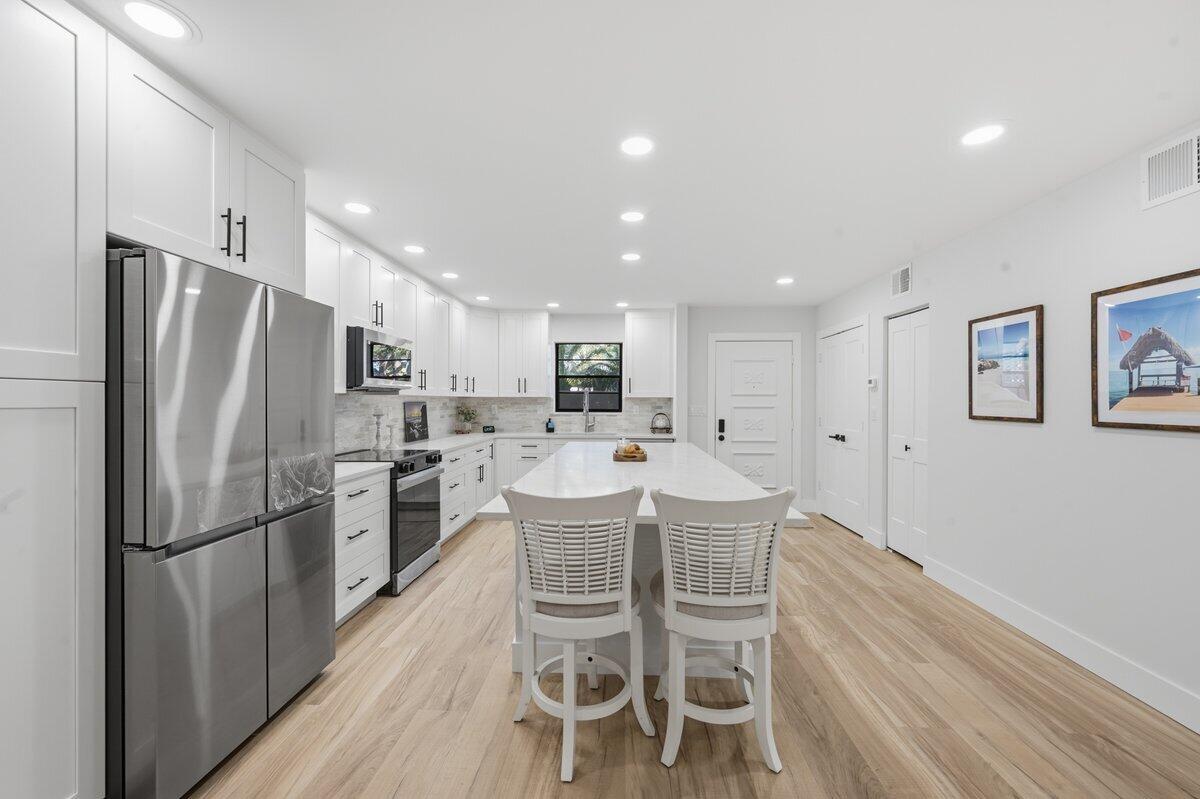
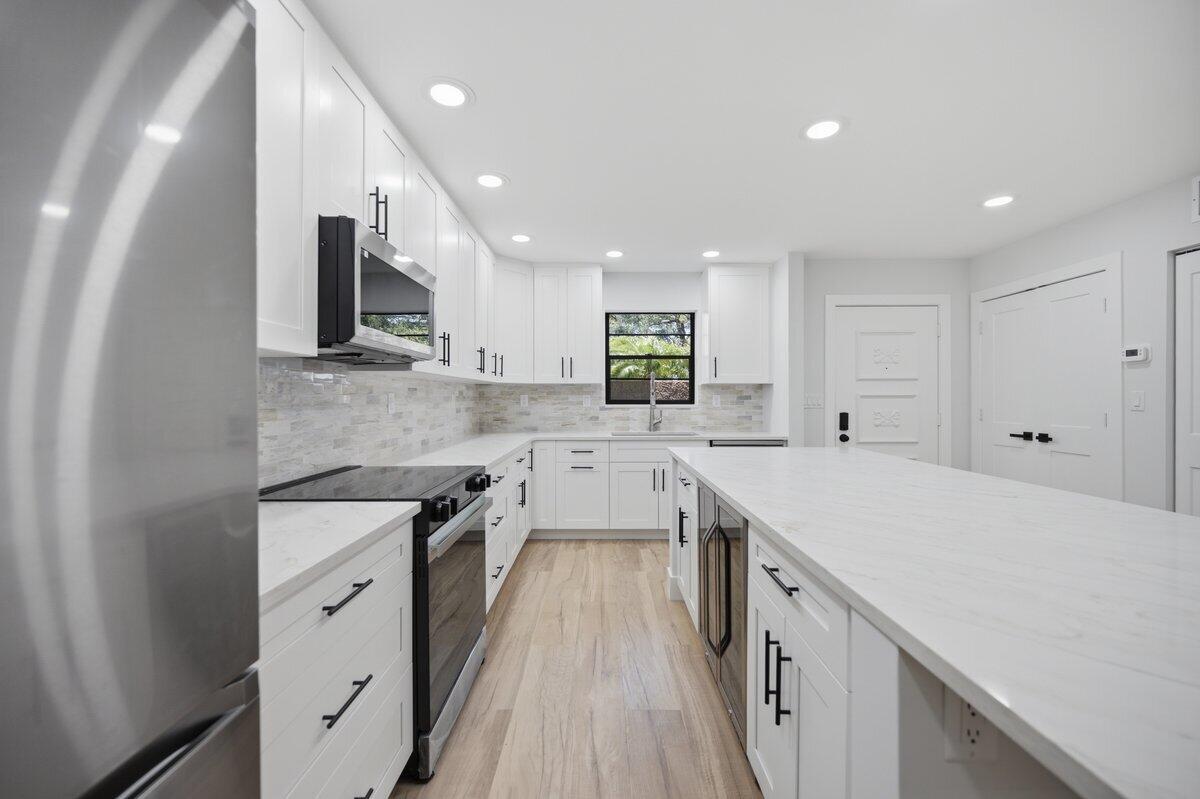
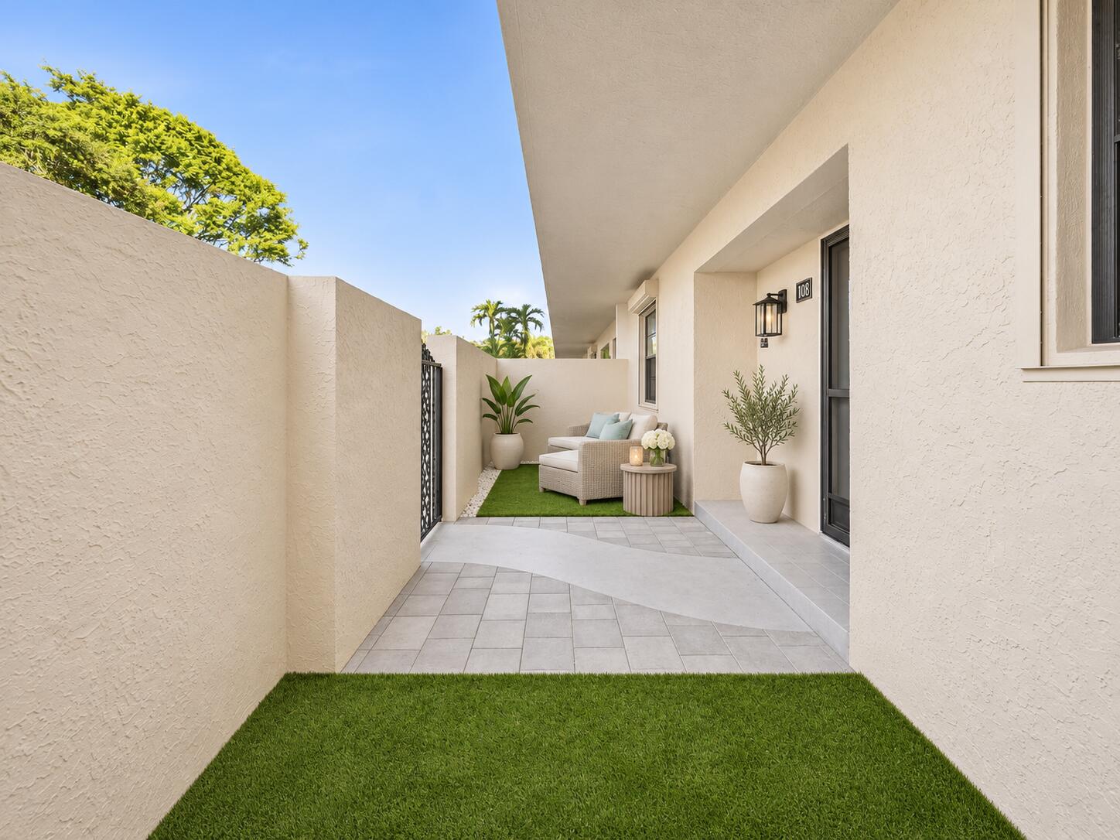
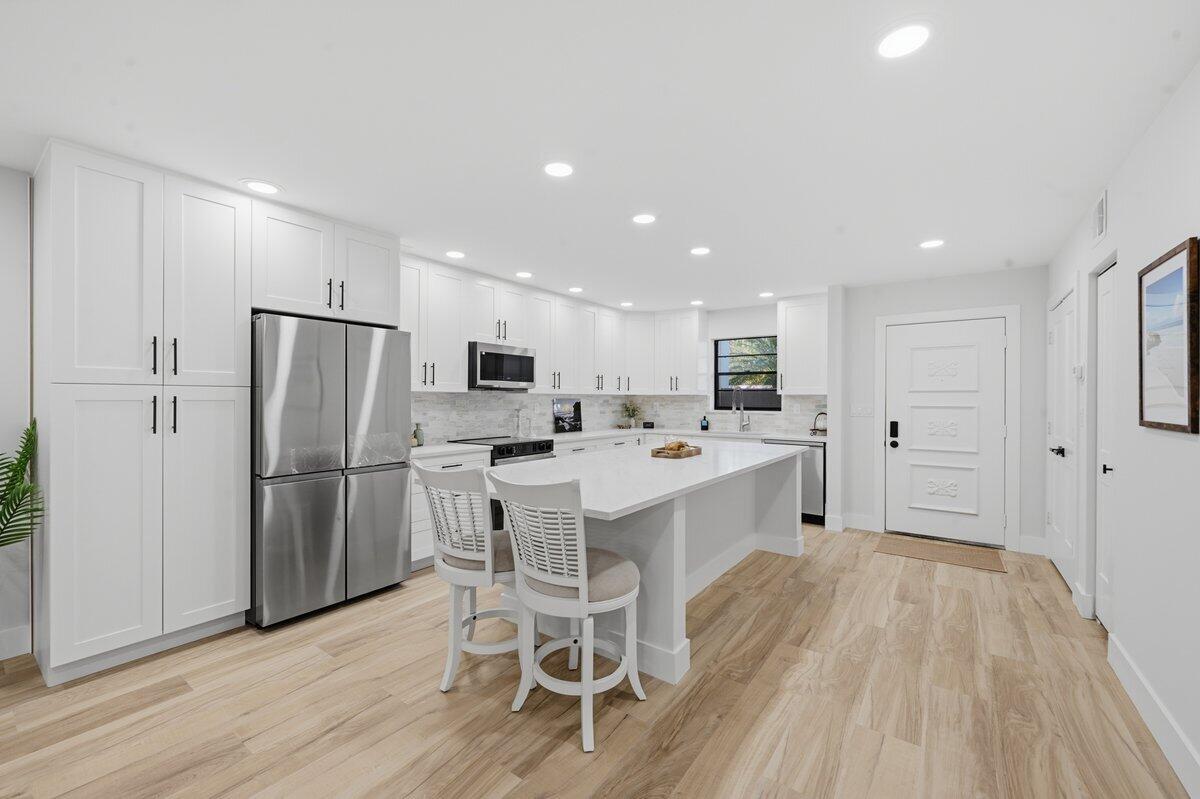
**FULLY RENOVATED | ALL PERMITTED | FIRST FLOOR!** Coastal sophistication meets thoughtful design in this beautifully transformed Ocean Parks residence. Extensive permitted renovations include NEW A/C, water heater, electrical panel, luxury vinyl plank flooring, fresh paint and dropped ceilings with abundant recessed lighting. The stunning kitchen showcases new appliances, quartz countertops and a backsplash in gorgeous coastal hues. A standout improvement is the redesigned second bathroom with dual access from the hallway and guest bedroom via pocket door—guests never need to pass through a bedroom! Enjoy a private first-floor entrance, spacious front patio, screened lanai overlooking lush greenery, dedicated carport and air-conditioned storage closet. Ocean Parks offers two heated pools, two clubhouses and tropical grounds. Embrace Jupiter's walkable coastal lifestyle—stroll to the beach, golf, movies, shopping, Harbourside Place and waterfront favorites Guanabanas, U-Tiki and Square Grouper. Everything is fresh, finished and ready to enjoy!

Save
Ask

Tour

Hide

Share

Listing Snapshot
Price 
$599,000
Days On Site 
3 Days
Bedrooms 
2
Inside Area (SqFt) 
1,520 sqft
Total Baths 
2
Full Baths 
2
Partial Baths 
N/A
Lot Size 
N/A
Year Built 
1981
MLS Number 
B26099492
Status 
Active
Property Tax 
$5,297.12
HOA/Condo/Coop Fees 
$928 monthly
Sq Ft Source 
Other
Friends & Family
Recent Activity
yesterday Status changed to Active
yesterday Listing updated with changes from the MLS
3 days ago Listing first seen on site
General Features
Carport 
1
Direction Faces 
North
Levels 
One
Number Of Stories 
4
Parking 
AssignedCarportDetached CarportGuest
Parking Spaces 
6
Pets 
Number LimitSize LimitYes
Property Sub Type 
Condominium
Sewer 
Public Sewer
Special Circumstances 
Standard
SqFt Total 
1520
Utilities 
Sewer AvailableWater Available
Water Source 
Public
Zoning 
R3 (city)
Interior Features
Appliances 
DryerDishwasherElectric RangeElectric Water HeaterMicrowaveRefrigeratorWater HeaterWine RefrigeratorWasher
Cooling 
Central AirCeiling Fan(s)
Flooring 
Vinyl
Furnished 
Negotiable
Heating 
Central
Interior 
Kitchen IslandStorageWalk-In Closet(s)
Laundry Features 
Inside
Main Level Bedrooms 
2
Kitchen 
Dimensions – 15.8 X 9.8Level – MainArea – 154
Laundry 
Living Room 
Dimensions – 22 X 15Level – MainArea – 330
PrimaryBedroom 
Dimensions – 15 X 15.4Level – MainArea – 231
Save
Ask

Tour

Hide

Share

Exterior Features
Construction Details 
Concrete
Other Structures 
Storage
Patio And Porch 
PatioScreened
Pool Features 
Association
Roof 
Tar/Gravel
View 
Garden
Waterview 
Garden
Community Features
Association Amenities 
PoolClubhouseManagementParkStorageElevator(s)
Association Fee 
$928.0
Association Fee Frequency 
Monthly
MLS Area 
5080
Financing Terms Available 
CashConventional
Building Access 
Entry Level Living Area Y
Schools
School District

Unknown
Elementary School

Jupiter
Middle School

Jupiter
High School

Jupiter
Listing courtesy of Blue Ocean Realty LLC

All listings featuring the BMLS logo are provided by BeachesMLS, Inc. This information is not verified for authenticity or accuracy and is not guaranteed. Copyright © 2026 BeachesMLS, Inc. (a Flex MLS feed)

Last checked: 2026-11-14 05:36 AM UTC

Neighborhood & Commute
Source: Walkscore

Disclosure: Community information and market data powered by Constellation Data Labs. Information is deemed reliable but not guaranteed.

Save
Ask

Tour

Hide

Share