Welcome to Veno Realty Group
Find Your Dream Home

Finding the home you’ll love to rent or buy
just got easier.

Save
Ask

Tour

Hide

Share

$1,375,000

1 Day On Site

8849 150th Court N
Palm Beach Gardens, FL 33418
For Sale|Single Family Residence|Active
4

Beds
4

Total Baths
4

Full Baths
2,413

SqFt
$570

/SqFt
1997

Built
Subdivision:
Palm Beach Country Estates
County:
Palm Beach

Call Now: 561-748-8366

Is this the listing for you? We can help make it yours.

561-748-8366

8849 150th Court N8849 150th Court N8849 150th Court N8849 150th Court N
Save
Ask

Tour

Hide

Share

Mortgage Calculator

Monthly Payment (Est.)

Enter an interest rate to see your estimated monthly payment.

Calculator powered by Showcase IDX, a Constellation1 Company. Copyright ©2026 Information is deemed reliable but not guaranteed.

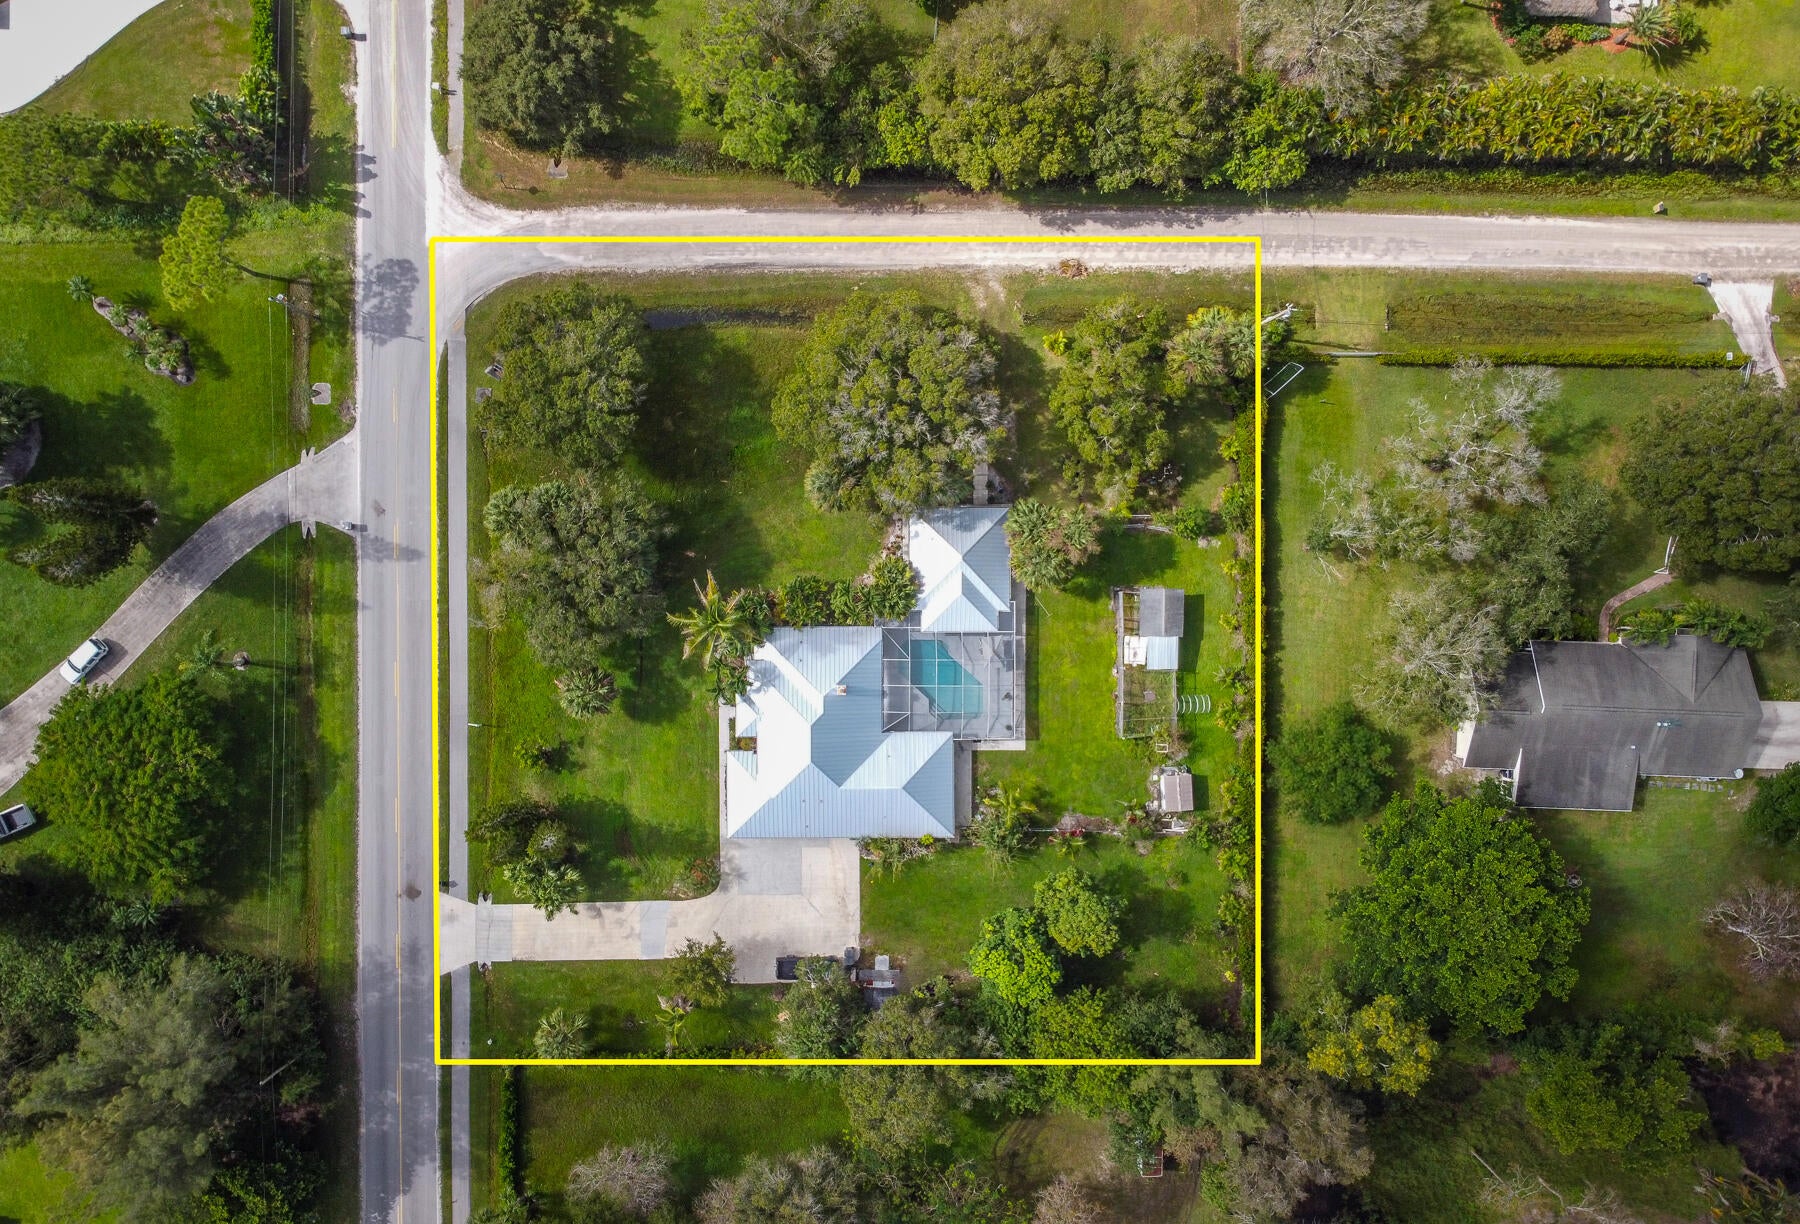
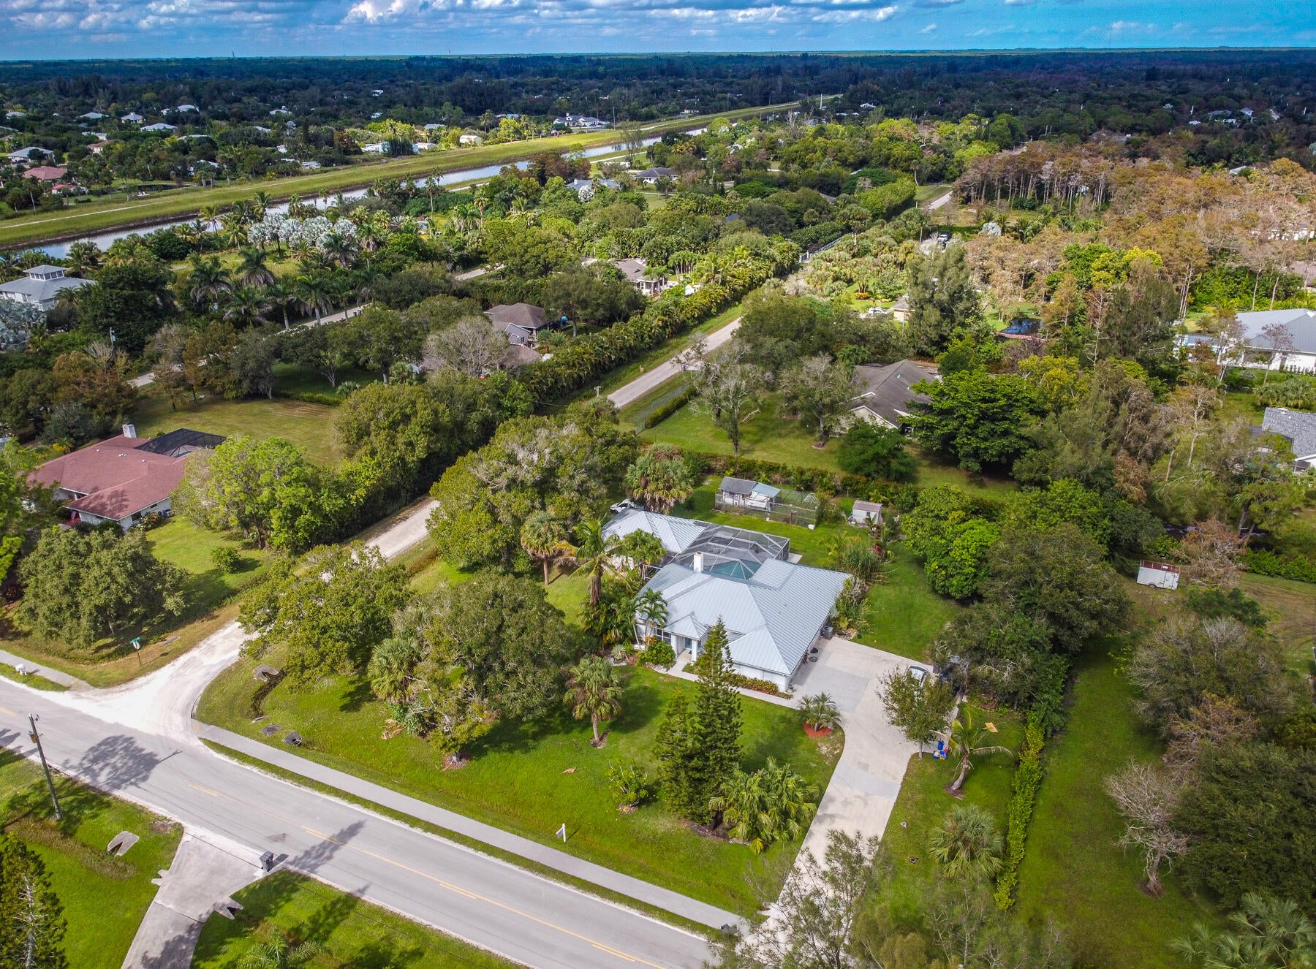
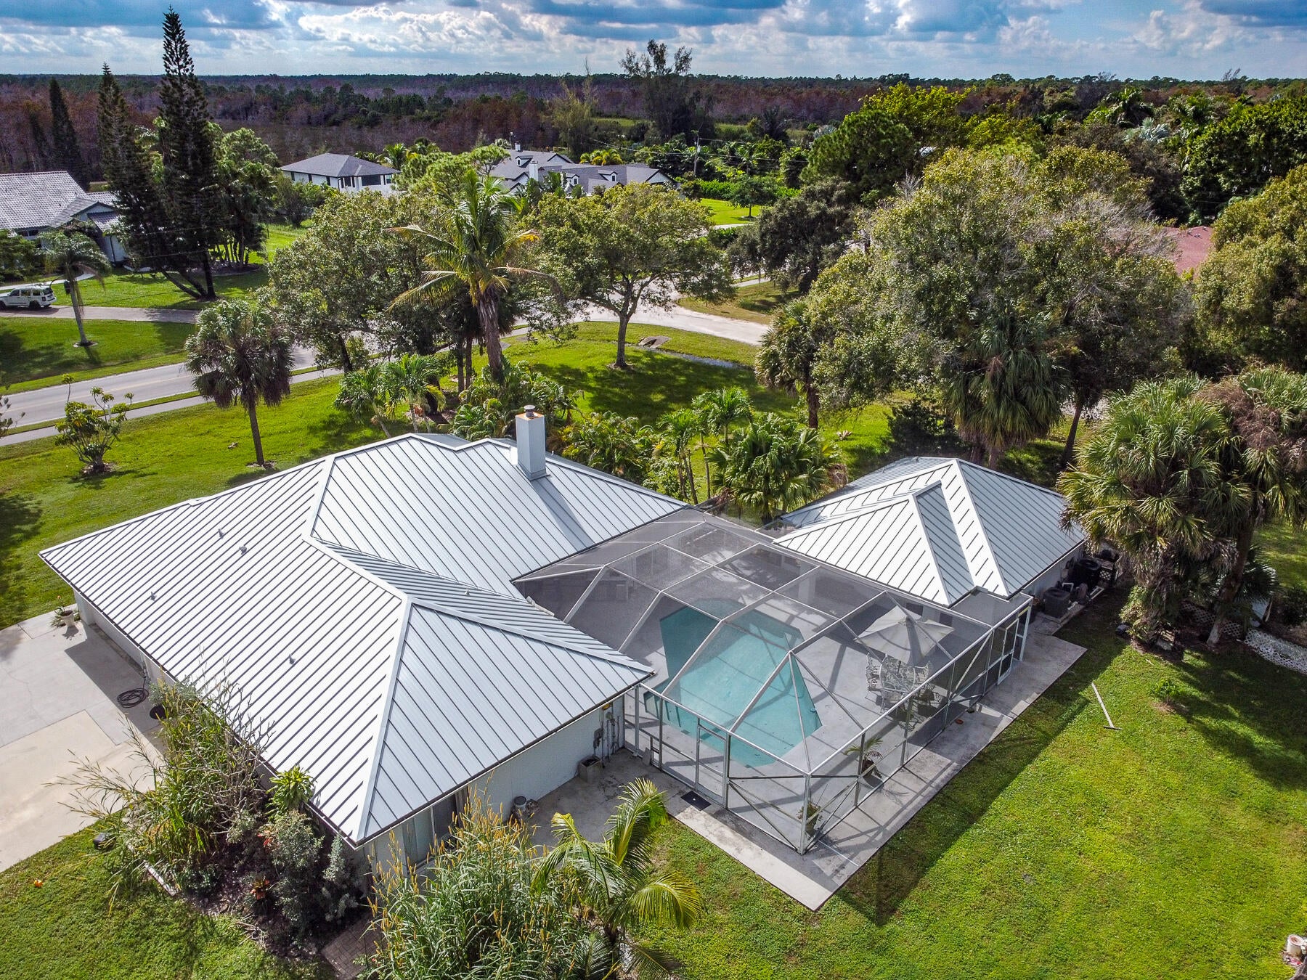
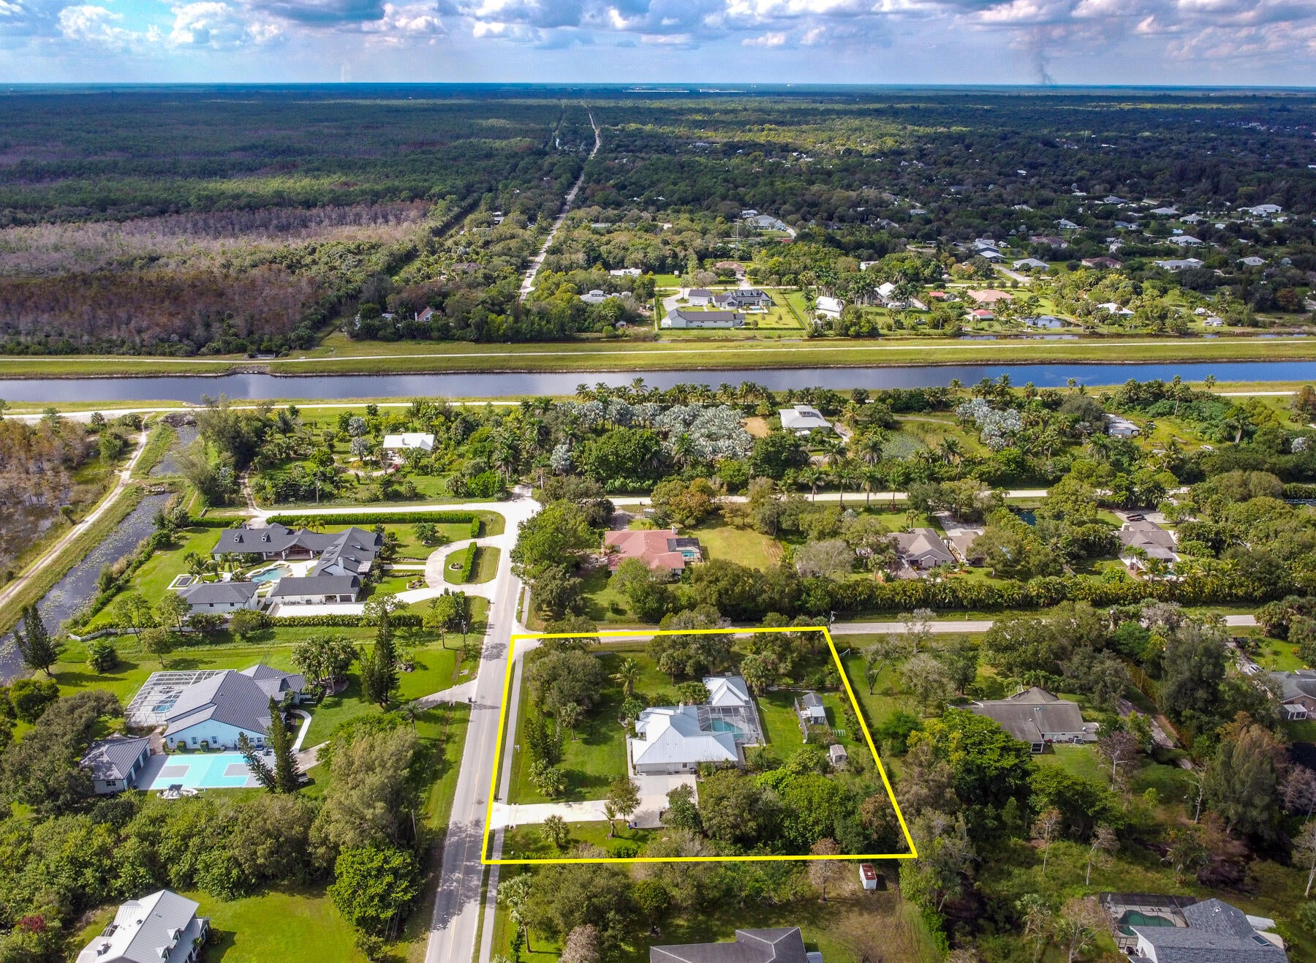
Situated on a 1.2-acre corner lot on a paved road in the quietest area of Palm Beach Country Estates, this property features a CBS 3BR+Den/3 bath/2-car garage main house with an additional detached 1BR/1 bath guest house. New metal roof installed in 2025. Between the two houses is a screened pool area with summer kitchen. The main house features high ceilings, separate living and family rooms, formal dining room, and a den. Large kitchen with enormous stainless-steel refrigerator, island, granite countertops, and tons of cabinet space. Master bath features Roman tub, separate shower, and toilet room. The detached guest house features a kitchen, living room, front-loading washer and dryer, and separate entrance – perfect for guests or renting out for extra income. This home is located in the quietest area of the subdivision – just across the street from a 10,000-acre nature preserve and a block away from the Bluegill Trail that runs along the C-18 canal up to Riverbend Park. Palm Beach Country Estates features quiet country living with no HOA, city water, and close proximity to area amenities such as Alton Town Center and Abacoa.

Save
Ask

Tour

Hide

Share

Listing Snapshot
Price 
$1,375,000
Days On Site 
1 Day
Bedrooms 
4
Inside Area (SqFt) 
2,413 sqft
Total Baths 
4
Full Baths 
4
Partial Baths 
N/A
Lot Size 
1.19 Acres
Year Built 
1997
MLS Number 
B26099482
Status 
Active
Property Tax 
$7,264
HOA/Condo/Coop Fees 
N/A
Sq Ft Source 
Public Records
Friends & Family
Recent Activity
yesterday Listing first seen on site
yesterday Listing updated with changes from the MLS
General Features
Acres 
1.19
Attached Garage 
Yes
Direction Faces 
South
Garage 
Yes
Garage Spaces 
2
Levels 
One
Number Of Stories 
1
Parking 
AttachedConcreteDrivewayGarage
Parking Spaces 
2
Pets 
Yes
Property Sub Type 
Single Family Residence
Sewer 
Septic Tank
Special Circumstances 
Standard
SqFt Total 
3258
Utilities 
Cable AvailableElectricity ConnectedPhone AvailableWater Connected
Water Source 
Public
Zoning 
AR
Interior Features
Appliances 
DryerDishwasherElectric RangeElectric Water HeaterDisposalMicrowaveOvenRefrigeratorWater HeaterWine RefrigeratorWasher
Cooling 
Central Air
Fireplace 
Yes
Fireplace Features 
Wood Burning
Flooring 
LaminateTile
Heating 
Central
Interior 
Kitchen IslandSoaking TubVaulted Ceiling(s)
Laundry Features 
Laundry Room
Main Level Bedrooms 
4
Bedroom 2 
Dimensions – 11 X 11Area – 121
Bedroom 3 
Dimensions – 11 X 11Area – 121
Bedroom 4 
Dimensions – 13 X 11Area – 143
Den 
Dimensions – 11 X 10Area – 110
Dining Room 
Dimensions – 11 X 9Area – 99
Kitchen 
Dimensions – 14 X 11Level – MainArea – 154
Living Room 
Dimensions – 20 X 16Level – MainArea – 320
Other 
Dimensions – 23 X 11Area – 253Description – Guest house great room
PrimaryBedroom 
Dimensions – 14 X 14Level – MainArea – 196
Save
Ask

Tour

Hide

Share

Exterior Features
Construction Details 
BlockConcreteStucco
Exterior 
Built-in BarbecueBarbecueOutdoor Kitchen
Lot Features 
Corner Lot
Other Structures 
Guest HouseShed(s)Outdoor Kitchen
Patio And Porch 
PorchPatioScreened
Pool Features 
GuniteIn GroundScreen EnclosurePrivate
Private Pool 
Yes
Road Frontage 
County Road
Roof 
Metal
Community Features
MLS Area 
5330
Financing Terms Available 
CashConventional
Roads 
Paved
Schools
School District

Unknown
Elementary School

Marsh Pointe
Middle School

Independence
High School

William T. Dwyer
Listing courtesy of Berman Realty

All listings featuring the BMLS logo are provided by BeachesMLS, Inc. This information is not verified for authenticity or accuracy and is not guaranteed. Copyright © 2026 BeachesMLS, Inc. (a Flex MLS feed)

Last checked: 2026-11-14 04:24 AM UTC

Neighborhood & Commute
Source: Walkscore

Disclosure: Community information and market data powered by Constellation Data Labs. Information is deemed reliable but not guaranteed.

Save
Ask

Tour

Hide

Share