Welcome to Veno Realty Group
Find Your Dream Home

Finding the home you’ll love to rent or buy
just got easier.

Save
Ask

Tour

Hide

Share

$495,000

1 Day On Site

12081 APRILIA Drive
Boynton Beach, FL 33437
For Sale|Single Family Residence|Active
3

Beds
2

Total Baths
2

Full Baths
1,911

SqFt
$259

/SqFt
1997

Built
Subdivision:
SAN MARCO
County:
Palm Beach

Call Now: 561-748-8366

Is this the listing for you? We can help make it yours.

561-748-8366

12081 APRILIA Drive12081 APRILIA Drive12081 APRILIA Drive12081 APRILIA Drive
Save
Ask

Tour

Hide

Share

Mortgage Calculator

Monthly Payment (Est.)

Enter an interest rate to see your estimated monthly payment.

Calculator powered by Showcase IDX, a Constellation1 Company. Copyright ©2026 Information is deemed reliable but not guaranteed.

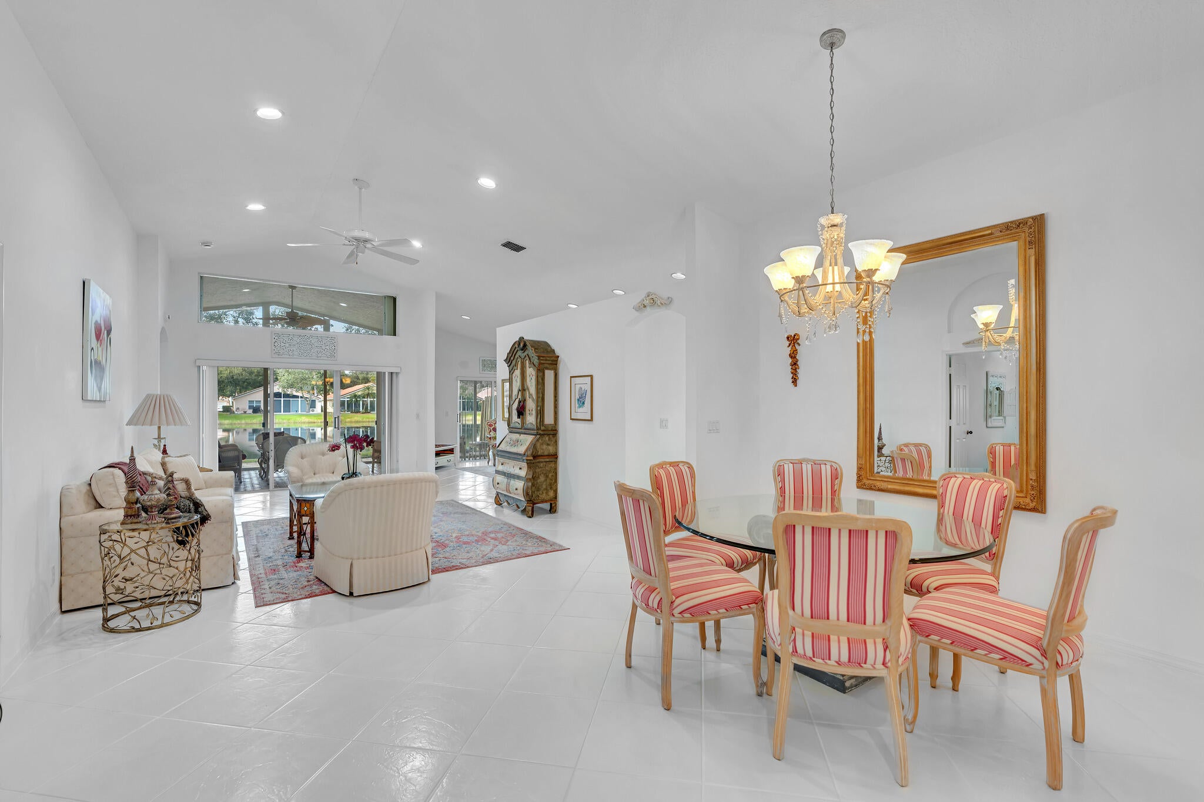
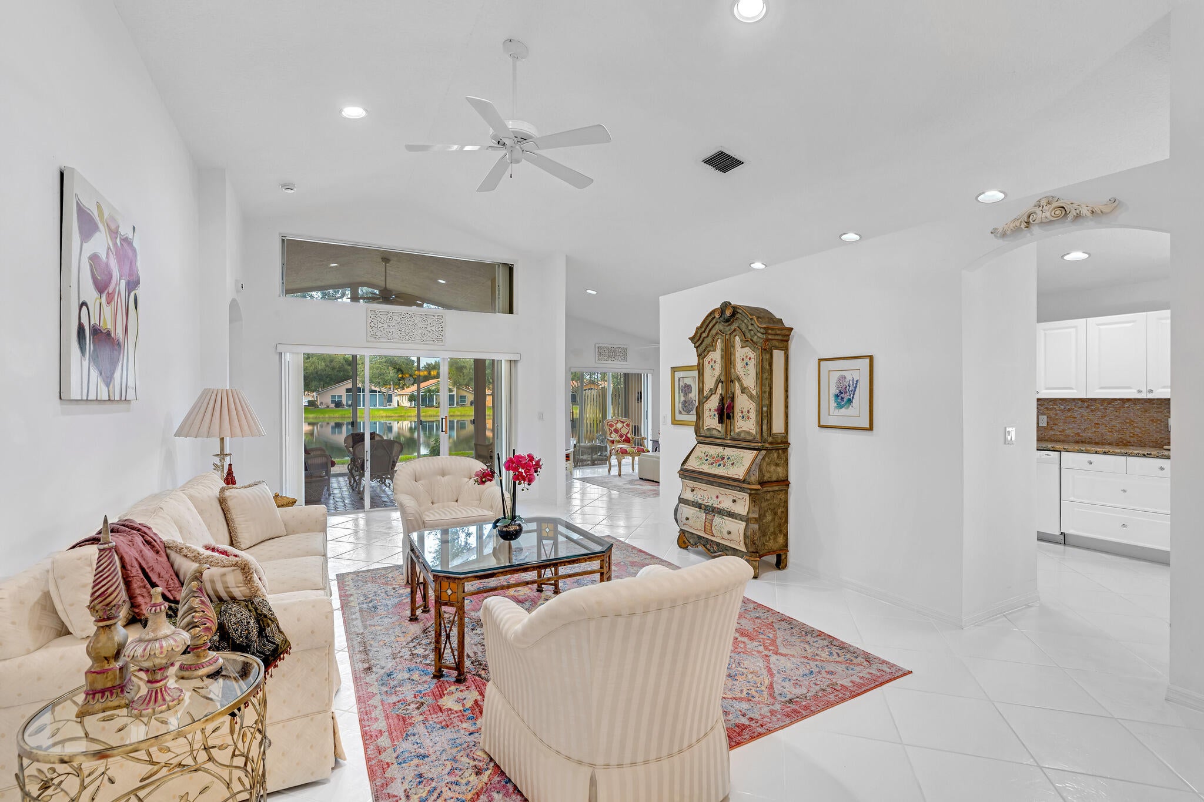
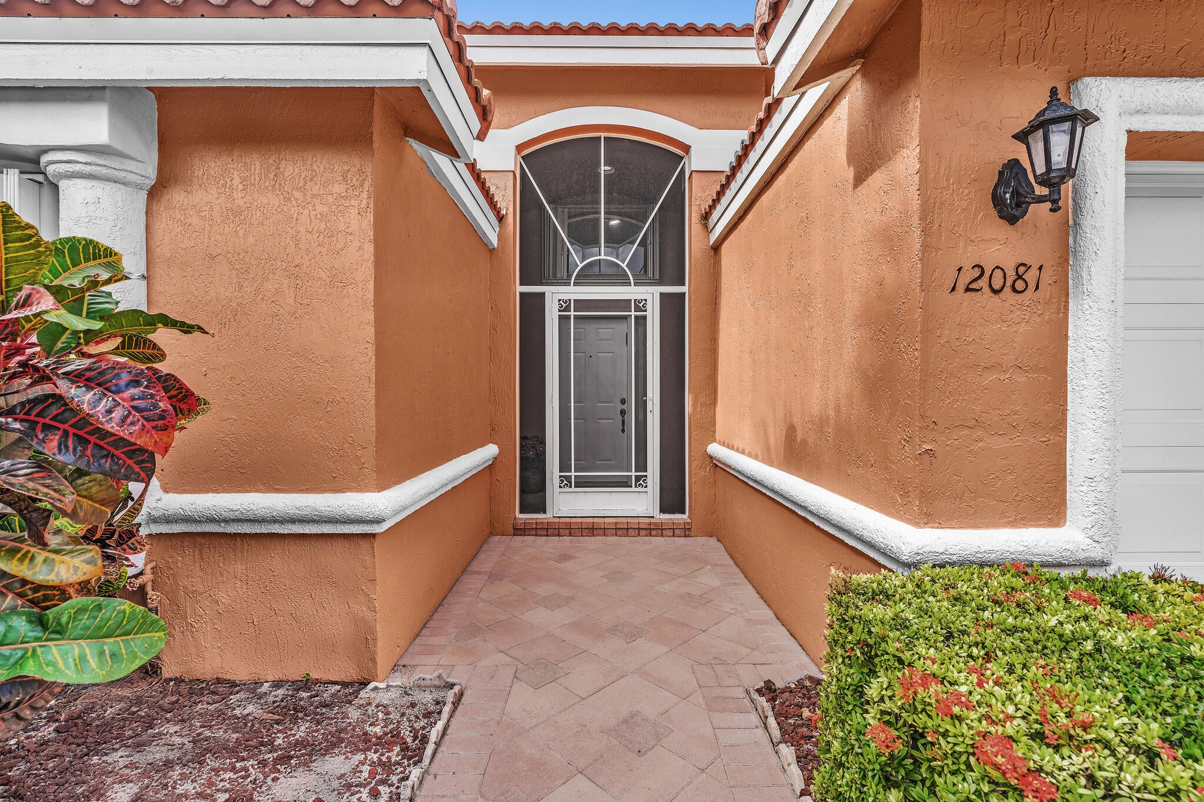
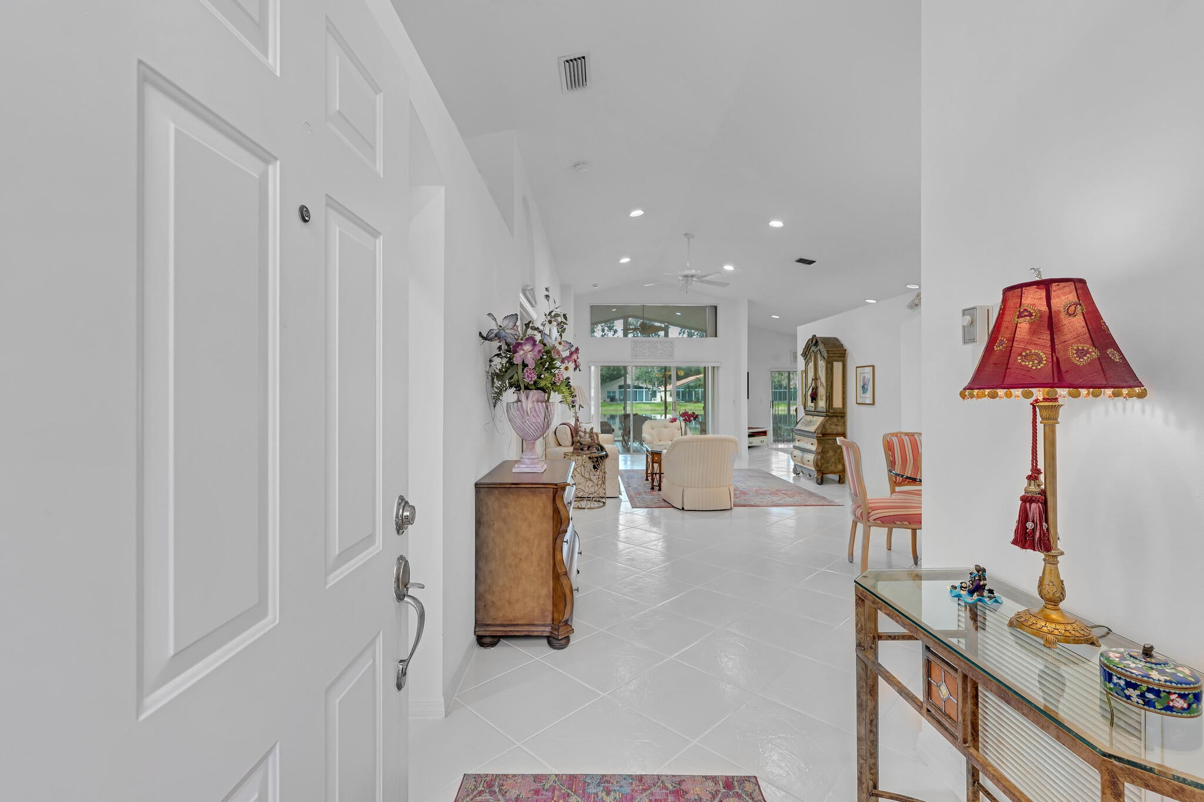
Welcome to this bright, spacious 3/2 furnished home on the lake! Relax on oversized enclosed patio with great lake views! Largest floorplan in this Elodea model. Lots of room to entertain! Features include NEW ROOF 2025, Accordion hurricane shutters, newer driveway pavers, vaulted ceilings, custom lighting, ceiling fans, built in closets, A/C 2020. Formal living, dining rooms, family room opens into large granite kitchen, breakfast area, snack bar. Primary suite has custom fitted his & her closets, large bath with two vanities, separate shower and tub. Guest bedroom, bath have their own wing. Third bedroom now being used as den. Meet your neighbors at community clubhouse, pool, hot tub, fitness center, tennis, pickleball and more! Enjoy coming home to San Marco gated 55+ community! San Marco in The Estates of Westchester Country Club offers many amenities with no mandatory country club fees! HOA includes premium cable TV, internet, landscaping, tree trimming, irrigation sprinklers, ADT security monitoring, exterior and roof power washing and periodic house painting. EXCLUSIONS: Two large mirrors in dining room and abstract painting over family room sofa.

Save
Ask

Tour

Hide

Share

Listing Snapshot
Price 
$495,000
Days On Site 
1 Day
Bedrooms 
3
Inside Area (SqFt) 
1,911 sqft
Total Baths 
2
Full Baths 
2
Partial Baths 
N/A
Lot Size 
0.11 Acres
Year Built 
1997
MLS Number 
B26099468
Status 
Active
Property Tax 
$3,353.27
HOA/Condo/Coop Fees 
$487 monthly
Sq Ft Source 
Public Records
Friends & Family
Recent Activity
yesterday Listing updated with changes from the MLS
yesterday Listing first seen on site
General Features
Acres 
0.11
Attached Garage 
Yes
Direction Faces 
East
Garage 
Yes
Garage Spaces 
2
Levels 
One
Number Of Stories 
1
Parking 
AttachedDrivewayGaragePaver Block
Parking Spaces 
4
Pets 
Number LimitYes
Property Sub Type 
Single Family Residence
Security 
Gated Community
Sewer 
Public Sewer
Special Circumstances 
Standard
SqFt Total 
2584
Utilities 
Cable ConnectedElectricity ConnectedSewer ConnectedWater Connected
Water Source 
Public
Zoning 
RT
Interior Features
Appliances 
DryerDishwasherElectric RangeElectric Water HeaterDisposalMicrowaveOvenRefrigeratorWater HeaterWasher
Cooling 
Central AirCeiling Fan(s)Electric
Flooring 
CarpetCeramic Tile
Furnished 
Furnished
Heating 
CentralElectric
Interior 
Breakfast BarBuilt-in FeaturesEntrance FoyerSoaking TubVaulted Ceiling(s)Walk-In Closet(s)
Laundry Features 
Laundry Room
Main Level Bedrooms 
3
Window Features 
Blinds
Kitchen 
Level – Main
Living Room 
PrimaryBedroom 
Save
Ask

Tour

Hide

Share

Exterior Features
Construction Details 
Block
Lot Features 
Waterfront
Patio And Porch 
CoveredGlass EnclosedPatioScreened
Pool Features 
Association
Roof 
Tile
View 
LakeWater
Waterfront 
Yes
Waterfront Features 
Lake Front
Waterview 
LakeWater
Windows/Doors 
Blinds
Community Features
Association Amenities 
PoolBilliard RoomClubhouseFitness CenterGatedManagementRecreation FacilitiesSpa/Hot TubTennis Court(s)
Association Fee 
$487.0
Association Fee Frequency 
Monthly
Community Features 
Gated
MLS Area 
4620
Senior Community 
Yes
Financing Terms Available 
CashConventional
Schools
School District

Unknown
Elementary School

Hagen Road
Middle School

Carver Community
High School

Spanish River
Listing courtesy of RE/MAX Select Group

All listings featuring the BMLS logo are provided by BeachesMLS, Inc. This information is not verified for authenticity or accuracy and is not guaranteed. Copyright © 2026 BeachesMLS, Inc. (a Flex MLS feed)

Last checked: 2026-11-14 04:24 AM UTC

Neighborhood & Commute
Source: Walkscore

Disclosure: Community information and market data powered by Constellation Data Labs. Information is deemed reliable but not guaranteed.

Save
Ask

Tour

Hide

Share