Welcome to Veno Realty Group
Find Your Dream Home

Finding the home you’ll love to rent or buy
just got easier.

Save
Ask

Tour

Hide

Share

$1,595,000

1 Day On Site

11854 Rene Lacoste Place
Wellington, FL 33414
For Sale|Single Family Residence|Active
2

Beds
2

Total Baths
2

Full Baths
1,674

SqFt
$953

/SqFt
1982

Built
Subdivision:
GOLF AND TENNIS VILLAGE PARCEL C
County:
Palm Beach

Call Now: 561-748-8366

Is this the listing for you? We can help make it yours.

561-748-8366

11854 Rene Lacoste Place11854 Rene Lacoste Place11854 Rene Lacoste Place11854 Rene Lacoste Place
Save
Ask

Tour

Hide

Share

Mortgage Calculator

Monthly Payment (Est.)

Enter an interest rate to see your estimated monthly payment.

Calculator powered by Showcase IDX, a Constellation1 Company. Copyright ©2026 Information is deemed reliable but not guaranteed.

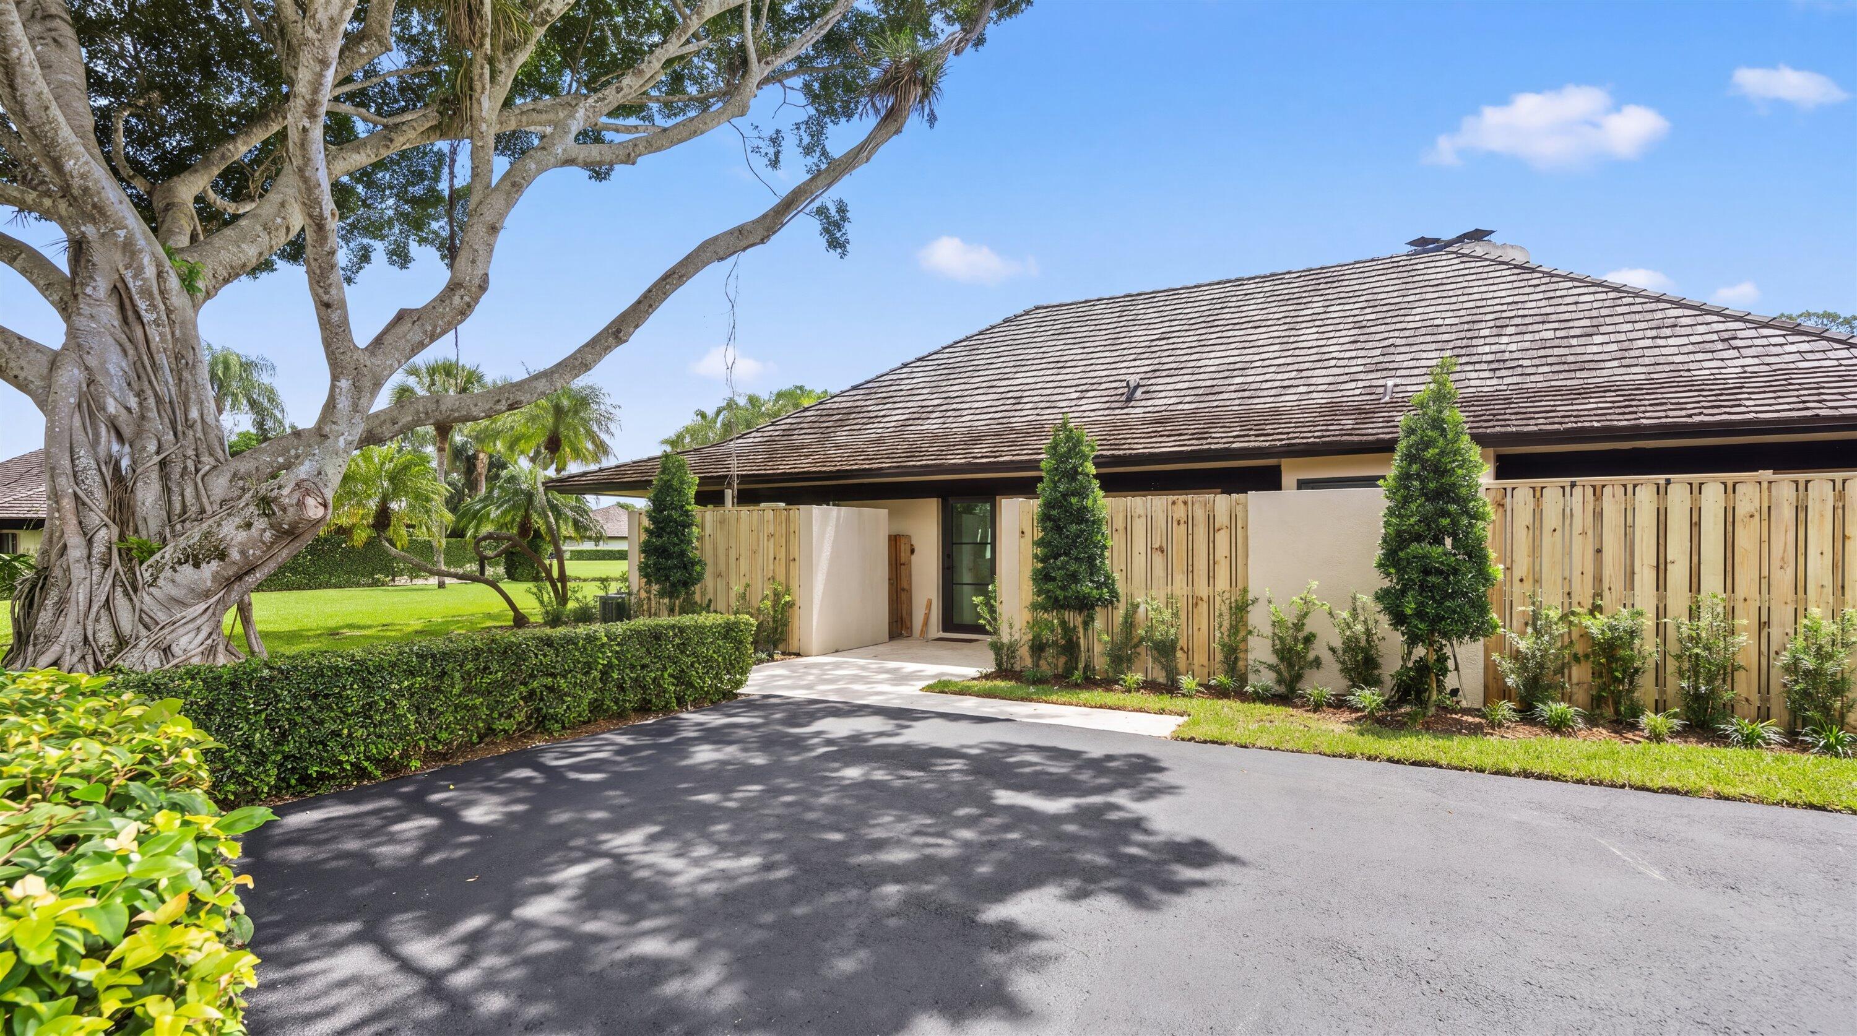
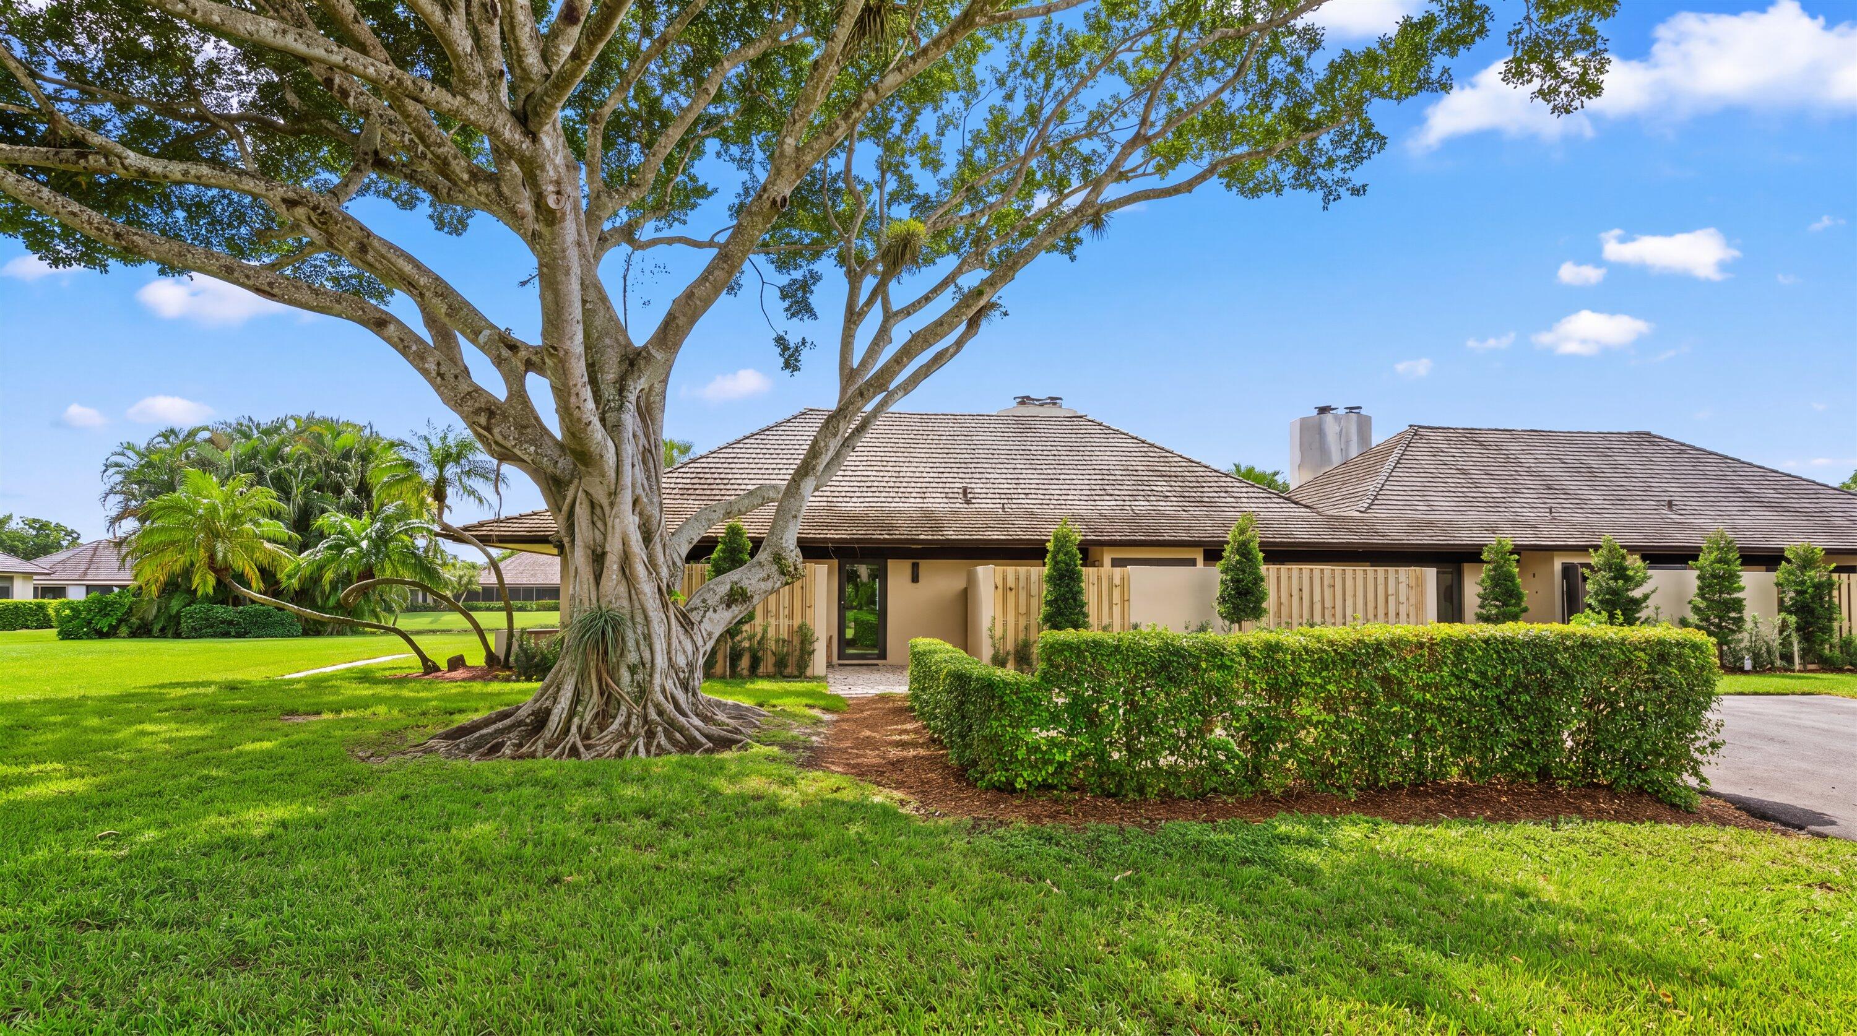
In a prime location within Palm Beach Polo, this fully furnished two-bedroom, two-bath bungalow has been completely renovated by TR Development and designed by Soco Interiors. Vaulted wood-beamed ceilings and arched fireplaces give the home its character, while soft neutrals and natural wood tones carry through the finishes and furnishings.
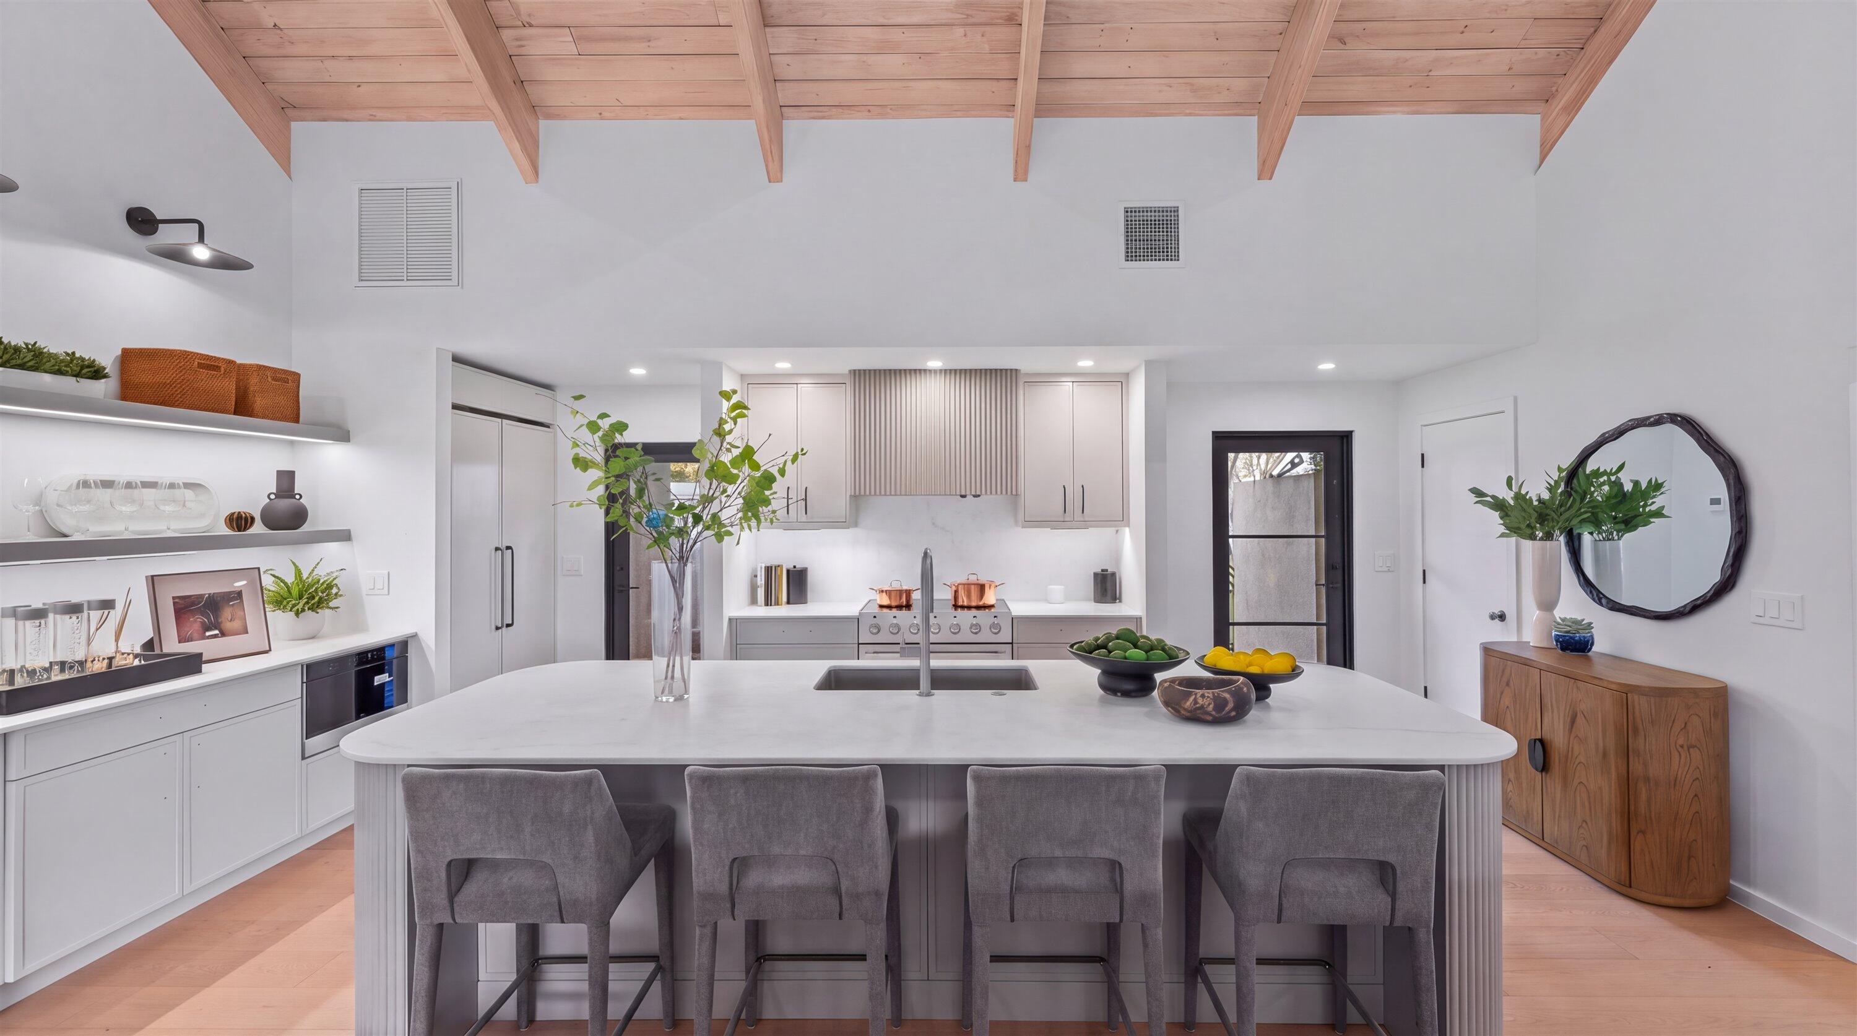
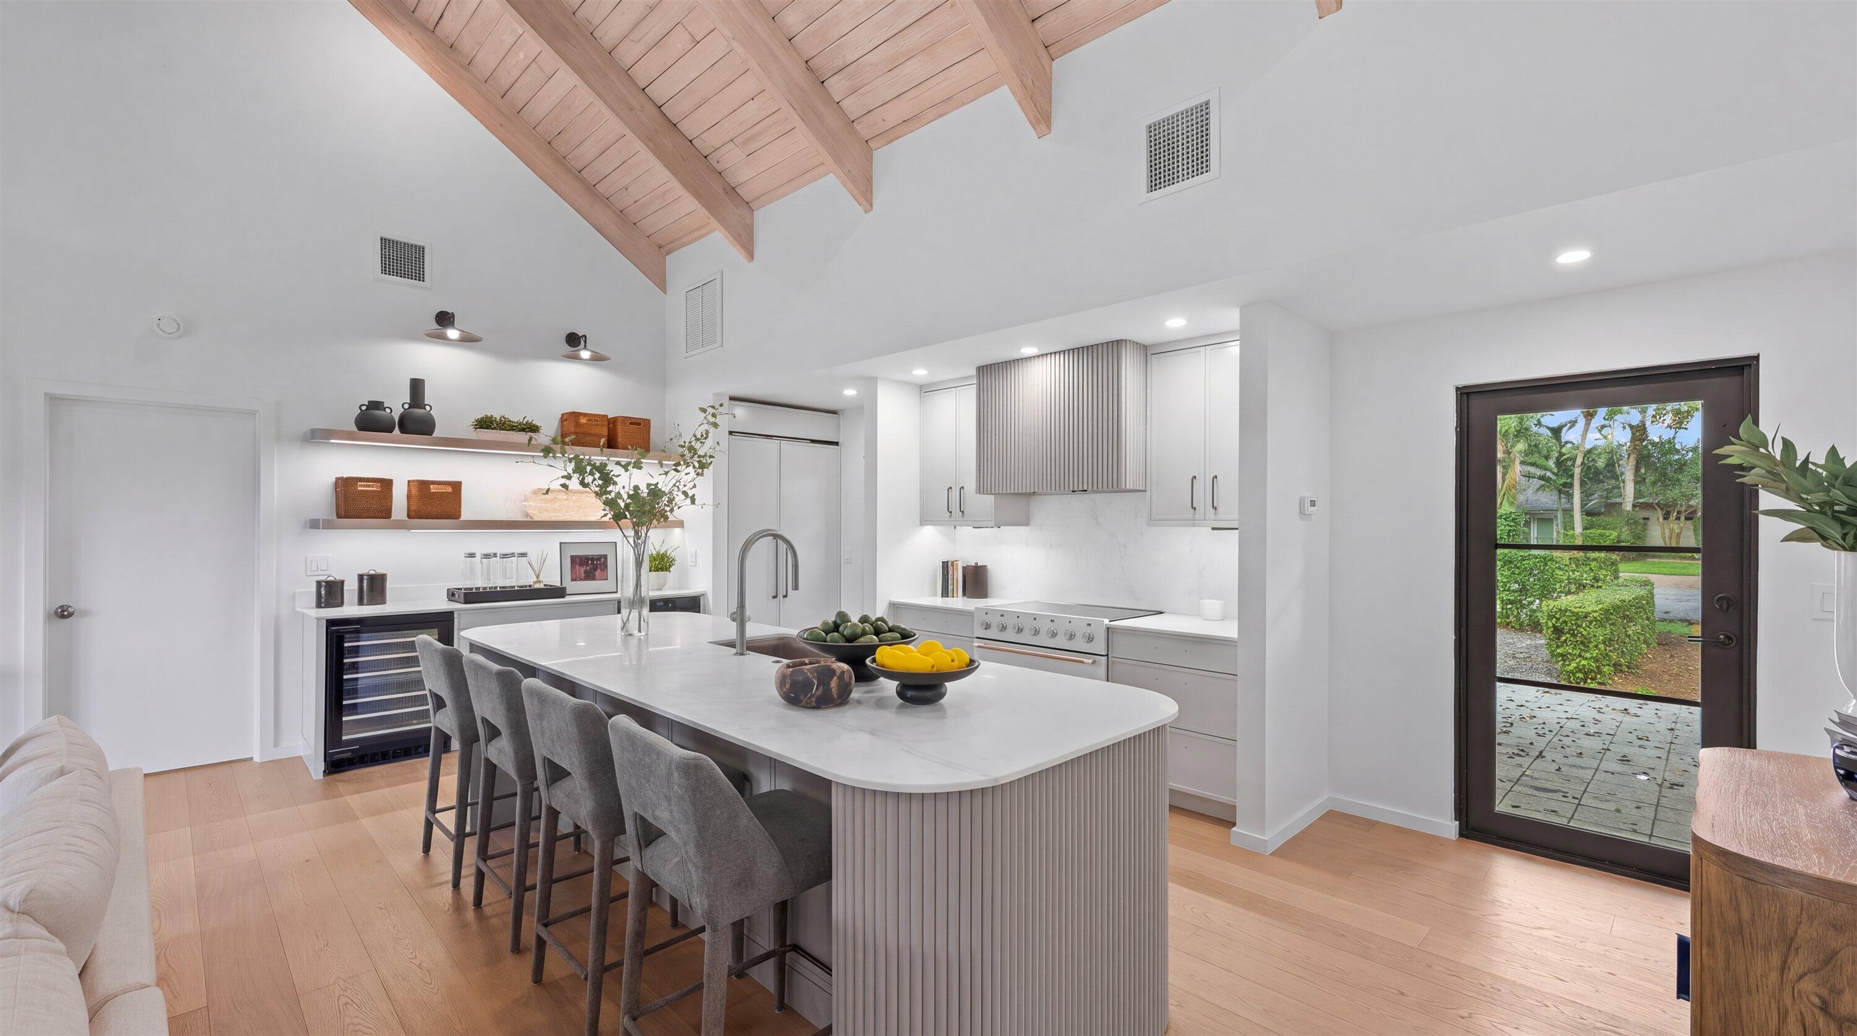
A rounded island with fluted detailing and seating for four anchors the kitchen. The fluting is repeated on the range hood, and a softly veined backsplash and illuminated floating shelves finish the space. The kitchen opens to the living room, where wide sliding glass doors lead to the landscaped backyard and dining patio. Both bedrooms open to the backyard and sit on opposite sides of the home, each with a walk-in closet. The primary suite has its own arched fireplace and a bath with a floating double vanity and a spacious wet room, where a freestanding tub sits beside a window overlooking the garden.
Offered move-in ready, the bungalow is moments from Wellington's equestrian venues, dining, and shopping, with everything in place for the season or year-round living

Save
Ask

Tour

Hide

Share

Listing Snapshot
Price 
$1,595,000
Days On Site 
1 Day
Bedrooms 
2
Inside Area (SqFt) 
1,674 sqft
Total Baths 
2
Full Baths 
2
Partial Baths 
N/A
Lot Size 
0.27 Acres
Year Built 
1982
MLS Number 
B26099464
Status 
Active
Property Tax 
$17,205.12
HOA/Condo/Coop Fees 
$1,483 monthly
Sq Ft Source 
Assessor
Friends & Family
Recent Activity
yesterday Listing updated with changes from the MLS
yesterday Listing first seen on site
General Features
Acres 
0.27
Direction Faces 
North
Levels 
One
Number Of Stories 
1
Parking Spaces 
2
Pets 
Yes
Property Condition 
Updated/Remodeled
Property Sub Type 
Single Family Residence
Security 
Gated Community
Sewer 
Public Sewer
Special Circumstances 
Standard
SqFt Total 
1702
Utilities 
Cable AvailableElectricity ConnectedSewer ConnectedUnderground UtilitiesWater Connected
Water Source 
Public
Zoning 
WELL_PUD (city)
Interior Features
Appliances 
DryerDishwasherElectric RangeElectric Water HeaterFreezerDisposalRefrigeratorWater HeaterWasher
Cooling 
Central AirElectric
Fireplace 
Yes
Fireplace Features 
Double Sided
Flooring 
Hardwood
Furnished 
Furnished
Heating 
CentralElectric
Interior 
High Ceilings
Main Level Bedrooms 
2
Bedroom 2 
Dimensions – 15 X 23Area – 345
Kitchen 
Dimensions – 15 X 12Area – 180
Living Room 
Dimensions – 22 X 18Area – 396
PrimaryBedroom 
Dimensions – 15 X 17Area – 255
Save
Ask

Tour

Hide

Share

Exterior Features
Construction Details 
Block
Lot Features 
Waterfront
Patio And Porch 
Patio
Roof 
Wood
Waterfront 
Yes
Community Features
Association Amenities 
Dog ParkFitness CenterGatedManagementMaintenanceSecurityTennis Court(s)Trail(s)
Association Fee 
$1483.0
Association Fee Frequency 
Monthly
Community Features 
Gated
MLS Area 
5520
Financing Terms Available 
CashConventional
Schools
School District

Unknown
Elementary School

Elbridge Gale
Middle School

Polo Park
High School

Wellington
Listing courtesy of Engel & Volkers Wellington

All listings featuring the BMLS logo are provided by BeachesMLS, Inc. This information is not verified for authenticity or accuracy and is not guaranteed. Copyright © 2026 BeachesMLS, Inc. (a Flex MLS feed)

Last checked: 2026-11-14 04:24 AM UTC

Neighborhood & Commute
Source: Walkscore

Disclosure: Community information and market data powered by Constellation Data Labs. Information is deemed reliable but not guaranteed.

Save
Ask

Tour

Hide

Share