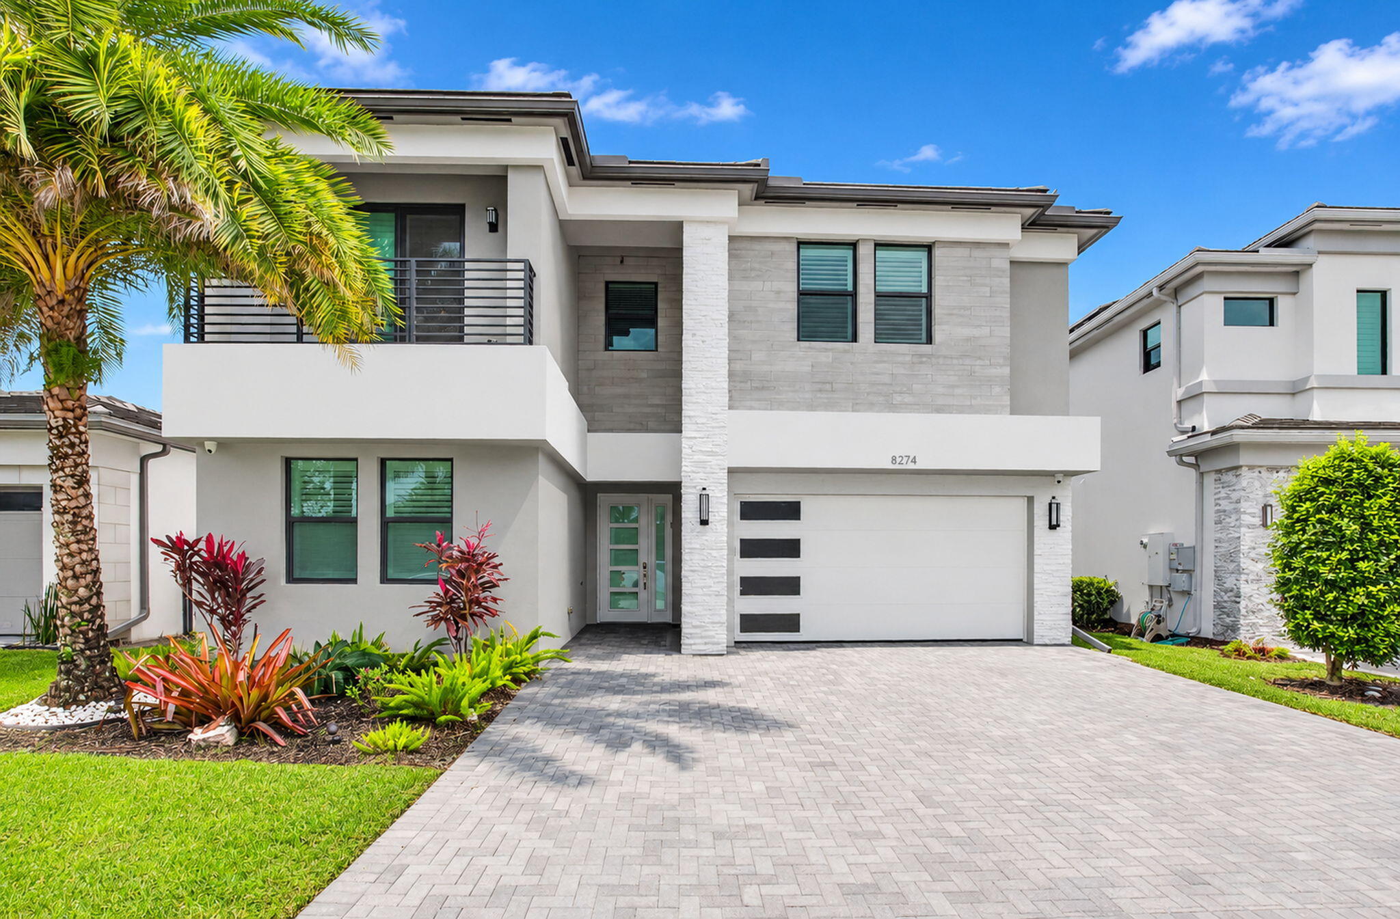
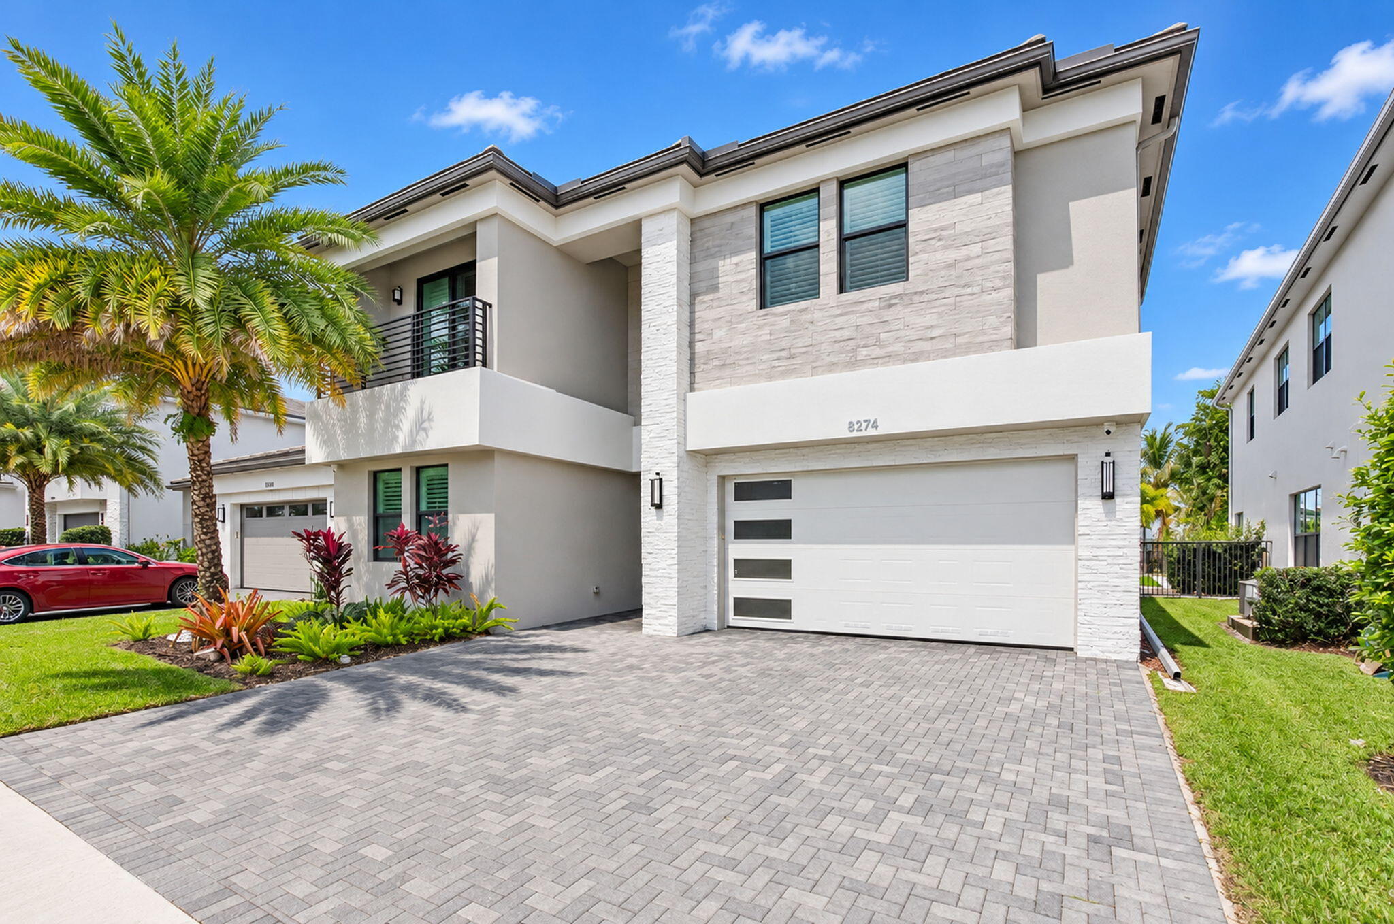
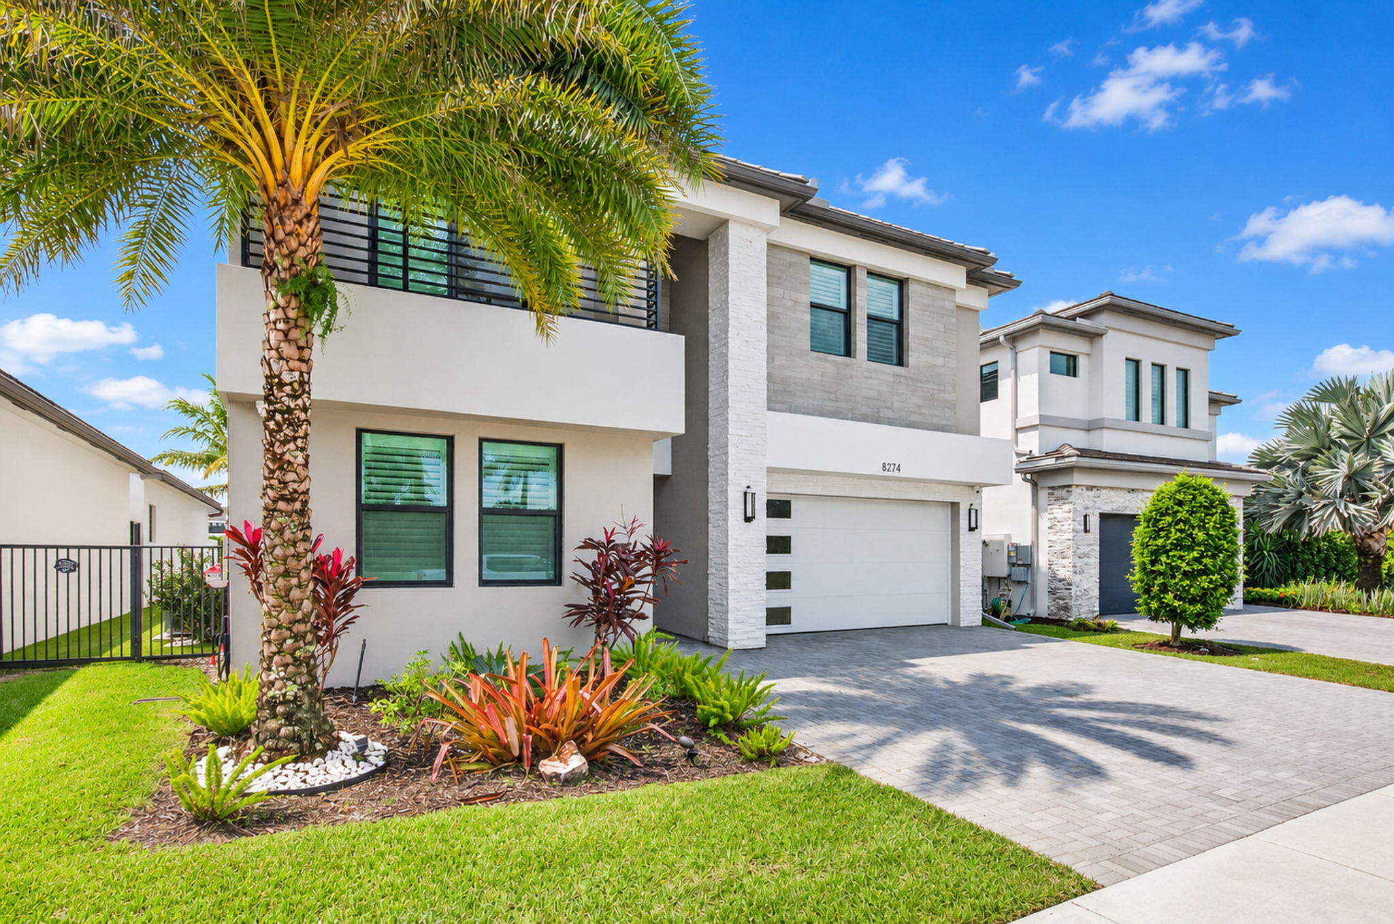
Waterfront living awaits in this beautifully upgraded 5BR/7BA Boca Raton residence offering 4,484 SF of luxurious living. Features include 48×48 porcelain tile downstairs, engineered wood upstairs, glass railing, custom moldings, mirrored dining wall & custom bar. Designer kitchen boasts quartzite counters/full backsplash, upgraded appliances & 42" refrigerator. Enjoy a 15×30 saltwater pool with sun shelf, bubblers & waterfalls, sandblasted marble deck, summer kitchen & motorized screens. Additional upgrades include solar panels, turf, privacy landscaping, fencing, extended driveway, balcony, uplighting & epoxy 2-car garage with Tesla charger and SafeRacks. Marble primary bath with smart bidet. Select lighting excluded. SOME EXCLUSIONS APPLY
Listing Snapshot
Inside Area (SqFt)
4,484 sqft
HOA/Condo/Coop Fees
$720 monthly
Recent Activity
| yesterday |
|
Status changed to Active |
| yesterday |
|
Listing updated with changes from the MLS |
| 3 days ago |
|
Listing first seen on site |
General Features
Disclosures
Owner Is Listing Agent
Parking
AttachedDrivewayGarageGarage Door Opener
Property Sub Type
Single Family Residence
Security
Smoke Detector(s)Closed Circuit Camera(s)Fire AlarmGated Community
Special Circumstances
Standard
Utilities
Cable AvailableElectricity AvailableNatural Gas AvailableWater Available
Interior Features
Appliances
CooktopDryerDishwasherFreezerGas CooktopDisposalGas RangeIce MakerMicrowaveOvenRangeRefrigeratorWater HeaterWasher
Cooling
Central AirCeiling Fan(s)
Flooring
CarpetMarbleTileWood
Heating
Natural GasCentral
Interior
BidetBuilt-in FeaturesEntrance FoyerEat-in KitchenHigh CeilingsKitchen IslandPantrySoaking TubWalk-In Closet(s)Bar
Laundry Features
Laundry RoomSinkUpper Level
Window Features
Storm Window(s)
Exterior Features
Construction Details
BlockStoneStucco
Exterior
BalconyBuilt-in BarbecueBarbecueLightingOutdoor Kitchen
Other Structures
Outdoor Kitchen
Patio And Porch
CoveredPatioScreened
Pool Features
FencedGuniteIn GroundPrivatePool/Spa ComboSalt WaterAssociationHeated
Windows/Doors
Storm Window(s)
Community Features
Association Amenities
PoolBasketball CourtClubhouseFitness CenterMaintenance GroundsGatedManagementPicnic AreaParkingRecreation FacilitiesSecurityTennis Court(s)
Association Fee Frequency
Monthly
Community Features
GatedStreet Lights
Financing Terms Available
CashConventional
Schools
Elementary School
Whispering Pines (Palm Beach)
Middle School
Eagles Landing
High School
Olympic Heights
Listing courtesy of Signature Ultimate Real Estate LLC

All listings featuring the BMLS logo are provided by BeachesMLS, Inc. This information is not verified for authenticity or accuracy and is not guaranteed. Copyright © 2026 BeachesMLS, Inc. (a Flex MLS feed)
Last checked: 2026-11-14 05:36 AM UTC
Source: Walkscore
Disclosure: Community information and market data powered by Constellation Data Labs. Information is deemed reliable but not guaranteed.


Did you know? You can invite friends and family to your search. They can join your search, rate and discuss listings with you.