Welcome to Veno Realty Group
Find Your Dream Home

Finding the home you’ll love to rent or buy
just got easier.

Save
Ask

Tour

Hide

Share

$925,000

1 Day On Site

425 27TH Street
West Palm Beach, FL 33407
For Sale|Single Family Residence|Active
3

Beds
2

Total Baths
2

Full Baths
1,584

SqFt
$584

/SqFt
1924

Built
Subdivision:
NORTHWOOD ADD
County:
Palm Beach

Call Now: 561-748-8366

Is this the listing for you? We can help make it yours.

561-748-8366

425 27TH Street425 27TH Street425 27TH Street425 27TH Street
Save
Ask

Tour

Hide

Share

Mortgage Calculator

Monthly Payment (Est.)

Enter an interest rate to see your estimated monthly payment.

Calculator powered by Showcase IDX, a Constellation1 Company. Copyright ©2026 Information is deemed reliable but not guaranteed.

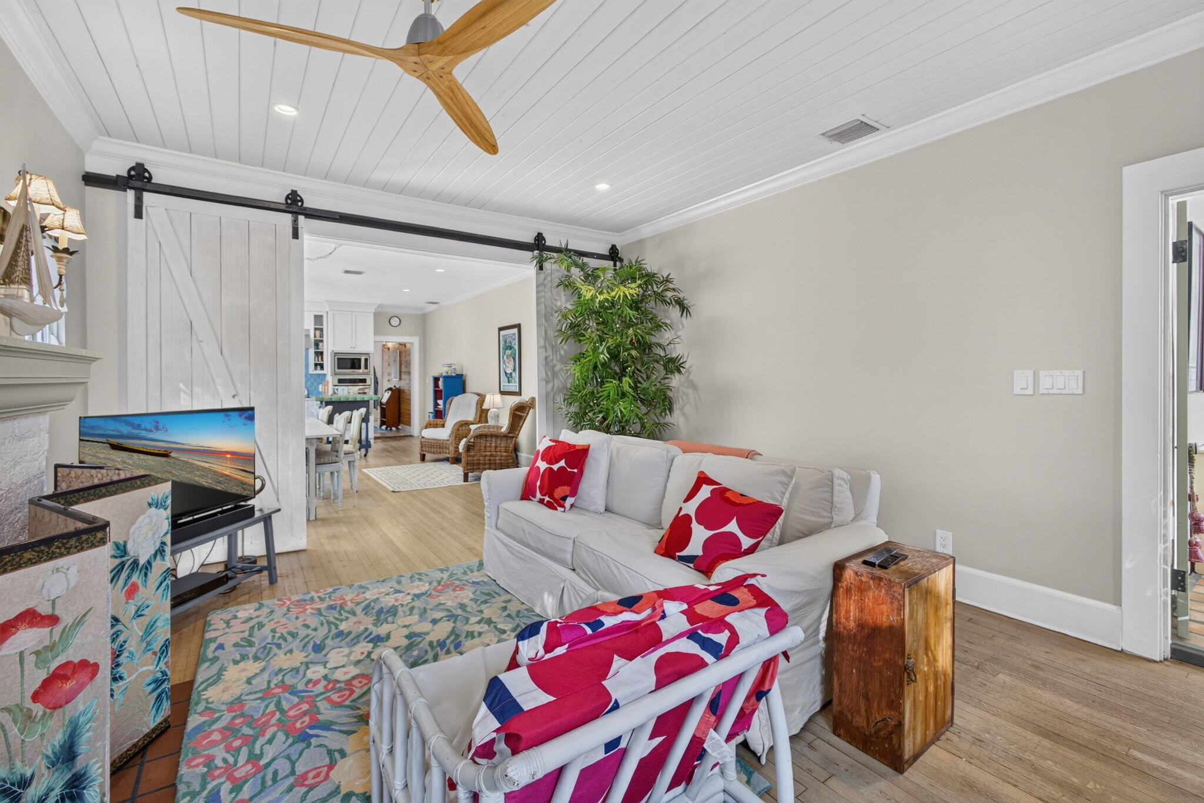
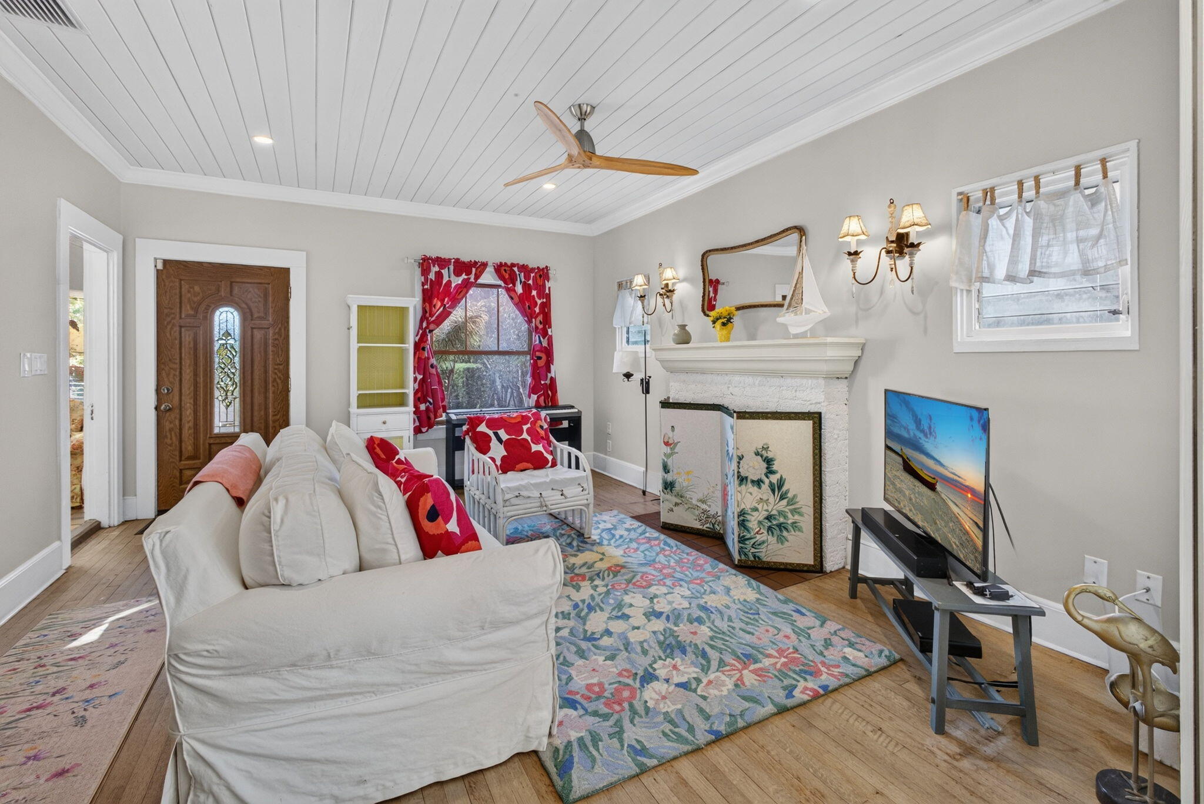
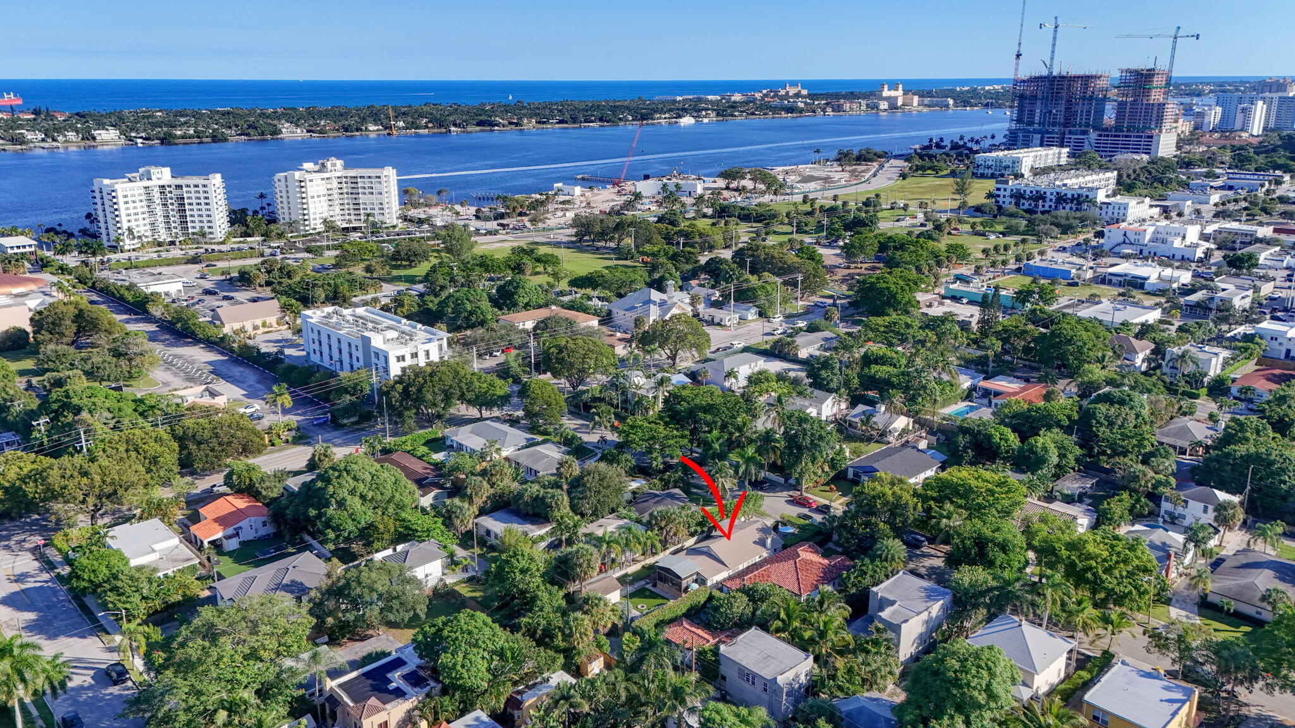
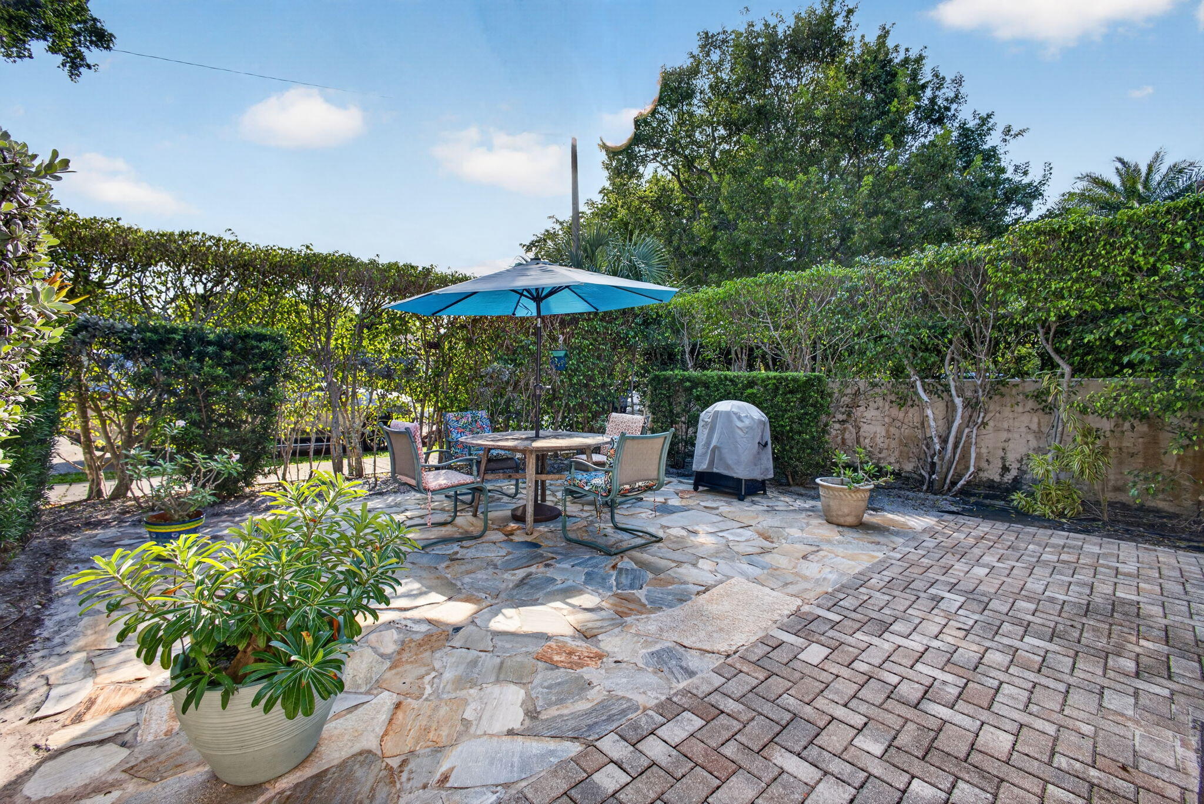
Nicely renovated 1924 Craftsman style home in The Old Northwood Historic District. This Charming home has 3 bedrooms, 2 baths, plus a cozy reading room / office, a large screened-in porch and a one car garage. Original hardwood floors, fireplace, newer kitchen with wood cabinetry, stainless steel appliances, tankless gas water heater and more. The private back yard comes with a fire pit for entertaining and plenty of room for a pool. Just a short walk to the Northwood Business District with restaurants & shops, and the new (coming soon) Currie Park on the Intracoastal waterway. Less than 10 minutes from Downtown West Palm Beach, Palm Beach, and CityPlace, and all the things they have to offer. Call for a private viewing !

Save
Ask

Tour

Hide

Share

Listing Snapshot
Price 
$925,000
Days On Site 
1 Day
Bedrooms 
3
Inside Area (SqFt) 
1,584 sqft
Total Baths 
2
Full Baths 
2
Partial Baths 
N/A
Lot Size 
0.16 Acres
Year Built 
1924
MLS Number 
B26099424
Status 
Active
Property Tax 
$6,572.38
HOA/Condo/Coop Fees 
N/A
Sq Ft Source 
Public Records
Friends & Family
Recent Activity
yesterday Listing updated with changes from the MLS
yesterday Listing first seen on site
General Features
Acres 
0.16
Carport 
1
Direction Faces 
South
Garage 
Yes
Garage Spaces 
1
Levels 
One
Number Of Stories 
1
Parking 
Attached CarportCarportDrivewayDetachedGarage
Parking Spaces 
3
Pets 
Yes
Property Sub Type 
Single Family Residence
Sewer 
Public Sewer
Special Circumstances 
Standard
SqFt Total 
2133
Utilities 
Cable AvailableElectricity ConnectedNatural Gas AvailableSewer ConnectedUnderground UtilitiesWater Available
Water Source 
Well
Zoning 
SF14 (city)
Interior Features
Appliances 
DryerDishwasherGas RangeWater Purifier OwnedRefrigeratorWater PurifierWasher
Cooling 
Central AirElectric
Fireplace 
Yes
Fireplace Features 
Wood Burning
Flooring 
Wood
Furnished 
Negotiable
Heating 
CentralElectric
Interior 
Other
Laundry Features 
Inside
Main Level Bedrooms 
3
Bedroom 2 
Dimensions – 12 X 12Level – FirstArea – 144
Bedroom 3 
Dimensions – 12 X 12Level – FirstArea – 144
Den 
Dimensions – 8 X 6Level – FirstArea – 48
Dining Room 
Dimensions – 13 X 12Level – FirstArea – 156
Kitchen 
Dimensions – 13 X 12Level – FirstArea – 156
Living Room 
Dimensions – 16 X 13Level – FirstArea – 208
PrimaryBedroom 
Dimensions – 16 X 13Level – FirstArea – 208
Save
Ask

Tour

Hide

Share

Exterior Features
Construction Details 
StuccoFrame
Exterior 
CourtyardUncovered Courtyard
Patio And Porch 
PorchScreened
Road Frontage 
City Street
Roof 
CompositionShingle
View 
Garden
Waterview 
Garden
Community Features
MLS Area 
5420
Financing Terms Available 
CashConventional
Schools
School District

Unknown
Elementary School

Pleasant City
Middle School

Roosevelt Community
High School

Palm Beach Lakes
Listing courtesy of The Keyes Company

All listings featuring the BMLS logo are provided by BeachesMLS, Inc. This information is not verified for authenticity or accuracy and is not guaranteed. Copyright © 2026 BeachesMLS, Inc. (a Flex MLS feed)

Last checked: 2026-11-14 04:32 AM UTC

Neighborhood & Commute
Source: Walkscore

Disclosure: Community information and market data powered by Constellation Data Labs. Information is deemed reliable but not guaranteed.

Save
Ask

Tour

Hide

Share