Welcome to Veno Realty Group
Find Your Dream Home

Finding the home you’ll love to rent or buy
just got easier.

Save
Ask

Tour

Hide

Share

$333,000

1 Day On Site

436 SE Parkway Drive
Stuart, FL 34996
For Sale|Single Family Residence|Active
2

Beds
1

Total Bath
1

Full Bath
1,073

SqFt
$310

/SqFt
1966

Built
Subdivision:
Fishermans Village
County:
Martin

Call Now: 561-748-8366

Is this the listing for you? We can help make it yours.

561-748-8366

436 SE Parkway Drive436 SE Parkway Drive436 SE Parkway Drive436 SE Parkway Drive
Save
Ask

Tour

Hide

Share

Mortgage Calculator

Monthly Payment (Est.)

Enter an interest rate to see your estimated monthly payment.

Calculator powered by Showcase IDX, a Constellation1 Company. Copyright ©2026 Information is deemed reliable but not guaranteed.

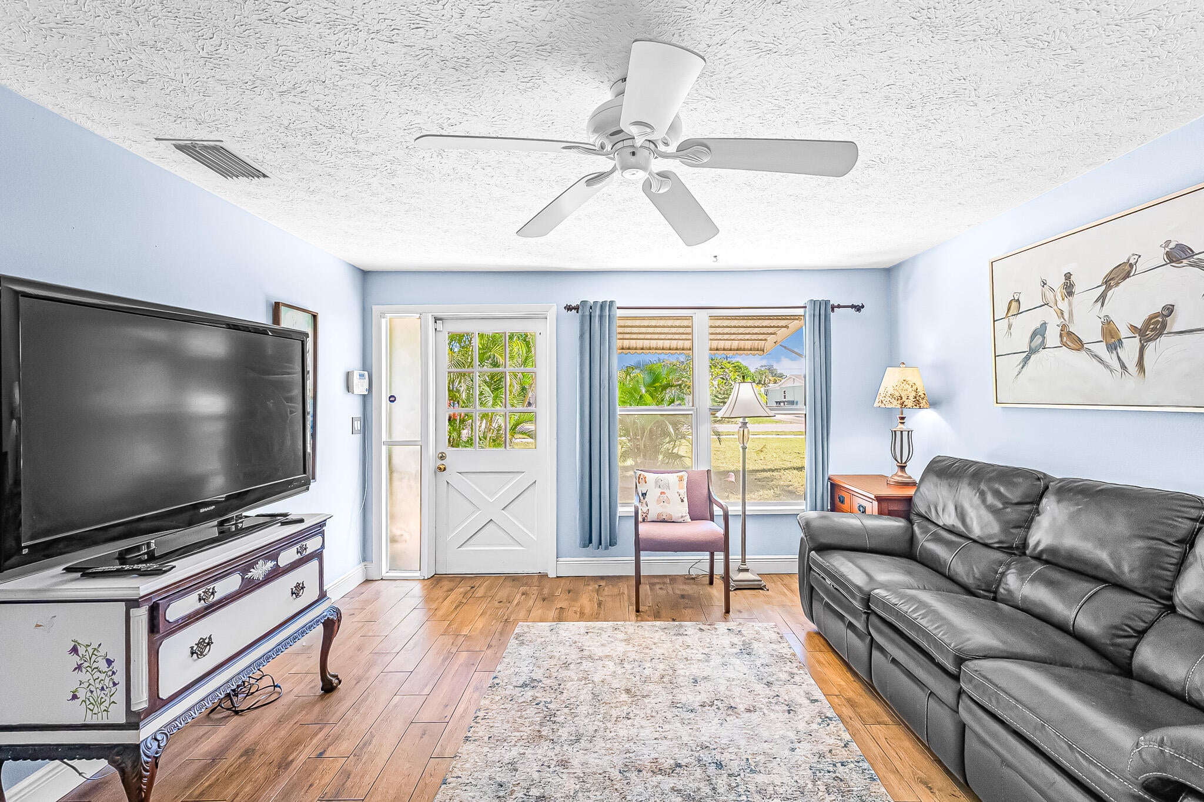
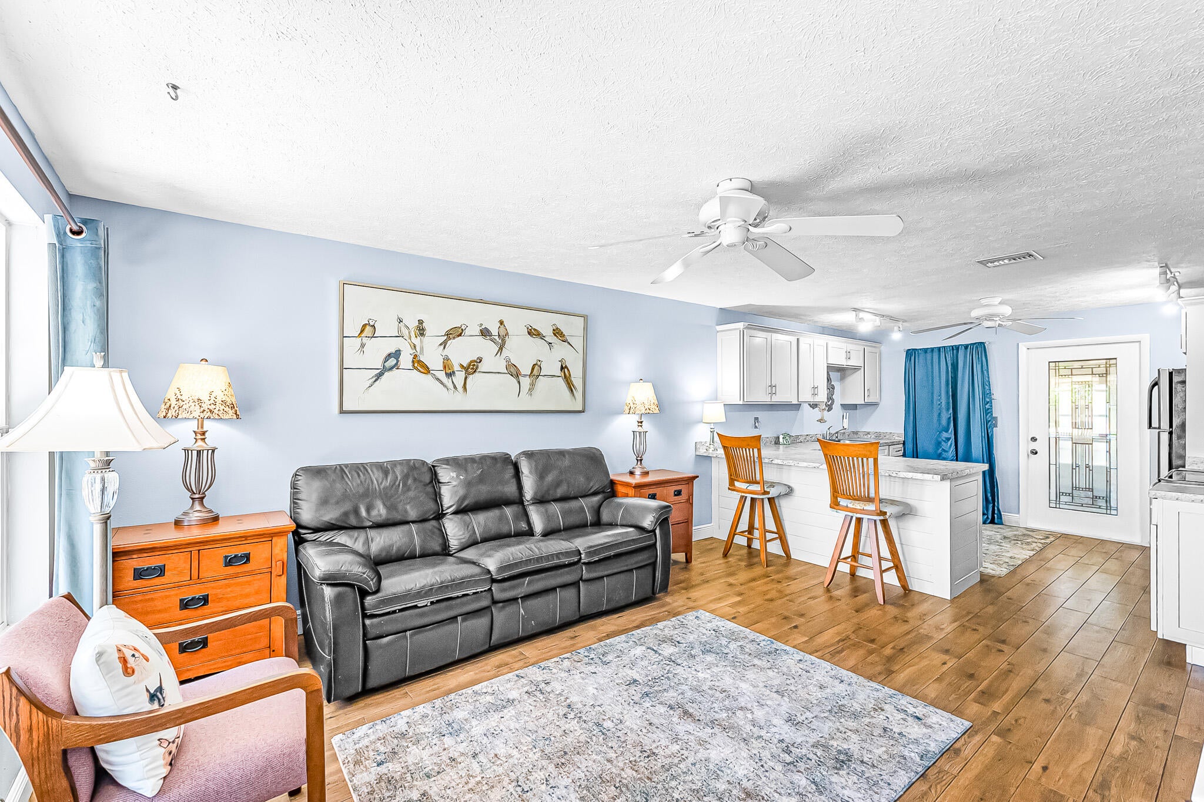
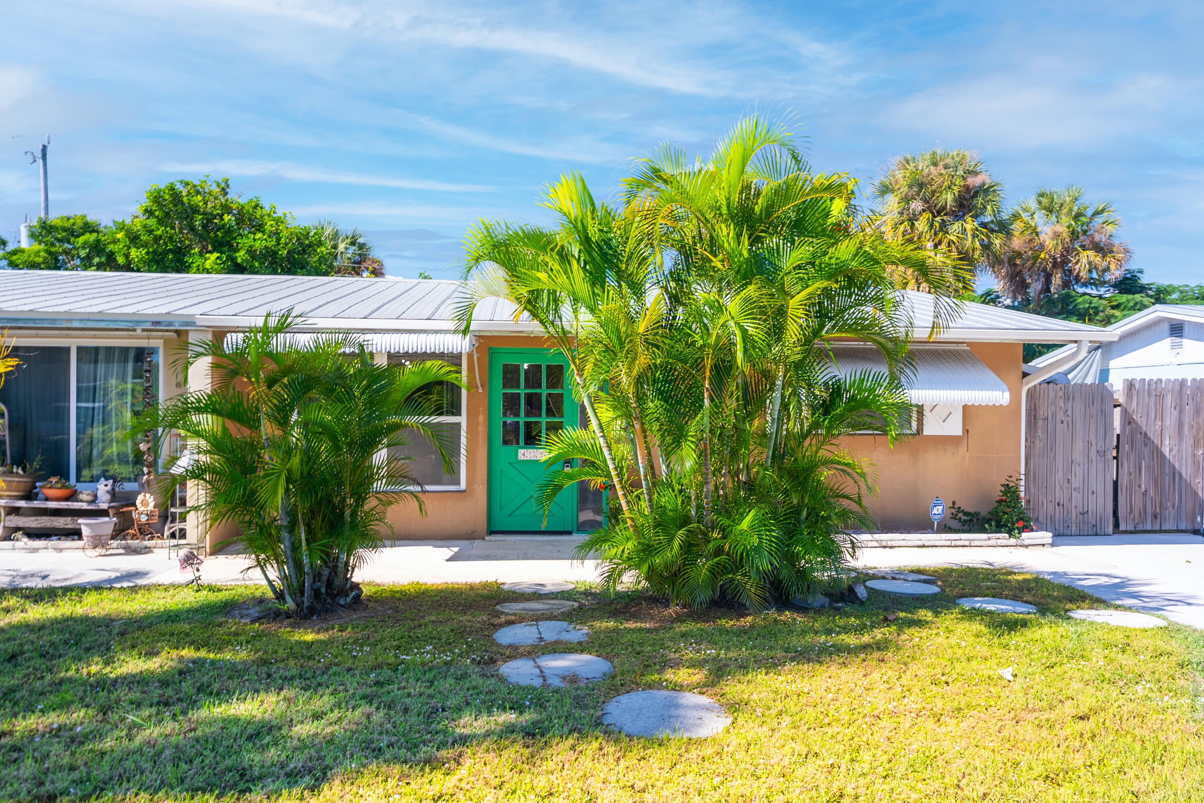
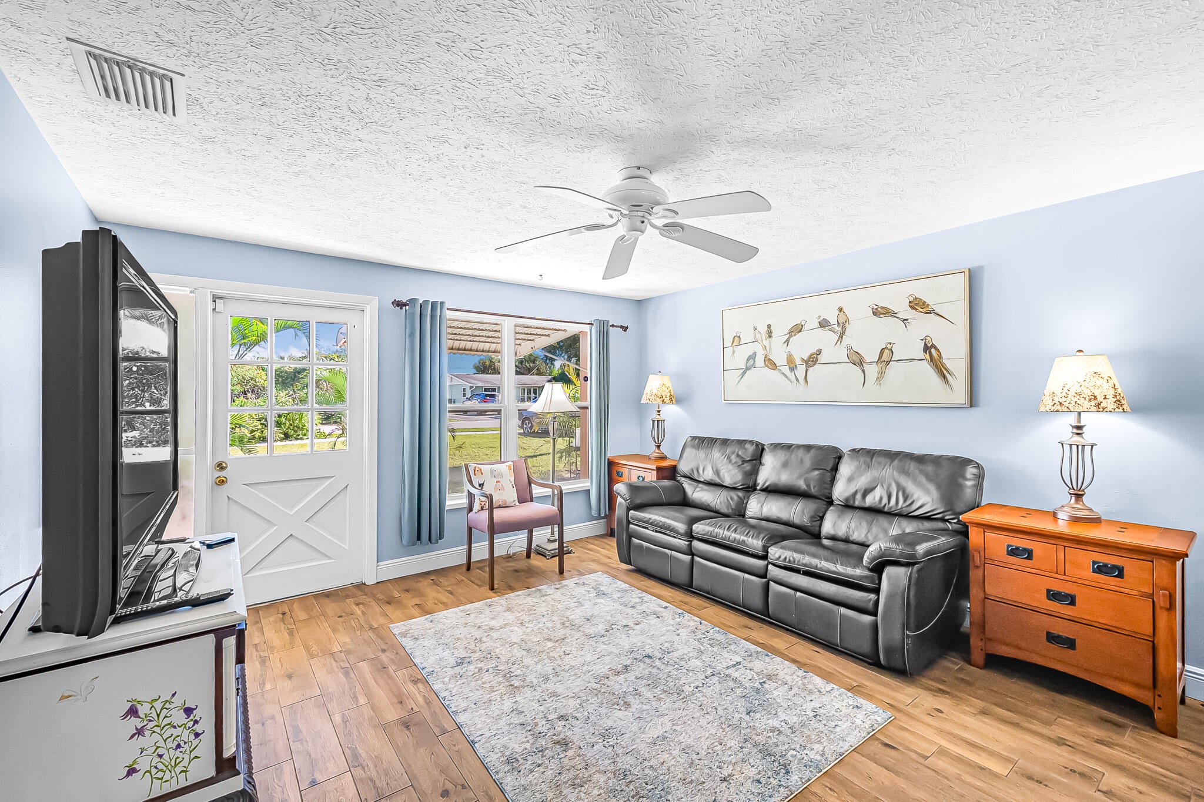
ENJOY THE STUART LIFESTYLE IN FISHERMAN'S VILLAGE! This inviting 2-bedroom, 1-bath single-story home offers approximately 1,073 square feet of living space in an established Stuart neighborhood. Featuring an updated metal roof, renovated kitchen, updated flooring, and more, this home offers comfortable living with a practical layout and plenty of possibilities. Looking to enjoy the boating lifestyle? Through the Sable Club, you have the opportunity to rent a boat slip or use the boat ramp on nearby Krueger Creek, providing access toward the Intracoastal Waterway and ocean. Conveniently located just minutes from area beaches, shopping, medical facilities, and historic downtown Stuart's restaurants, boutiques, and entertainment. Whether you're looking for a full-time residence, seasonal getaway, or a place to enjoy the Treasure Coast lifestyle, this property is worth a closer look!

Save
Ask

Tour

Hide

Share

Listing Snapshot
Price 
$333,000
Days On Site 
1 Day
Bedrooms 
2
Inside Area (SqFt) 
1,073 sqft
Total Baths 
1
Full Baths 
1
Partial Baths 
N/A
Lot Size 
0.09 Acres
Year Built 
1966
MLS Number 
B26099423
Status 
Active
Property Tax 
$3,890.28
HOA/Condo/Coop Fees 
N/A
Sq Ft Source 
Public Records
Friends & Family
Recent Activity
yesterday Listing updated with changes from the MLS
yesterday Listing first seen on site
General Features
Acres 
0.09
Direction Faces 
East
Foundation 
Slab
Levels 
One
Number Of Stories 
1
Parking 
Driveway
Parking Spaces 
2
Pets 
Yes
Property Sub Type 
Single Family Residence
Sewer 
Public Sewer
Special Circumstances 
Standard
SqFt Total 
1372
Utilities 
Electricity ConnectedSewer ConnectedWater Connected
Water Source 
Public
Zoning 
Res
Interior Features
Appliances 
DryerDishwasherElectric RangeMicrowaveRefrigeratorWasher
Cooling 
Central AirCeiling Fan(s)Electric
Flooring 
Ceramic Tile
Heating 
CentralElectric
Main Level Bedrooms 
2
Kitchen 
Living Room 
PrimaryBedroom 
Save
Ask

Tour

Hide

Share

Exterior Features
Construction Details 
Block
Roof 
Metal
Community Features
MLS Area 
6080 – Stuart – North of Indian St
Financing Terms Available 
CashConventionalFHAVA Loan
Schools
School District

Unknown
Elementary School

J.D. Parker
Middle School

Stuart
High School

Jensen Beach
Listing courtesy of Sea Flag Homes

All listings featuring the BMLS logo are provided by BeachesMLS, Inc. This information is not verified for authenticity or accuracy and is not guaranteed. Copyright © 2026 BeachesMLS, Inc. (a Flex MLS feed)

Last checked: 2026-11-14 04:32 AM UTC

Neighborhood & Commute
Source: Walkscore

Disclosure: Community information and market data powered by Constellation Data Labs. Information is deemed reliable but not guaranteed.

Save
Ask

Tour

Hide

Share