Welcome to Veno Realty Group
Find Your Dream Home

Finding the home you’ll love to rent or buy
just got easier.

Save
Ask

Tour

Hide

Share

$4,395,000

1 Day On Site

14325 Stroller Way
Wellington, FL 33414
Single Family Residence|Coming Soon
4

Beds
4

Total Baths
3

Full Baths
1

Partial Bath
3,155

SqFt
$1,393

/SqFt
1998

Built
Subdivision:
EQUESTRIAN CLUB ESTATES 2
County:
Palm Beach

Call Now: 561-748-8366

Is this the listing for you? We can help make it yours.

561-748-8366

14325 Stroller Way14325 Stroller Way14325 Stroller Way14325 Stroller Way
Save
Ask

Tour

Hide

Share

Mortgage Calculator

Monthly Payment (Est.)

Enter an interest rate to see your estimated monthly payment.

Calculator powered by Showcase IDX, a Constellation1 Company. Copyright ©2026 Information is deemed reliable but not guaranteed.

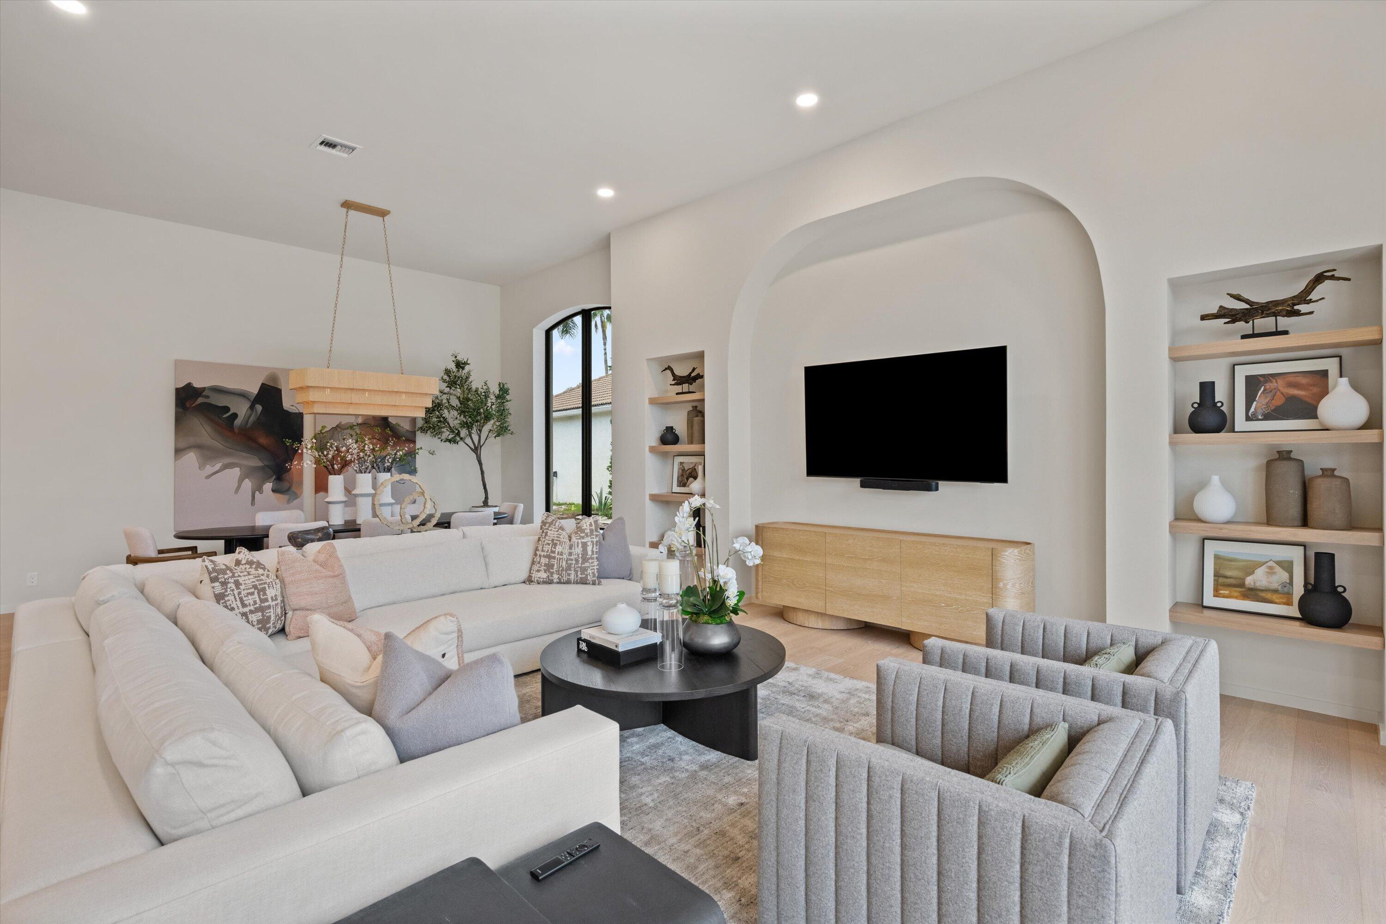
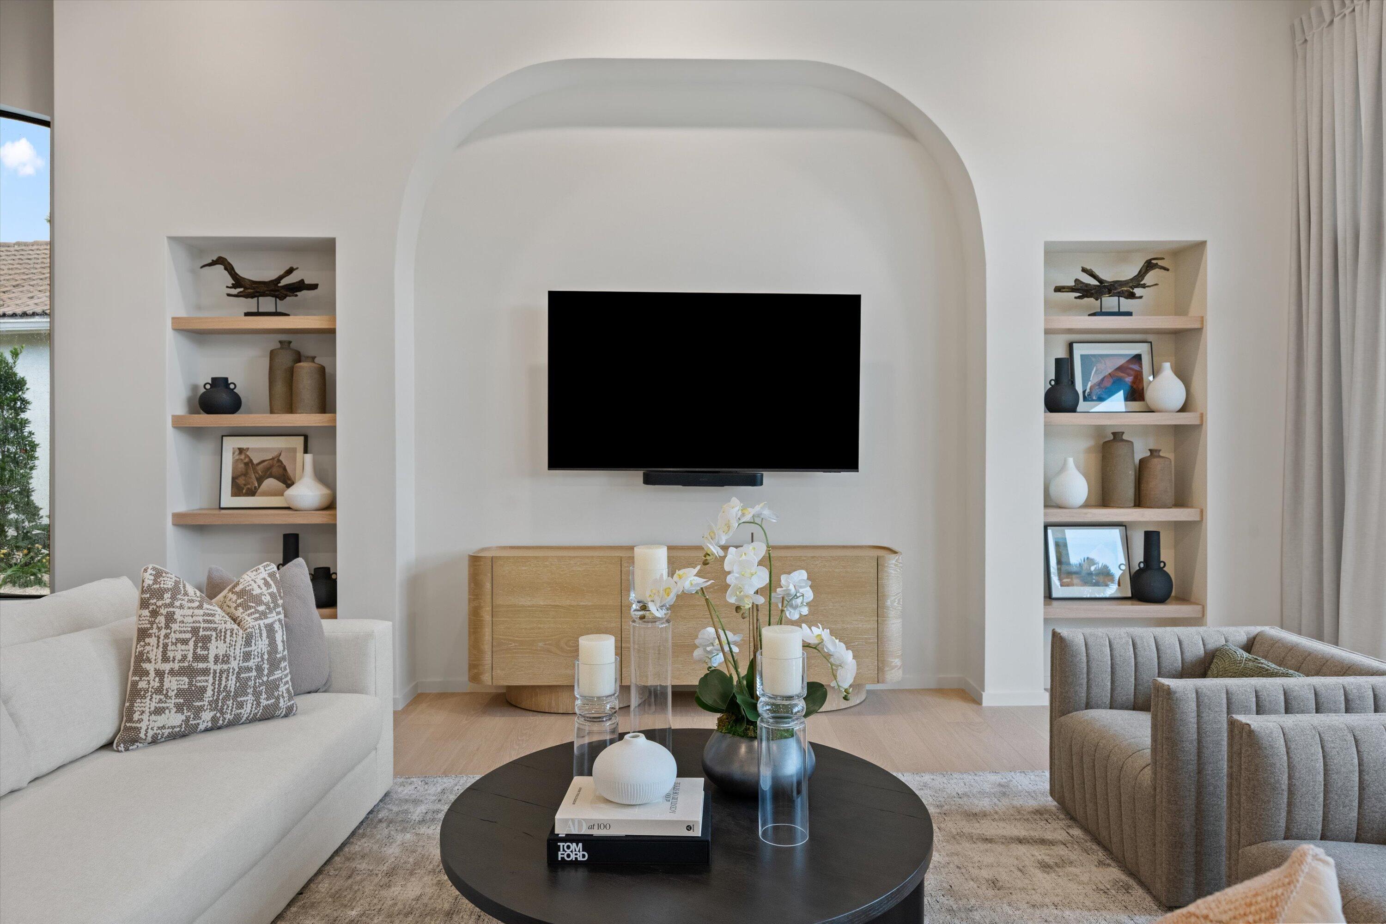
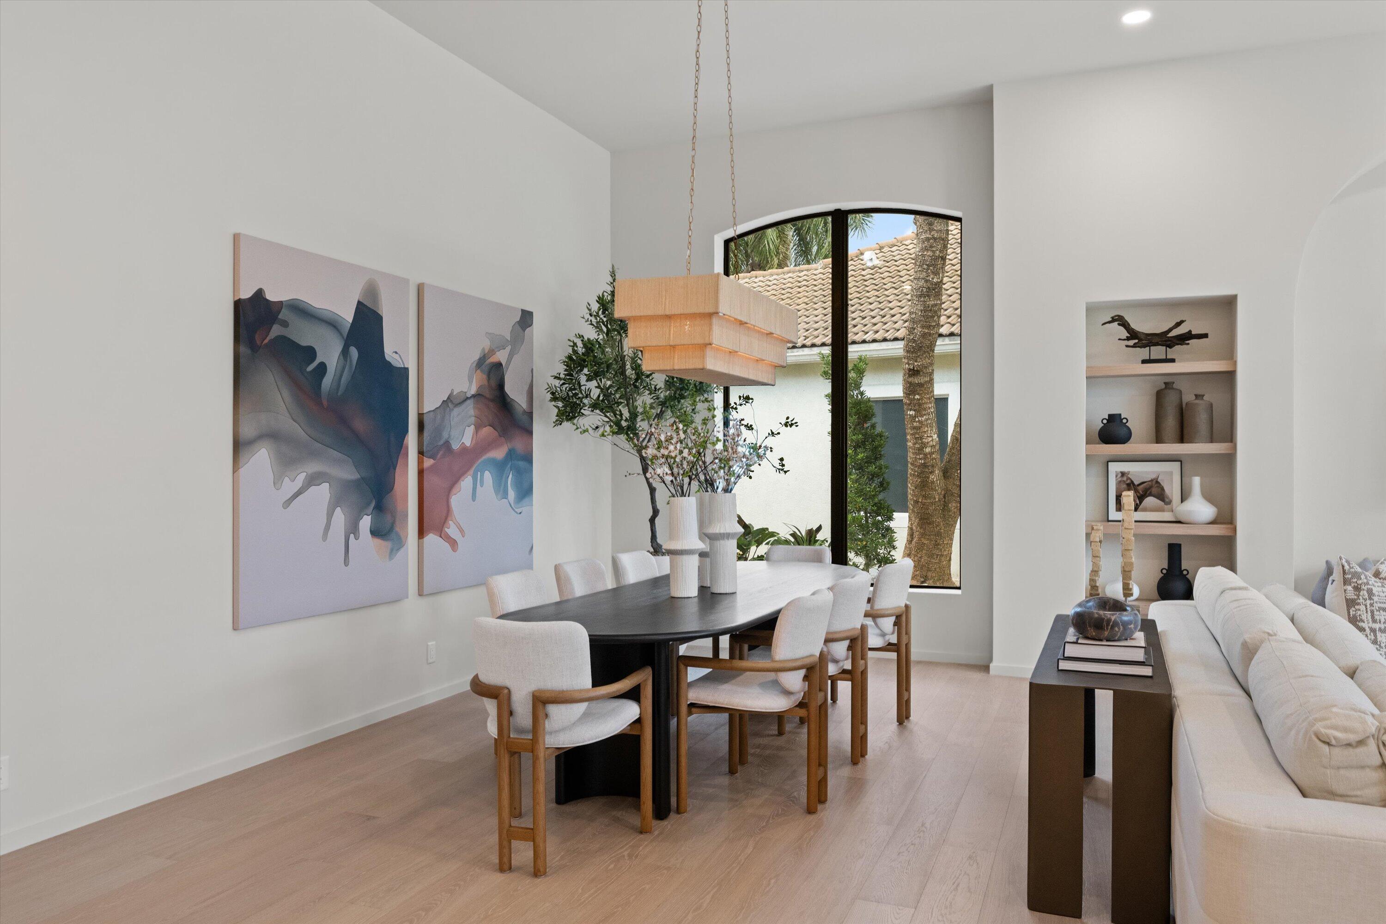
Welcome to this meticulously reimagined, fully furnished, turnkey residence nestled within the esteemed community of Equestrian Club Estates. Offering four bedrooms and three-and-a-half bathrooms, the home pairs timeless design with thoughtfully curated finishes and an inviting atmosphere.

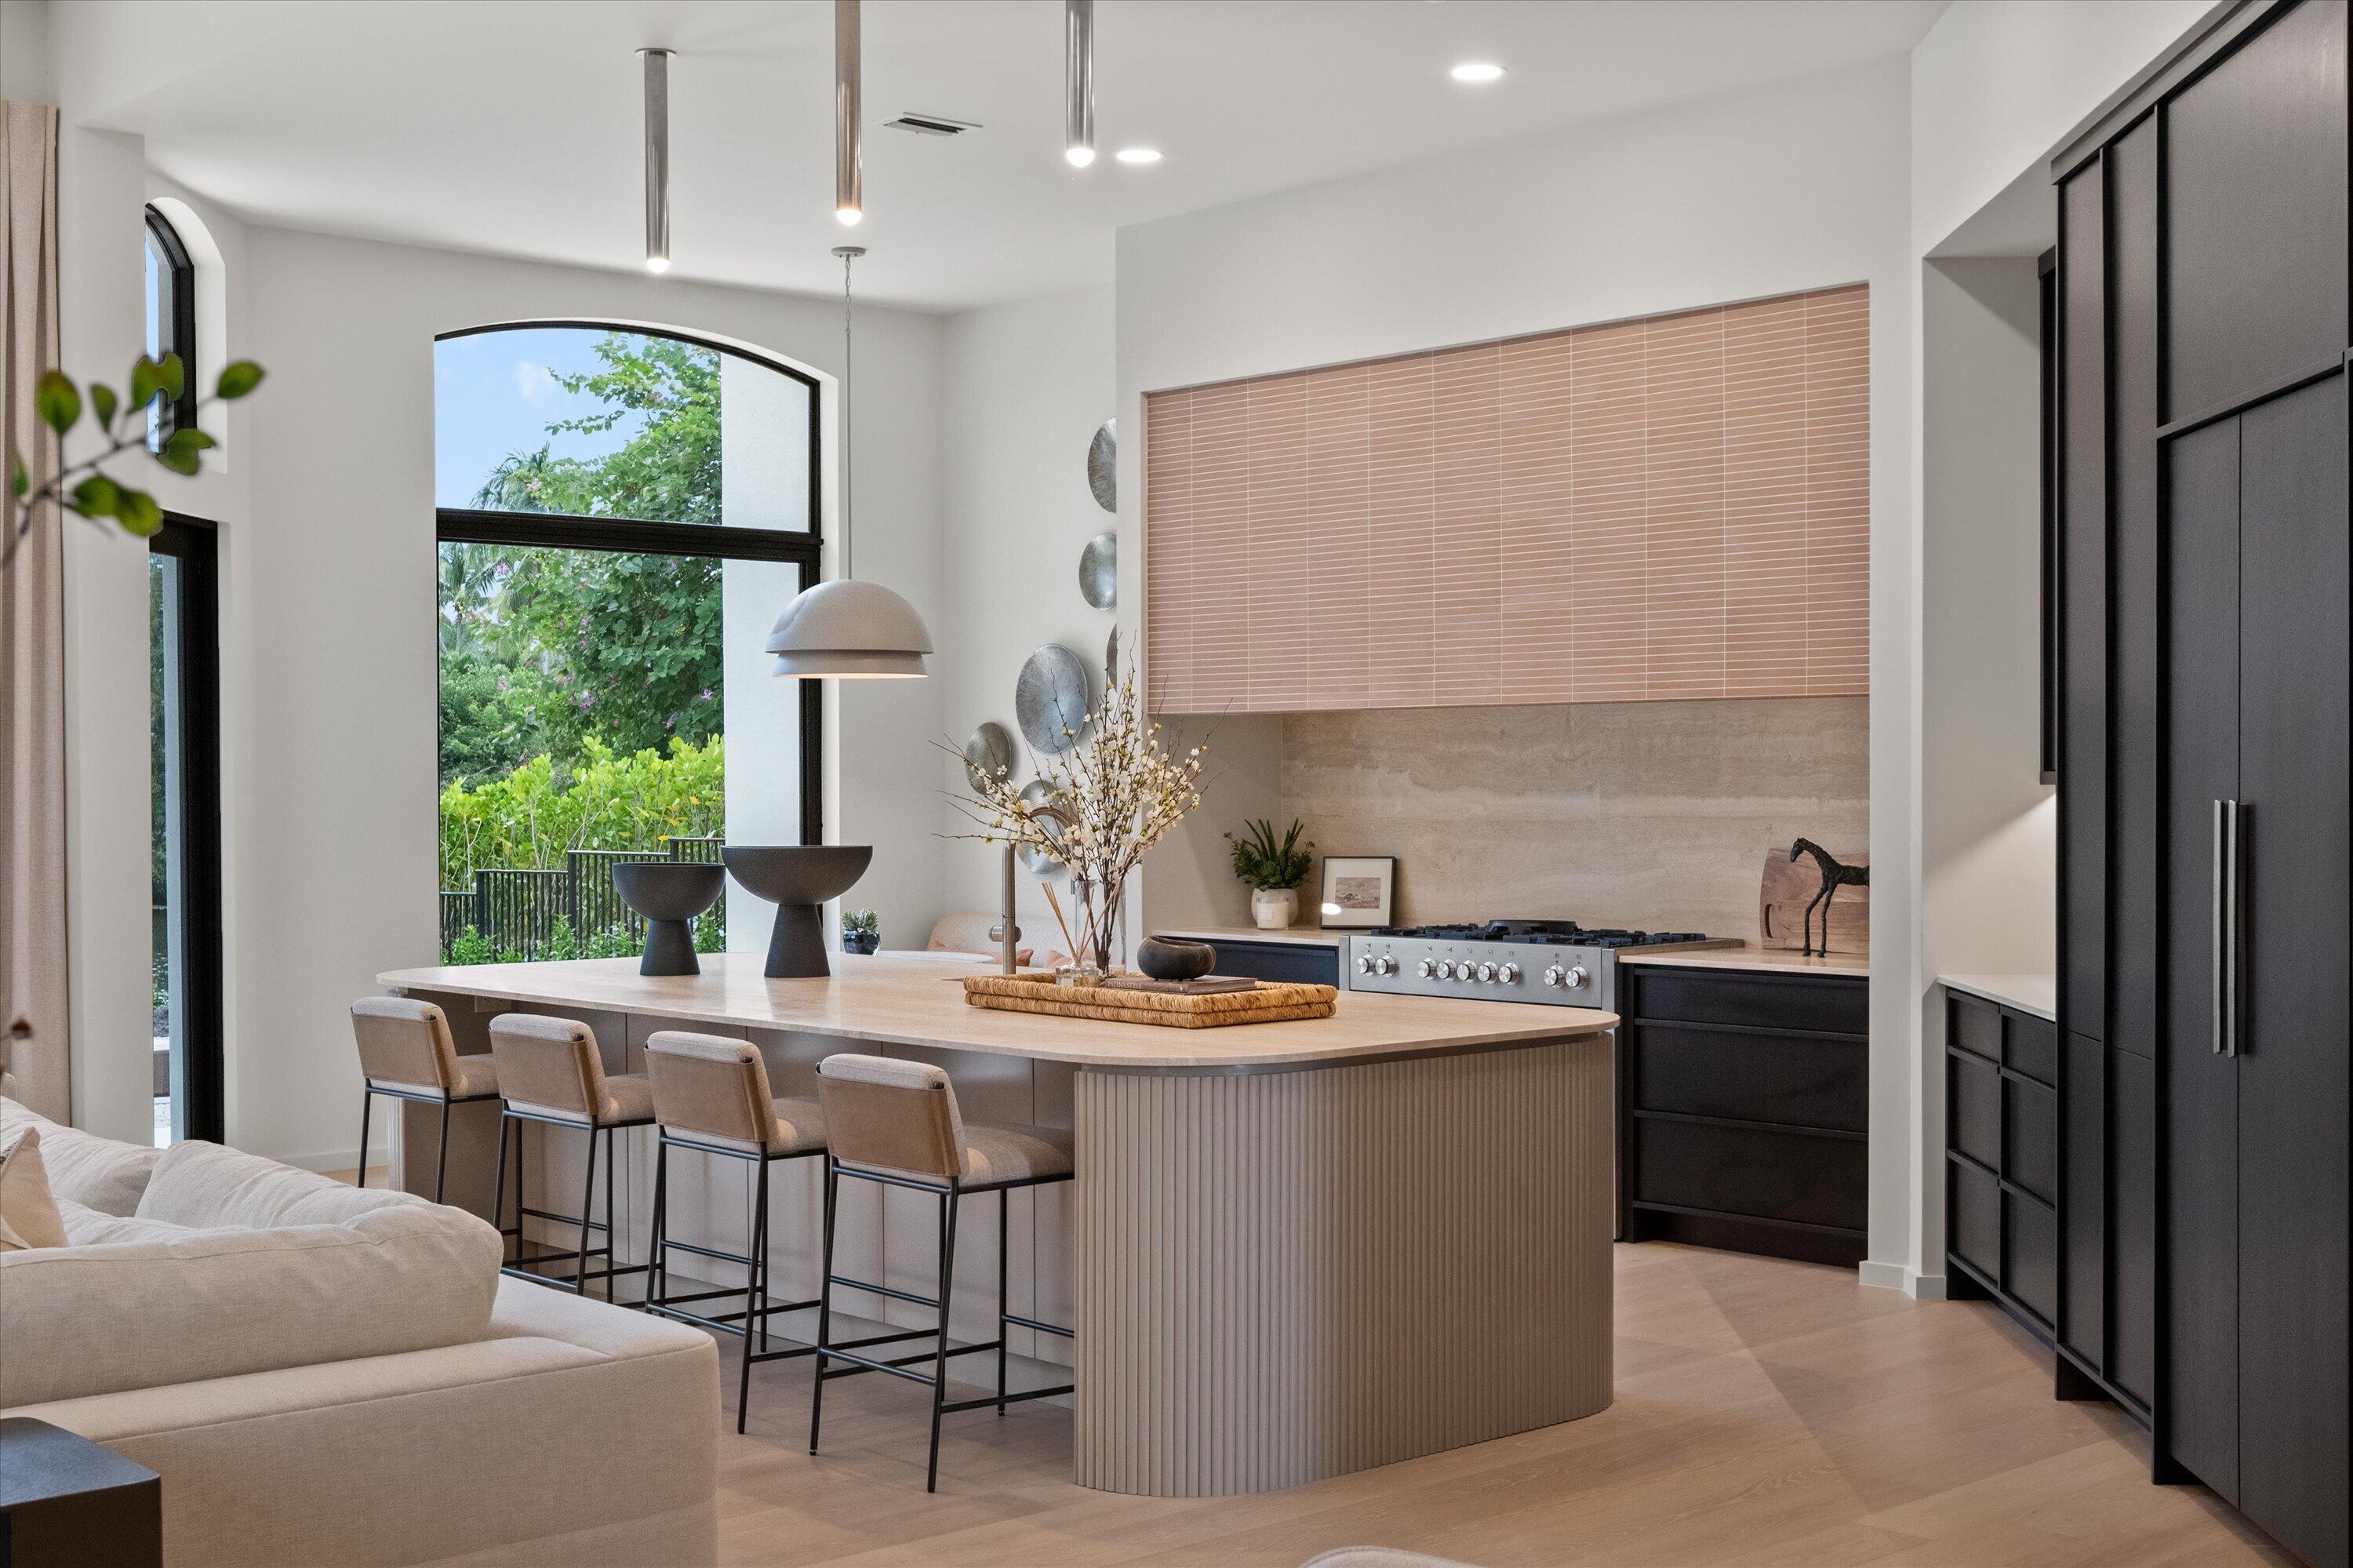
Completely transformed by TR Development, with interiors thoughtfully designed by Soco Interiors, the home showcases custom cabinetry and exceptional attention to detail throughout. The spacious split floor plan features soaring ceilings and an abundance of natural light. A beautifully appointed chef's kitchen features an oversized travertine island and premium appliances, while the open living spaces create a seamless connection between indoor and outdoor entertaining. Outdoors, a newly designed saltwater pool and spa are complemented by lush landscaping and picturesque water views, creating a private and tranquil setting ideal for both relaxation and entertaining.

Situated within one of Wellington's most sought-after gated communities, the residence offers exceptional proximity to Wellington International and the area's premier equestrian venues, placing the best of Wellington's equestrian lifestyle just moments away.

Save
Ask

Tour

Hide

Share

Listing Snapshot
Price 
$4,395,000
Days On Site 
1 Day
Bedrooms 
4
Inside Area (SqFt) 
3,155 sqft
Total Baths 
4
Full Baths 
3
Partial Baths 
1
Lot Size 
0.23 Acres
Year Built 
1998
MLS Number 
B26099417
Status 
Coming Soon
Property Tax 
$14,025.49
HOA/Condo/Coop Fees 
$870 monthly
Sq Ft Source 
Other
Friends & Family
Recent Activity
yesterday Listing first seen on site
yesterday Listing updated with changes from the MLS
General Features
Acres 
0.23
Attached Garage 
Yes
Direction Faces 
South
Garage 
Yes
Garage Spaces 
2
Levels 
One
Number Of Stories 
1
Parking 
AttachedGarage
Parking Spaces 
5
Pets 
Cats OKDogs OKYes
Property Condition 
Updated/Remodeled
Property Sub Type 
Single Family Residence
Security 
Gated CommunitySecurity Guard
Sewer 
Public Sewer
Special Circumstances 
Standard
SqFt Total 
4115
Utilities 
Sewer AvailableWater Available
Water Source 
Public
Zoning 
EOZD (city)
Interior Features
Appliances 
CooktopDryerDishwasherGas CooktopRefrigeratorWine RefrigeratorWasher
Cooling 
Central Air
Flooring 
Wood
Furnished 
Furnished
Heating 
Central
Interior 
High CeilingsKitchen IslandSoaking TubWalk-In Closet(s)
Main Level Bedrooms 
3
Den 
Kitchen 
Dimensions – 15 X 10Level – MainArea – 150
Living Room 
Dimensions – 25 X 20Level – MainArea – 500
PrimaryBedroom 
Dimensions – 16 X 18Level – MainArea – 288
Save
Ask

Tour

Hide

Share

Exterior Features
Construction Details 
Block
Lot Features 
Waterfront
Pool Features 
GuniteHeatedPool/Spa ComboPrivate
Private Pool 
Yes
Roof 
Concrete
View 
Water
Waterfront 
Yes
Waterfront Features 
Lake Front
Waterview 
Water
Community Features
Association Fee 
$870.0
Association Fee Frequency 
Monthly
Community Features 
GatedStreet Lights
MLS Area 
5520
Financing Terms Available 
CashConventional
Building Access 
Entry Level Living Area Y
Schools
School District

Unknown
Elementary School

New Horizons
Middle School

Polo Park
High School

Wellington
Listing courtesy of Douglas Elliman

All listings featuring the BMLS logo are provided by BeachesMLS, Inc. This information is not verified for authenticity or accuracy and is not guaranteed. Copyright © 2026 BeachesMLS, Inc. (a Flex MLS feed)

Last checked: 2026-11-14 04:32 AM UTC

Neighborhood & Commute
Source: Walkscore

Disclosure: Community information and market data powered by Constellation Data Labs. Information is deemed reliable but not guaranteed.

Save
Ask

Tour

Hide

Share