Welcome to Veno Realty Group
Find Your Dream Home

Finding the home you’ll love to rent or buy
just got easier.

Save
Ask

Tour

Hide

Share

$1,200,000

3 Days On Site

330 PRAIRIE ROSE Lane
Boca Raton, FL 33487
For Sale|Single Family Residence|Active
3

Beds
3

Total Baths
2

Full Baths
1

Partial Bath
2,264

SqFt
$530

/SqFt
1990

Built
Subdivision:
HIDDEN VALLEY SEC 4
County:
Palm Beach

Call Now: 561-748-8366

Is this the listing for you? We can help make it yours.

561-748-8366

Upcoming Open Houses
Sat, Nov 14, 12:00 PM – 3:00 PM
Sun, Nov 15, 12:00 PM – 3:00 PM
330 PRAIRIE ROSE Lane330 PRAIRIE ROSE Lane330 PRAIRIE ROSE Lane330 PRAIRIE ROSE Lane
Save
Ask

Tour

Hide

Share

Mortgage Calculator

Monthly Payment (Est.)

Enter an interest rate to see your estimated monthly payment.

Calculator powered by Showcase IDX, a Constellation1 Company. Copyright ©2026 Information is deemed reliable but not guaranteed.

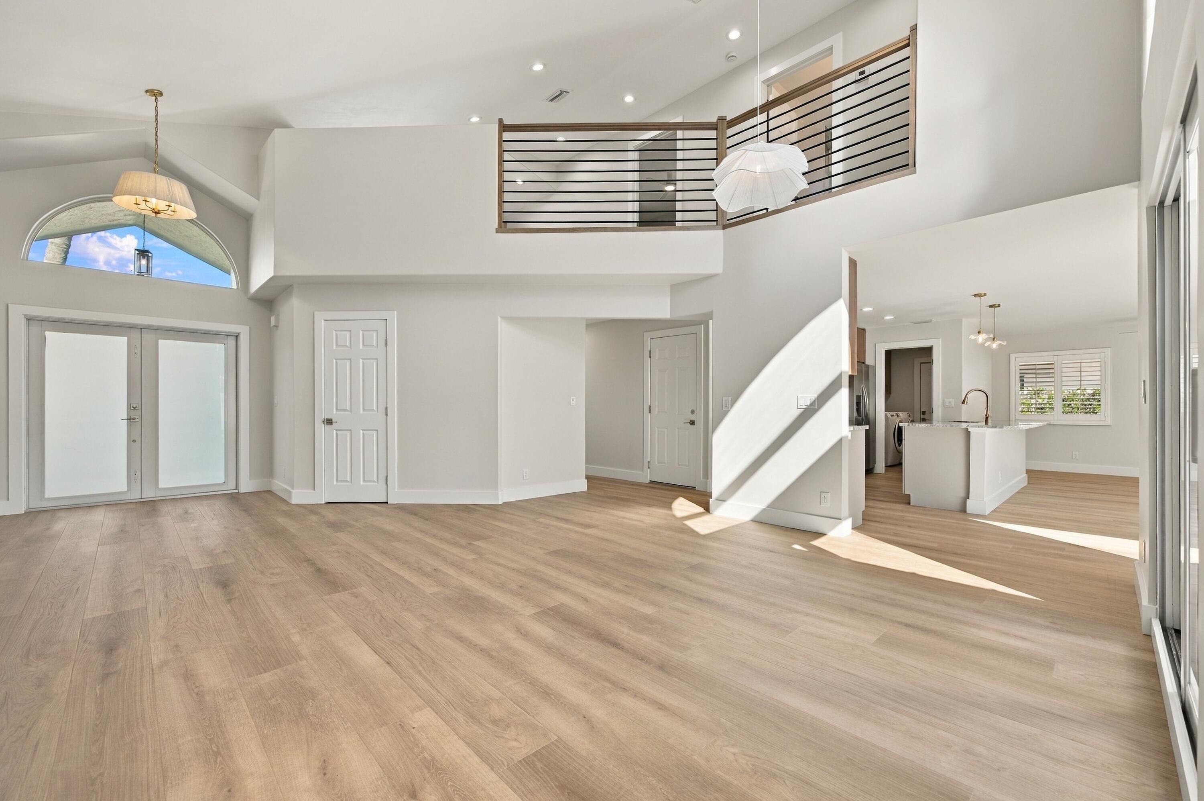
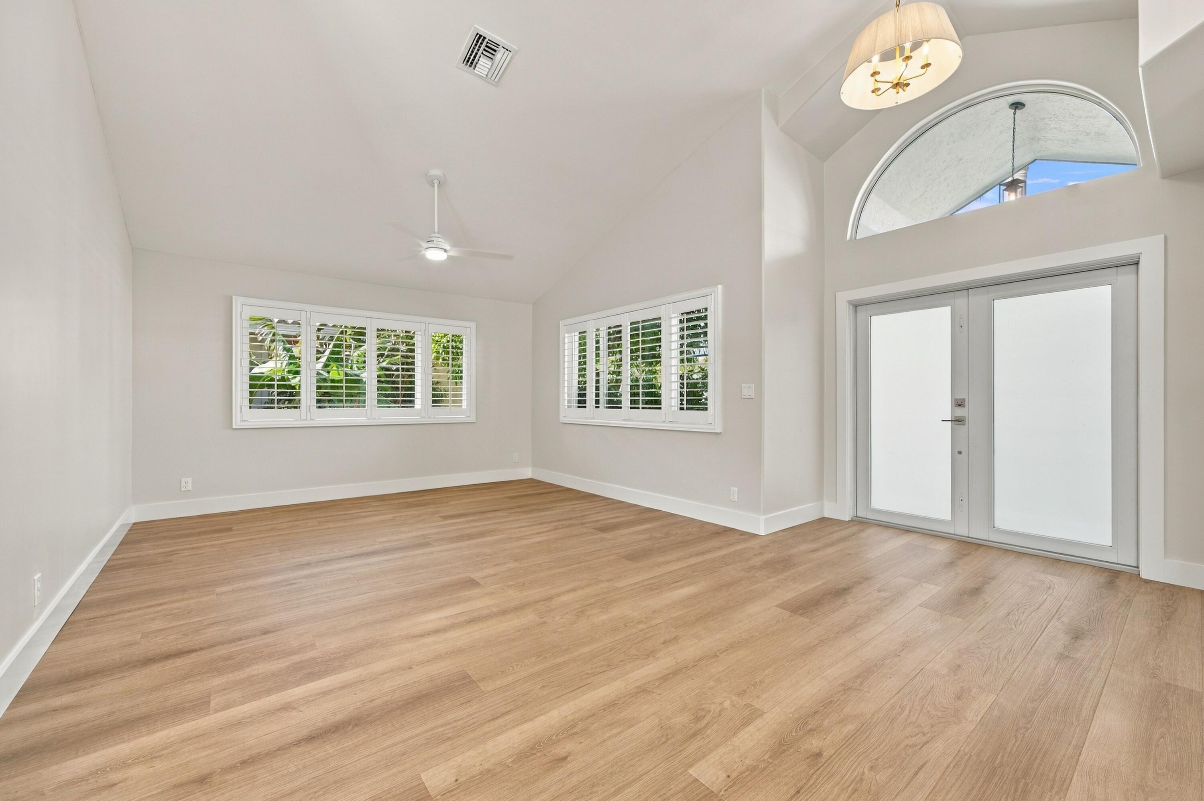
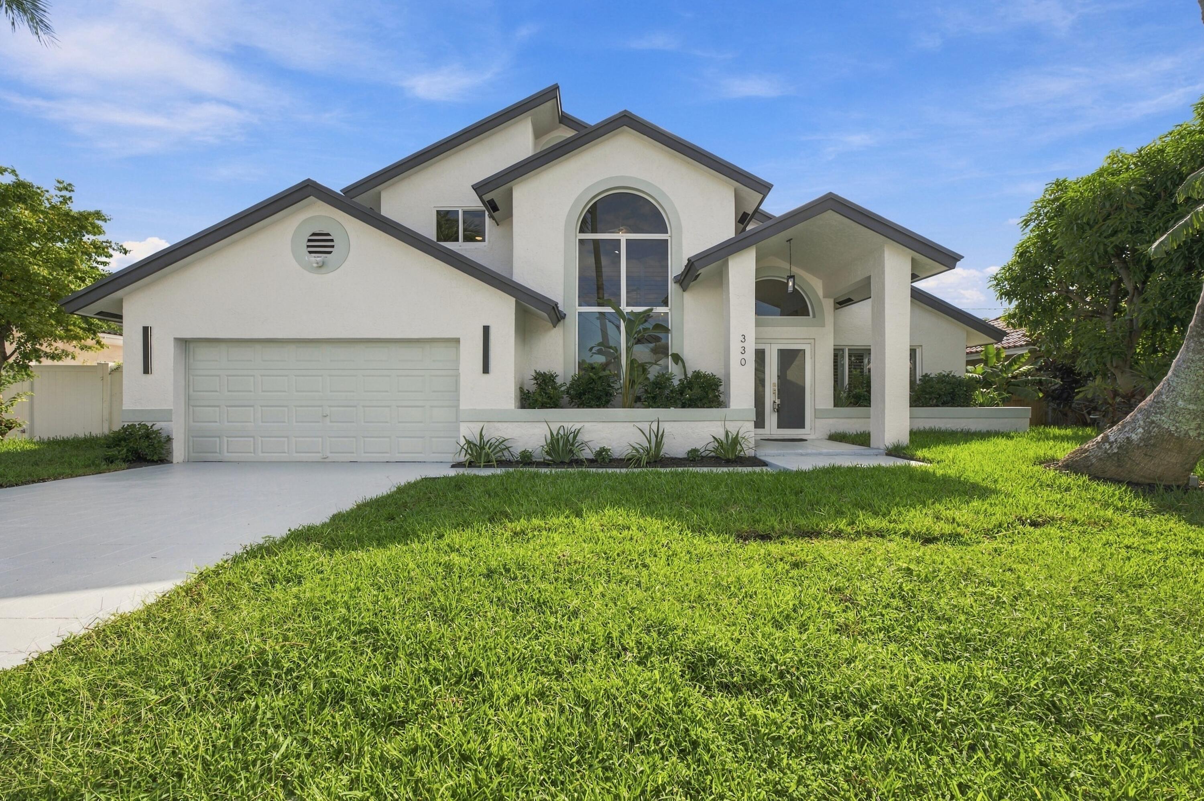
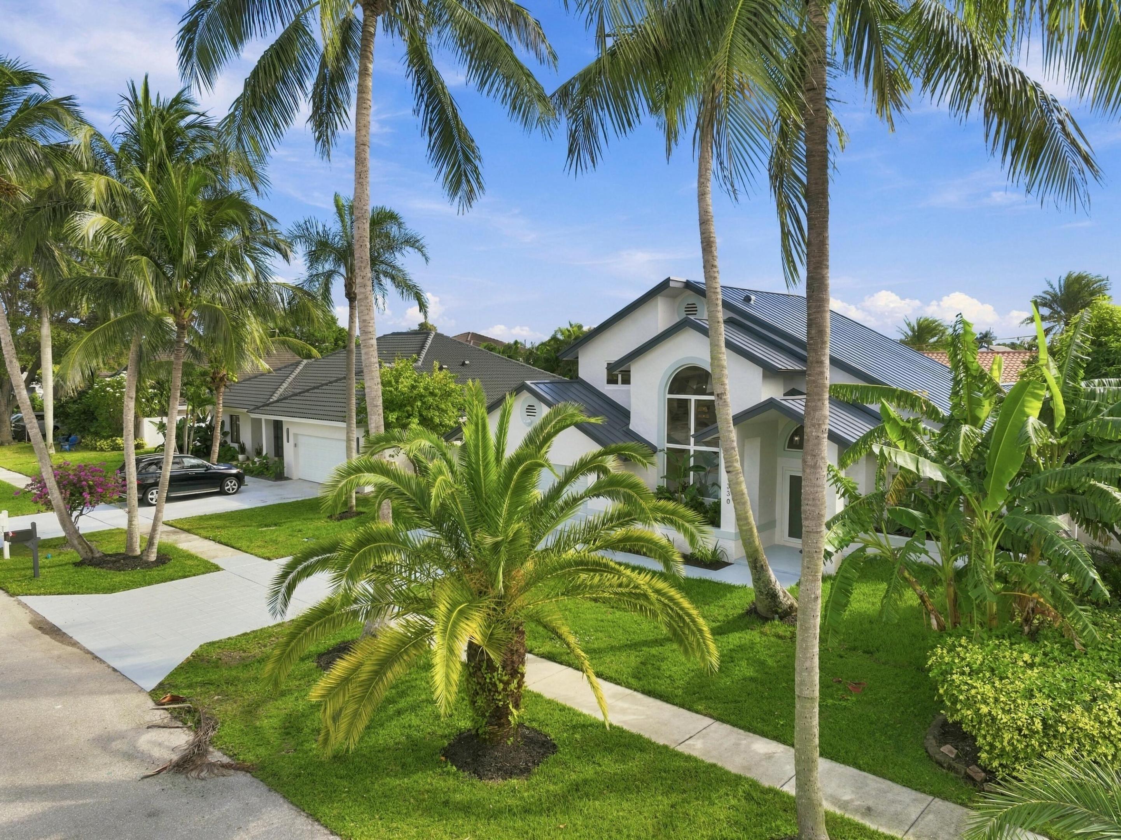
Welcome to highly sought-after Hidden Valley in East Boca Raton, where NO HOA meets luxury living! This beautifully updated 3-bedroom, 2.5-bath home features a desirable floor plan with a first-floor primary suite and high-end finishes throughout, including marble flooring and luxury vinyl. Every inch of this home inside and out has been thoughtfully updated including a NEW metal roof, electric, A/C units, updated appliances, impact windows, and a whole-home generator just to name a few. Enjoy a fully fenced backyard with fresh landscaping and plenty of room for your dream pool. Zoned for A-rated schools and ideally located minutes from the beaches, Federal Highway, Mizner, and Atlantic Avenue. East Boca living at its finest! Schedule your private showing today!

Save
Ask

Tour

Hide

Share

Listing Snapshot
Price 
$1,200,000
Days On Site 
3 Days
Bedrooms 
3
Inside Area (SqFt) 
2,264 sqft
Total Baths 
3
Full Baths 
2
Partial Baths 
1
Lot Size 
0.17 Acres
Year Built 
1990
MLS Number 
B26099400
Status 
Active
Property Tax 
$4,550.47
HOA/Condo/Coop Fees 
N/A
Sq Ft Source 
Public Records
Friends & Family
Recent Activity
yesterday Listing updated with changes from the MLS
yesterday Status changed to Active
3 days ago Listing first seen on site
General Features
Acres 
0.17
Attached Garage 
Yes
Direction Faces 
North
Garage 
Yes
Garage Spaces 
2
Levels 
Two
Number Of Stories 
2
Parking 
AttachedGarage
Parking Spaces 
4
Pets 
Yes
Property Sub Type 
Single Family Residence
Sewer 
Public Sewer
Special Circumstances 
Standard
SqFt Total 
2827
Utilities 
Cable AvailableElectricity AvailableOtherPhone Available
Water Source 
Public
Zoning 
R1D (city)
Interior Features
Appliances 
DryerDishwasherElectric RangeElectric Water HeaterFreezerDisposalIce MakerMicrowaveOvenRefrigeratorWater Heater
Cooling 
Central AirCeiling Fan(s)
Flooring 
MarbleVinyl
Heating 
Central
Interior 
Built-in FeaturesHigh CeilingsKitchen IslandOtherSoaking TubVaulted Ceiling(s)Walk-In Closet(s)
Laundry Features 
InsideLaundry Room
Main Level Bedrooms 
1
Bedroom 2 
Dimensions – 13.75 X 12.17Level – SecondArea – 167
Bedroom 3 
Dimensions – 12.58 X 10Level – SecondArea – 125
Dining Room 
Dimensions – 16.42 X 16.17Level – FirstArea – 265
Family Room 
Dimensions – 24.5 X 15.67Level – FirstArea – 383
Kitchen 
Dimensions – 15.58 X 10.08Level – FirstArea – 157
Living Room 
Dimensions – 13.33 X 12.9Level – FirstArea – 171
PrimaryBedroom 
Dimensions – 19.82 X 16.25Level – FirstArea – 322
Save
Ask

Tour

Hide

Share

Exterior Features
Construction Details 
Block
Fencing 
Back YardFenced
Roof 
Metal
Windows/Doors 
French Doors
Community Features
MLS Area 
4240
Financing Terms Available 
CashConventionalFHAVA Loan
Schools
School District

Unknown
Elementary School

Calusa (Palm Beach)
Middle School

Boca Raton Community
High School

Boca Raton
Listing courtesy of Keller Williams Realty Service

All listings featuring the BMLS logo are provided by BeachesMLS, Inc. This information is not verified for authenticity or accuracy and is not guaranteed. Copyright © 2026 BeachesMLS, Inc. (a Flex MLS feed)

Last checked: 2026-11-14 05:36 AM UTC

Neighborhood & Commute
Source: Walkscore

Disclosure: Community information and market data powered by Constellation Data Labs. Information is deemed reliable but not guaranteed.

Save
Ask

Tour

Hide

Share