Welcome to Veno Realty Group
Find Your Dream Home

Finding the home you’ll love to rent or buy
just got easier.

Save
Ask

Tour

Hide

Share

$389,900

1 Day On Site

6102 Rainbow Circle
Greenacres, FL 33463
For Sale|Single Family Residence|Active
2

Beds
2

Total Baths
2

Full Baths
1,645

SqFt
$237

/SqFt
1981

Built
Subdivision:
LUCERNE HOMES EAST 2
County:
Palm Beach

Call Now: 561-748-8366

Is this the listing for you? We can help make it yours.

561-748-8366

6102 Rainbow Circle6102 Rainbow Circle6102 Rainbow Circle6102 Rainbow Circle
Save
Ask

Tour

Hide

Share

Mortgage Calculator

Monthly Payment (Est.)

Enter an interest rate to see your estimated monthly payment.

Calculator powered by Showcase IDX, a Constellation1 Company. Copyright ©2026 Information is deemed reliable but not guaranteed.

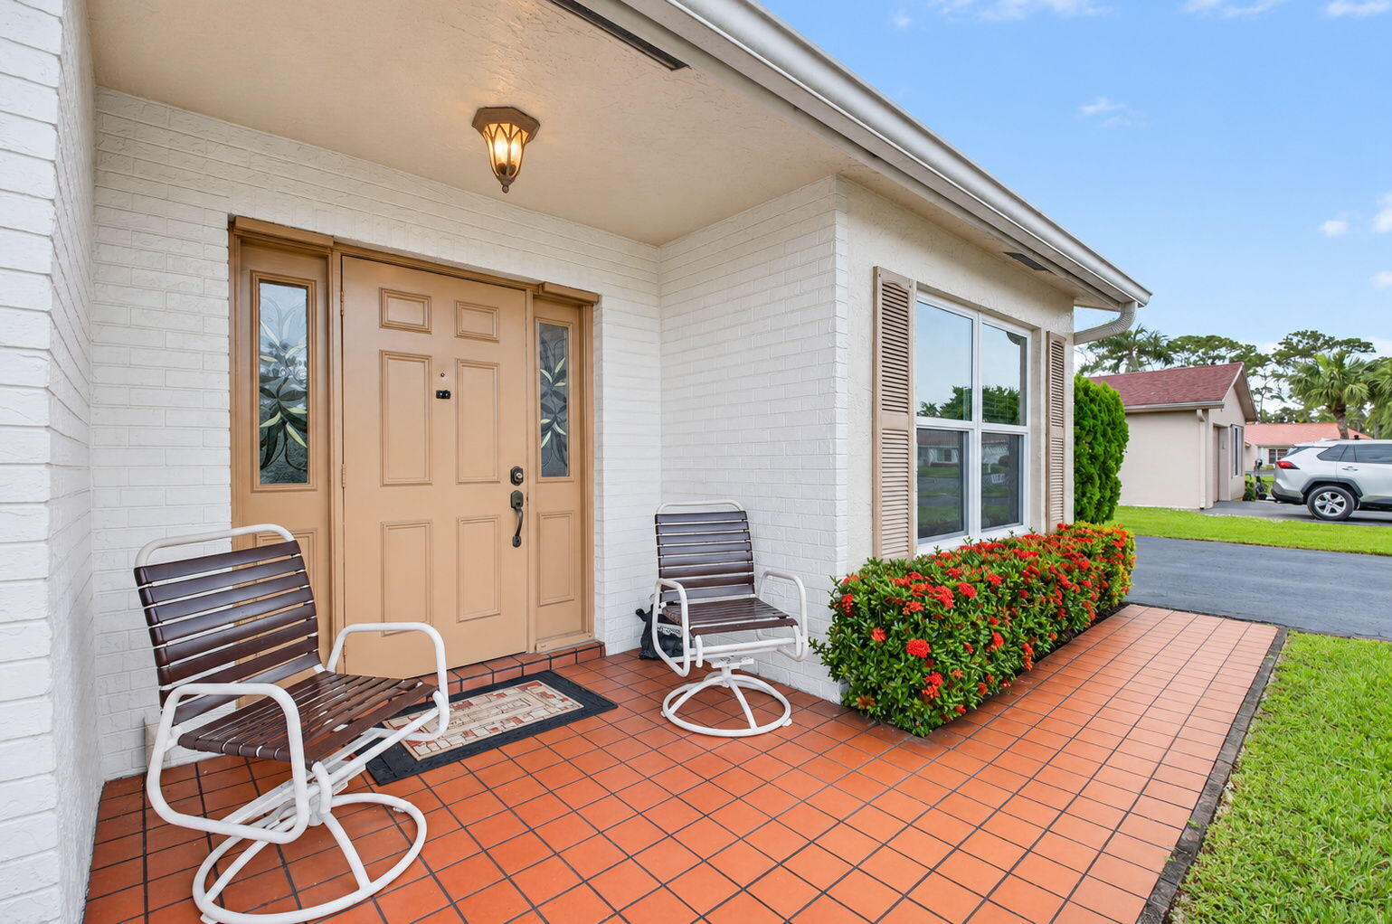
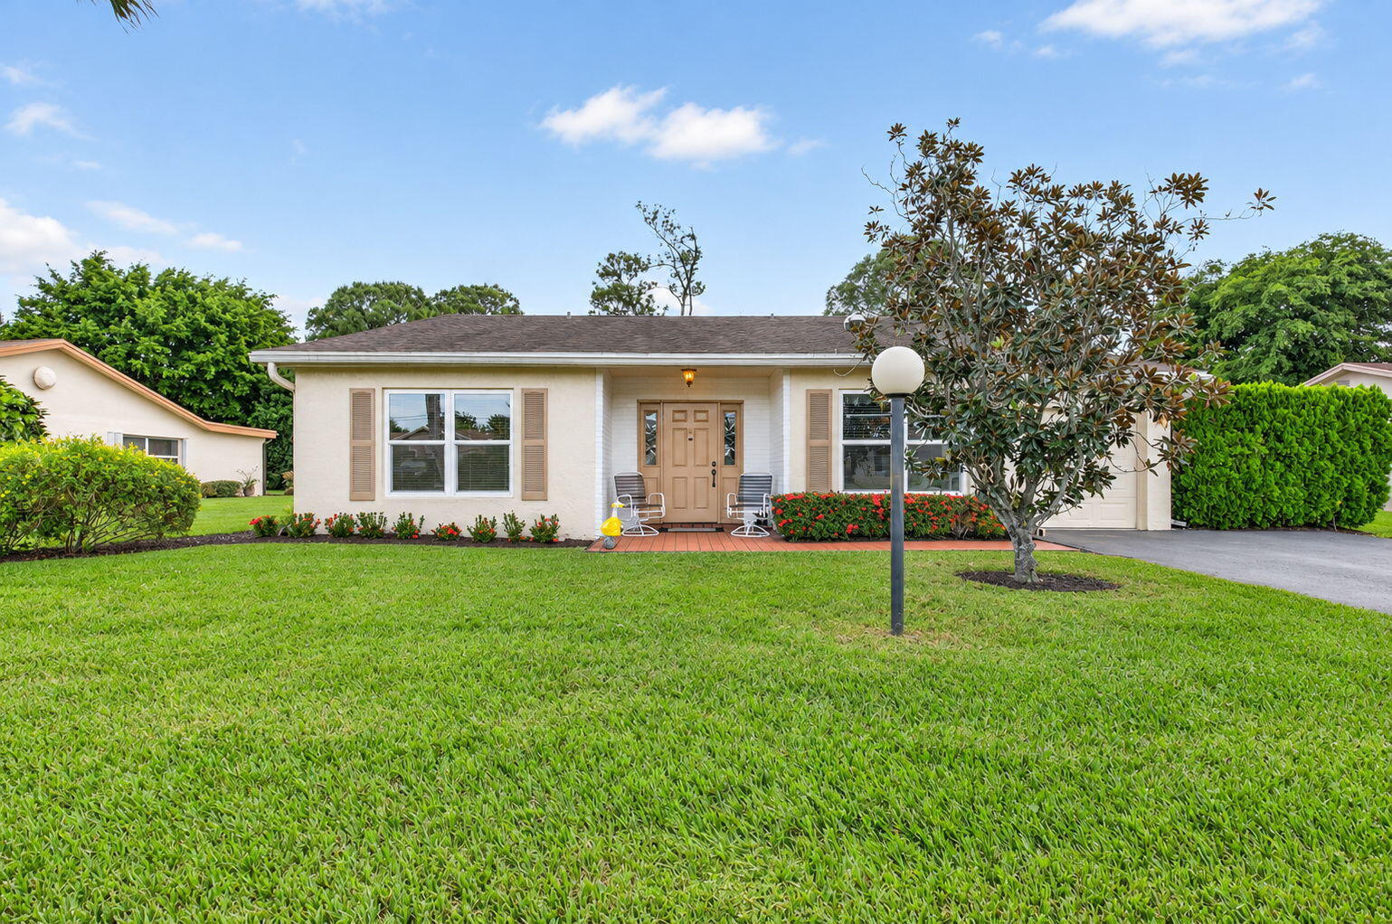
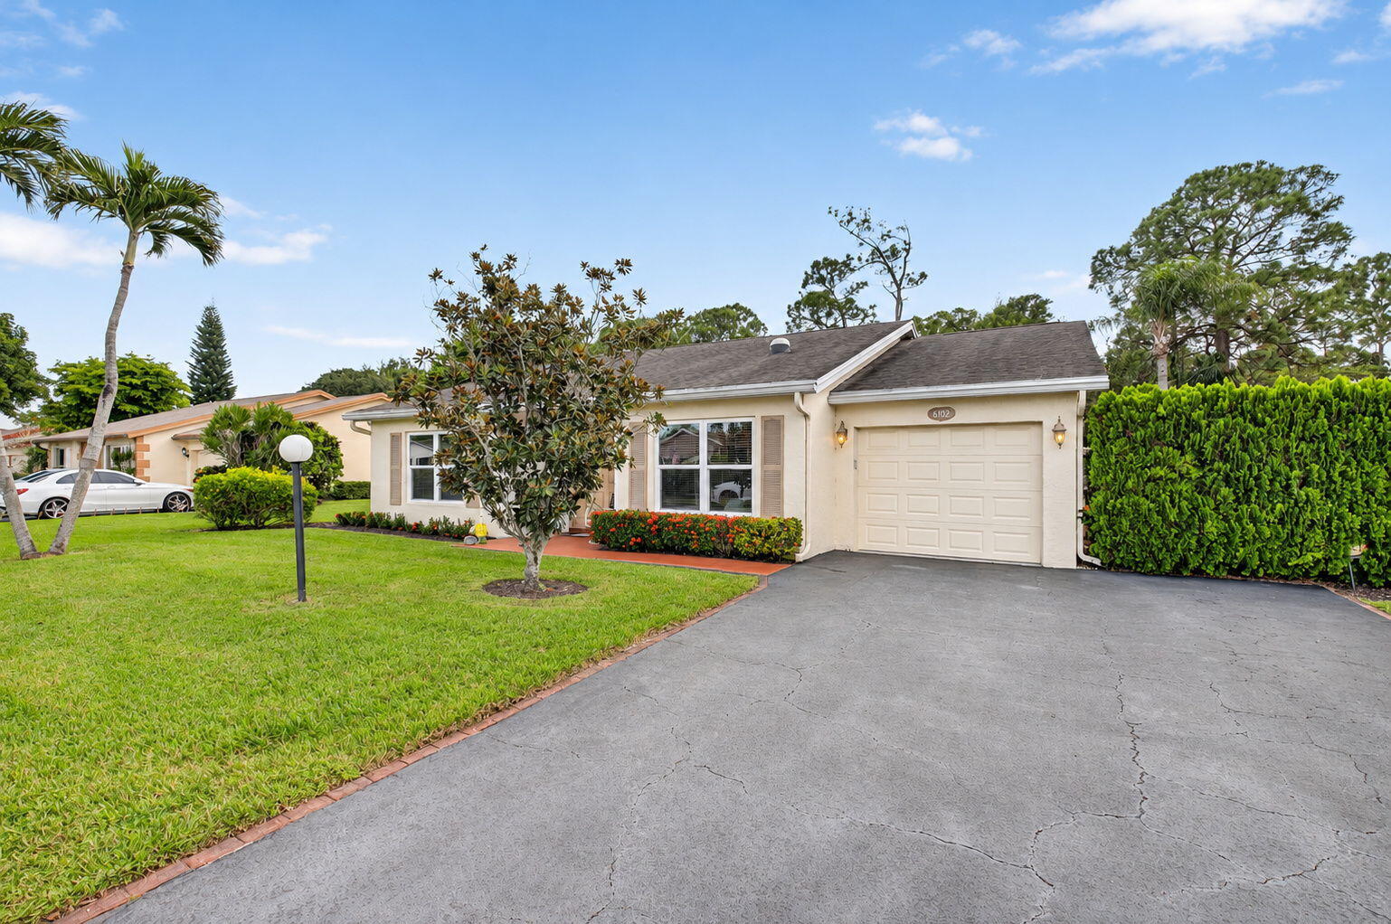
Welcome to this beautifully maintained single-family home in The Rainbows, Greenacres! Offering 2 bedrooms and 2 full bathrooms, this light-filled residence perfectly balances comfort, peace of mind, and outdoor living.
Enjoy an expansive 300 sq. ft. fully enclosed and air-conditioned lanai, plus an additional exterior patio space—ideal for year-round relaxation and entertaining. Roof replaced in 2020, A/C upgraded in 2019, and a newer water heater installed in 2022. Full impact glass windows throughout the main living areas, paired with full accordion shutters protecting the lanai.
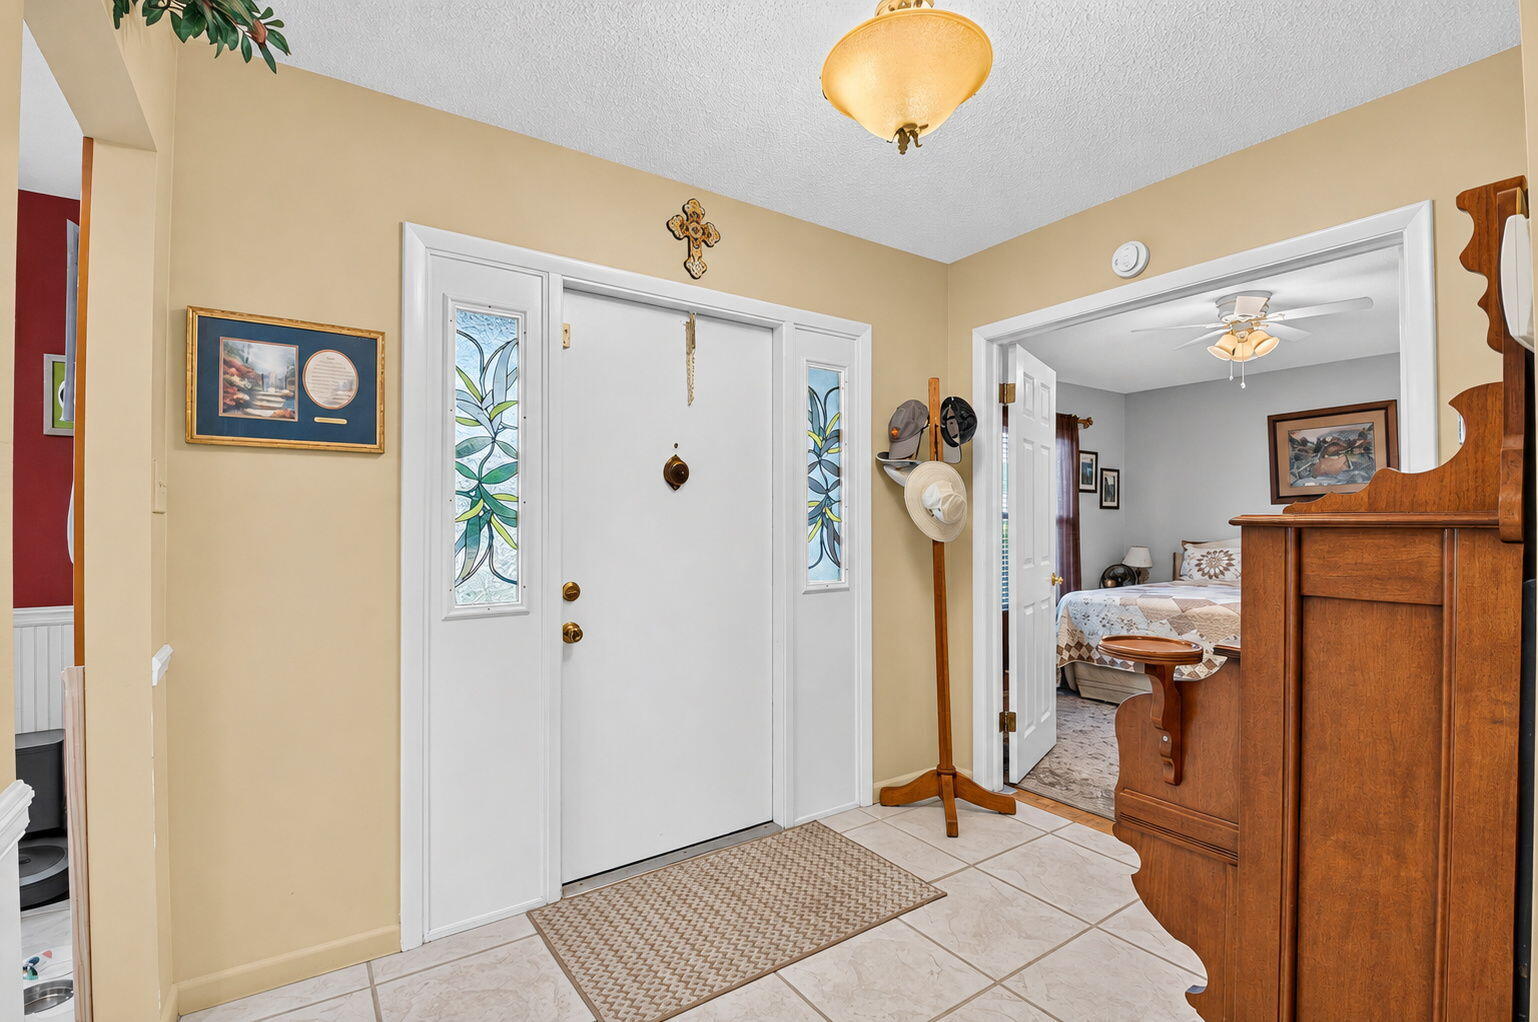
Tile flooring throughout the primary living spaces, soft vinyl flooring in both bedrooms, and Solatube skylights that flood the home with natural daylight. Separate irrigation well for the sprinkler system to keep utility costs low. Located just steps from the community clubhouse, swimming pool, and recreational facilities, this move-in-ready home offers the complete South Florida lifestyle.

Save
Ask

Tour

Hide

Share

Listing Snapshot
Price 
$389,900
Days On Site 
1 Day
Bedrooms 
2
Inside Area (SqFt) 
1,645 sqft
Total Baths 
2
Full Baths 
2
Partial Baths 
N/A
Lot Size 
0.2 Acres
Year Built 
1981
MLS Number 
B26099358
Status 
Active
Property Tax 
$2,179.33
HOA/Condo/Coop Fees 
$253.33 monthly
Sq Ft Source 
Appraiser
Friends & Family
Recent Activity
yesterday Listing first seen on site
yesterday Listing updated with changes from the MLS
General Features
Acres 
0.2
Attached Garage 
Yes
Direction Faces 
North
Garage 
Yes
Garage Spaces 
1
Levels 
One
Number Of Stories 
1
Parking 
AttachedDrivewayGarageGarage Door Opener
Parking Spaces 
5
Pets 
Breed RestrictionsNumber LimitYes
Property Sub Type 
Single Family Residence
Sewer 
Public Sewer
Special Circumstances 
Standard
SqFt Total 
2173
Utilities 
Cable ConnectedElectricity AvailableWater Available
Water Source 
PublicWell
Zoning 
RL-3 (city)
Interior Features
Appliances 
CooktopDryerDishwasherElectric CooktopElectric RangeElectric Water HeaterFreezerDisposalIce MakerMicrowaveOvenRefrigeratorWater HeaterWasher
Cooling 
Central Air
Flooring 
TileVinyl
Heating 
Central
Interior 
Entrance FoyerWalk-In Closet(s)
Laundry Features 
InsideLaundry Room
Main Level Bedrooms 
2
Window Features 
Storm Window(s)
Kitchen 
Dimensions – 14 X 6Level – MainArea – 84
Living Room 
Dimensions – 15 X 25Level – MainArea – 375
PrimaryBedroom 
Dimensions – 16 X 12Level – MainArea – 192
Save
Ask

Tour

Hide

Share

Exterior Features
Construction Details 
Block
Exterior 
Other
Patio And Porch 
Patio
Pool Features 
Association
Roof 
CompositionShingle
View 
Garden
Waterview 
Garden
Windows/Doors 
Storm Window(s)
Community Features
Accessibility Features 
Grip-Accessible Features
Association Amenities 
PoolClubhouseMaintenance GroundsMaintenanceRecreation FacilitiesSpa/Hot Tub
Association Fee 
$253.33
Association Fee Frequency 
Monthly
MLS Area 
5730
Senior Community 
Yes
Financing Terms Available 
CashConventionalFHAVA Loan
Schools
School District

Unknown
Elementary School

Heritage
Middle School

L. C. Swain
High School

Santaluces
Listing courtesy of Compass Florida LLC

All listings featuring the BMLS logo are provided by BeachesMLS, Inc. This information is not verified for authenticity or accuracy and is not guaranteed. Copyright © 2026 BeachesMLS, Inc. (a Flex MLS feed)

Last checked: 2026-11-14 04:43 AM UTC

Neighborhood & Commute
Source: Walkscore

Disclosure: Community information and market data powered by Constellation Data Labs. Information is deemed reliable but not guaranteed.

Save
Ask

Tour

Hide

Share