Welcome to Veno Realty Group
Find Your Dream Home

Finding the home you’ll love to rent or buy
just got easier.

Save
Ask

Tour

Hide

Share

$1,250,000

3 Days On Site

9852 SW Santa Monica Drive
Palm City, FL 34990
For Sale|Single Family Residence|Active
4

Beds
3

Total Baths
2

Full Baths
1

Partial Bath
2,371

SqFt
$527

/SqFt
2023

Built
Subdivision:
STUART WEST
County:
Martin

Call Now: 561-748-8366

Is this the listing for you? We can help make it yours.

561-748-8366

9852 SW Santa Monica Drive9852 SW Santa Monica Drive9852 SW Santa Monica Drive9852 SW Santa Monica Drive
Save
Ask

Tour

Hide

Share

Mortgage Calculator

Monthly Payment (Est.)

Enter an interest rate to see your estimated monthly payment.

Calculator powered by Showcase IDX, a Constellation1 Company. Copyright ©2026 Information is deemed reliable but not guaranteed.

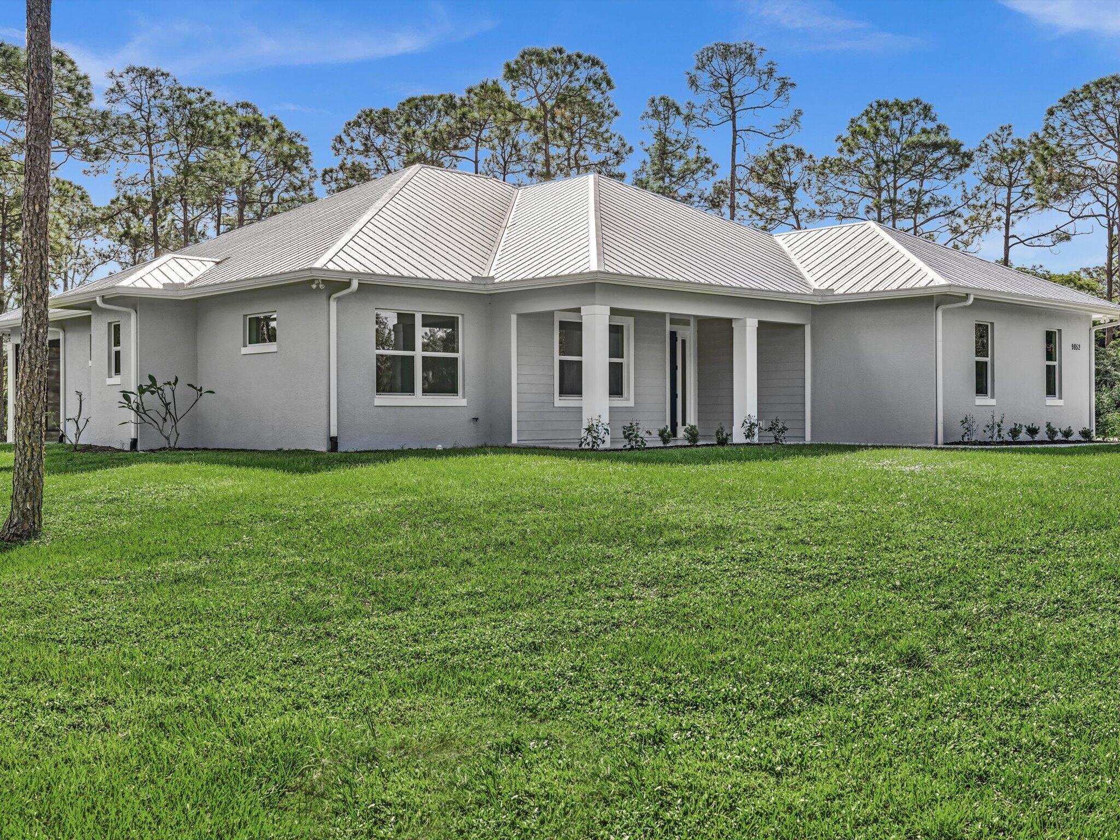
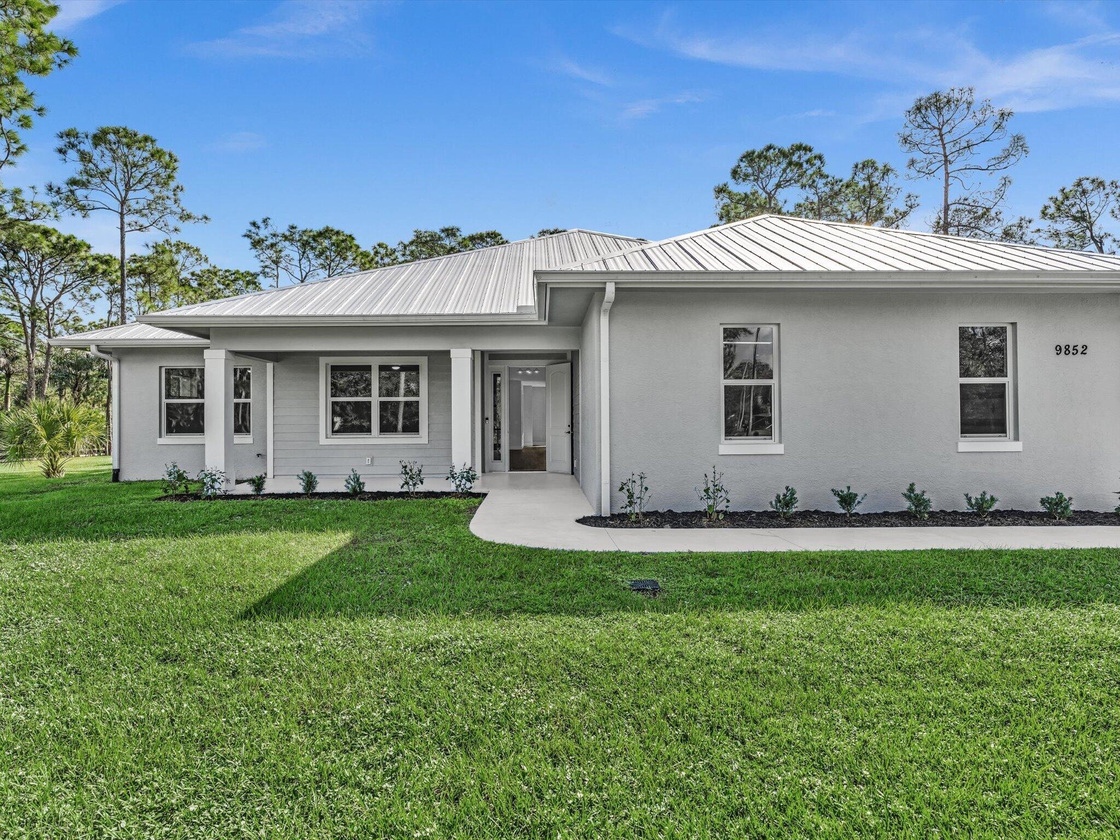
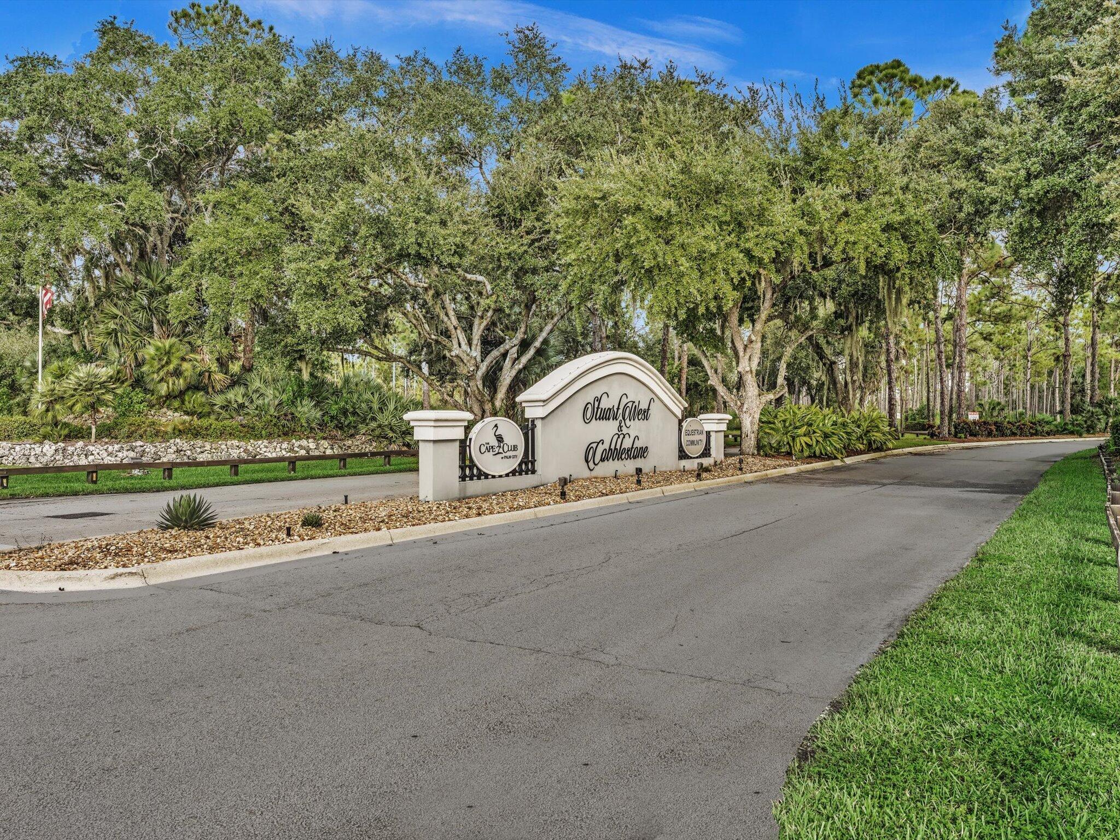
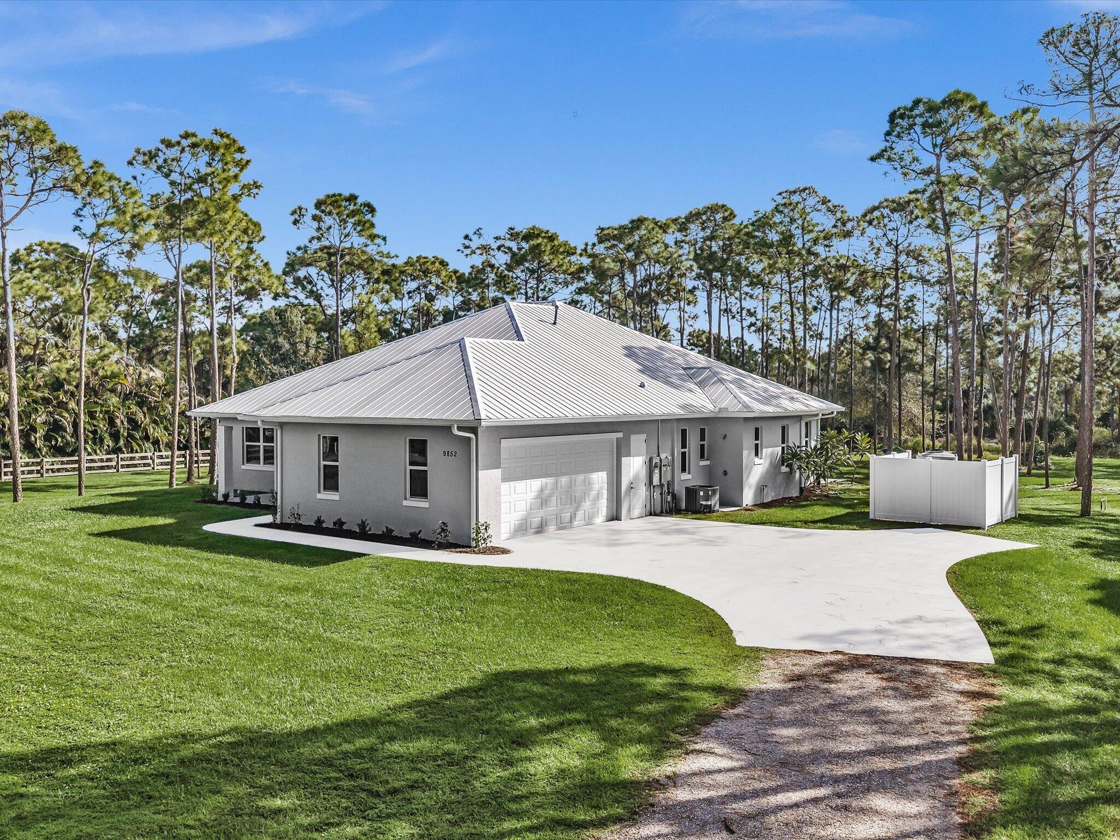
Tall pines, a lush lawn and 2.5 waterfront acres wrap this 2023 custom-built 3 bed + den/2.5 bath home in quiet privacy, all inside a private (24/7 manned) gated equestrian community. Sit under the covered front porch or relax in the large screened patio, where the wood-plank ceiling frames sweeping views of the backyard acreage. Clean and bright throughout, the kitchen pairs white shaker cabinetry and granite counters with a center island, gas cooktop, double wall ovens, stainless appliances and a walk-in pantry. Granite carries through every bath. The primary suite is tucked away on its own side of the home. The mudroom/laundry includes a full-size sink, counters, storage and a bench. Metal roof, hurricane-impact windows, full-home generator, reverse osmosis system provide peace of mind. See attachments for any disclosures, additional property or community information that may be available.

Save
Ask

Tour

Hide

Share

Listing Snapshot
Price 
$1,250,000
Days On Site 
3 Days
Bedrooms 
4
Inside Area (SqFt) 
2,371 sqft
Total Baths 
3
Full Baths 
2
Partial Baths 
1
Lot Size 
2.5 Acres
Year Built 
2023
MLS Number 
B26099303
Status 
Active
Property Tax 
$11,227.19
HOA/Condo/Coop Fees 
$216.67 monthly
Sq Ft Source 
Assessor
Friends & Family
Recent Activity
20 hours ago Status changed to Active
2 days ago Listing updated with changes from the MLS
3 days ago Listing first seen on site
General Features
Acres 
2.5
Attached Garage 
Yes
Direction Faces 
West
Garage 
Yes
Garage Spaces 
2
Levels 
One
Number Of Stories 
1
Parking 
AttachedDrivewayGarageGarage Door Opener
Parking Spaces 
10
Pets 
Yes
Property Sub Type 
Single Family Residence
Security 
Gated with GuardGated CommunitySmoke Detector(s)Security Guard
Sewer 
Septic Tank
Special Circumstances 
Standard
SqFt Total 
3693
Style 
ContemporaryCountryFloridaRanchTraditional
Utilities 
Electricity ConnectedPropanePhone ConnectedWater Connected
Water Source 
Well
Zoning 
Residential
Interior Features
Appliances 
CooktopDryerDishwasherGas CooktopDisposalGas Water HeaterOvenRefrigeratorWater HeaterWasher
Cooling 
Central AirCeiling Fan(s)Electric
Electric 
Generator
Flooring 
Vinyl
Furnished 
Unfurnished
Heating 
CentralElectric
Interior 
Breakfast BarKitchen IslandOtherPantryStorageWalk-In Closet(s)
Laundry Features 
InsideMain LevelLaundry RoomOther
Main Level Bedrooms 
4
Kitchen 
Living Room 
PrimaryBedroom 
Save
Ask

Tour

Hide

Share

Exterior Features
Construction Details 
ConcreteStucco
Exterior 
Other
Fencing 
OtherPartialSee Remarks
Frontage 
Waterfront
Lot Features 
Interior LotMany TreesWaterfront
Other Structures 
Storage
Patio And Porch 
PatioPorchScreened
Road Frontage 
Private Road
Roof 
Metal
View 
CanalOtherWater
Waterfront 
Yes
Waterfront Features 
Canal AccessCanal FrontOther
Waterview 
CanalOtherWater
Community Features
Association Amenities 
Basketball CourtGatedPicnic AreaPlaygroundSecurity
Association Fee 
$650.0
Association Fee Frequency 
Quarterly
Community Features 
Gated
MLS Area 
6100 – Palm City West/Indiantown
Financing Terms Available 
CashConventionalOwner Pay PointsVA Loan
Roads 
AsphaltPaved
Schools
School District

Unknown
Elementary School

Citrus Grove (Martin)
Middle School

Hidden Oaks
High School

South Fork
Listing courtesy of Keller Williams Realty Consult

All listings featuring the BMLS logo are provided by BeachesMLS, Inc. This information is not verified for authenticity or accuracy and is not guaranteed. Copyright © 2026 BeachesMLS, Inc. (a Flex MLS feed)

Last checked: 2026-11-14 05:36 AM UTC

Neighborhood & Commute
Source: Walkscore

Disclosure: Community information and market data powered by Constellation Data Labs. Information is deemed reliable but not guaranteed.

Save
Ask

Tour

Hide

Share