Welcome to Veno Realty Group
Find Your Dream Home

Finding the home you’ll love to rent or buy
just got easier.

Save
Ask

Tour

Hide

Share

$889,000

3 Days On Site

13366 Alton Road
Palm Beach Gardens, FL 33418
For Sale|Townhouse|Active
4

Beds
4

Total Baths
3

Full Baths
1

Partial Bath
2,840

SqFt
$313

/SqFt
2018

Built
Subdivision:
ALTON NEIGHBORHOOD 1
County:
Palm Beach

Call Now: 561-748-8366

Is this the listing for you? We can help make it yours.

561-748-8366

Upcoming Open Houses
Sun, Nov 15, 1:00 PM – 3:00 PM
13366 Alton Road13366 Alton Road13366 Alton Road13366 Alton Road
Save
Ask

Tour

Hide

Share

Mortgage Calculator

Monthly Payment (Est.)

Enter an interest rate to see your estimated monthly payment.

Calculator powered by Showcase IDX, a Constellation1 Company. Copyright ©2026 Information is deemed reliable but not guaranteed.

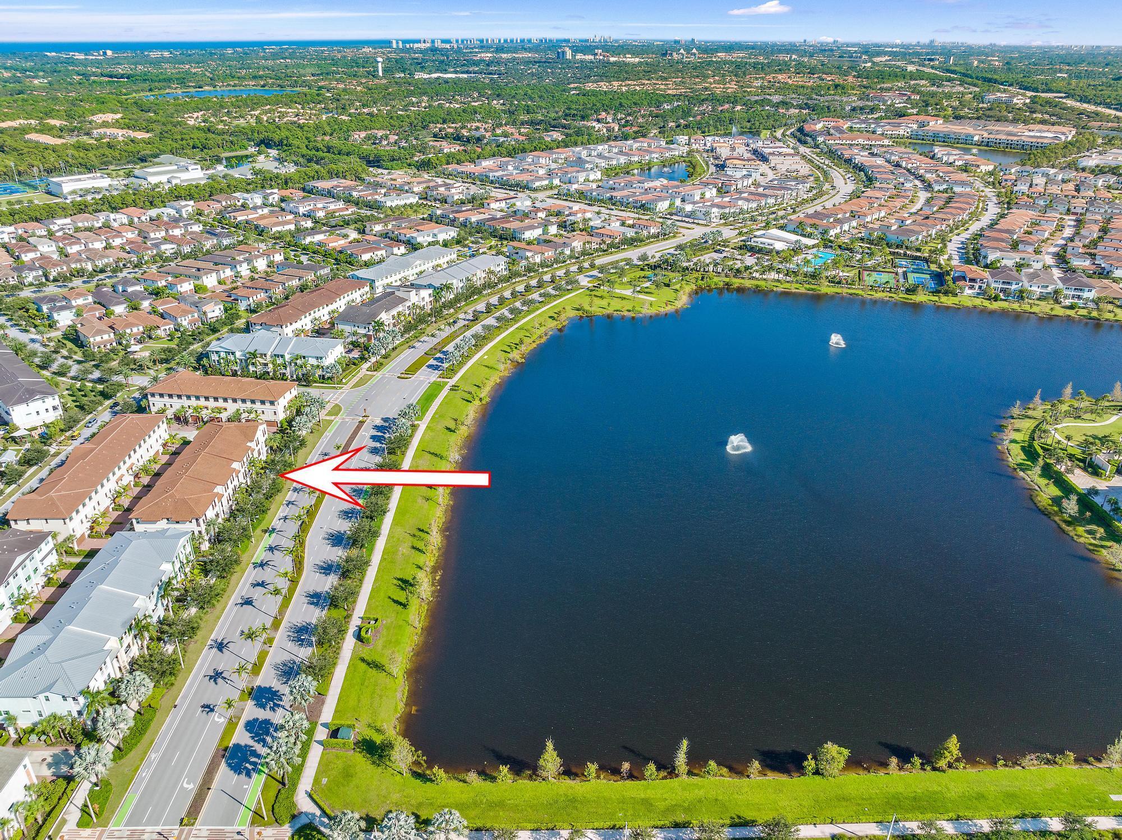
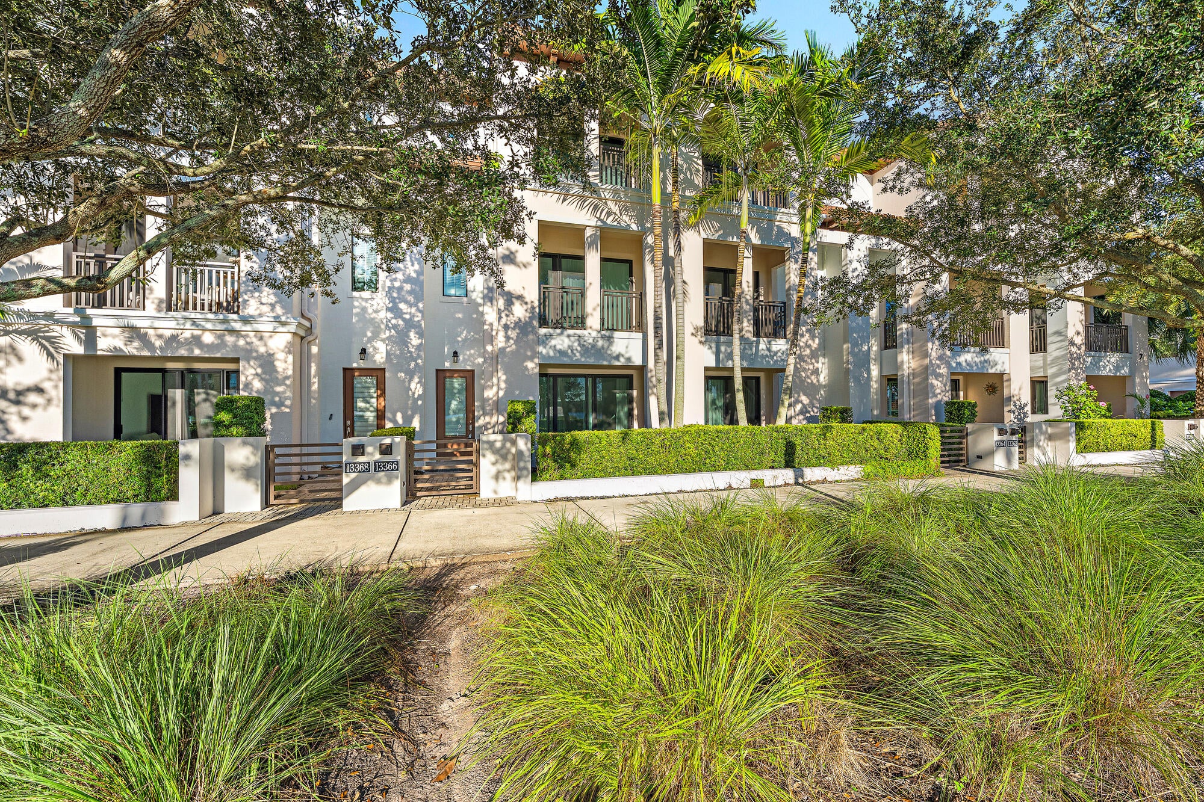
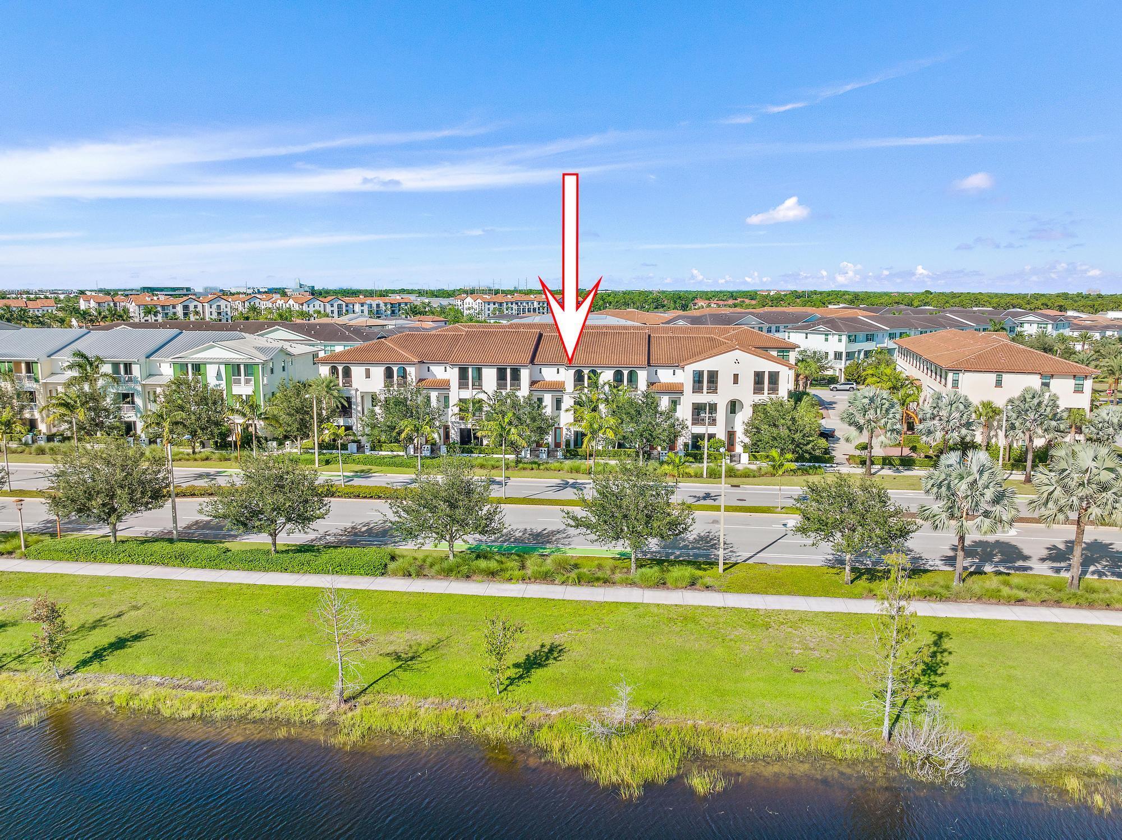
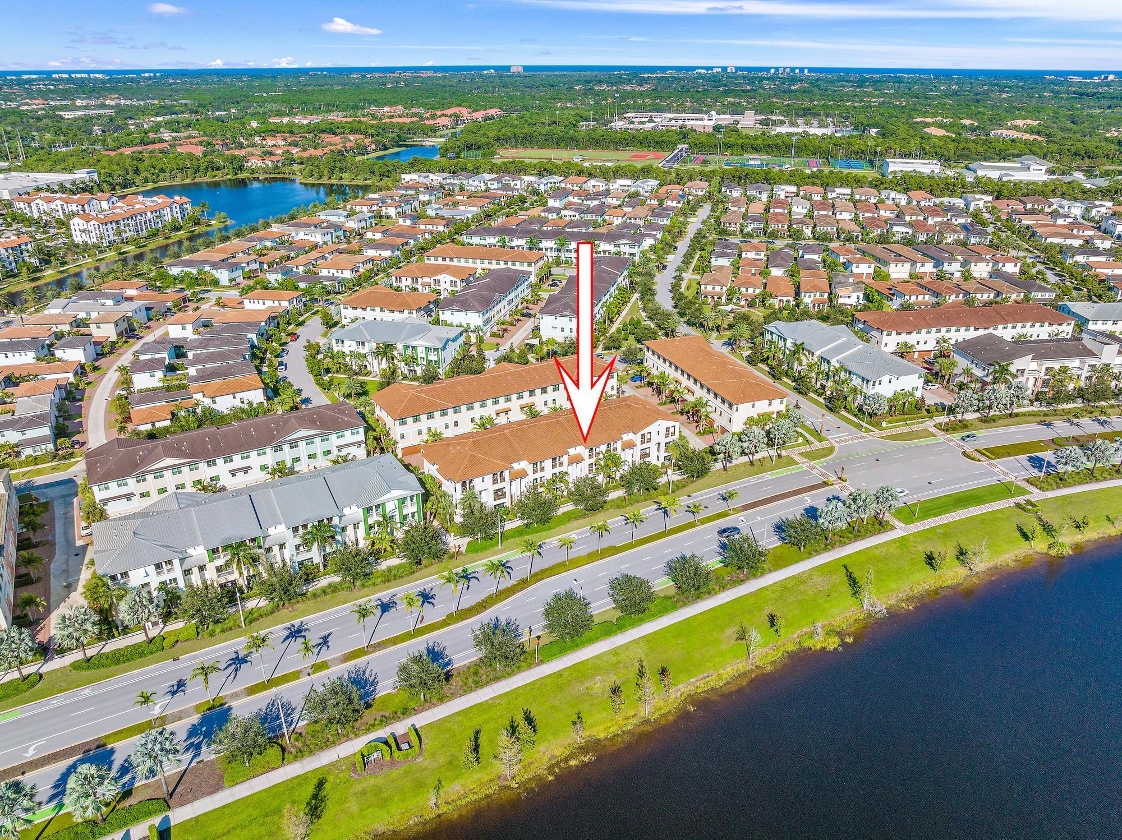
Experience exceptional lakefront living in this stunning Bristol model townhome, ideally situated in Alton, one of Palm Beach Gardens' most desirable communities. Offering just under 2,900 square feet of living space, this beautifully designed residence features 4 spacious bedrooms, 3 full bathrooms, 1 half bathroom, and a 2-car garage, combining generous living spaces with comfort, functionality, and breathtaking lake views. The thoughtfully designed three-story floor plan begins on the first level with a private bedroom featuring its own full bathroom and walk-in closet—ideal for guests, extended family, or a private home office. The second level is the heart of the home, showcasing soaring ceilings, a spacious kitchen equipped with stainless steel appliances, abundant cabinetry, and a pantry closet. The expansive gathering room provides an inviting setting for everyday living and entertaining, seamlessly extending onto a beautiful balcony where you can relax and take in the serene lake views. Retreat to the third level, where the impressive primary suite features an elegant coffered ceiling, a generous walk-in closet, and a spacious ensuite bathroom. Step onto your private balcony and enjoy picturesque lake views right from your bedroom. Two additional generously sized bedrooms and a conveniently located laundry room complete this level. With its versatile floor plan, spacious interiors, multiple balconies, and spectacular lakefront setting, this exceptional Bristol model offers the perfect opportunity to embrace the sought-after Alton lifestyle in the heart of Palm Beach Gardens. Easy access to I-95 & Florida Turnpike. Few miles away are gorgeous Jupiter and Juno Beach: Alton is surrounded by some of the best golf courses in the country. Shopping at Gardens Mall, Downtown at the Gardens, Palm Beach Outlets, City Place, and Worth Avenue. Many nearby dining options. 20 mins to PBI airport. Spectacular clubhouse with tennis, pickle ball & basket ball court, fitness center & resort style pool.

Save
Ask

Tour

Hide

Share

Listing Snapshot
Price 
$889,000
Days On Site 
3 Days
Bedrooms 
4
Inside Area (SqFt) 
2,840 sqft
Total Baths 
4
Full Baths 
3
Partial Baths 
1
Lot Size 
N/A
Year Built 
2018
MLS Number 
B26099286
Status 
Active
Property Tax 
$14,792.63
HOA/Condo/Coop Fees 
$513.67 monthly
Sq Ft Source 
Public Records
Friends & Family
Recent Activity
2 days ago Listing updated with changes from the MLS
2 days ago Status changed to Active
3 days ago Listing first seen on site
General Features
Attached Garage 
Yes
Direction Faces 
Northwest
Garage 
Yes
Garage Spaces 
2
Levels 
Three Or More
Number Of Stories 
1
Parking 
AttachedGarageGarage Door OpenerGuest
Parking Spaces 
2
Pets 
Breed RestrictionsNumber LimitSize LimitYes
Property Sub Type 
Townhouse
Sewer 
Public Sewer
Special Circumstances 
Standard
SqFt Total 
3526
Utilities 
Cable AvailableElectricity AvailableNatural Gas Available
Water Source 
Public
Zoning 
PCD (city)
Interior Features
Appliances 
CooktopDryerDishwasherDisposalGas Water HeaterMicrowaveOvenRefrigeratorWater HeaterWasher
Cooling 
Central Air
Flooring 
CarpetTile
Furnished 
Unfurnished
Heating 
Central
Interior 
Kitchen IslandPantryWalk-In Closet(s)
Laundry Features 
InsideLaundry Room
Main Level Bedrooms 
1
Window Features 
Blinds
Bedroom 2 
Dimensions – 10 X 12Level – ThirdArea – 120
Bedroom 3 
Dimensions – 10 X 12Level – ThirdArea – 120
Den 
Dimensions – 17 X 16Level – FirstArea – 272
Dining Room 
Dimensions – 15 X 11Level – SecondArea – 165
Family Room 
Great Room 
Kitchen 
Dimensions – 21 X 15Level – SecondArea – 315
Laundry 
Living Room 
Dimensions – 16 X 24Level – SecondArea – 384
PrimaryBedroom 
Dimensions – 17 X 15Level – ThirdArea – 255
Save
Ask

Tour

Hide

Share

Exterior Features
Construction Details 
Concrete
Exterior 
Balcony
Patio And Porch 
Porch
Pool Features 
Association
Roof 
Concrete
View 
Lake
Waterview 
Lake
Windows/Doors 
Blinds
Community Features
Association Amenities 
PoolBasketball CourtClubhouseDog ParkFitness CenterManagementPicnic AreaPlaygroundParkTennis Court(s)
Association Fee 
$1541.0
Association Fee Frequency 
Quarterly
Community Features 
Street Lights
MLS Area 
5320
Financing Terms Available 
CashConventional
Building Access 
Entry Level Living Area Y
Schools
School District

Unknown
Elementary School

Marsh Pointe
Middle School

Watson B. Duncan
High School

William T. Dwyer
Listing courtesy of Keller Williams Realty Jupiter

All listings featuring the BMLS logo are provided by BeachesMLS, Inc. This information is not verified for authenticity or accuracy and is not guaranteed. Copyright © 2026 BeachesMLS, Inc. (a Flex MLS feed)

Last checked: 2026-11-14 05:36 AM UTC

Neighborhood & Commute
Source: Walkscore

Disclosure: Community information and market data powered by Constellation Data Labs. Information is deemed reliable but not guaranteed.

Save
Ask

Tour

Hide

Share