
Save
Ask
Tour
Hide
$3,700,000
3 Days On Site
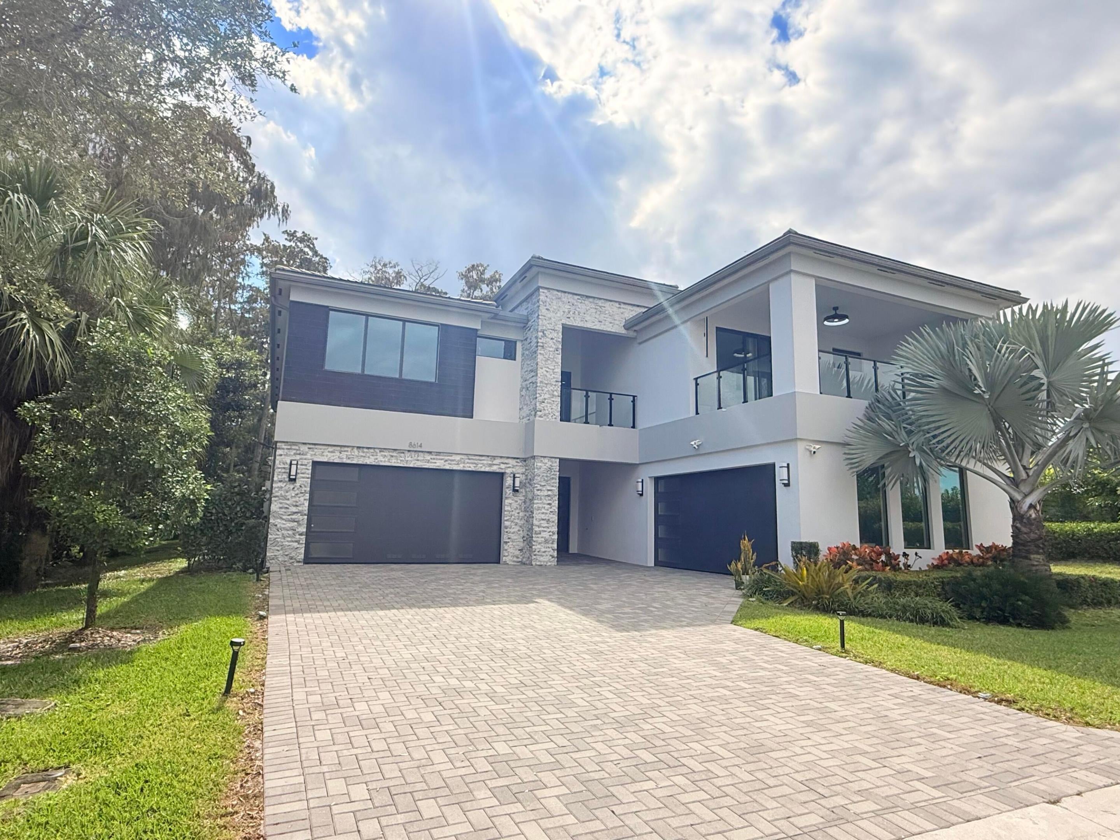
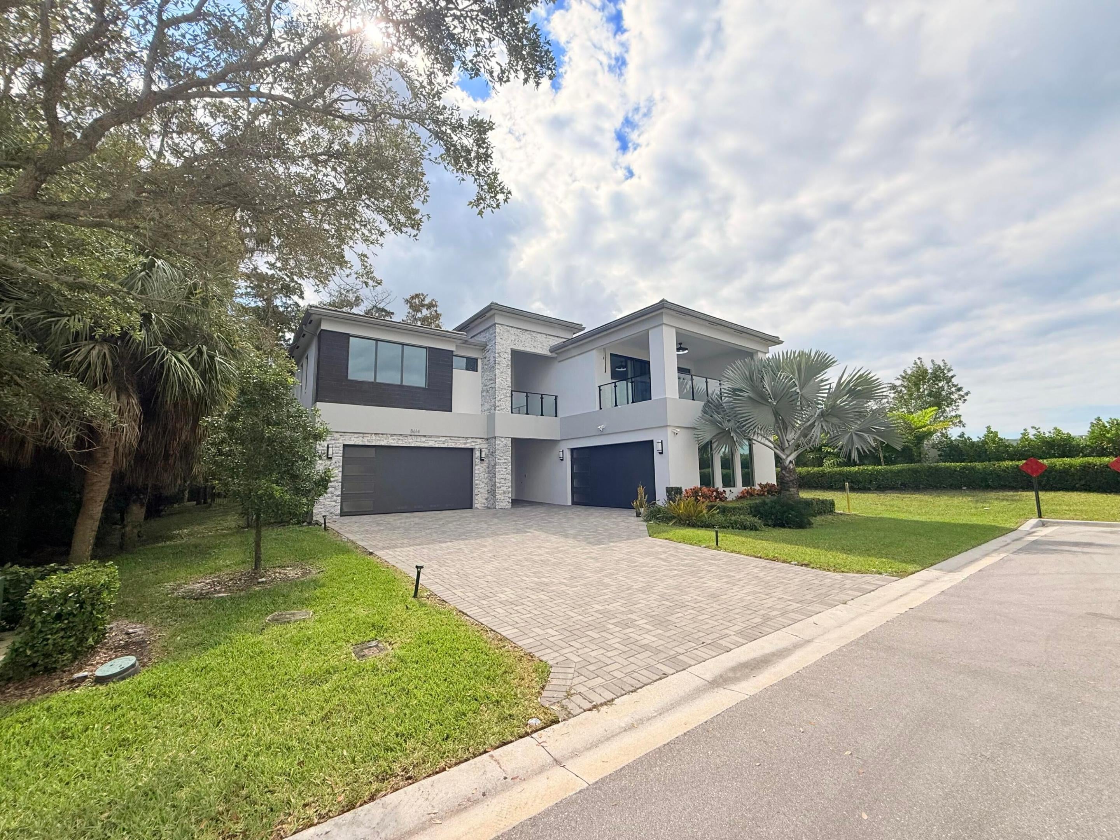
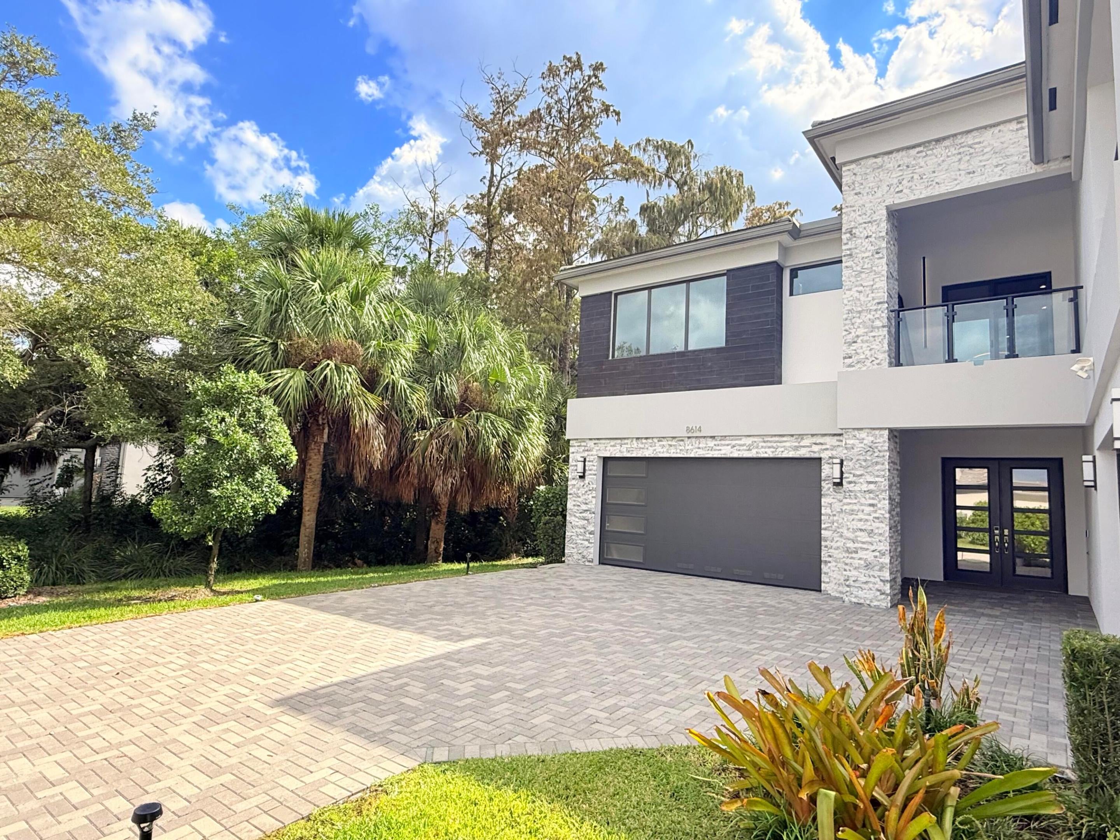
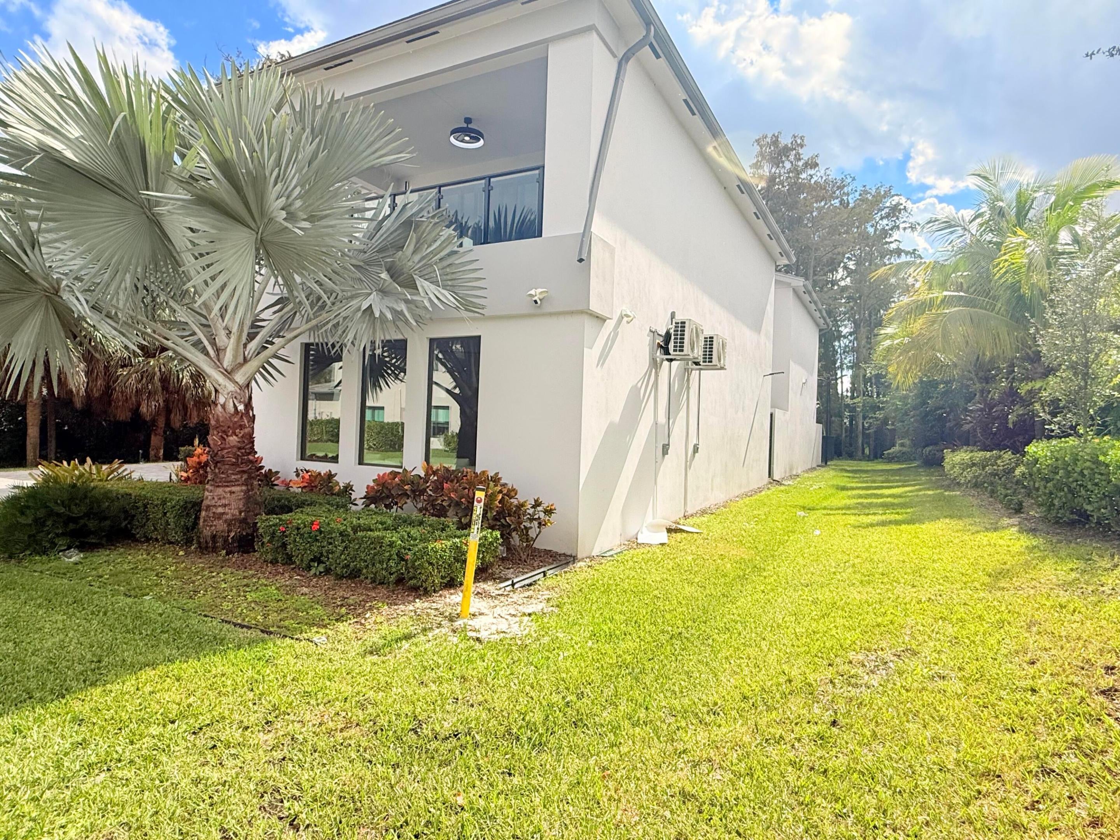
8614 SHOREACRES Street
Boca Raton, FL 33434
For Sale|Single Family Residence|Active
6
Beds
8
Total Baths
7
Full Baths
1
Partial Bath
5,690
SqFt
$650
/SqFt
2023
Built
Subdivision:
BOCA RATON GOLF COURSE PUD
County:
Palm Beach
Call Now: 561-748-8366
Is this the listing for you? We can help make it yours.
Save
Ask
Tour
Hide
Mortgage Calculator
Monthly Payment (Est.)
Enter an interest rate to see your estimated monthly payment.
Calculator powered by Showcase IDX, a Constellation1 Company. Copyright ©2026 Information is deemed reliable but not guaranteed.
Save
Ask
Tour
Hide
Listing Snapshot
Price
$3,700,000
Days On Site
3 Days
Bedrooms
6
Inside Area (SqFt)
5,690 sqft
Total Baths
8
Full Baths
7
Partial Baths
1
Lot Size
0.2 Acres
Year Built
2023
MLS Number
B26099274
Status
Active
Property Tax
$30,245.59
HOA/Condo/Coop Fees
$752 monthly
Sq Ft Source
Assessor
Friends & Family
Recent Activity
| 2 days ago | Listing updated with changes from the MLS | |
| 2 days ago | Status changed to Active | |
| 3 days ago | Listing first seen on site |
General Features
Acres
0.2
Attached Garage
Yes
Direction Faces
North
Disclosures
Owner Is Listing Agent
Foundation
Slab
Garage
Yes
Garage Spaces
4
Green Energy Efficient
ThermostatAppliances
Land Lease
No
Levels
Two
Number Of Stories
2
Parking
AttachedConverted GarageCoveredDrivewayElectric Vehicle Charging Station(s)GarageGarage Door OpenerOpenPaver Block
Parking Spaces
9
Pets
Cats OKDogs OKYes
Property Condition
Updated/Remodeled
Property Sub Type
Single Family Residence
Security
Smoke Detector(s)Security System OwnedSecurity SystemBuilding SecurityClosed Circuit Camera(s)Carbon Monoxide Detector(s)Fire AlarmFire Sprinkler SystemSecurity GateGated with GuardGated CommunitySecurity GuardSecurity Lights
Sewer
Public Sewer
Special Circumstances
Standard
SqFt Total
7533
Style
Contemporary
Utilities
Cable AvailableElectricity ConnectedNatural Gas ConnectedPhone AvailableSewer ConnectedUnderground UtilitiesWater Connected
Water Source
Public
Zoning
PUD
Interior Features
Appliances
CooktopDryerDishwasherENERGY STAR Qualified DishwasherENERGY STAR Qualified DryerENERGY STAR Qualified RefrigeratorENERGY STAR Qualified WasherElectric Water HeaterGas CooktopDisposalGas RangeIce MakerMicrowaveOvenRefrigeratorVented Exhaust FanWater HeaterWine RefrigeratorWasher
Cooling
Central AirCeiling Fan(s)ElectricHumidity ControlZoned
Flooring
Ceramic TileMarbleWood
Furnished
Negotiable
Heating
CentralElectric
Interior
Breakfast BarBidetBuilt-in FeaturesEntrance FoyerEat-in KitchenHigh CeilingsKitchen IslandPantry
Laundry Features
Washer HookupElectric Dryer HookupGas Dryer HookupLaundry RoomSinkUpper Level
Main Level Bedrooms
2
Window Features
BlindsDouble Pane WindowsDrapesENERGY STAR Qualified WindowsInsulated WindowsStorm Window(s)Tinted Windows
Kitchen
Living Room
PrimaryBedroom
Save
Ask
Tour
Hide
Exterior Features
Construction Details
BlockConcreteStone
Exterior
BalconyCourtyardGardenLightingUncovered Courtyard
Fencing
Back YardFencedGate
Lot Features
Corner LotCul-De-SacLandscapedMany TreesGarden
Patio And Porch
CoveredPatio
Pool Features
AssociationHeated
Road Frontage
Private Road
Roof
Concrete
View
LakeWater
Waterview
LakeWater
Windows/Doors
BlindsDouble Pane WindowsDrapesENERGY STAR Qualified WindowsInsulated WindowsStorm Window(s)Tinted Windows
Community Features
Accessibility Features
Accessible KitchenAccessible Central Living AreaAccessible Approach with RampSmart TechnologyAccessible DoorsAccessible Hallway(s)Therapeutic Whirlpool
Association Amenities
PoolBasketball CourtClubhouseFitness CenterGatedManagementMaintenancePlaygroundParkingRecreation FacilitiesSpa/Hot TubSecurityTennis Court(s)Trail(s)
Association Fee
$752.0
Association Fee Frequency
Monthly
Community Features
GatedStreet Lights
MLS Area
4760
Financing Terms Available
CashConventionalLease Option
Roads
AsphaltPaved
Schools
School District
Unknown
Elementary School
Sunrise Park
Middle School
Eagles Landing
High School
Olympic Heights
Listing courtesy of OVDreams Realty LLC

All listings featuring the BMLS logo are provided by BeachesMLS, Inc. This information is not verified for authenticity or accuracy and is not guaranteed. Copyright © 2026 BeachesMLS, Inc. (a Flex MLS feed)
Last checked: 2026-11-14 05:25 AM UTC
Neighborhood & Commute
Source: Walkscore
Disclosure: Community information and market data powered by Constellation Data Labs. Information is deemed reliable but not guaranteed.
Save
Ask
Tour
Hide

Did you know? You can invite friends and family to your search. They can join your search, rate and discuss listings with you.