Welcome to Veno Realty Group
Find Your Dream Home

Finding the home you’ll love to rent or buy
just got easier.

Save
Ask

Tour

Hide

Share

$5,995,000

3 Days On Site

11992 SE Tiffany Way
Tequesta, FL 33469

For Sale|Single Family Residence|Active
5

Beds
4

Total Baths
4

Full Baths
4,332

SqFt
$1,384

/SqFt
1992

Built
Subdivision:
Rolling Hills
County:
Martin

Call Now: 561-748-8366

Is this the listing for you? We can help make it yours.

561-748-8366

11992 SE Tiffany Way11992 SE Tiffany Way11992 SE Tiffany Way11992 SE Tiffany Way
Save
Ask

Tour

Hide

Share

Mortgage Calculator

Monthly Payment (Est.)

Enter an interest rate to see your estimated monthly payment.

Calculator powered by Showcase IDX, a Constellation1 Company. Copyright ©2026 Information is deemed reliable but not guaranteed.

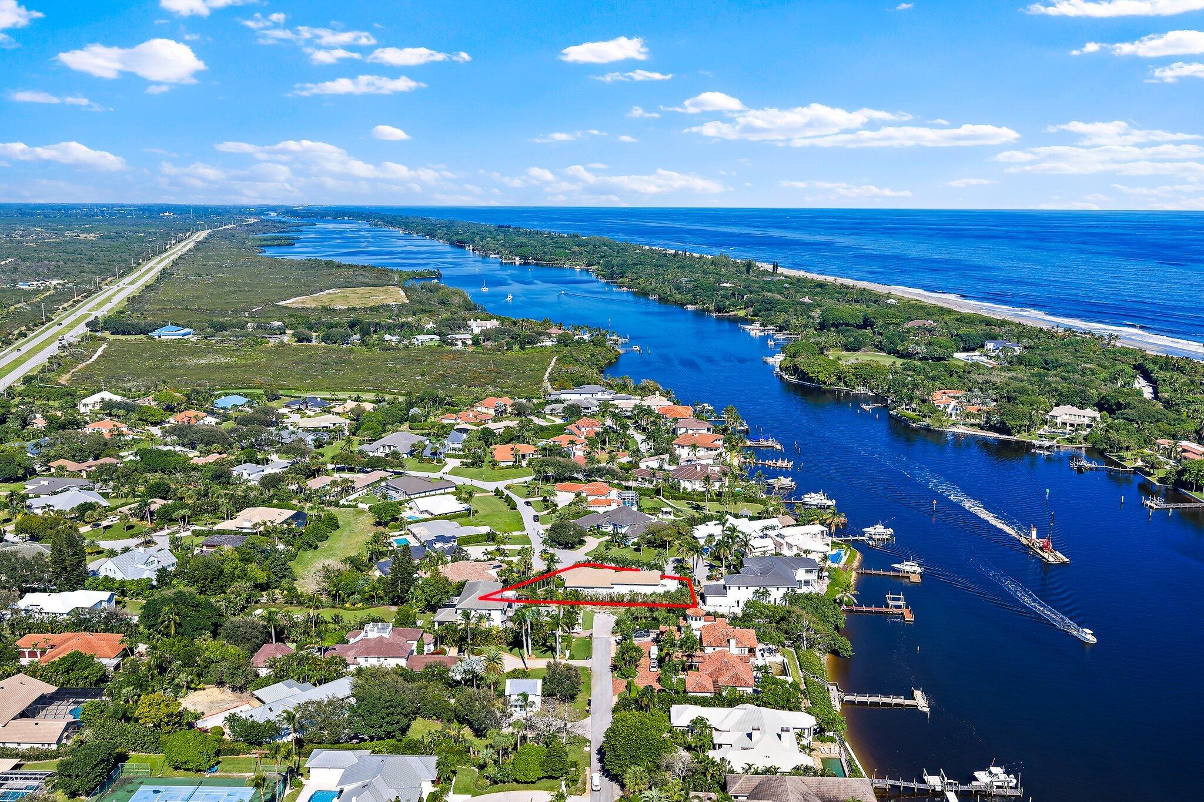
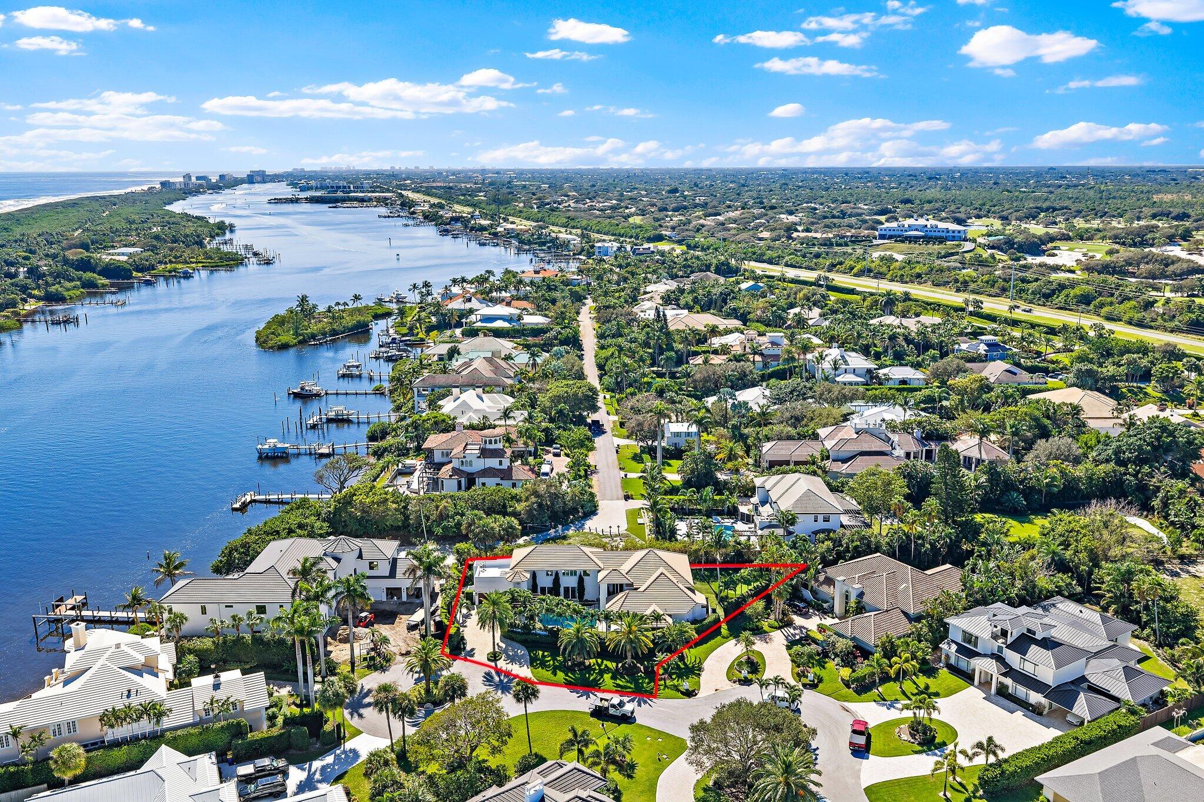
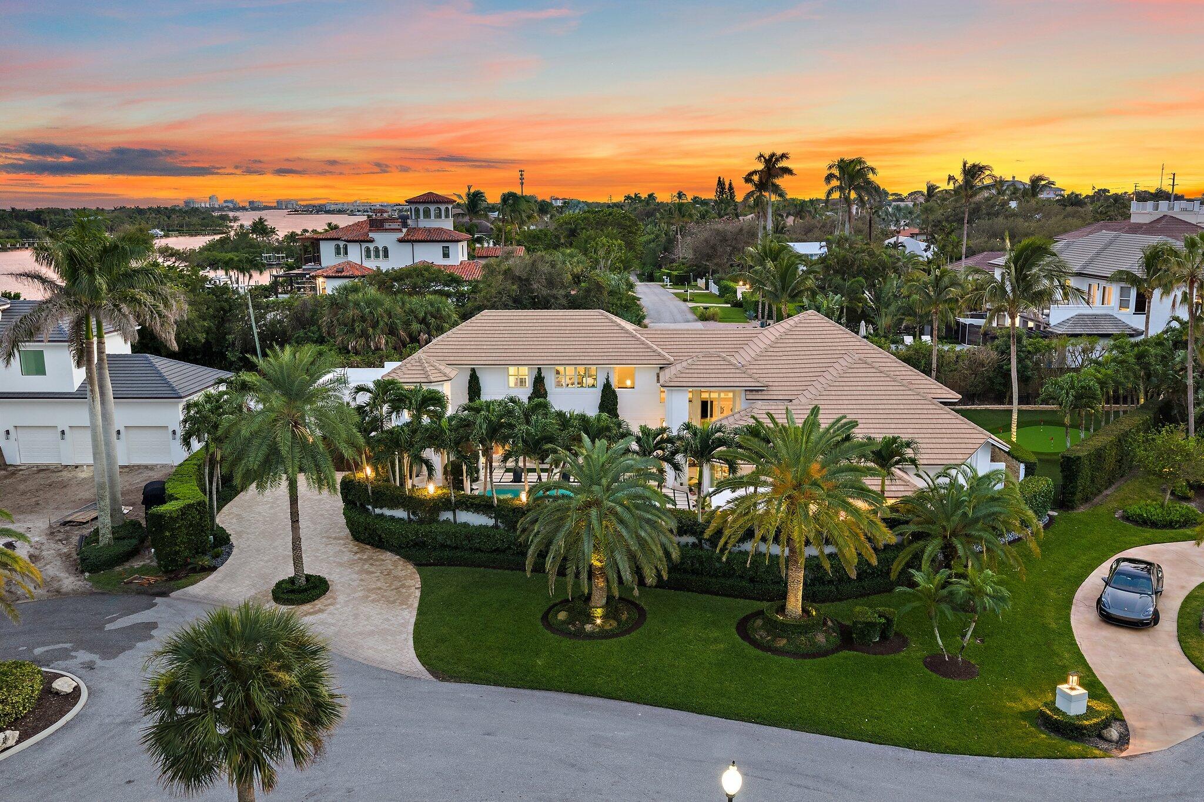
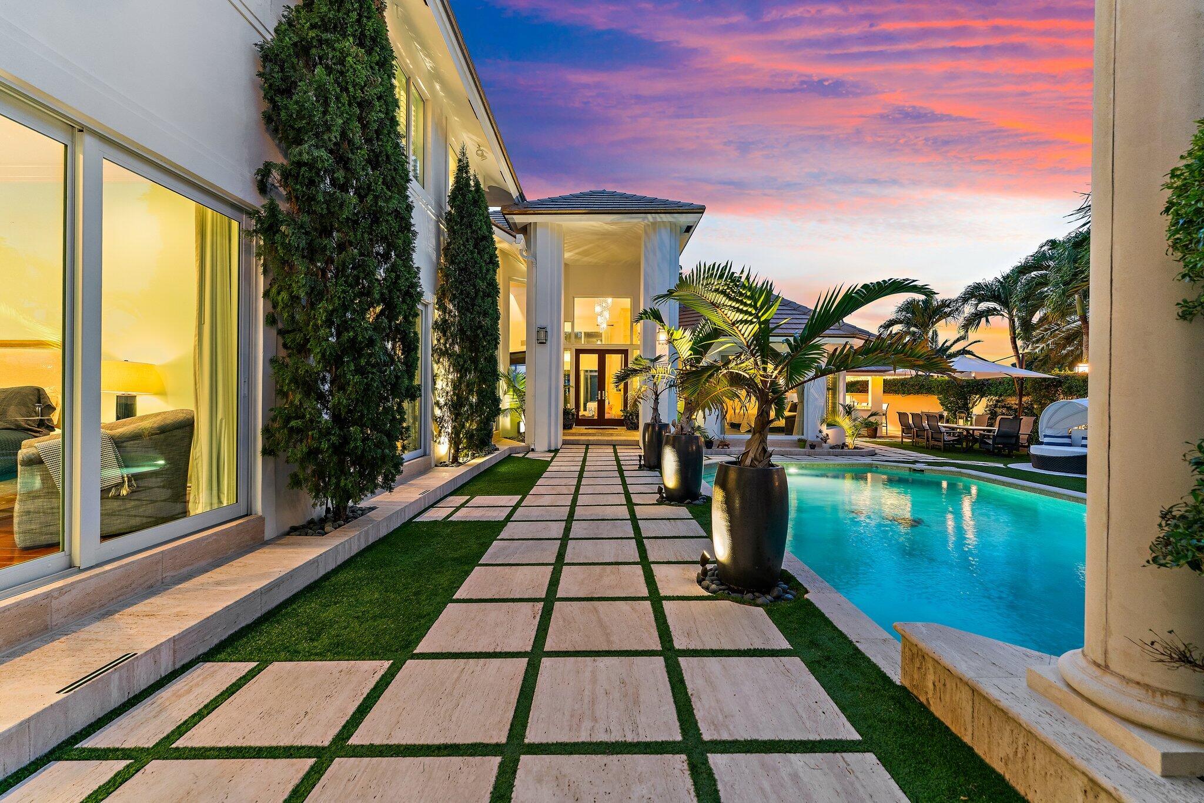
Exceptional coastal living in gated Rolling Hills! Just one property from the Intracoastal Waterway and across from Jupiter Hills Country Club, this distinctive estate features a private courtyard with pool, spa, summer kitchen and bar. The primary suite and two guest bedrooms open to the courtyard through impact-rated sliders. Enjoy a putting green and firepit, plus two upstairs guest bedrooms with Jack-and-Jill bath, loft with built-ins and an open sun deck overlooking the Intracoastal. The kitchen features Miele, Sub-Zero and Viking appliances. Additional highlights include a newly air-conditioned garage, Generac generator and 2026 Jandy pool heater/chiller. Community pier and covered gazebo are just steps away. Convenient to beaches, shopping and fine dining. The community pier and covered gazebo provide convenient access to the Intracoastal Waterway just steps from the property.

Save
Ask

Tour

Hide

Share

Listing Snapshot
Price 
$5,995,000
Days On Site 
3 Days
Bedrooms 
5
Inside Area (SqFt) 
4,332 sqft
Total Baths 
4
Full Baths 
4
Partial Baths 
N/A
Lot Size 
0.35 Acres
Year Built 
1992
MLS Number 
B26099270
Status 
Active
Property Tax 
$22,695.95
HOA/Condo/Coop Fees 
$250 monthly
Sq Ft Source 
Public Records
Friends & Family
Recent Activity
2 days ago Status changed to Active
2 days ago Listing updated with changes from the MLS
3 days ago Listing first seen on site
General Features
Acres 
0.35
Attached Garage 
Yes
Direction Faces 
East
Garage 
Yes
Garage Spaces 
2
Levels 
Two
Number Of Stories 
2
Parking 
AttachedDrivewayGarage
Parking Spaces 
2
Pets 
Yes
Property Sub Type 
Single Family Residence
Security 
Gated Community
Sewer 
Public Sewer
Special Circumstances 
Standard
SqFt Total 
4962
Utilities 
Cable AvailablePropaneSewer ConnectedWater Available
Water Source 
Public
Zoning 
RES
Interior Features
Appliances 
DryerDishwasherDisposalGas Water HeaterMicrowaveRefrigeratorTankless Water HeaterWater HeaterWasher

Cooling 
Central AirCeiling Fan(s)
Fireplace 
Yes
Fireplace Features 
Decorative
Flooring 
MarbleWood
Furnished 
Negotiable
Heating 
Central
Interior 
Bidet
Laundry Features 
Inside
Main Level Bedrooms 
3
Spa 
Yes
Window Features 
Storm Window(s)
Bedroom 2 
Dimensions – 17 X 12Level – FirstArea – 204
Bedroom 3 
Dimensions – 17 X 12Level – FirstArea – 204
Bedroom 4 
Dimensions – 21 X 21Level – SecondArea – 441
Bedroom 5 
Dimensions – 15 X 14Level – SecondArea – 210
Dining Room 
Dimensions – 14 X 12Level – FirstArea – 168
Family Room 
Dimensions – 19 X 16Level – FirstArea – 304
Kitchen 
Dimensions – 16 X 14Level – FirstArea – 224
Laundry 
Living Room 
Dimensions – 21 X 24Level – FirstArea – 504
PrimaryBedroom 
Dimensions – 18 X 17Level – FirstArea – 306
Utility Room 
Dimensions – 9 X 9Level – FirstArea – 81
Save
Ask

Tour

Hide

Share

Exterior Features
Construction Details 
BlockConcrete
Exterior 
Built-in BarbecueBarbecueCourtyardOutdoor KitchenOutdoor ShowerUncovered Courtyard
Fencing 
FencedFull
Lot Features 
Cul-De-Sac
Other Structures 
Outdoor Kitchen
Patio And Porch 
CoveredDeckPatio
Pool Features 
In GroundSalt WaterPrivate
Private Pool 
Yes
Roof 
FlatTile
Spa 
Yes
Spa Features 
In Ground
View 
GardenPool
Waterview 
GardenPool
Windows/Doors 
Storm Window(s)
Community Features
Accessibility Features 
Therapeutic Whirlpool
Association Amenities 
Picnic Area
Association Fee 
$3000.0
Association Fee Frequency 
Annually
Community Features 
Gated
MLS Area 
5020 – Jupiter/Hobe Sound (Martin County) – South of Bridge Rd
Financing Terms Available 
CashConventional
Building Access 
Entry Level Living Area Y
Schools
School District

Unknown
Elementary School

Hobe Sound
Middle School

Murray
High School

South Fork
Listing courtesy of Illustrated Properties

All listings featuring the BMLS logo are provided by BeachesMLS, Inc. This information is not verified for authenticity or accuracy and is not guaranteed. Copyright © 2026 BeachesMLS, Inc. (a Flex MLS feed)

Last checked: 2026-11-14 05:36 AM UTC

Neighborhood & Commute
Source: Walkscore

Disclosure: Community information and market data powered by Constellation Data Labs. Information is deemed reliable but not guaranteed.

Save
Ask

Tour

Hide

Share