Welcome to Veno Realty Group
Find Your Dream Home

Finding the home you’ll love to rent or buy
just got easier.

Save
Ask

Tour

Hide

Share

$210,000

3 Days On Site

3
5952 REGAL GLEN Drive 204
Boynton Beach, FL 33437

For Sale|Condominium|Active
3

Beds
2

Total Baths
2

Full Baths
1,813

SqFt
$116

/SqFt
1996

Built
Subdivision:
REGAL SHORES CONDO
County:
Palm Beach

Call Now: 561-748-8366

Is this the listing for you? We can help make it yours.

561-748-8366

5952 REGAL GLEN Drive 2045952 REGAL GLEN Drive 2045952 REGAL GLEN Drive 2045952 REGAL GLEN Drive 204
Save
Ask

Tour

Hide

Share

Mortgage Calculator

Monthly Payment (Est.)

Enter an interest rate to see your estimated monthly payment.

Calculator powered by Showcase IDX, a Constellation1 Company. Copyright ©2026 Information is deemed reliable but not guaranteed.

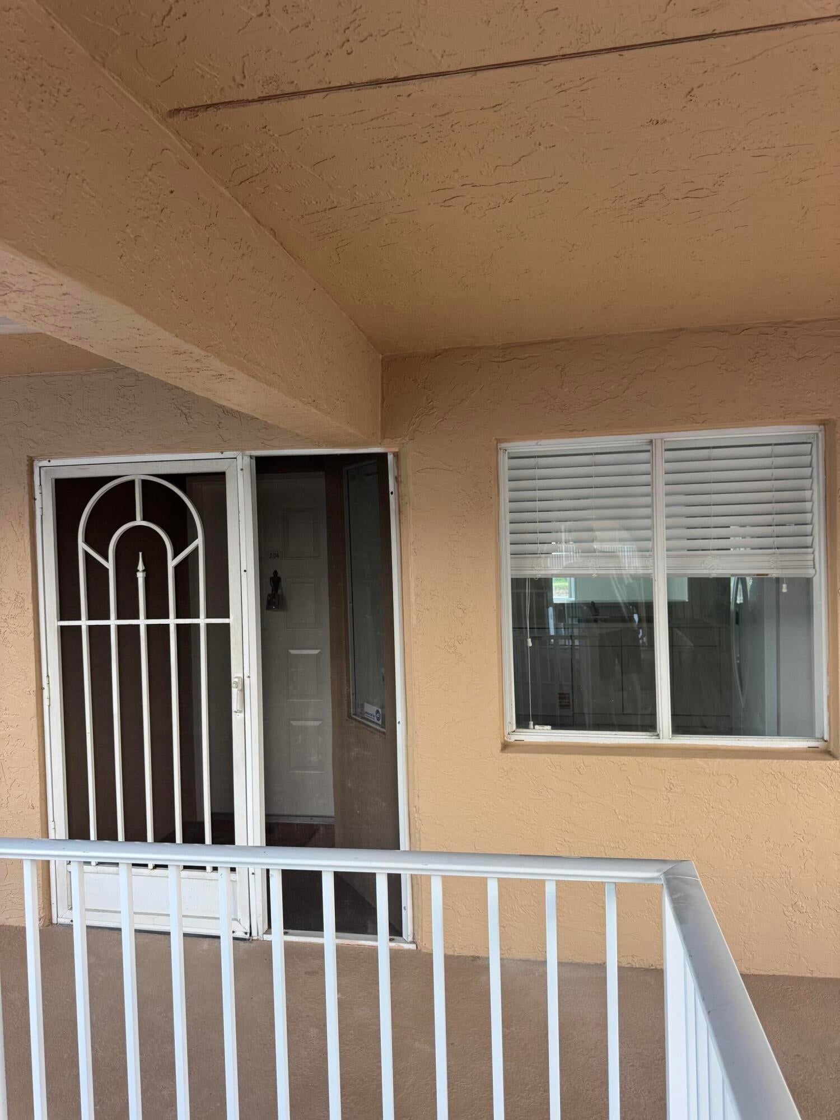
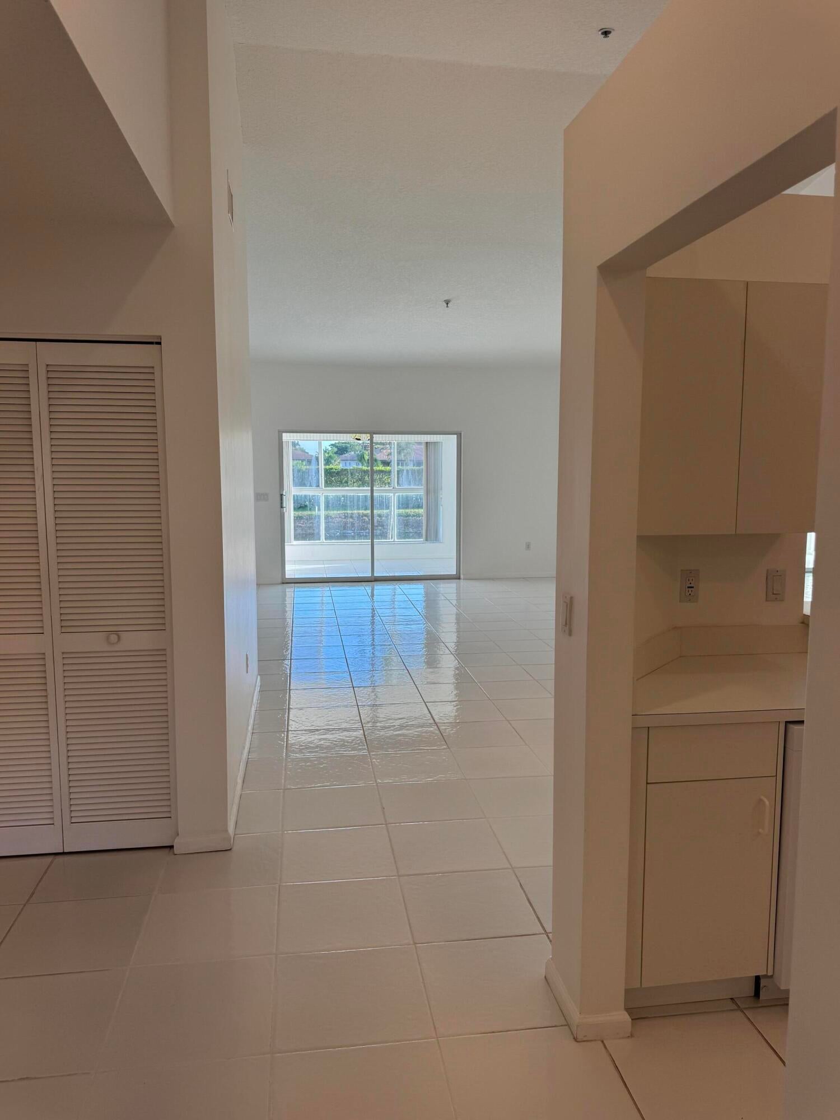
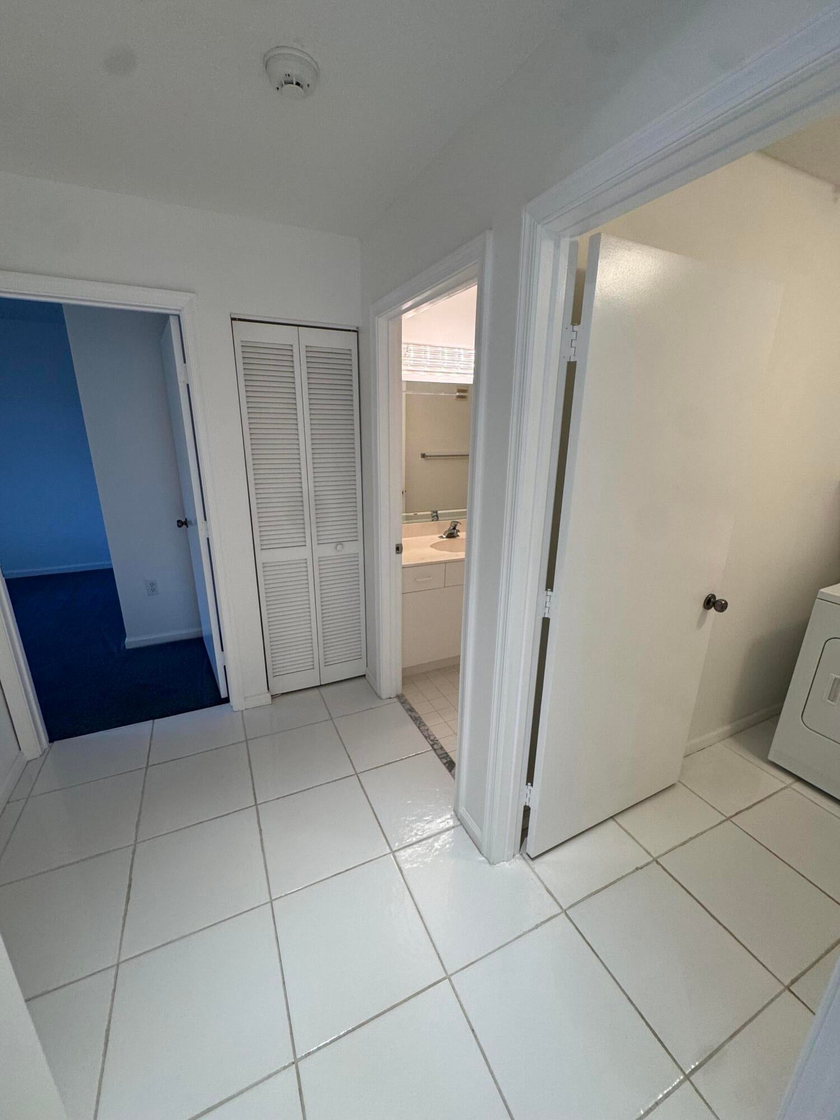
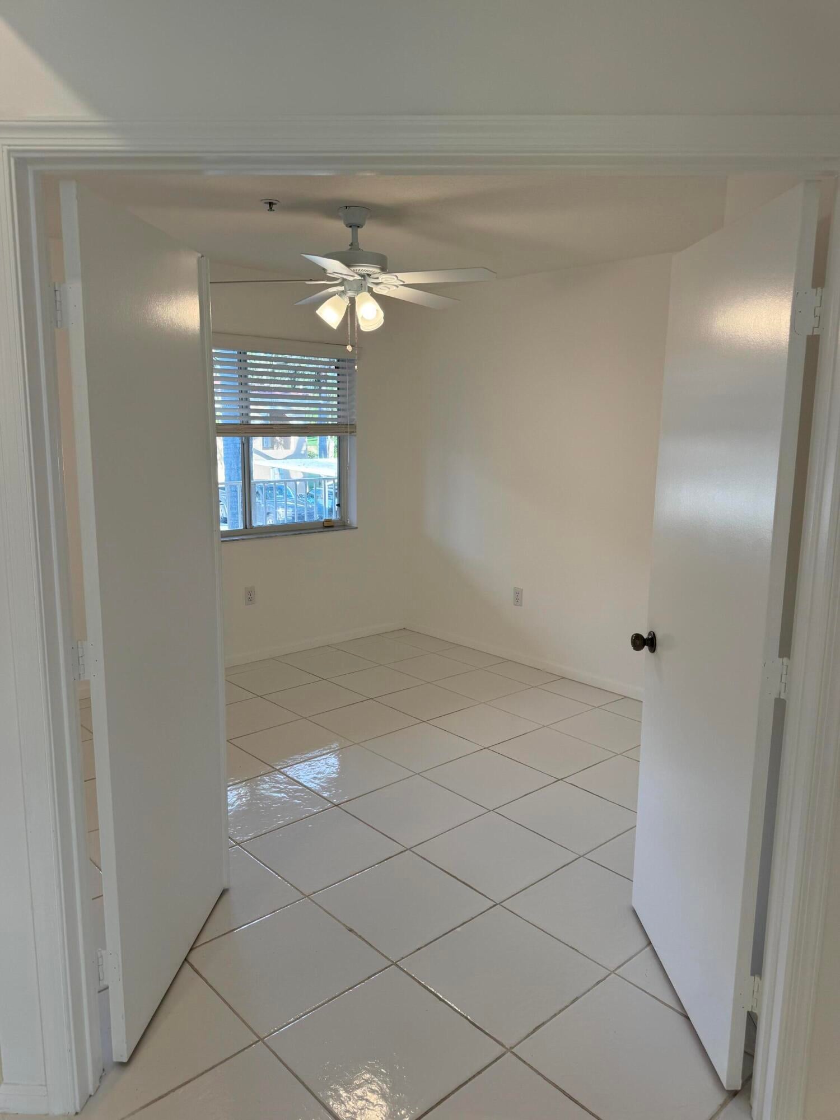
Experience rare, expansive living in this oversized 3BR/2BA condo in the vibrant 55+ community of Regal Glenn Shores! Offered in amazing condition, this spotless residence is a true blank canvas featuring freshly painted crisp white walls and a thorough deep clean. Major mechanicals are already taken care of with an updated AC and water heater for immediate peace of mind.

Daily life is effortless with the elevator right outside your door and dedicated covered parking. Beyond your spacious retreat, enjoy resort-style 55+ amenities including an on-site cafe, card rooms, and an active clubhouse set on lush grounds. Move-in ready and waiting for your personal touch—schedule your private showing today!

Save
Ask

Tour

Hide

Share

Listing Snapshot
Price 
$210,000
Days On Site 
3 Days
Bedrooms 
3
Inside Area (SqFt) 
1,813 sqft
Total Baths 
2
Full Baths 
2
Partial Baths 
N/A
Lot Size 
N/A
Year Built 
1996
MLS Number 
B26099258
Status 
Active
Property Tax 
$3,959.04
HOA/Condo/Coop Fees 
$1,043.33 monthly
Sq Ft Source 
Appraiser
Friends & Family
Recent Activity
2 days ago Status changed to Active
2 days ago Listing updated with changes from the MLS
3 days ago Listing first seen on site
General Features
Carport 
1
Direction Faces 
North
Levels 
Two
Number Of Stories 
2
Parking 
AssignedCoveredCarportDetached CarportGuestOpen
Parking Spaces 
1
Pets 
Cats OKDogs OKYes
Property Sub Type 
Condominium
Security 
Security SystemGated CommunitySmoke Detector(s)Security GuardSecurity Lights
Sewer 
Public Sewer
Special Circumstances 
Standard
SqFt Total 
1885
Utilities 
Cable ConnectedElectricity ConnectedPhone AvailableSewer AvailableWater Available
Water Source 
Public
Zoning 
PUD
Interior Features
Appliances 
DryerDishwasherElectric RangeElectric Water HeaterMicrowaveRefrigeratorWater HeaterWasher
Cooling 
Central AirCeiling Fan(s)Electric
Electric 
Circuit Breakers
Flooring 
CarpetCeramic TileTile
Furnished 
Unfurnished
Heating 
CentralElectric
Interior 
Entrance FoyerEat-in KitchenPantrySoaking TubWalk-In Closet(s)
Laundry Features 
Washer HookupElectric Dryer HookupInsideLaundry ClosetLaundry RoomSink
Main Level Bedrooms 
3
Window Features 
Blinds
Bedroom 2 
Dimensions – 11 X 12Level – MainArea – 132
Den 
Dimensions – 11 X 4Level – MainArea – 44
Dining Room 
Dimensions – 10 X 4Level – MainArea – 40
FloridaRoom 
Dimensions – 13 X 8Level – MainArea – 104
Kitchen 
Dimensions – 10 X 14Level – MainArea – 140
Laundry 
Living Room 
Dimensions – 16 X 15Level – MainArea – 240
PrimaryBedroom 
Dimensions – 20 X 28Level – MainArea – 560
Save
Ask

Tour

Hide

Share

Exterior Features
Construction Details 
BlockConcreteStucco
Lot Features 
Waterfront
Patio And Porch 
Glass EnclosedTerrace
Pool Features 
IndoorAssociation
Roof 
Barrel
View 
CanalGarden
Waterfront 
Yes
Waterfront Features 
Canal AccessCanal FrontRiver Access
Waterview 
CanalGarden
Windows/Doors 
Blinds
Community Features
Accessibility Features 
Accessible Washer/DryerAdaptable For ElevatorAccessible StairwayAccessible Full BathAccessible BedroomAccessible Common AreaAccessible ClosetsAccessible Elevator InstalledAccessible KitchenAccessible Central Living AreaAccessible Approach with RampVisitor BathroomAccessible DoorsAccessible EntranceAccessible Hallway(s)Walker-Accessible Stairs

Association Amenities 
PoolBilliard RoomClubhouseElevator(s)Fitness CenterIndoor PoolManagementParkingRecreation FacilitiesSaunaSpa/Hot TubTennis Court(s)
Association Fee 
$1043.33
Association Fee Frequency 
Monthly
Community Features 
GatedStreet Lights
MLS Area 
4620
Senior Community 
Yes
Financing Terms Available 
CashConventional
Schools
School District

Unknown
Elementary School

Hagen Road
Middle School

Carver Community
High School

Atlantic
Listing courtesy of Engel & Voelkers Delray Beach

All listings featuring the BMLS logo are provided by BeachesMLS, Inc. This information is not verified for authenticity or accuracy and is not guaranteed. Copyright © 2026 BeachesMLS, Inc. (a Flex MLS feed)

Last checked: 2026-11-14 05:36 AM UTC

Neighborhood & Commute
Source: Walkscore

Disclosure: Community information and market data powered by Constellation Data Labs. Information is deemed reliable but not guaranteed.

Save
Ask

Tour

Hide

Share