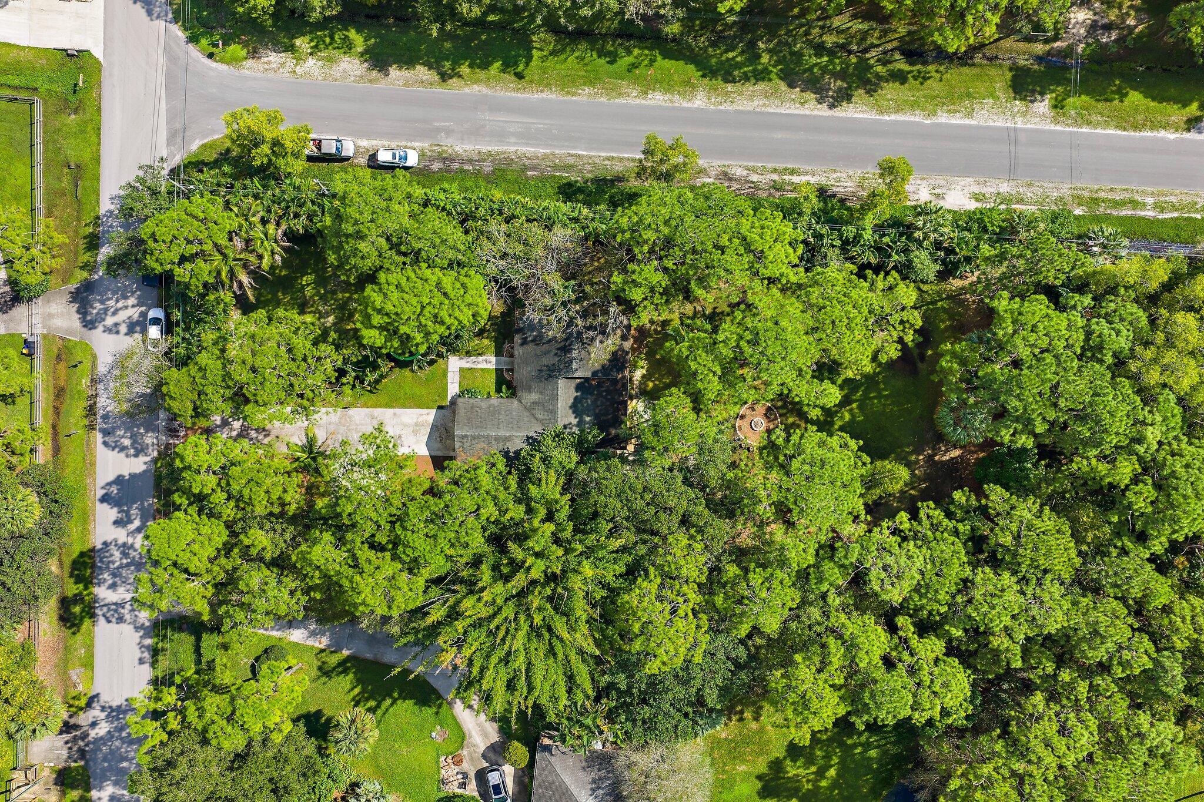
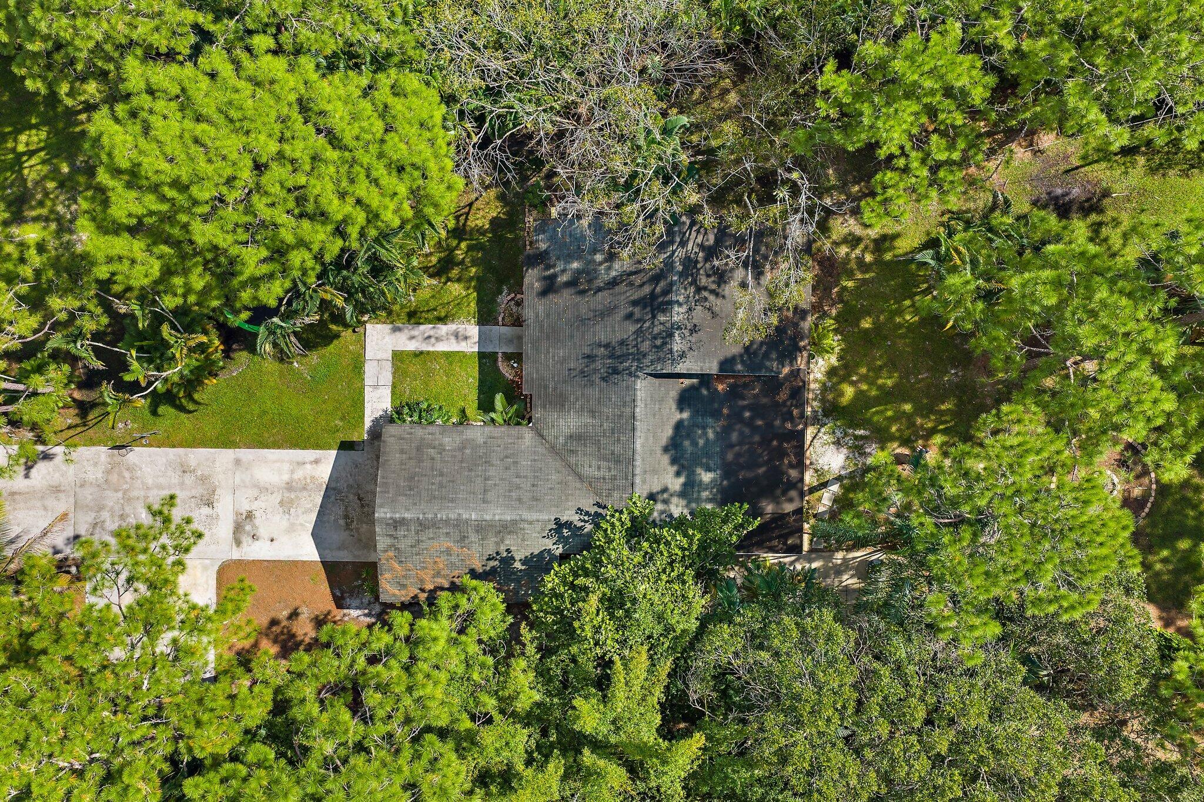
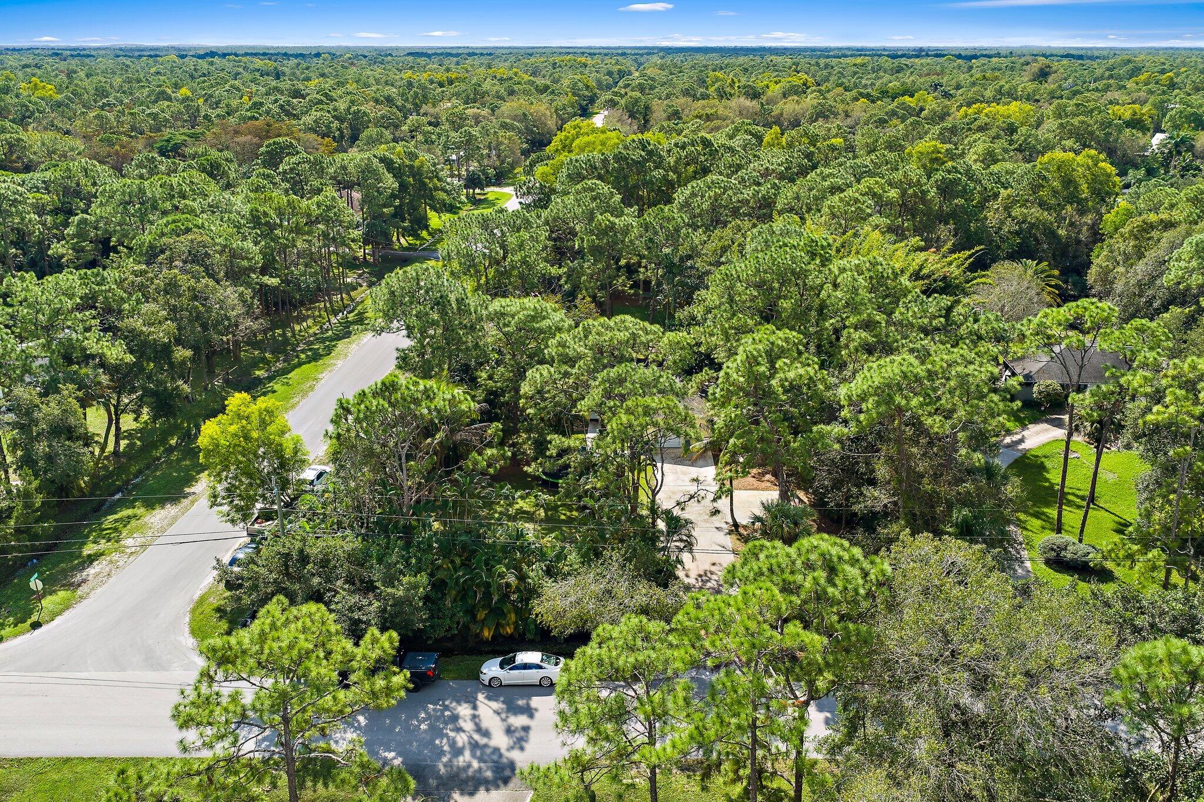
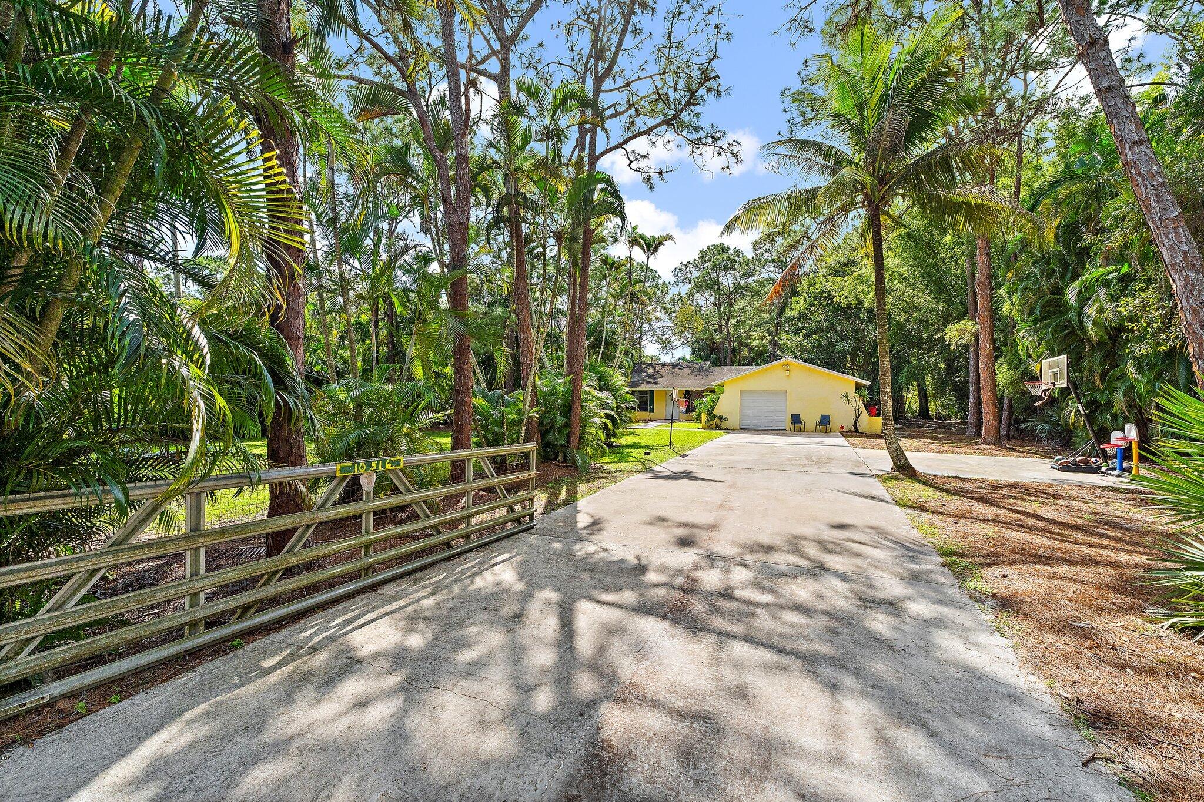
Set in Jupiter Farms, on 1.25 acres and a corner lot, this single-story CBS residential property offers three bedrooms, two bathrooms. A screened porch allows you to enjoy the outdoors in comfort. The open floor plan allows for comfortable daily living. The home is bright and cheery. One-car garage adds parking and storage capacity. All main areas rest on same floor, simplifying movement throughout layout.
Jupiter Farms is a rural equestrian community only minutes from turnpike and I-95, beaches and town of Jupiter with all conveniences, world class Jupiter Medical and casual and fine dining and A Rated schools. Bring the family and all the pets including horses to enjoy scenic riding trails and historic Riverbend Park. Welcome to your new lifestyle.
Save
Ask
Tour
Hide
Share
Listing Snapshot
Price
$775,000
Days On Site
3 Days
Bedrooms
3
Inside Area (SqFt)
1,376 sqft
Total Baths
2
Full Baths
2
Partial Baths
N/A
Lot Size
1.25 Acres
Year Built
1981
MLS Number
B26099255
Status
Active
Property Tax
$3,267.46
HOA/Condo/Coop Fees
N/A
Sq Ft Source
Public Records
Friends & Family
React
Comment
Invite
No Comments Yet
Did you know? You can invite friends and family to your search. They can join your search, rate and discuss listings with you.
Cable ConnectedElectricity ConnectedPhone AvailableSewer AvailableWater Available
Water Source
Well
Zoning
AR
Interior Features
Appliances
DryerDishwasherENERGY STAR Qualified RefrigeratorElectric RangeElectric Water HeaterIce MakerMicrowaveOvenRangeRefrigeratorVented Exhaust FanWater HeaterWasher
Cooling
Central AirCeiling Fan(s)Electric
Electric
Circuit Breakers220 Volts220 Volts in Garage
Flooring
Laminate
Furnished
Unfurnished
Heating
CentralElectricHeat Pump
Laundry Features
In Garage
Main Level Bedrooms
3
Window Features
Blinds
Bedroom 2
Dimensions – 13 X 10Level – MainArea – 130
Bedroom 3
Dimensions – 11 X 10Level – MainArea – 110
Family Room
Dimensions – 19 X 10Level – MainArea – 190
Kitchen
Dimensions – 18 X 12Level – MainArea – 216
Living Room
Dimensions – 17 X 14Level – MainArea – 238
PrimaryBedroom
Dimensions – 17 X 11Level – MainArea – 187
Save
Ask
Tour
Hide
Share
Exterior Features
Construction Details
Block
Exterior
BarbecueGardenOutdoor Shower
Fencing
Partial
Lot Features
Corner LotLandscapedMany TreesGarden
Patio And Porch
PorchScreened
Roof
Composition
View
Garden
Waterview
Garden
Windows/Doors
Blinds
Community Features
Accessibility Features
Accessible EntranceAccessible Full BathAccessible BedroomAccessible Common AreaAccessible ClosetsCustomized Wheelchair AccessibleAccessible Electrical and Environmental ControlsSafe Emergency Egress from HomeGrip-Accessible FeaturesAccessible Central Living AreaCentral Living AreaAccessible Approach with RampAccessible DoorsAccessible Hallway(s)



Did you know? You can invite friends and family to your search. They can join your search, rate and discuss listings with you.