Welcome to Veno Realty Group
Find Your Dream Home

Finding the home you’ll love to rent or buy
just got easier.

Save
Ask

Tour

Hide

Share

$379,500

New Listing

5522 GOLDEN EAGLE Circle
Palm Beach Gardens, FL 33418
For Sale|Townhouse|Active
3

Beds
2

Total Baths
2

Full Baths
1,276

SqFt
$297

/SqFt
1984

Built
Subdivision:
WESTWOOD GARDENS 3
County:
Palm Beach

Call Now: 561-748-8366

Is this the listing for you? We can help make it yours.

561-748-8366

5522 GOLDEN EAGLE Circle5522 GOLDEN EAGLE Circle5522 GOLDEN EAGLE Circle5522 GOLDEN EAGLE Circle
Save
Ask

Tour

Hide

Share

Mortgage Calculator

Monthly Payment (Est.)

Enter an interest rate to see your estimated monthly payment.

Calculator powered by Showcase IDX, a Constellation1 Company. Copyright ©2026 Information is deemed reliable but not guaranteed.

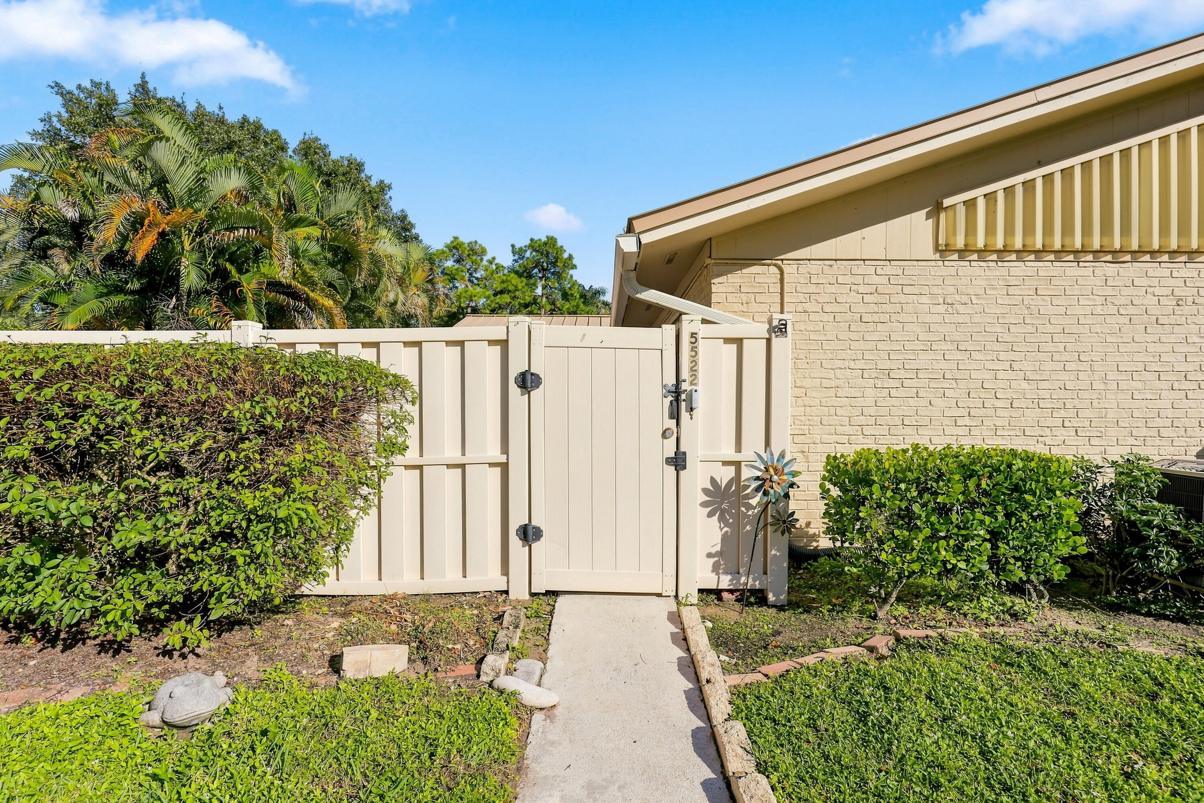
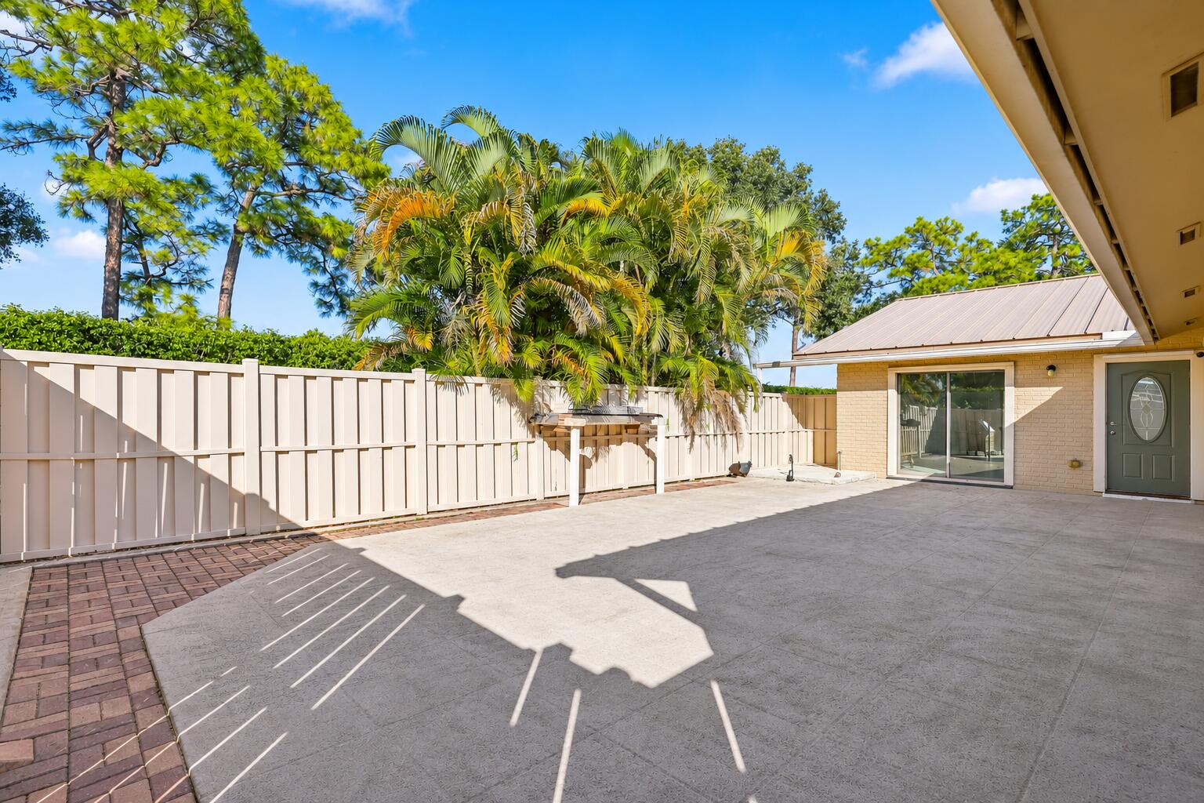
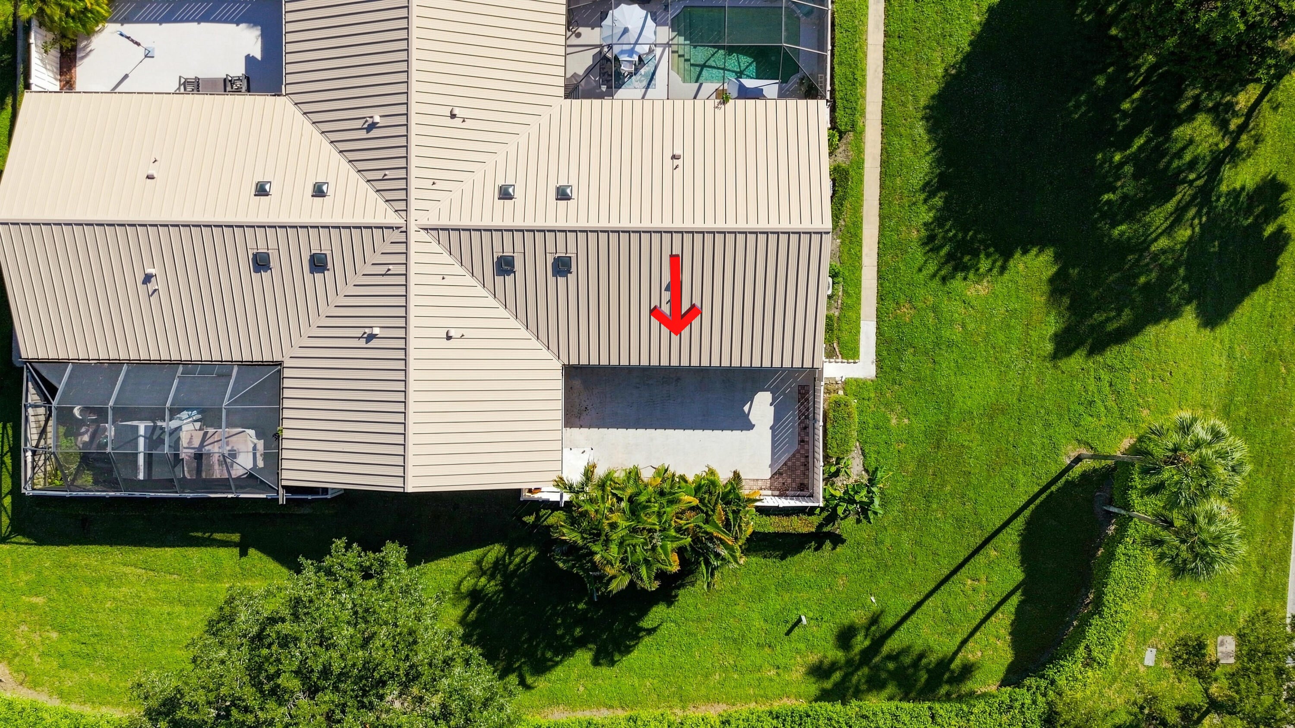
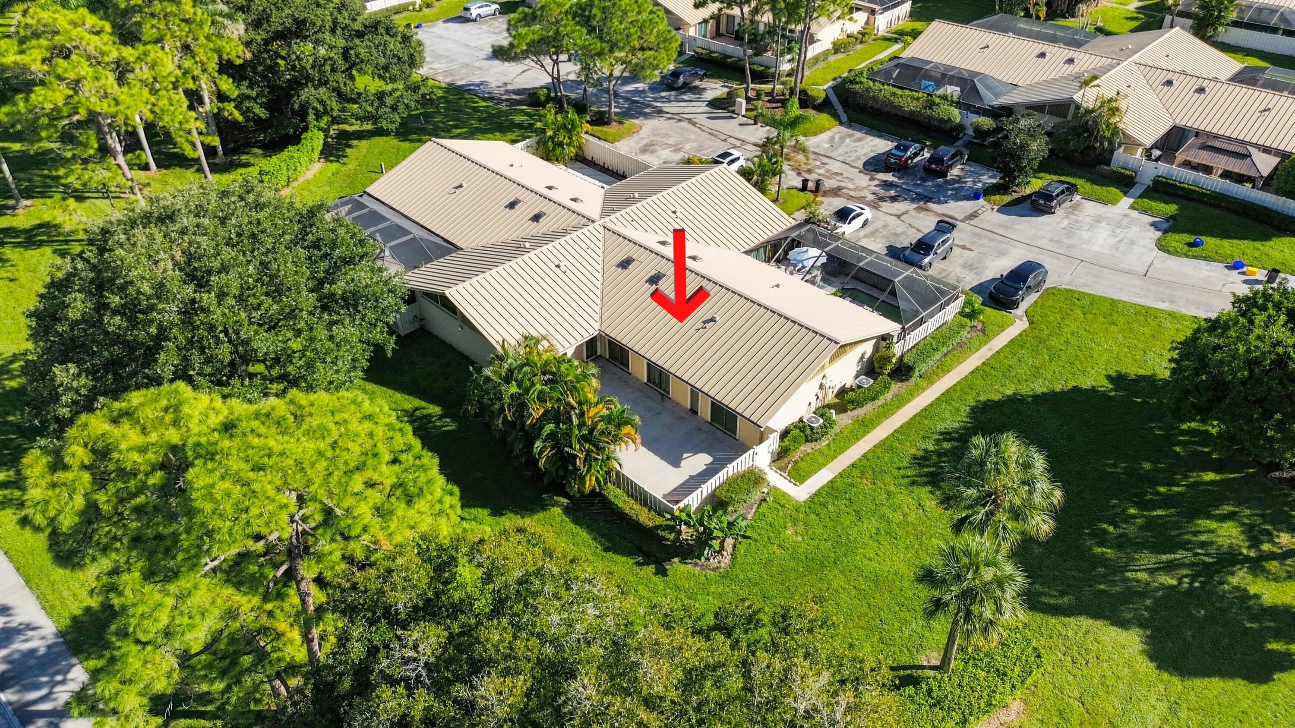
Beautifully maintained 3-bedroom, 2-bathroom townhome located in the highly desirable Westwood Gardens community in the heart of Palm Beach Gardens! This lovely home features a newer metal roof, newer A/C, newer water heater, fresh interior paint, and gutters throughout. Inside, you'll find high ceilings, tile and laminate flooring throughout, and a spacious kitchen with granite countertops, pantry and stainless steel appliances. The beautifully updated primary suite offers a generous closet and a spacious bathroom with a double-sink vanity, and bathtub. The second bathroom also serves as a convenient cabana bath, with access to the large, fully fenced private courtyard. This outdoor space is perfect for gatherings, enjoying the Florida sun, or adding your own private pool! Westwood Gardens offers reasonable HOA dues and great amenities, including a clubhouse, community pool, tennis courts, and basketball courts. The location couldn't be better! Just minutes from I-95, the Florida Turnpike, beautiful beaches, The Gardens Mall, Downtown Palm Beach Gardens, great restaurants, shopping, and renowned golf courses, including PGA National. With so much to offer in such a fantastic location, this is a wonderful place to call home. Schedule your showing today!

Save
Ask

Tour

Hide

Share

Listing Snapshot
Price 
$379,500
Days On Site 
0 Days
Bedrooms 
3
Inside Area (SqFt) 
1,276 sqft
Total Baths 
2
Full Baths 
2
Partial Baths 
N/A
Lot Size 
0.11 Acres
Year Built 
1984
MLS Number 
B26099219
Status 
Active
Property Tax 
$5,983.68
HOA/Condo/Coop Fees 
$390 monthly
Sq Ft Source 
Appraiser
Friends & Family
Recent Activity
18 hours ago Listing updated with changes from the MLS
18 hours ago Listing first seen on site
General Features
Acres 
0.11
Direction Faces 
West
Levels 
One
Number Of Stories 
1
Parking 
Assigned
Parking Spaces 
2
Pets 
Cats OKDogs OKNumber LimitSize LimitYes
Property Sub Type 
Townhouse
Sewer 
Public Sewer
Special Circumstances 
Standard
SqFt Total 
1285
Utilities 
Electricity ConnectedSewer AvailableWater Available
Water Source 
Public
Zoning 
RM (city)
Interior Features
Appliances 
DryerDishwasherElectric Water HeaterMicrowaveRangeRefrigeratorWater HeaterWasher
Cooling 
Central Air
Flooring 
LaminateTile
Heating 
CentralElectric
Interior 
High CeilingsPantry
Laundry Features 
InsideLaundry ClosetIn Unit
Main Level Bedrooms 
3
Kitchen 
Living Room 
PrimaryBedroom 
Save
Ask

Tour

Hide

Share

Exterior Features
Construction Details 
Block
Exterior 
CourtyardUncovered Courtyard
Fencing 
Fenced
Pool Features 
Association
Roof 
Metal
Community Features
Association Amenities 
PoolBasketball CourtClubhouseTennis Court(s)
Association Fee 
$390.0
Association Fee Frequency 
Monthly
MLS Area 
5310
Financing Terms Available 
CashConventionalFHA
Schools
School District

Unknown
Elementary School

Marsh Pointe
Middle School

Watson B. Duncan
High School

William T. Dwyer
Listing courtesy of Partnership Realty Inc.

All listings featuring the BMLS logo are provided by BeachesMLS, Inc. This information is not verified for authenticity or accuracy and is not guaranteed. Copyright © 2026 BeachesMLS, Inc. (a Flex MLS feed)

Last checked: 2026-11-12 12:56 PM UTC

Neighborhood & Commute
Source: Walkscore

Disclosure: Community information and market data powered by Constellation Data Labs. Information is deemed reliable but not guaranteed.

Save
Ask

Tour

Hide

Share