Welcome to Veno Realty Group
Find Your Dream Home

Finding the home you’ll love to rent or buy
just got easier.

Save
Ask

Tour

Hide

Share

$225,000

New Listing

103-B
10990 DOLPHIN PALM Court B
Boynton Beach, FL 33437
For Sale|Single Family Residence|Active
2

Beds
2

Total Baths
2

Full Baths
1,340

SqFt
$168

/SqFt
1986

Built
Subdivision:
PALM CHASE CONDO
County:
Palm Beach

Call Now: 561-748-8366

Is this the listing for you? We can help make it yours.

561-748-8366

10990 DOLPHIN PALM Court B10990 DOLPHIN PALM Court B10990 DOLPHIN PALM Court B10990 DOLPHIN PALM Court B
Save
Ask

Tour

Hide

Share

Mortgage Calculator

Monthly Payment (Est.)

Enter an interest rate to see your estimated monthly payment.

Calculator powered by Showcase IDX, a Constellation1 Company. Copyright ©2026 Information is deemed reliable but not guaranteed.

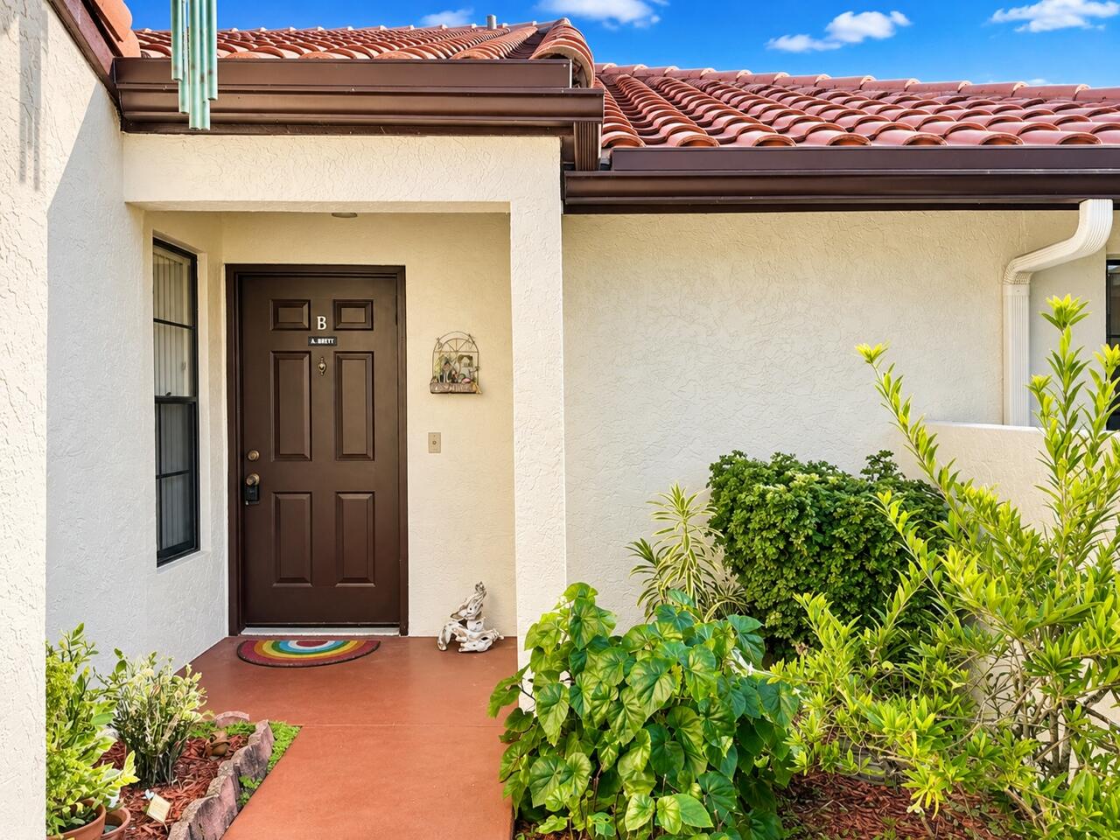
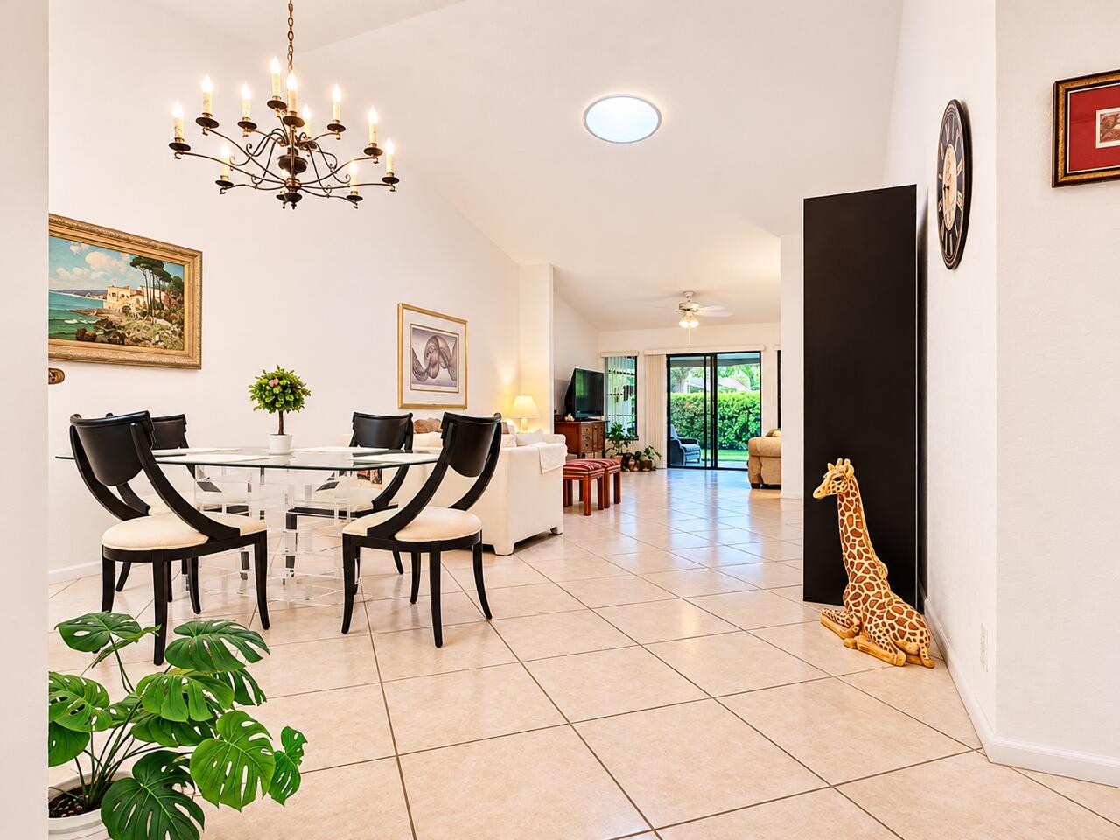
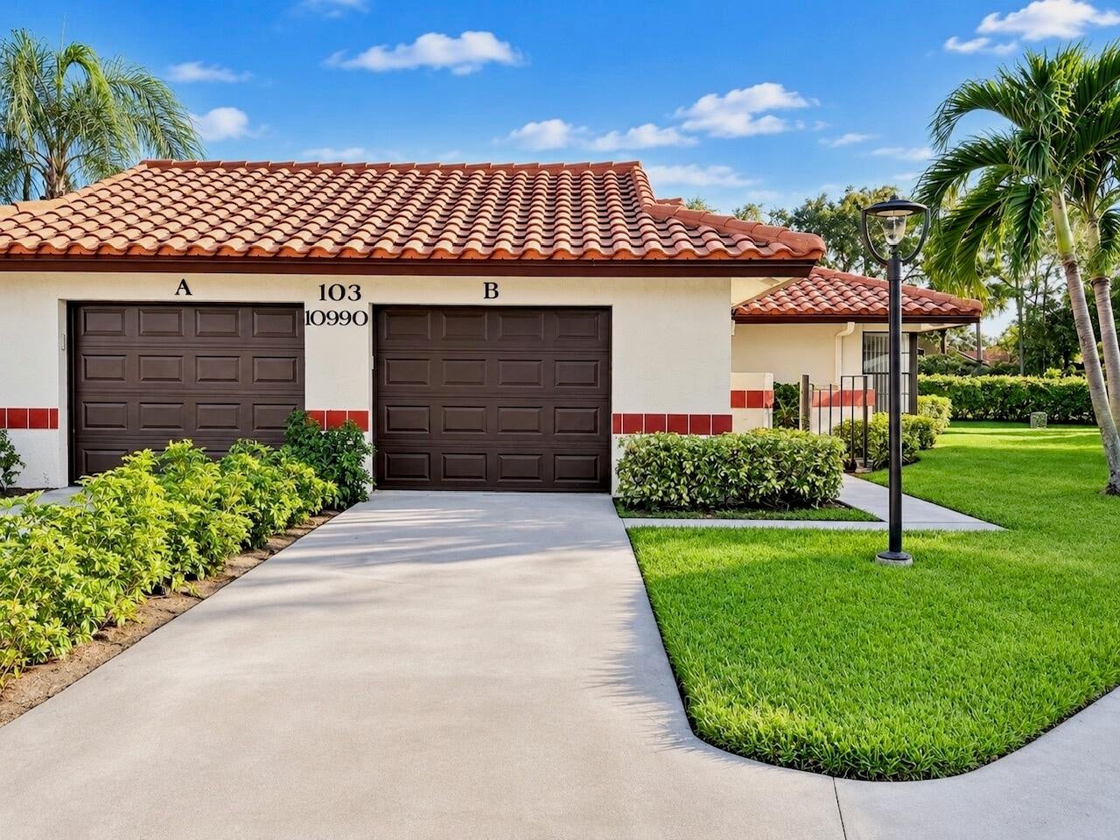
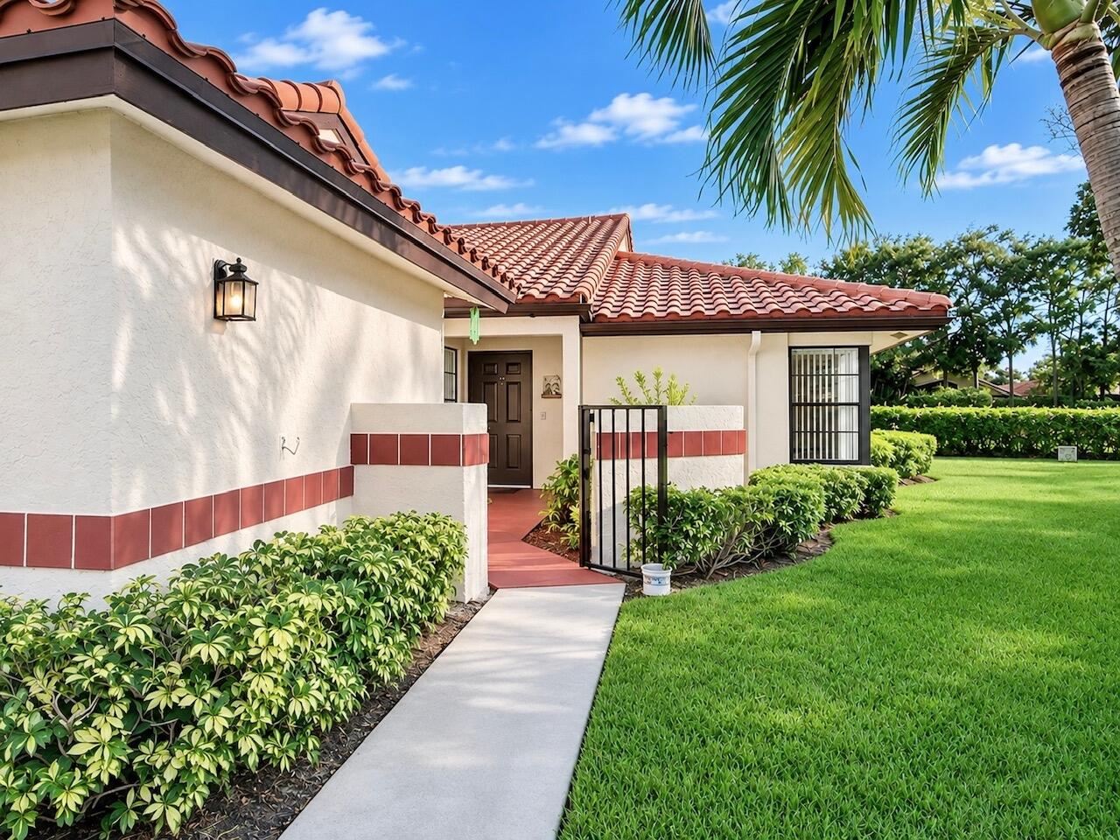
Private Villa with 1-Car Garage located in "Palm Chase" Gated Community. 2-Bedrooms, 2-Baths with an extra Den area. Spacious 30 x10 Glass-enclosed, Air-Conditioned Lanai with Peaceful Views. Front Entrance with walled Courtyard. Bright Eat-in Kitchen with Updated Cabinets, Granite Countertop and Skylight. Vaulted Ceilings and Continuous Tile Floors Throughout. Inside Laundry Room. Primary Bedroom has Huge Walk-in Closet and Glass Sliders that lead out to the Lanai. Offered partially furnished or not. The Community is Beautifully Maintained with so much to offer. Large Renovated Clubhouse, temperature-controlled Pool (heated and cooled), Hot Tub, Spa Bathrooms with Saunas and Steam Rooms, Workout Rooms, Card tables, Billiards, and more, including planned activities. ESA Animals Welcome.

Save
Ask

Tour

Hide

Share

Listing Snapshot
Price 
$225,000
Days On Site 
0 Days
Bedrooms 
2
Inside Area (SqFt) 
1,340 sqft
Total Baths 
2
Full Baths 
2
Partial Baths 
N/A
Lot Size 
N/A
Year Built 
1986
MLS Number 
B26099189
Status 
Active
Property Tax 
$1,631.5
HOA/Condo/Coop Fees 
$867 monthly
Sq Ft Source 
Assessor
Friends & Family
Recent Activity
20 hours ago Listing first seen on site
20 hours ago Listing updated with changes from the MLS
General Features
Attached Garage 
Yes
Direction Faces 
North
Disclosures 
Special Assessment
Garage 
Yes
Garage Spaces 
1
Land Lease 
No
Levels 
One
Number Of Stories 
1
Parking 
AttachedDrivewayGarage
Parking Spaces 
3
Pets 
Yes
Property Sub Type 
Single Family Residence
Security 
Security GateGated CommunityKey Card Entry
Sewer 
Public Sewer
Special Circumstances 
Standard
SqFt Total 
1640
Utilities 
Cable ConnectedElectricity AvailableSewer ConnectedUnderground UtilitiesWater Connected
Water Source 
Public
Zoning 
RS
Interior Features
Appliances 
DryerDishwasherMicrowaveOvenWasher
Cooling 
Central AirCeiling Fan(s)
Flooring 
Tile
Furnished 
Negotiable
Heating 
Central
Interior 
Cathedral Ceiling(s)Eat-in KitchenHigh CeilingsPantryVaulted Ceiling(s)Walk-In Closet(s)
Laundry Features 
InsideMain LevelLaundry RoomIn Unit
Main Level Bedrooms 
2
Kitchen 
Living Room 
PrimaryBedroom 
Save
Ask

Tour

Hide

Share

Exterior Features
Construction Details 
BlockConcreteStucco
Exterior 
CourtyardUncovered Courtyard
Patio And Porch 
PorchGlass EnclosedScreened
Pool Features 
AssociationHeated
Road Frontage 
Private Road
Roof 
Spanish Tile
View 
Garden
Waterview 
Garden
Community Features
Accessibility Features 
Accessible Entrance
Association Amenities 
PoolBilliard RoomClubhouseFitness CenterMaintenance GroundsGatedManagementMaintenanceParkingSaunaSpa/Hot TubTennis Court(s)Trail(s)
Association Fee 
$867.0
Association Fee Frequency 
Monthly
Community Features 
GatedStreet Lights
MLS Area 
4610
Senior Community 
Yes
Financing Terms Available 
CashConventional
Roads 
Asphalt
Schools
School District

Unknown
Elementary School

Crosspointe
Middle School

Carver Community
High School

Boynton Beach
Listing courtesy of RE/MAX Direct

All listings featuring the BMLS logo are provided by BeachesMLS, Inc. This information is not verified for authenticity or accuracy and is not guaranteed. Copyright © 2026 BeachesMLS, Inc. (a Flex MLS feed)

Last checked: 2026-11-12 12:56 PM UTC

Neighborhood & Commute
Source: Walkscore

Disclosure: Community information and market data powered by Constellation Data Labs. Information is deemed reliable but not guaranteed.

Save
Ask

Tour

Hide

Share