Welcome to Veno Realty Group
Find Your Dream Home

Finding the home you’ll love to rent or buy
just got easier.

Save
Ask

Tour

Hide

Share

$2,300,000

4 Days On Site

5819 Warhol Terrace
Palm Beach Gardens, FL 33418
Single Family Residence|Coming Soon
3

Beds
4

Total Baths
3

Full Baths
1

Partial Bath
2,976

SqFt
$773

/SqFt
2024

Built
Subdivision:
ARTISTRY
County:
Palm Beach

Call Now: 561-748-8366

Is this the listing for you? We can help make it yours.

561-748-8366

Upcoming Open Houses
Sun, Nov 15, 12:00 PM – 2:00 PM
5819 Warhol Terrace5819 Warhol Terrace5819 Warhol Terrace5819 Warhol Terrace
Save
Ask

Tour

Hide

Share

Mortgage Calculator

Monthly Payment (Est.)

Enter an interest rate to see your estimated monthly payment.

Calculator powered by Showcase IDX, a Constellation1 Company. Copyright ©2026 Information is deemed reliable but not guaranteed.

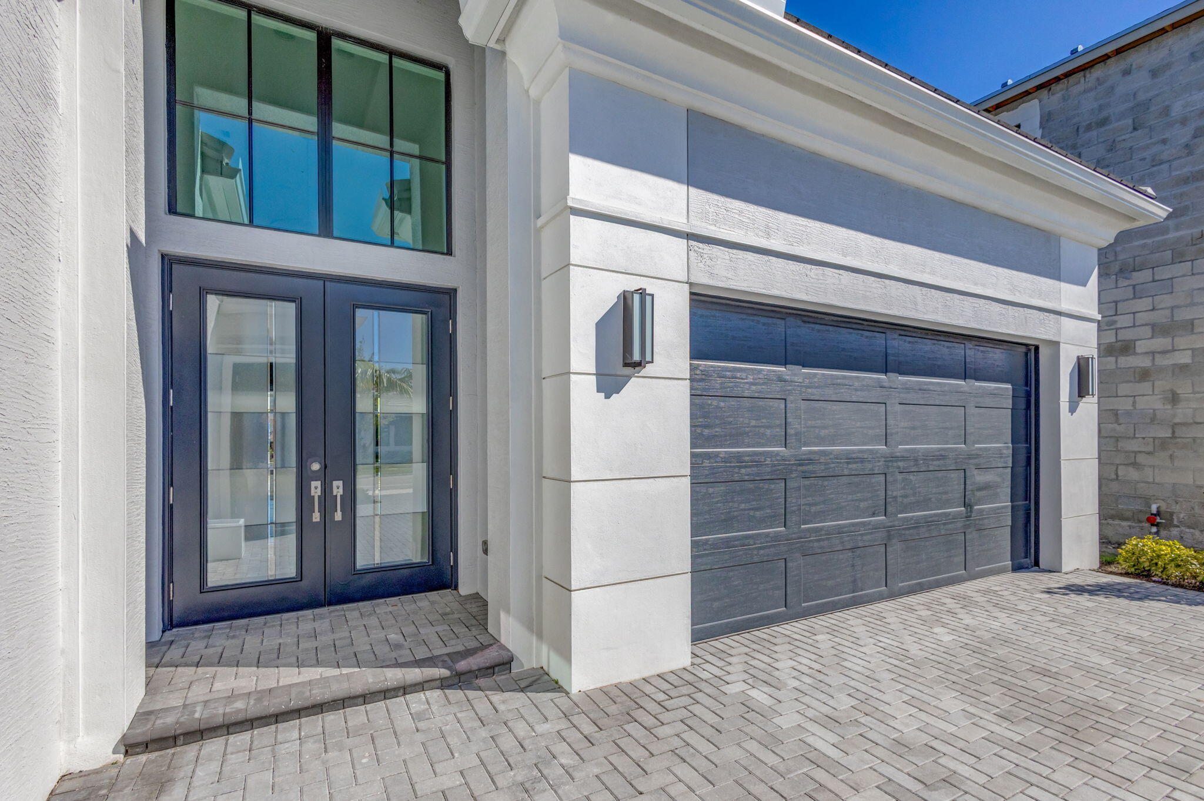
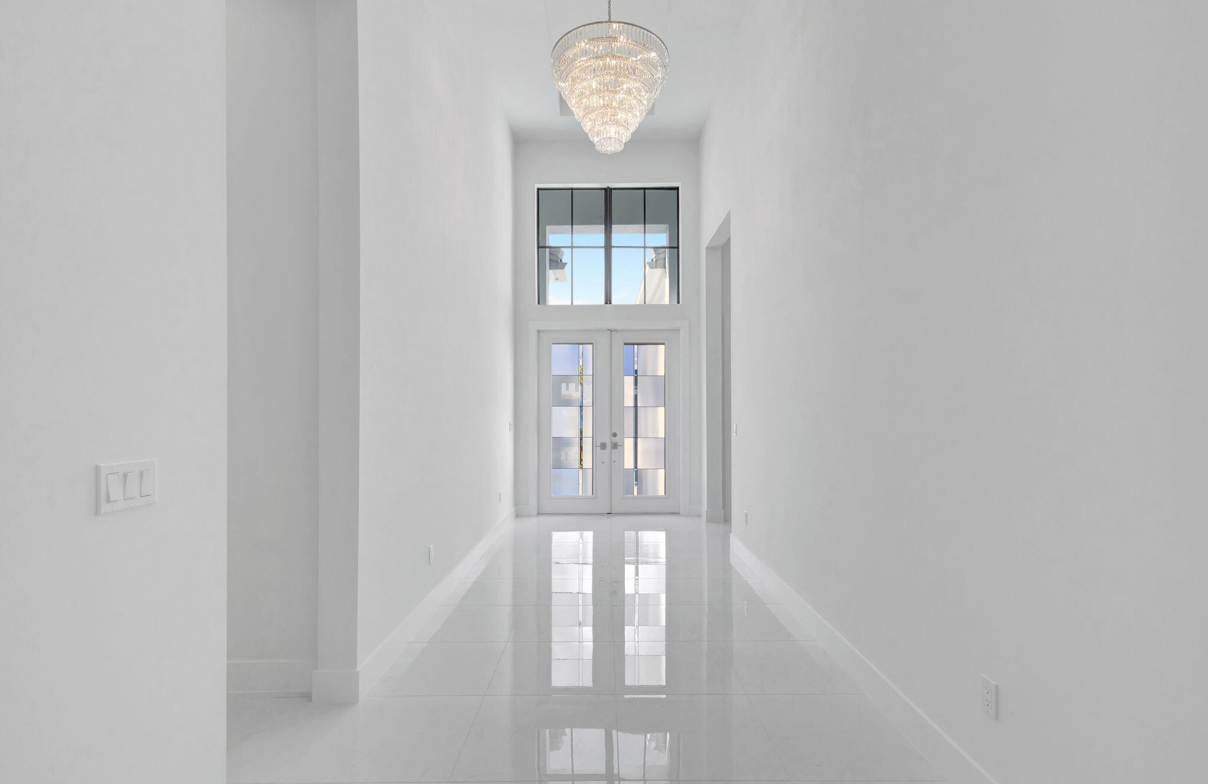
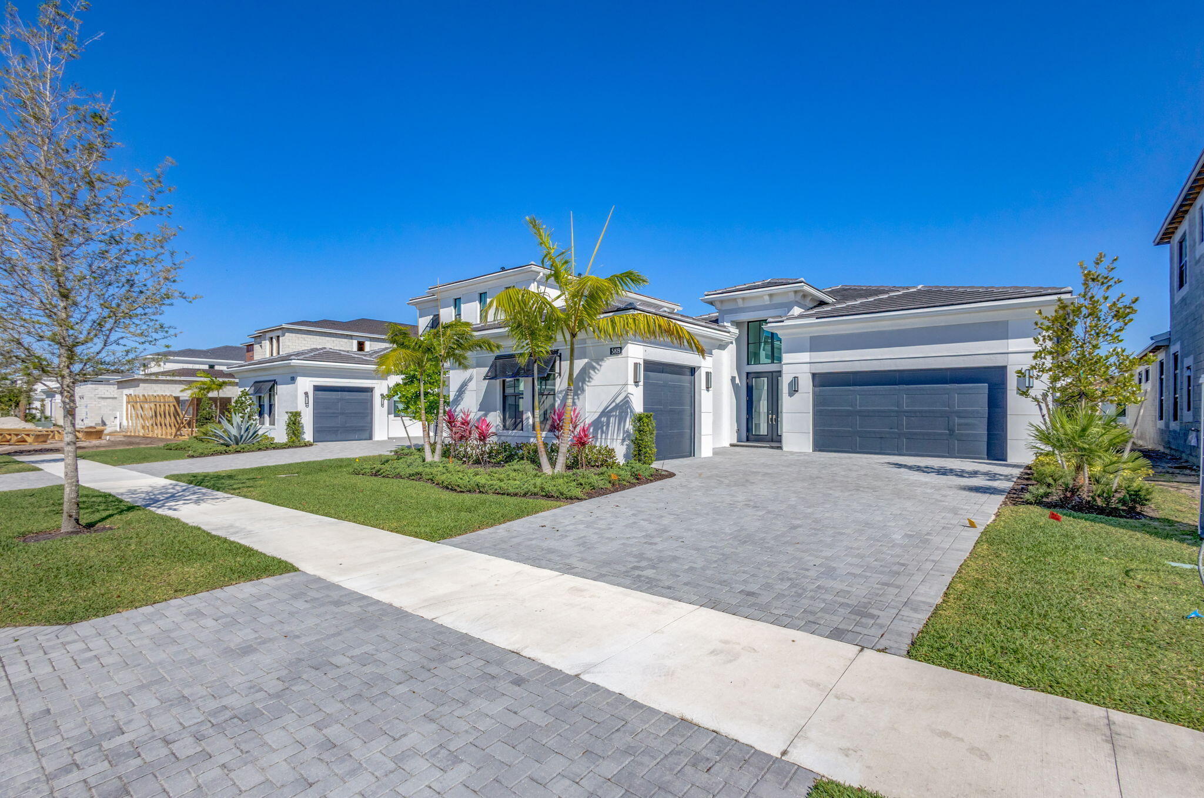
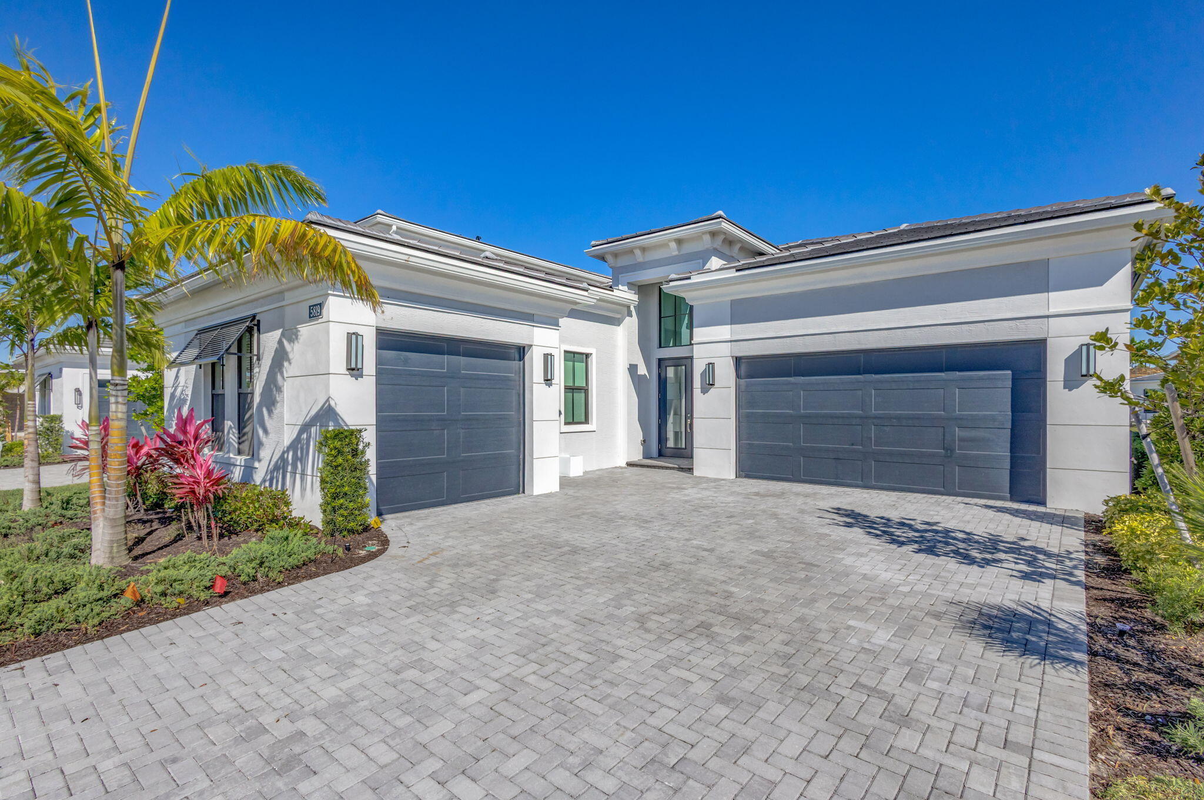
Step into elevated Florida living at 5819 Warhol Terrace, pool home, an extraordinary Kolter-designed CBS estate tucked inside the prestigious gated community of Artistry in Palm Beach Gardens. From the moment you enter, expansive white porcelain tile floors, motorized blinds, and seamless indoor-outdoor sightlines set an effortless tone of modern sophistication. At the center of the home sits a showstopping chef's kitchen anchored by a massive 12.5-foot quartz island with a bold three-inch edge, outfitted with Monogram appliances, a six-burner natural gas cooktop with pot filler, an under-counter wine cooler, and a generous walk-in pantry. Designed for both grand entertaining and quiet retreats, the layout pairs a versatile media den with three spacious ensuite bedrooms, , including a serene primary sanctuary boasting a custom walk-in closet, dual vanities, a glass-enclosed shower, and a deep soaking tub. Beyond the main living spaces, your private backyard oasis awaits with an expansive covered patio, a full summer kitchen with a Summerset grill, and lush, low-maintenance artificial turf framing a heated saltwater pool and spa with cascading waterfalls. Complete with 3 car epoxy-finished garage floors, a smart laundry suite, a tankless gas water heater, and vibrant landscape lighting, this turnkey residence delivers the ultimate resort lifestyle in the heart of Palm Beach Gardens. Quick drive to Airport and West Palm Beach.

Save
Ask

Tour

Hide

Share

Listing Snapshot
Price 
$2,300,000
Days On Site 
4 Days
Bedrooms 
3
Inside Area (SqFt) 
2,976 sqft
Total Baths 
4
Full Baths 
3
Partial Baths 
1
Lot Size 
0.18 Acres
Year Built 
2024
MLS Number 
B26099186
Status 
Coming Soon
Property Tax 
$34,329
HOA/Condo/Coop Fees 
$190.33 monthly
Sq Ft Source 
Public Records
Friends & Family
Recent Activity
3 days ago Listing updated with changes from the MLS
3 days ago Status changed to Coming Soon
4 days ago Listing first seen on site
General Features
Acres 
0.18
Attached Garage 
Yes
Direction Faces 
South
Foundation 
Concrete Perimeter
Garage 
Yes
Garage Spaces 
3
Land Lease 
No
Levels 
One
Number Of Stories 
1
Parking 
AttachedDrivewayGarageGarage Door Opener
Parking Spaces 
6
Pets 
Breed RestrictionsYes
Property Sub Type 
Single Family Residence
Security 
Gated with GuardGated Community
Sewer 
Public Sewer
Special Circumstances 
Standard
SqFt Total 
4133
Style 
ContemporaryTraditional
Utilities 
Cable AvailableNatural Gas AvailableSewer AvailableWater Available
Water Source 
Public
Zoning 
PCD (city)
Interior Features
Appliances 
CooktopDryerDishwasherGas CooktopGas RangeGas Water HeaterMicrowaveOvenRefrigeratorTrash CompactorTankless Water HeaterVented Exhaust FanWater HeaterWasher
Cooling 
Central AirElectric
Flooring 
TileWood
Furnished 
Unfurnished
Heating 
CentralElectric
Interior 
Entrance FoyerHigh CeilingsKitchen IslandPantrySoaking TubWalk-In Closet(s)
Laundry Features 
Laundry Room
Main Level Bedrooms 
3
Spa 
Yes
Window Features 
Blinds
Bedroom 2 
Dimensions – 15 X 13Level – MainArea – 195
Bedroom 3 
Dimensions – 15 X 13Level – MainArea – 195
Den 
Family Room 
Dimensions – 16.5 X 14.5Level – MainArea – 239
Kitchen 
Dimensions – 18 X 12.5Level – MainArea – 225
Living Room 
Dimensions – 29 X 17Level – MainArea – 493
PrimaryBedroom 
Dimensions – 17 X 14.5Level – MainArea – 246
Save
Ask

Tour

Hide

Share

Exterior Features
Construction Details 
BlockConcrete
Exterior 
Built-in BarbecueBarbecueOutdoor Kitchen
Fencing 
Back YardFenced
Frontage 
Waterfront
Other Structures 
Outdoor Kitchen
Patio And Porch 
CoveredPatio
Pool Features 
GuniteHeatedIn GroundPool/Spa ComboSalt WaterPrivate
Private Pool 
Yes
Roof 
ConcreteTile
Spa 
Yes
Spa Features 
GuniteHeatedIn Ground
View 
LakeWater
Waterfront 
Yes
Waterfront Features 
Lake FrontNonePond
Waterview 
LakeWater
Windows/Doors 
Blinds
Community Features
Association Amenities 
Basketball CourtClubhouseFitness Center
Association Fee 
$571.0
Association Fee Frequency 
Quarterly
Community Features 
GatedStreet Lights
MLS Area 
5320
Financing Terms Available 
CashConventional
Building Access 
Foyer – front door
Schools
School District

Unknown
Elementary School

Marsh Pointe
Middle School

Watson B. Duncan
High School

William T. Dwyer
Listing courtesy of Keyes Platinum Group

All listings featuring the BMLS logo are provided by BeachesMLS, Inc. This information is not verified for authenticity or accuracy and is not guaranteed. Copyright © 2026 BeachesMLS, Inc. (a Flex MLS feed)

Last checked: 2026-11-14 06:04 AM UTC

Neighborhood & Commute
Source: Walkscore

Disclosure: Community information and market data powered by Constellation Data Labs. Information is deemed reliable but not guaranteed.

Save
Ask

Tour

Hide

Share