
2886 FERNLEY Drive E 91
West Palm Beach, FL 33415
Mortgage Calculator
Monthly Payment (Est.)
Enter an interest rate to see your estimated monthly payment.
CRESTHAVEN TOWNHOMES, SECTION 1—SUPER ACTIVE ADULT COMMUNITY, 55+.
RARE TO FIND: PET-FRIENDLY COMMUNITY!
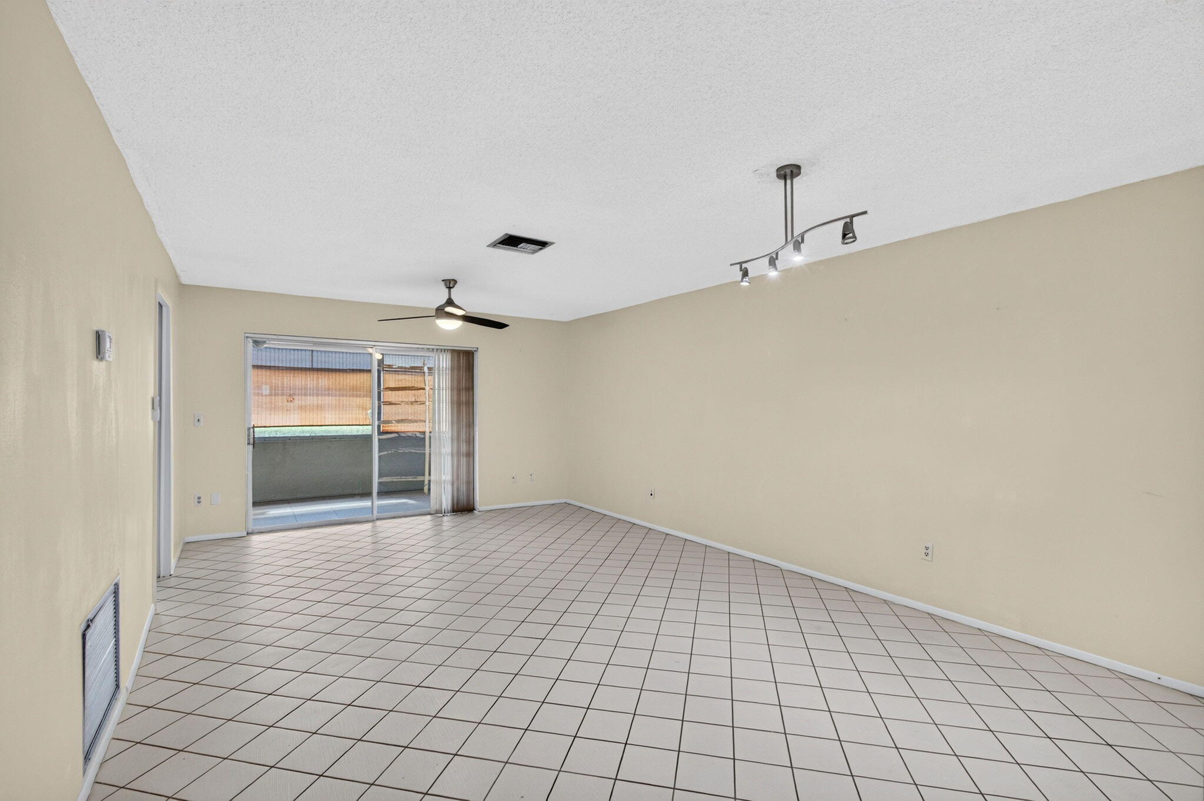
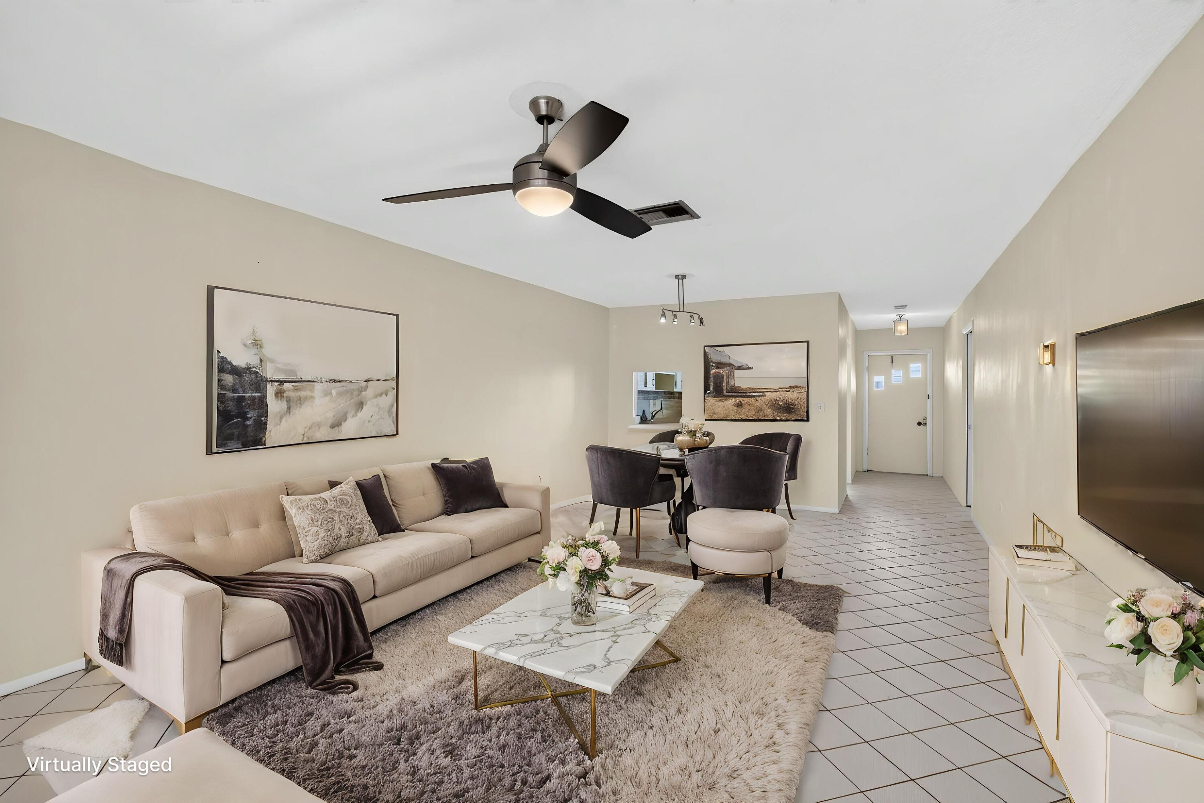
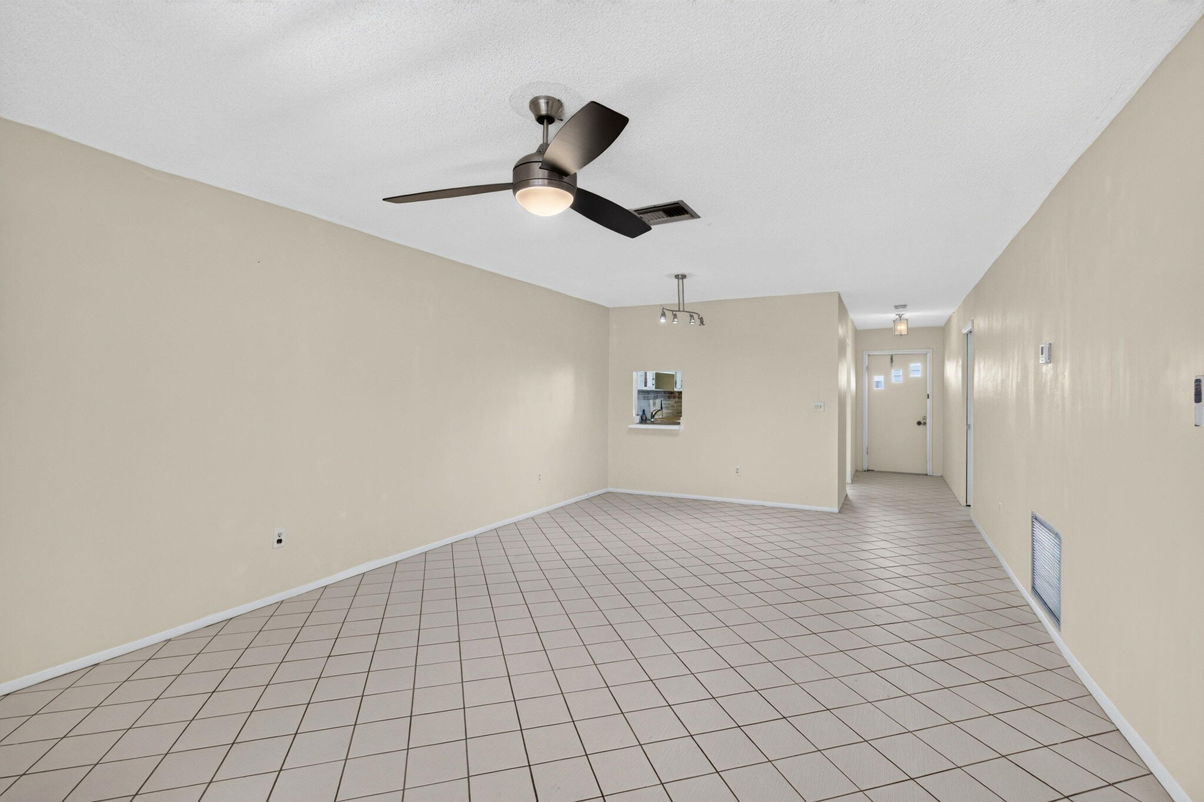
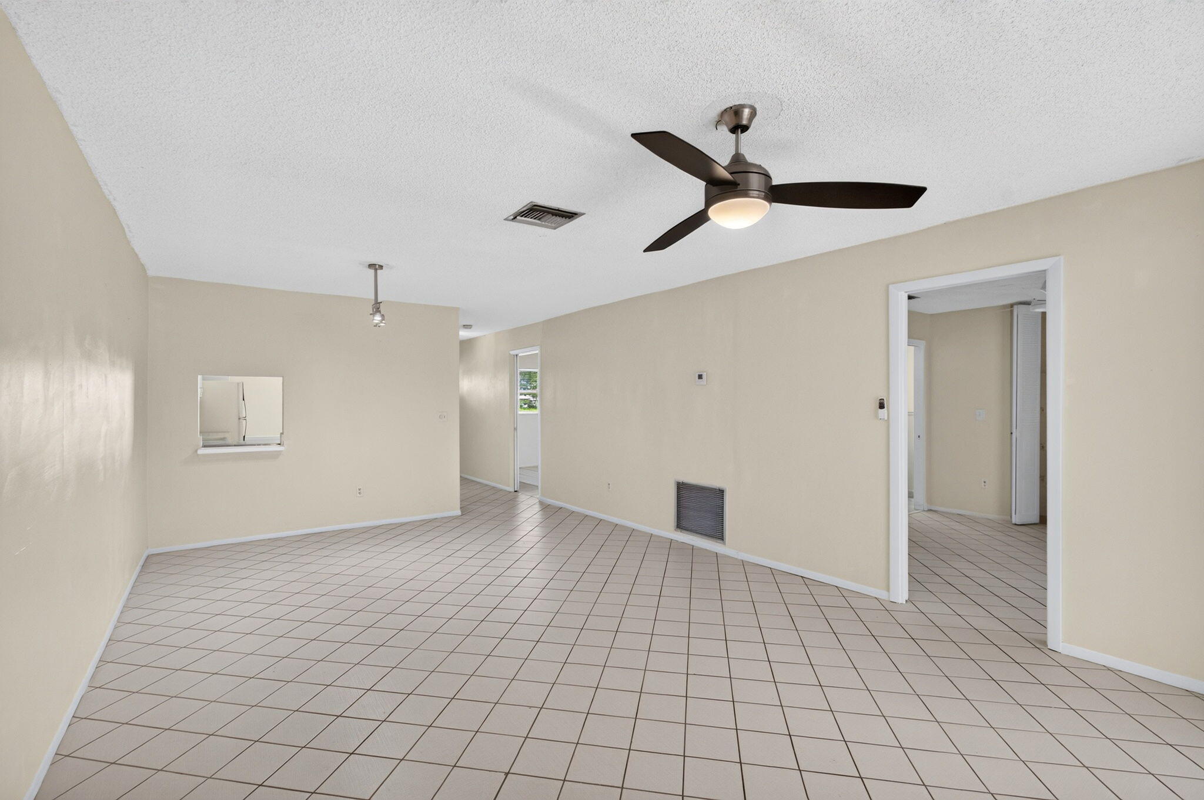
Welcome home to this immaculate, vibrant, and beautifully upgraded 2-bedroom, 2-bathroom townhome-style retreat in the highly sought-after Cresthaven Townhome Community!
Spanning 1,014 square feet of brilliantly designed living space, this turnkey residence perfectly captures the ultimate Florida lifestyle. Enjoy the convenience of two assigned parking spaces right in front of your door, making it easy to come home and unload groceries.
Inside, the heart of the home features a chef-inspired eat-in kitchen outfitted with sleek finishes and a large sunlit window. For ultimate peace of mind and storm protection, this townhome offers accordion shutters on the front windows. The wide, spacious living and dining areas flow seamlessly into a relaxing Florida room, which opens directly to a covered, screened patio—your own private oasis for morning coffee, evening cocktails, or year-round entertaining.
Designed for ultimate comfort and flexibility, both oversized bedrooms serve as private suites with fully remodeled en-suite bathrooms featuring modern high vanities and beautiful step-in showers. The secondary bedroom even features its own private entrance directly to the patio! With a dedicated laundry room and a full-size washer and dryer, this floor plan maximizes every square inch.
Best of all, this is a welcoming, pet-friendly community where your furry family members can live the good life too! Two domestic pets weighing less than twenty-five (25) pounds each are permitted per unit, making it the perfect haven for you and your beloved companions.
Cresthaven Townhomes offers an active, resort-style 55+ lifestyle second to none, with unbeatable value. Your monthly HOA maintenance fee covers basic cable, sewer, and water, keeping your monthly expenses simple and predictable! Step outside to enjoy a sparkling swimming pool, a bustling clubhouse, and beautifully maintained tennis and pickleball courts perfect for friendly matches and staying active.
Location is everything, and this property puts you right in the center of it all. You are just minutes from the best dining, premier shopping, and vibrant entertainment the area has to offer, plus beautiful local beaches and major roadways. This pristine property is the ultimate find for a year-round residence, seasonal retreat, or winning investment!
AS PER ASSOCIATION, 20% DOWN PAYMENT (IN ESCROW). NO EXCEPTIONS.
CASH TRANSACTIONS ONLY.
$625.34 monthly HOA covers basic cable, sewer, and water.
ROOF–2012
A/C—2019
Rentable after one year of ownership.
| 20 hours ago | Listing updated with changes from the MLS | |
| 20 hours ago | Listing first seen on site |

All listings featuring the BMLS logo are provided by BeachesMLS, Inc. This information is not verified for authenticity or accuracy and is not guaranteed. Copyright © 2026 BeachesMLS, Inc. (a Flex MLS feed)
Last checked: 2026-11-12 12:56 PM UTC

Did you know? You can invite friends and family to your search. They can join your search, rate and discuss listings with you.