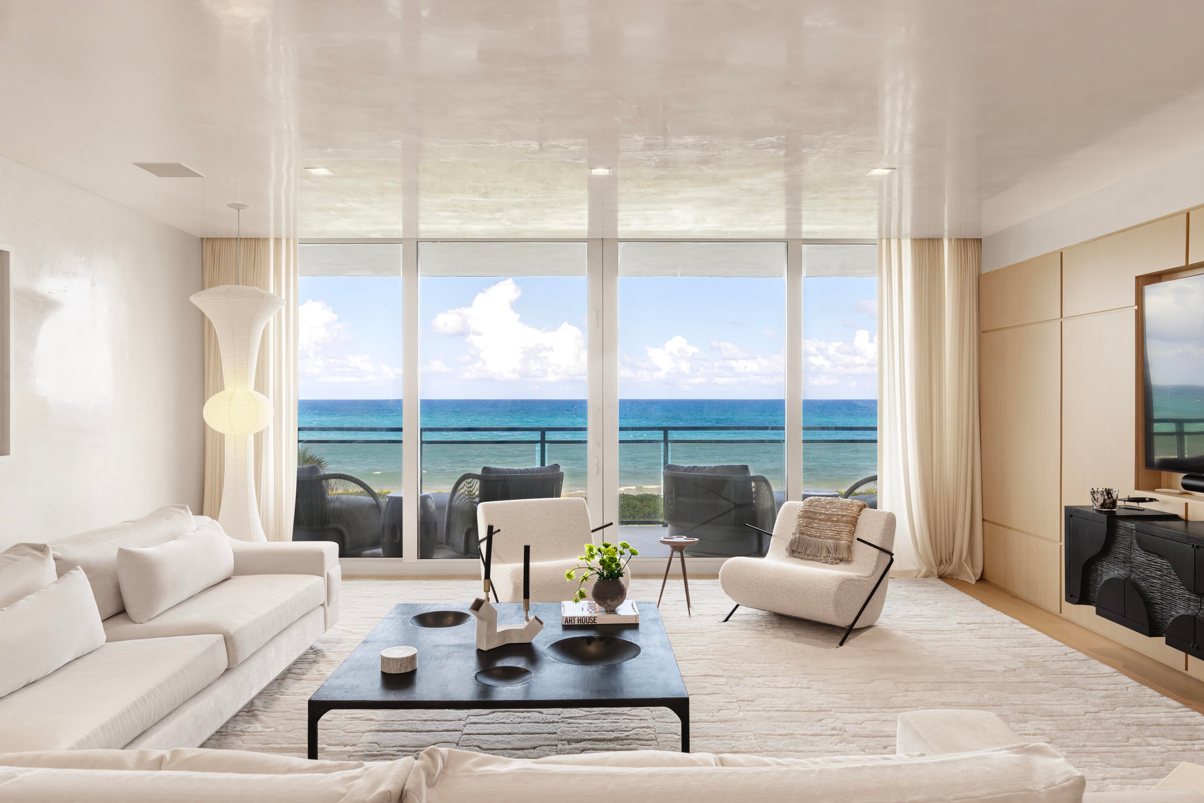
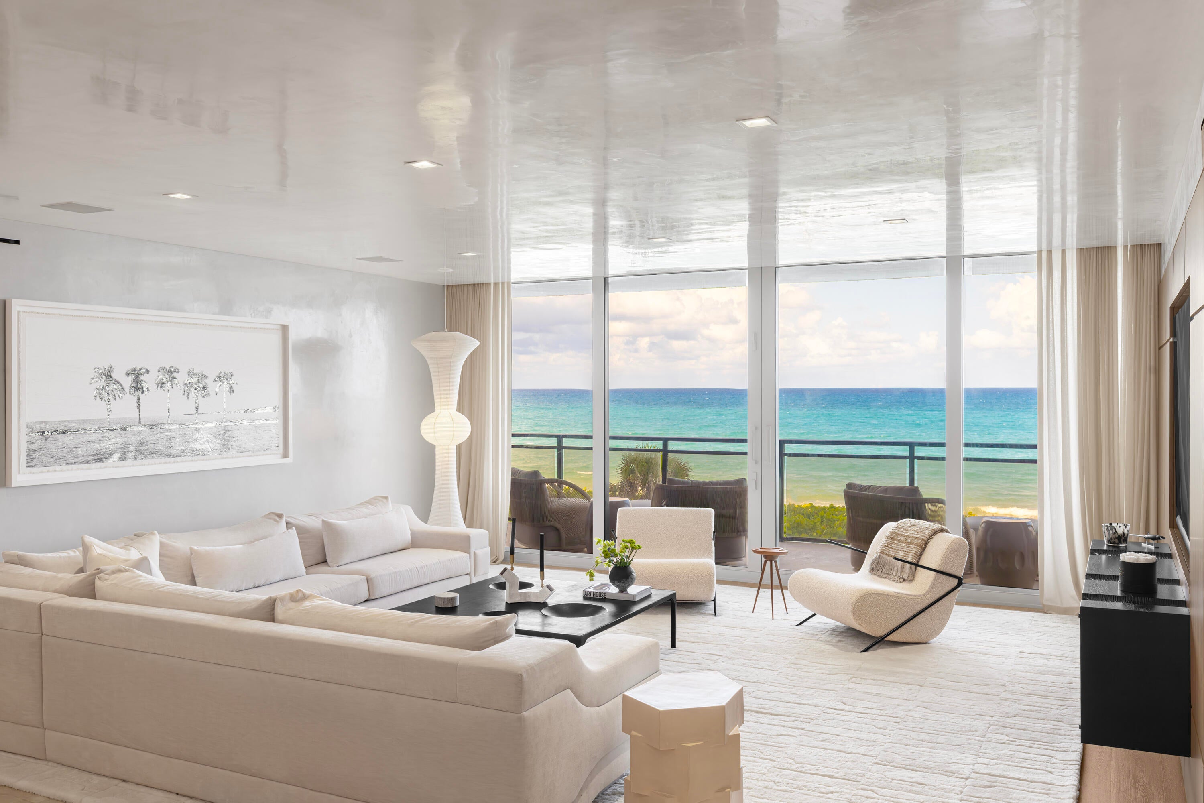
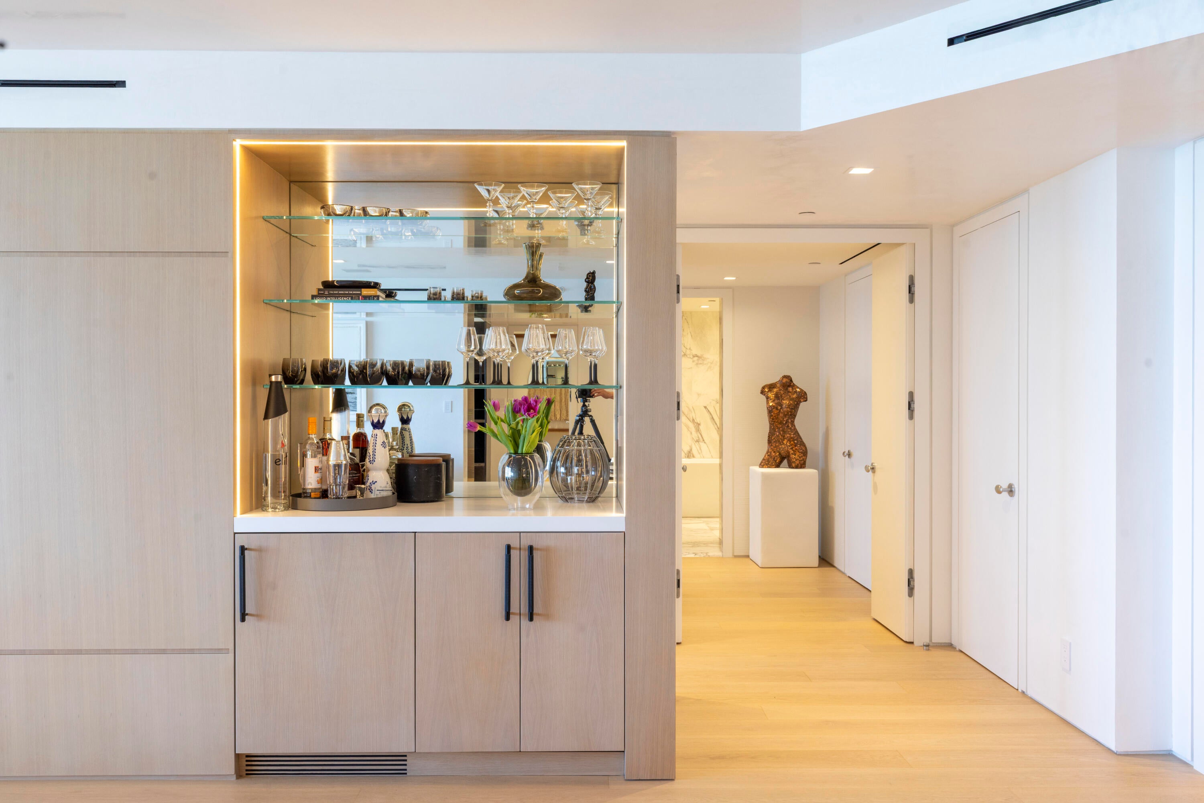
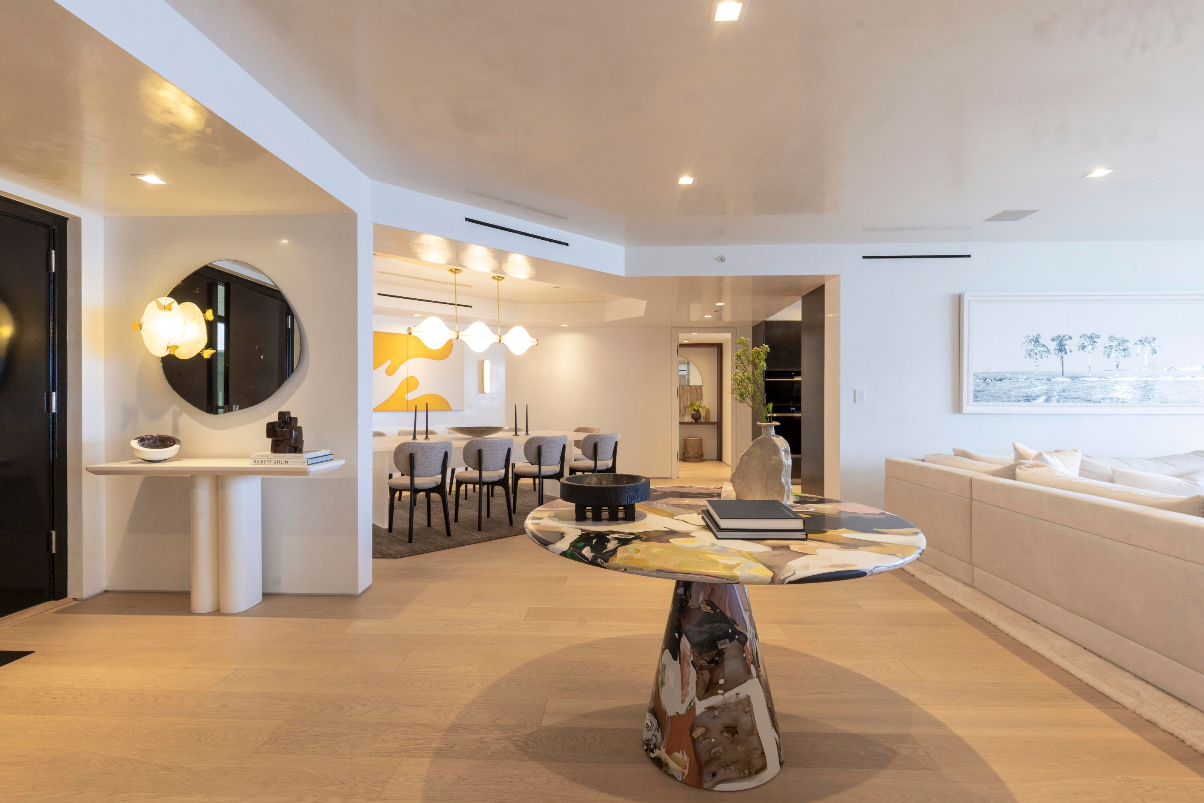
Introducing an exquisite Direct Oceanfront residence offering three-bedrooms, three en-suite baths, powder room and a beautifully appointed poolside cabana located in one of the most sought-after buildings. Walls of glass fill the interiors with natural light adding a seamless connection to the surrounding ocean. A custom Boffi kitchen is equipped with Wolf and Subzero appliances and refined finishes throughout the breakfast area and adjacent dining room. Volume ceilings, wide-plank white oak floors, and hand troweled plaster walls and ceilings are complemented by bespoke millworker and exceptional detailing throughout. Residents can enjoy resort-style living, 24/7 manned gatehouse, concierge, fitness center, pool & spa, tennis, pickle ball, 2-car assigned garage parking and pet friendly!
Listing Snapshot
Inside Area (SqFt)
3,003 sqft
HOA/Condo/Coop Fees
$4,670 monthly
Recent Activity
20 hours ago
Listing first seen on site
20 hours ago
Listing updated with changes from the MLS
General Features
Disclosures
Special Assessment
Parking
Assigned Attached Circular Driveway Covered Electric Vehicle Charging Station(s) Garage Driveway
Pets
Cats OK Dogs OK Number Limit Size Limit Yes
Property Sub Type
Condominium
Security
Security System Closed Circuit Camera(s) Gated with Guard Smoke Detector(s)
Special Circumstances
Standard
Style
Contemporary Colonial
Utilities
Cable Connected Sewer Available Underground Utilities Water Available
Interior Features
Appliances
Cooktop Dryer Dishwasher Electric Cooktop Electric Range Electric Water Heater Free-Standing Freezer Freezer Disposal Ice Maker Microwave Oven Refrigerator Vented Exhaust Fan Water Heater Wine Refrigerator Washer
Interior
Bidet Eat-in Kitchen Storage Soaking Tub Bar Walk-In Closet(s)
Laundry Features
Inside Laundry Room
Window Features
Blinds Drapes
Bedroom 2
Dimensions – 16.6 X 12.8 Level – Main Area – 212
Bedroom 3
Dimensions – 16 X 9.9 Level – Main Area – 158
Dining Room
Dimensions – 19.6 X 14 Level – Main Area – 274
Kitchen
Dimensions – 23 X 9.6 Level – Main Area – 220
Living Room
Dimensions – 28.7 X 18.8 Level – Main Area – 539
Other
Dimensions – 21 X 11.7 Level – Lower Area – 245 Description – Cabana
PrimaryBedroom
Dimensions – 19.89 X 14.9 Level – Main Area – 296
Exterior Features
Construction Details
Concrete
Exterior
Balcony Built-in Barbecue Barbecue Outdoor Shower Tennis Court(s)
Other Structures
Cabana Tennis Court(s) Storage
Pool Features
Association Heated
Road Frontage
County Road
Spa Features
Heated In Ground
Waterfront Features
Beach Access Deeded Access Ocean Access Ocean Front Shoreline Sand
Windows/Doors
Blinds Drapes
Community Features
Accessibility Features
Accessible Common Area Accessible Entrance
Association Amenities
Pool Beach Rights Beach Access Billiard Room Clubhouse Fitness Center Gated Hot Water Management Recreation Facilities Sauna Spa/Hot Tub Storage Tennis Court(s) Trash Elevator(s)
Association Fee Frequency
Monthly
Financing Terms Available
Cash
Schools
Elementary School
Palm Beach Public
Listing courtesy of Sotheby’s Intl. Realty, Inc.
All listings featuring the BMLS logo are provided by BeachesMLS, Inc. This information is not verified for authenticity or accuracy and is not guaranteed. Copyright © 2026 BeachesMLS, Inc. (a Flex MLS feed)
Source: Walkscore
Disclosure: Community information and market data powered by Constellation Data Labs. Information is deemed reliable but not guaranteed.