Welcome to Veno Realty Group
Find Your Dream Home

Finding the home you’ll love to rent or buy
just got easier.

Save
Ask

Tour

Hide

Share

$139,000

New Listing

200
200 Horizons W 111
Boynton Beach, FL 33435
For Sale|Condominium|Active
1

Bed
1

Total Bath
1

Full Bath
587

SqFt
$237

/SqFt
1967

Built
Subdivision:
STERLING VILLAGE
County:
Palm Beach

Call Now: 561-748-8366

Is this the listing for you? We can help make it yours.

561-748-8366

200 Horizons W 111200 Horizons W 111200 Horizons W 111200 Horizons W 111
Save
Ask

Tour

Hide

Share

Mortgage Calculator

Monthly Payment (Est.)

Enter an interest rate to see your estimated monthly payment.

Calculator powered by Showcase IDX, a Constellation1 Company. Copyright ©2026 Information is deemed reliable but not guaranteed.

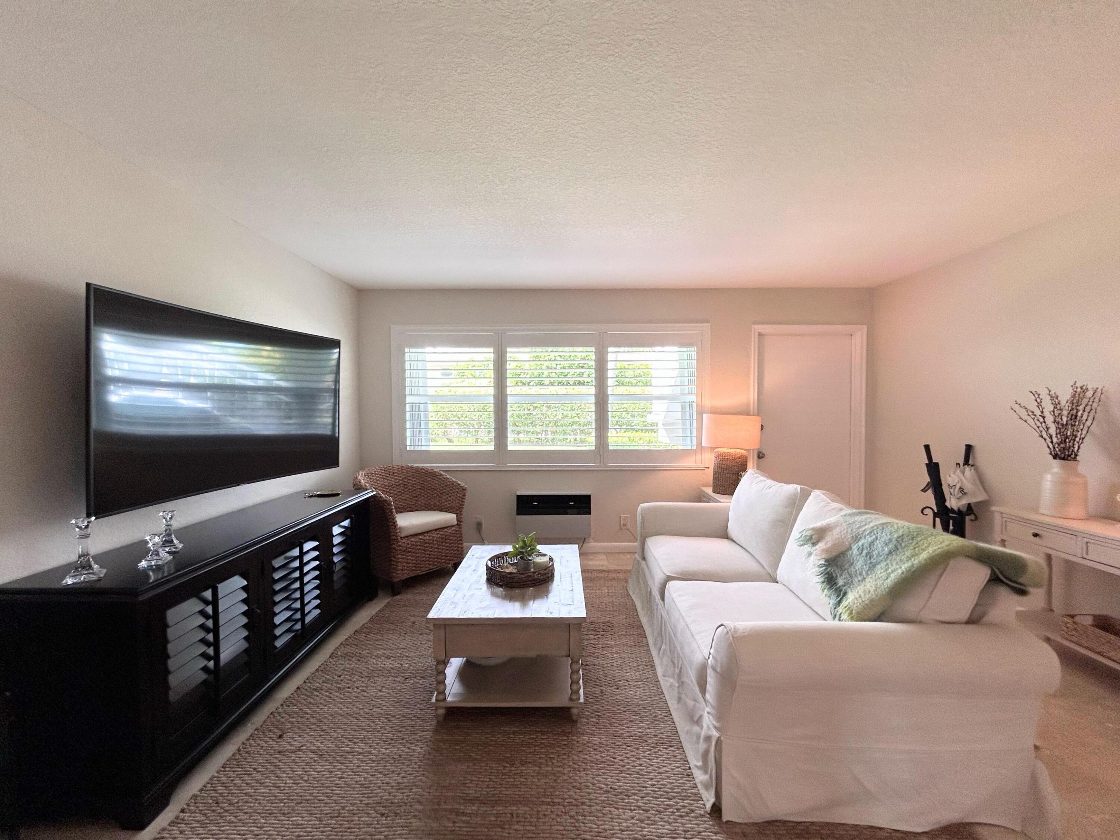
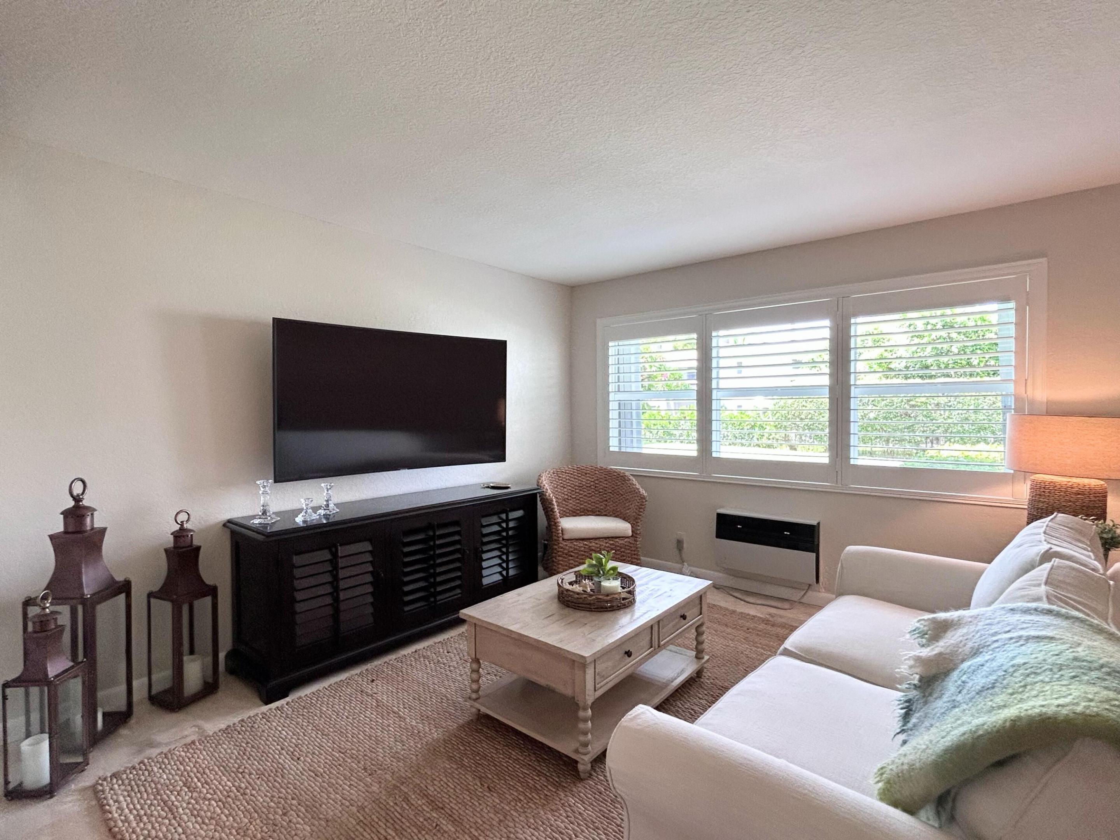
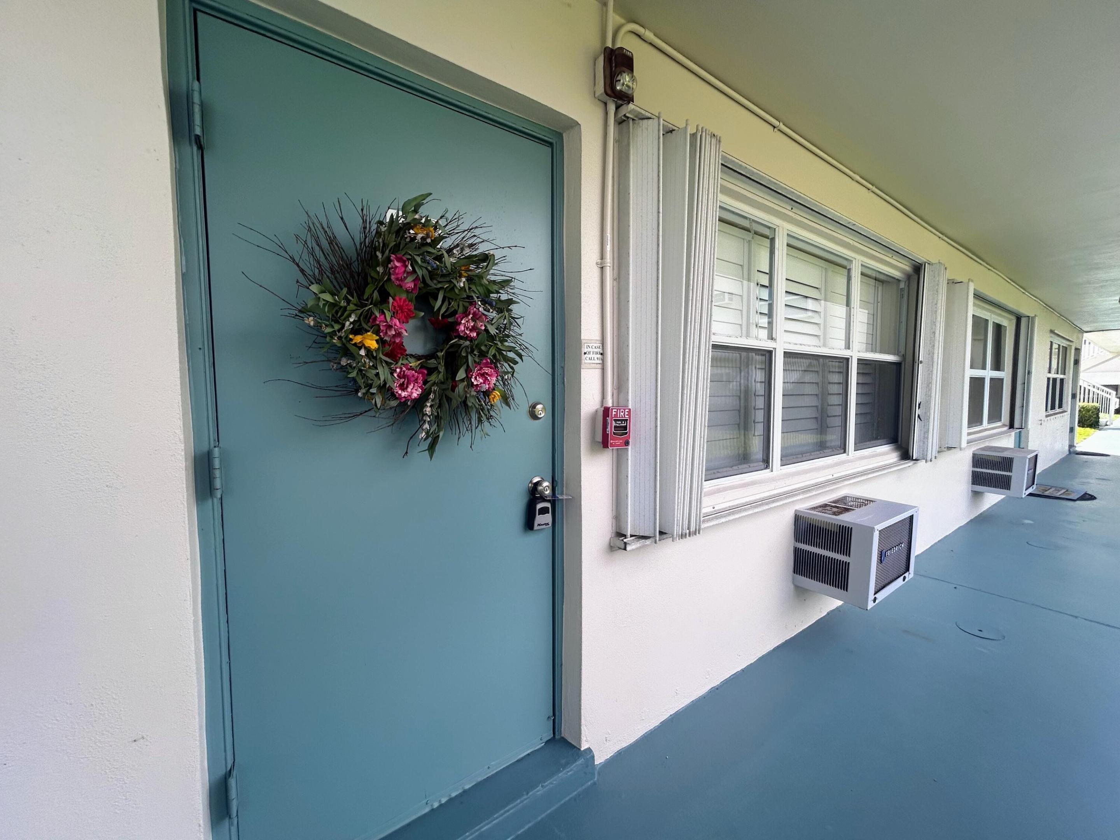
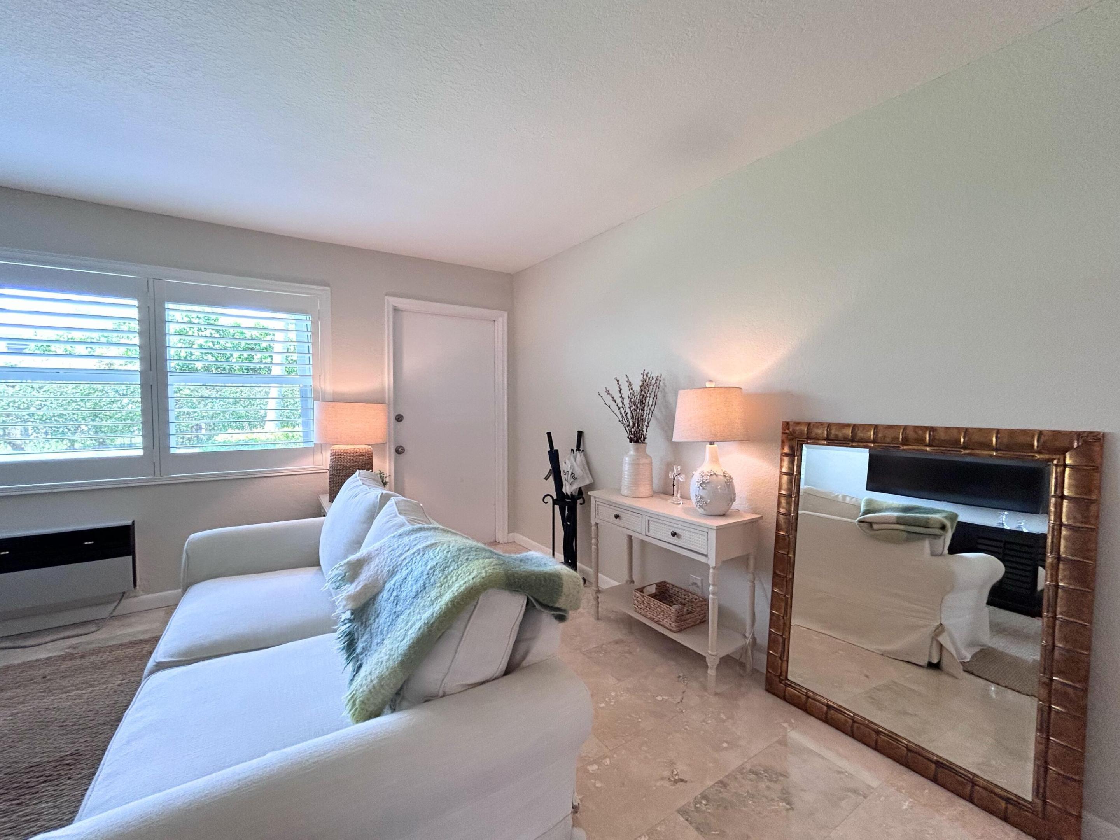
Set in the Sterling Village 55+ community of Boynton Beach, this one-bedroom, one-bath condominium offers 587 square feet of efficient living space on the first floor. The open-concept kitchen anchors the home with an island that adds storage and custom cabinetry that lifts it above a standard build. Ceramic tile runs throughout for easy upkeep, and the lanai extends the footprint with a covered outdoor retreat. Hurricane shutters at the front door provide storm protection. A single parking spot sits directly behind the unit. Low-maintenance ownership keeps the essentials handled, leaving more time for what matters. A smart, well-kept purchase ready for its next owner. PS Completely remodeled, fully furnished and tastefully decorated. Both TV's wall mounted with cords hidden in wall. PG 2 Gated community has 1/2 mi promenade directly on the Intracoastal for walking, fishing and relaxing on benches. Pickleball, car wash area and fitness center in renovated clubhouse have recently been added.

Save
Ask

Tour

Hide

Share

Listing Snapshot
Price 
$139,000
Days On Site 
0 Days
Bedrooms 
1
Inside Area (SqFt) 
587 sqft
Total Baths 
1
Full Baths 
1
Partial Baths 
N/A
Lot Size 
N/A
Year Built 
1967
MLS Number 
B26099174
Status 
Active
Property Tax 
$1,872
HOA/Condo/Coop Fees 
$578 monthly
Sq Ft Source 
Assessor
Friends & Family
Recent Activity
20 hours ago Listing updated with changes from the MLS
20 hours ago Listing first seen on site
General Features
Direction Faces 
North
Land Lease 
No
Levels 
One
Number Of Stories 
2
Parking 
AssignedGuestOpen
Parking Spaces 
2
Pets 
No
Property Sub Type 
Condominium
Security 
Smoke Detector(s)Fire AlarmGated CommunitySecurity Fence
Sewer 
Public Sewer
Special Circumstances 
Standard
SqFt Total 
642
Style 
Other
Utilities 
Cable ConnectedElectricity ConnectedSewer AvailableUnderground UtilitiesWater Available
Water Source 
Public
Zoning 
R3(cit
Interior Features
Appliances 
DishwasherElectric RangeElectric Water HeaterIce MakerMicrowaveRangeRefrigeratorWater Heater
Cooling 
Wall/Window Unit(s)
Electric 
Underground
Flooring 
Ceramic TileTile
Furnished 
Furnished
Heating 
Wall Furnace
Interior 
Built-in FeaturesKitchen IslandPantryStorage
Laundry Features 
Common AreaNone
Main Level Bedrooms 
1
Window Features 
Plantation Shutters
Dining Room 
Dimensions – 105 X 76Level – MainArea – 7980
Kitchen 
Dimensions – 79 X 76Level – MainArea – 6004
Living Room 
Dimensions – 151 X 1410Level – MainArea – 212910
PrimaryBedroom 
Dimensions – 125 X 115Level – MainArea – 14375
Save
Ask

Tour

Hide

Share

Exterior Features
Construction Details 
BlockFrameStucco
Fencing 
Fenced
Lot Features 
Many Trees
Other Structures 
Storage
Patio And Porch 
PorchScreened
Pool Features 
AssociationHeated
Roof 
Shingle
View 
Garden
Waterview 
Garden
Windows/Doors 
Plantation Shutters
Community Features
Association Amenities 
PoolBilliard RoomClubhouseCar Wash AreaElevator(s)Fitness CenterGatedLaundryManagementMaintenancePicnic AreaParkingRecreation FacilitiesStorage
Association Fee 
$578.0
Association Fee Frequency 
Monthly
Community Features 
GatedStreet LightsSidewalks
MLS Area 
4210
Senior Community 
Yes
Financing Terms Available 
CashConventionalFHA
Roads 
Asphalt

Listing courtesy of Hudson Realty Of The Plm Bchs

All listings featuring the BMLS logo are provided by BeachesMLS, Inc. This information is not verified for authenticity or accuracy and is not guaranteed. Copyright © 2026 BeachesMLS, Inc. (a Flex MLS feed)

Last checked: 2026-11-12 12:56 PM UTC

Neighborhood & Commute
Source: Walkscore

Disclosure: Community information and market data powered by Constellation Data Labs. Information is deemed reliable but not guaranteed.

Save
Ask

Tour

Hide

Share