Welcome to Veno Realty Group
Find Your Dream Home

Finding the home you’ll love to rent or buy
just got easier.

Save
Ask

Tour

Hide

Share

$1,795,000

4 Days On Site

4010 Faraday Way
Palm Beach Gardens, FL 33418

For Sale|Single Family Residence|Active
4

Beds
4

Total Baths
3

Full Baths
1

Partial Bath
3,975

SqFt
$452

/SqFt
2017

Built
Subdivision:
ALTON NEIGHBORHOOD 1
County:
Palm Beach

Call Now: 561-748-8366

Is this the listing for you? We can help make it yours.

561-748-8366

Upcoming Open Houses
Sun, Nov 15, 11:00 AM – 1:00 PM
4010 Faraday Way4010 Faraday Way4010 Faraday Way4010 Faraday Way
Save
Ask

Tour

Hide

Share

Mortgage Calculator

Monthly Payment (Est.)

Enter an interest rate to see your estimated monthly payment.

Calculator powered by Showcase IDX, a Constellation1 Company. Copyright ©2026 Information is deemed reliable but not guaranteed.

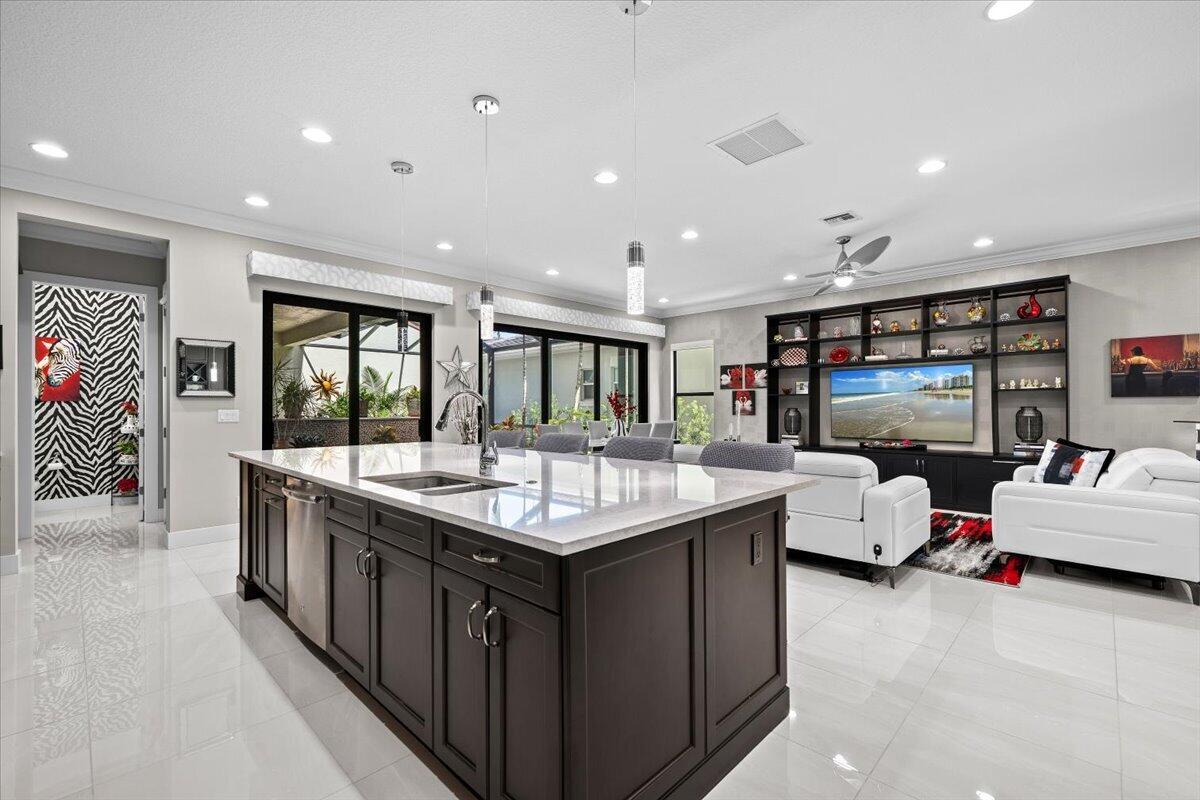
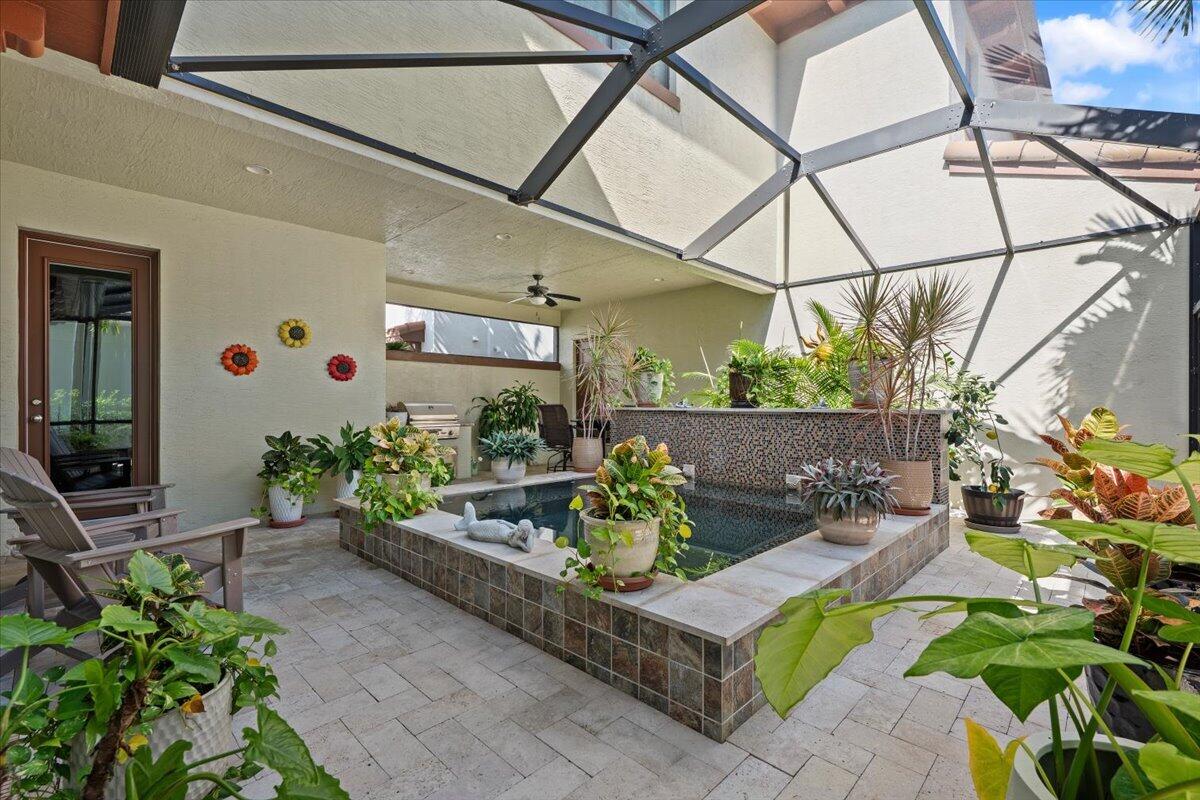
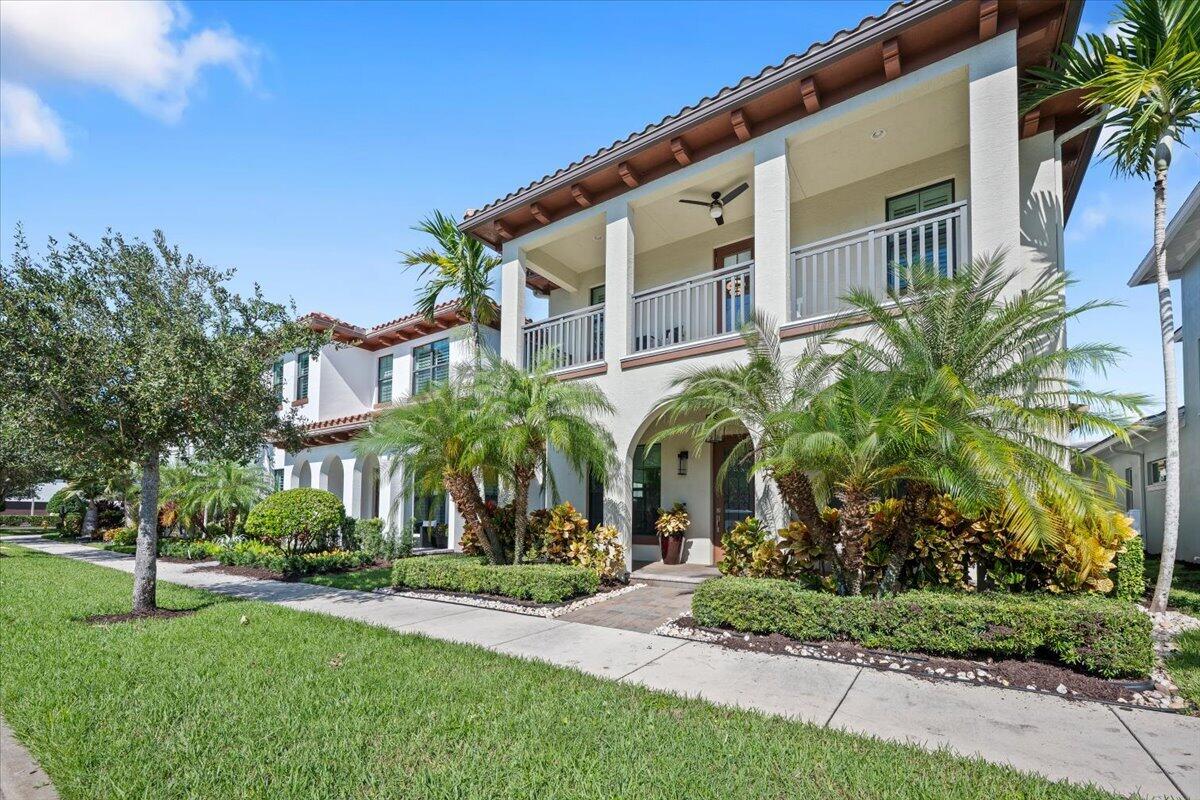
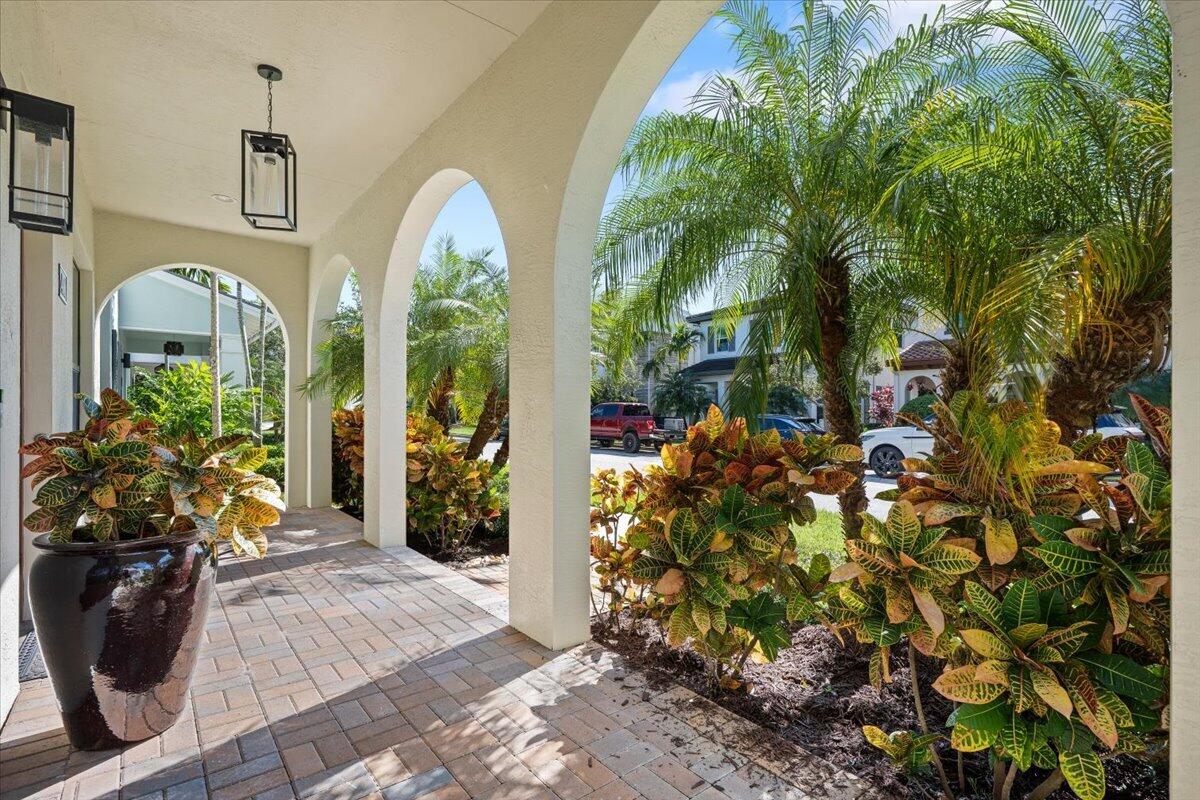
Park E / Manchester model offered fully furnished in Alton's highly desirable first phase of the neighborhood, closest to the Alton Town Center and The Club at Alton. Enjoy relaxing outdoor living on the screened patio featuring a heated spa and summer kitchen . The primary suite features a custom roman entry shower, built in closet and a private balcony access. Porcelain flooring throughout this home with no carpeting means low maintenance and easy living. Built in 2017 this home feels brand new and features double pane, energy efficient impact glass, spray foam insulation and concrete block construction. Located in the heart of Palm Beach Gardens, Alton is a premier community that blends contemporary luxury with an unbeatable location.

Save
Ask

Tour

Hide

Share

Listing Snapshot
Price 
$1,795,000
Days On Site 
4 Days
Bedrooms 
4
Inside Area (SqFt) 
3,975 sqft
Total Baths 
4
Full Baths 
3
Partial Baths 
1
Lot Size 
0.12 Acres
Year Built 
2017
MLS Number 
B26099172
Status 
Active
Property Tax 
$16,890
HOA/Condo/Coop Fees 
$458 monthly
Sq Ft Source 
Appraiser
Friends & Family
Recent Activity
3 days ago Listing updated with changes from the MLS
3 days ago Status changed to Active
4 days ago Listing first seen on site
General Features
Acres 
0.12
Attached Garage 
Yes
Direction Faces 
South
Garage 
Yes
Garage Spaces 
3
Levels 
Two
Number Of Stories 
2
Parking 
AttachedDrivewayGarageGarage Door Opener
Parking Spaces 
6
Pets 
Breed RestrictionsYes
Property Sub Type 
Single Family Residence
Security 
Smoke Detector(s)
Sewer 
Public Sewer
Special Circumstances 
Standard
SqFt Total 
5077
Style 
Spanish
Utilities 
Cable AvailableNatural Gas AvailableSewer AvailableWater Available
Water Source 
Public
Zoning 
PCD(ci
Interior Features
Appliances 
CooktopDryerDishwasherDisposalGas RangeGas Water HeaterMicrowaveOvenRefrigeratorWater HeaterWasher

Cooling 
Central AirElectric
Flooring 
Ceramic Tile
Furnished 
Furnished
Heating 
CentralElectric
Interior 
Entrance FoyerKitchen IslandPantryStorageSoaking TubWalk-In Closet(s)
Laundry Features 
InsideLaundry Room
Spa 
Yes
Den 
Family Room 
Great Room 
Kitchen 
Dimensions – 22.4 X 11Level – MainArea – 246
Laundry 
Living Room 
Dimensions – 26 X 17Level – MainArea – 442
Loft 
PrimaryBedroom 
Dimensions – 13 X 21Level – UpperArea – 273
Save
Ask

Tour

Hide

Share

Exterior Features
Construction Details 
Block
Exterior 
BalconyOutdoor Kitchen
Other Structures 
Outdoor KitchenStorage
Patio And Porch 
CoveredPatioPorchScreened
Pool Features 
HeatedIn GroundPool/Spa ComboAssociationPrivate
Private Pool 
Yes
Roof 
ConcreteTile
Spa 
Yes
Spa Features 
HeatedIn Ground
Windows/Doors 
French Doors
Community Features
Association Amenities 
PoolCabanaClubhouseDog ParkFitness CenterManagementPicnic AreaPlaygroundParkSpa/Hot TubTennis Court(s)Trail(s)
Association Fee 
$458.0
Association Fee Frequency 
Monthly
Community Features 
Street Lights
MLS Area 
5320
Financing Terms Available 
CashConventional
Schools
School District

Unknown
Elementary School

Marsh Pointe
Middle School

Watson B. Duncan
High School

William T. Dwyer
Listing courtesy of Alton Life Realty LLC

All listings featuring the BMLS logo are provided by BeachesMLS, Inc. This information is not verified for authenticity or accuracy and is not guaranteed. Copyright © 2026 BeachesMLS, Inc. (a Flex MLS feed)

Last checked: 2026-11-14 05:58 AM UTC

Neighborhood & Commute
Source: Walkscore

Disclosure: Community information and market data powered by Constellation Data Labs. Information is deemed reliable but not guaranteed.

Save
Ask

Tour

Hide

Share