Welcome to Veno Realty Group
Find Your Dream Home

Finding the home you’ll love to rent or buy
just got easier.

Save
Ask

Tour

Hide

Share

$725,000

New Listing

3450 S Ocean Boulevard 0522
Palm Beach, FL 33480
For Sale|Condominium|Active
2

Beds
3

Total Baths
2

Full Baths
1

Partial Bath
1,670

SqFt
$434

/SqFt
1971

Built
Subdivision:
PATRICIAN OF PALM BEACH CONDO
County:
Palm Beach

Call Now: 561-748-8366

Is this the listing for you? We can help make it yours.

561-748-8366

3450 S Ocean Boulevard 05223450 S Ocean Boulevard 05223450 S Ocean Boulevard 05223450 S Ocean Boulevard 0522
Save
Ask

Tour

Hide

Share

Mortgage Calculator

Monthly Payment (Est.)

Enter an interest rate to see your estimated monthly payment.

Calculator powered by Showcase IDX, a Constellation1 Company. Copyright ©2026 Information is deemed reliable but not guaranteed.

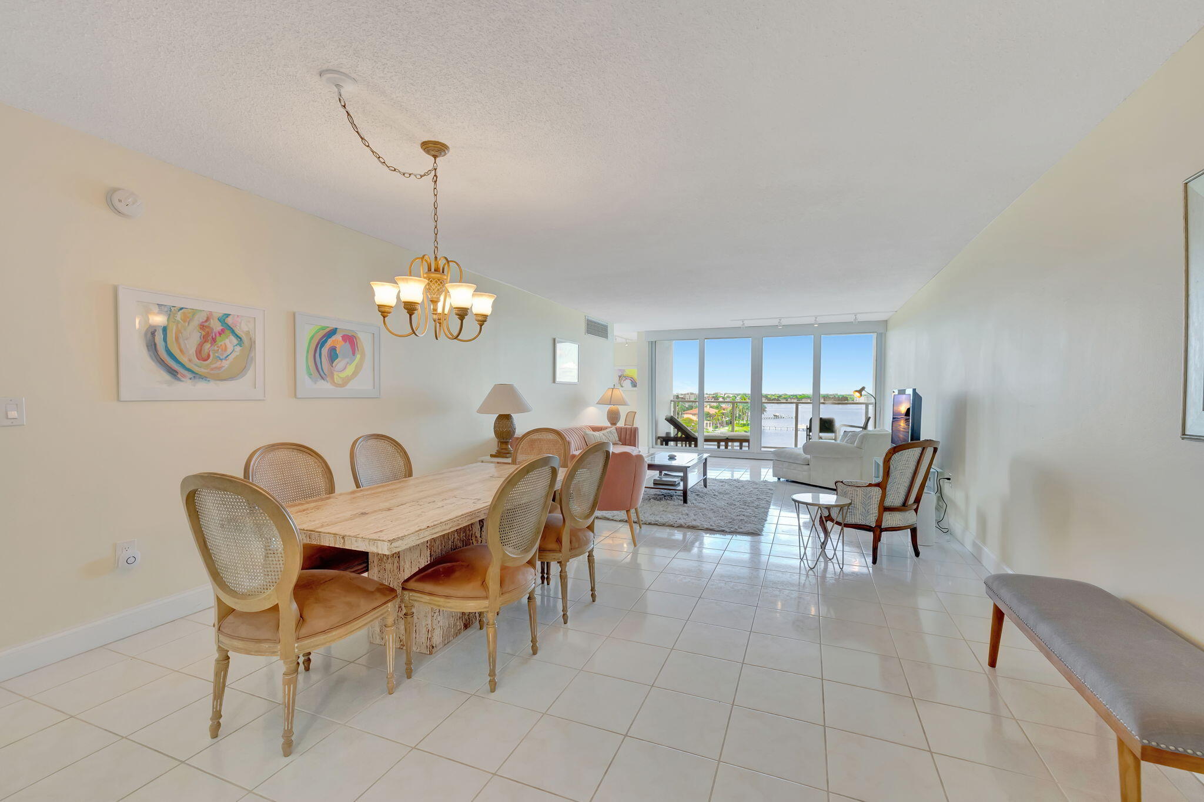
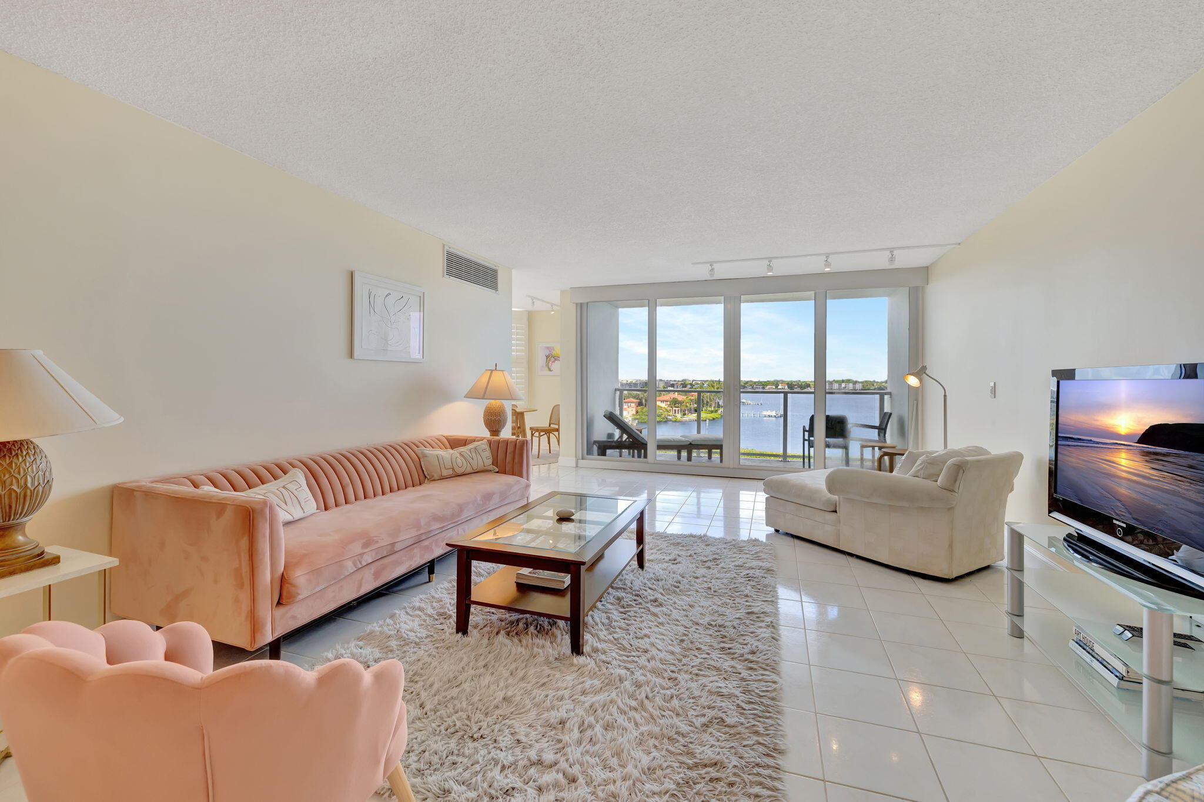
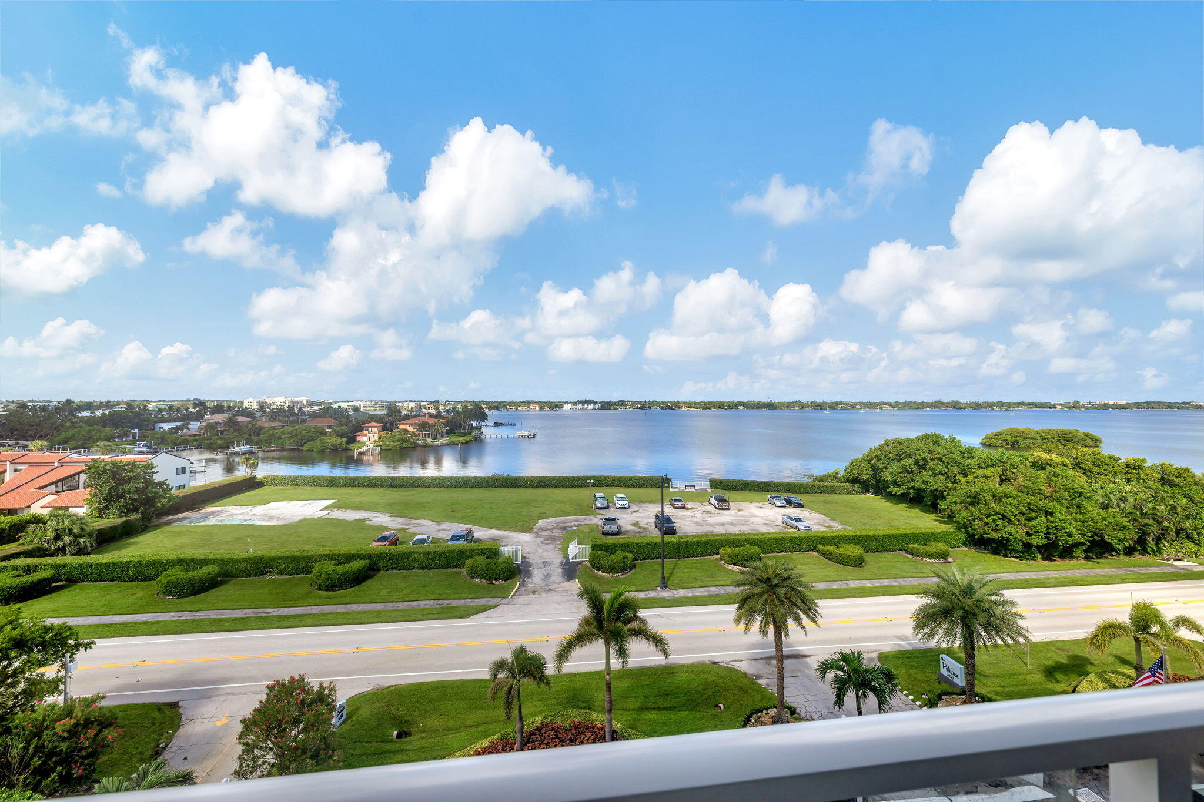
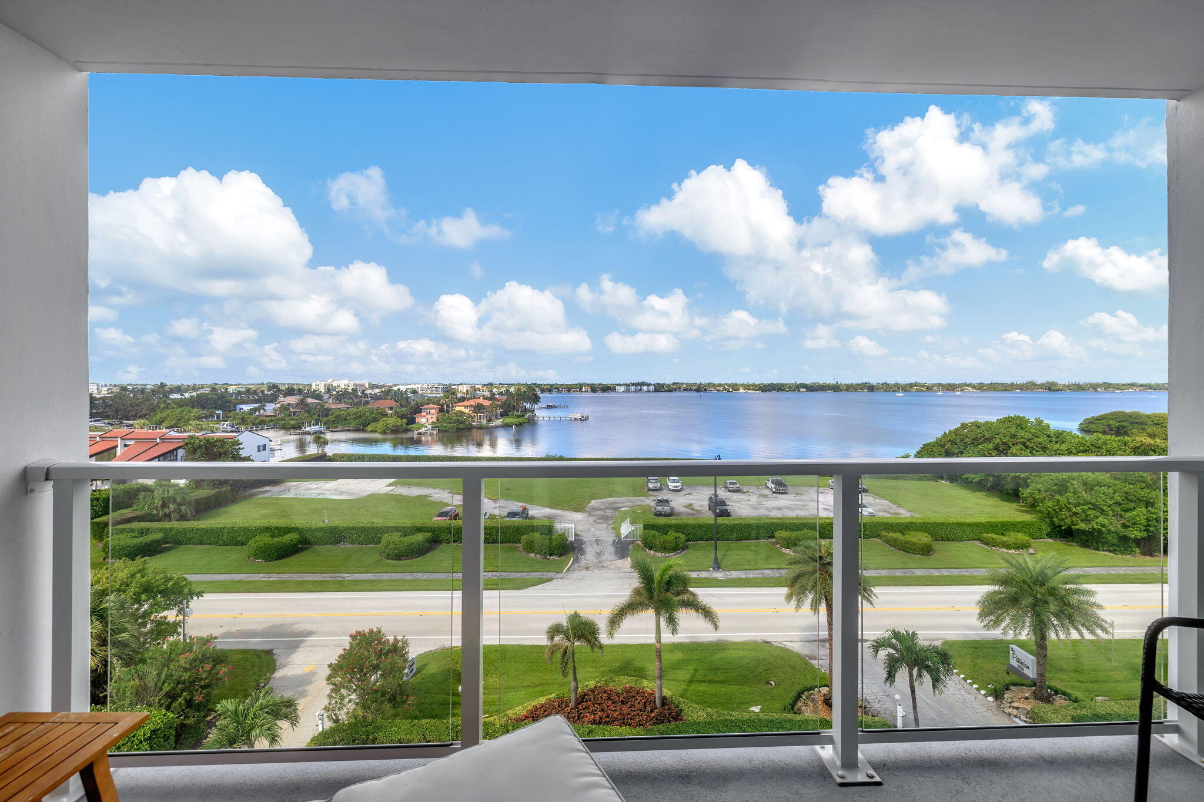
Experience South Florida living like no other w/ this stunning 2/2 PLUS DEN CONDO! As you step inside, you are greeted w/ breathtaking intracoastal views w/ just under 1,700 sf! You will love the renovated kitchen w/ S/S app., & quartz countertops. Special features incl. renovated bathrooms, walk-in closets, impact windows/doors and balconies, modern lobby, sparkling oceanfront pool w/ new deck incl. outdoor BBQ area & access to the serene beach – perfect for relaxing! This waterfront paradise is near shopping in Palm Beach & WPB, restaurants, golf courses, Atlantic Ave! Biking & walking along A1A. Steps to your covered parking! Don't miss your opportunity to live in this amazing condo by scheduling a tour today! HOA incl. water, cable, wi-fi, pest control & fitness ctr.

Save
Ask

Tour

Hide

Share

Listing Snapshot
Price 
$725,000
Days On Site 
0 Days
Bedrooms 
2
Inside Area (SqFt) 
1,670 sqft
Total Baths 
3
Full Baths 
2
Partial Baths 
1
Lot Size 
N/A
Year Built 
1971
MLS Number 
B26099167
Status 
Active
Property Tax 
$4,765
HOA/Condo/Coop Fees 
$2,351 monthly
Sq Ft Source 
Public Records
Friends & Family
Recent Activity
20 hours ago Listing updated with changes from the MLS
20 hours ago Listing first seen on site
General Features
Carport 
1
Direction Faces 
West
Disclosures 
Special Assessment
Foundation 
Block
Land Lease 
No
Levels 
One
Number Of Stories 
8
Parking 
AssignedCoveredCarportDetached Carport
Parking Spaces 
1
Pets 
Yes
Property Sub Type 
Condominium
Security 
Security System
Sewer 
Public Sewer
Special Circumstances 
Standard
SqFt Total 
1670
Style 
Contemporary
Utilities 
Sewer ConnectedWater Connected
Water Source 
Public
Zoning 
RD2
Interior Features
Appliances 
DishwasherElectric RangeDisposalMicrowaveRefrigerator
Cooling 
Central Air
Flooring 
CarpetCeramic Tile
Furnished 
Unfurnished
Heating 
Central
Interior 
Walk-In Closet(s)
Laundry Features 
Common AreaIn Hall
Main Level Bedrooms 
2
Window Features 
BlindsStorm Window(s)
Bedroom 2 
Dimensions – 18 X 13Level – MainArea – 234
ConvertedBedroom 
Den 
Dimensions – 18 X 11Level – MainArea – 198
Dining Room 
Dimensions – 15 X 10Level – MainArea – 150
Kitchen 
Dimensions – 14 X 8Level – MainArea – 112
Living Room 
Dimensions – 24 X 15Level – MainArea – 360
PrimaryBedroom 
Dimensions – 18 X 14Level – MainArea – 252
Save
Ask

Tour

Hide

Share

Exterior Features
Construction Details 
Concrete
Exterior 
Balcony
Lot Features 
Waterfront
Other Structures 
None
Patio And Porch 
Covered
Pool Features 
Association
Roof 
Other
View 
Water
Waterfront 
Yes
Waterfront Features 
Intracoastal AccessOcean Access
Waterview 
Water
Windows/Doors 
BlindsStorm Window(s)
Community Features
Association Amenities 
PoolBeach RightsBeach AccessClubhouseFitness CenterLaundryManagementParkingElevator(s)
Association Fee 
$2351.0
Association Fee Frequency 
Monthly
MLS Area 
5004
Financing Terms Available 
CashConventional
Building Access 
Lobby
Roads 
Paved
Schools
School District

Unknown
Elementary School

Lantana
Middle School

Lantana Community
High School

Lake Worth
Listing courtesy of One Sotheby’s International Realty

All listings featuring the BMLS logo are provided by BeachesMLS, Inc. This information is not verified for authenticity or accuracy and is not guaranteed. Copyright © 2026 BeachesMLS, Inc. (a Flex MLS feed)

Last checked: 2026-11-12 12:56 PM UTC

Neighborhood & Commute
Source: Walkscore

Disclosure: Community information and market data powered by Constellation Data Labs. Information is deemed reliable but not guaranteed.

Save
Ask

Tour

Hide

Share