Welcome to Veno Realty Group
Find Your Dream Home

Finding the home you’ll love to rent or buy
just got easier.

Save
Ask

Tour

Hide

Share

$480,000

4 Days On Site

9874 Boca Gardens Parkway B
Boca Raton, FL 33496

For Sale|Single Family Residence|Active
3

Beds
2

Total Baths
2

Full Baths
1,276

SqFt
$376

/SqFt
1985

Built
Subdivision:
BOCA GARDENS
County:
Palm Beach

Call Now: 561-748-8366

Is this the listing for you? We can help make it yours.

561-748-8366

9874 Boca Gardens Parkway B9874 Boca Gardens Parkway B9874 Boca Gardens Parkway B9874 Boca Gardens Parkway B
Save
Ask

Tour

Hide

Share

Mortgage Calculator

Monthly Payment (Est.)

Enter an interest rate to see your estimated monthly payment.

Calculator powered by Showcase IDX, a Constellation1 Company. Copyright ©2026 Information is deemed reliable but not guaranteed.

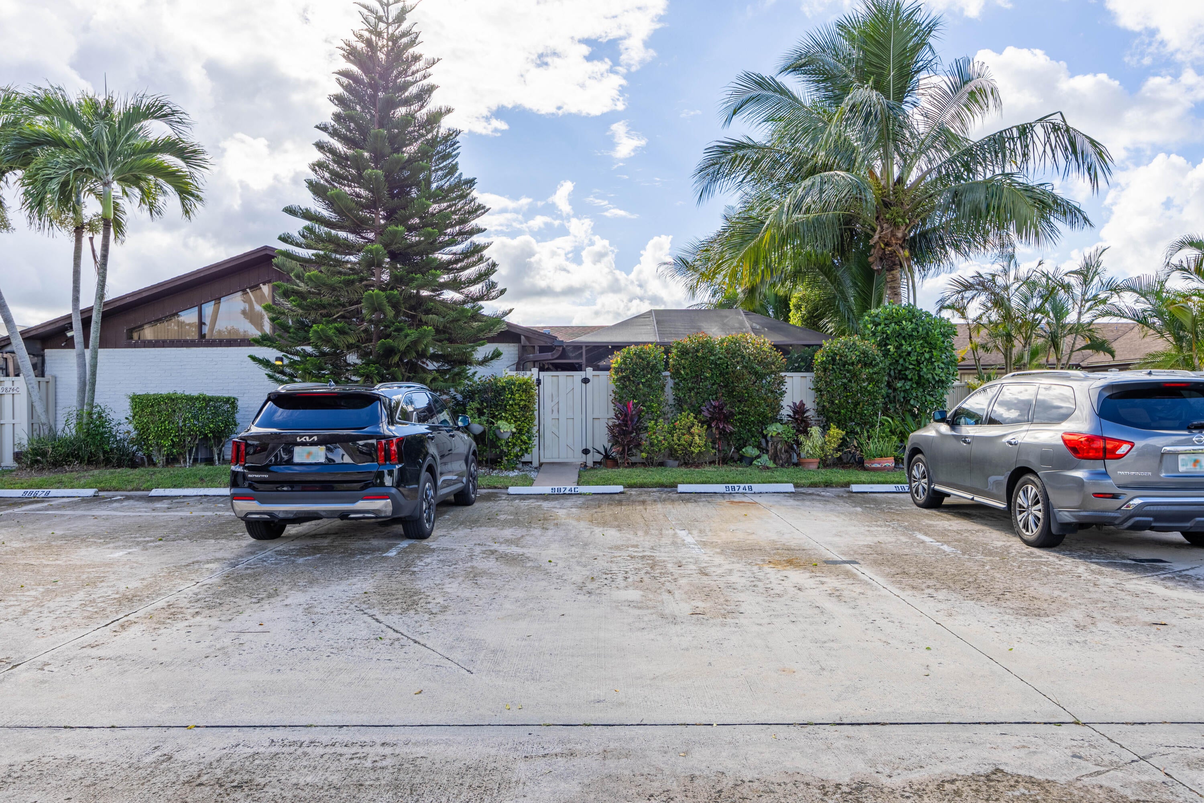
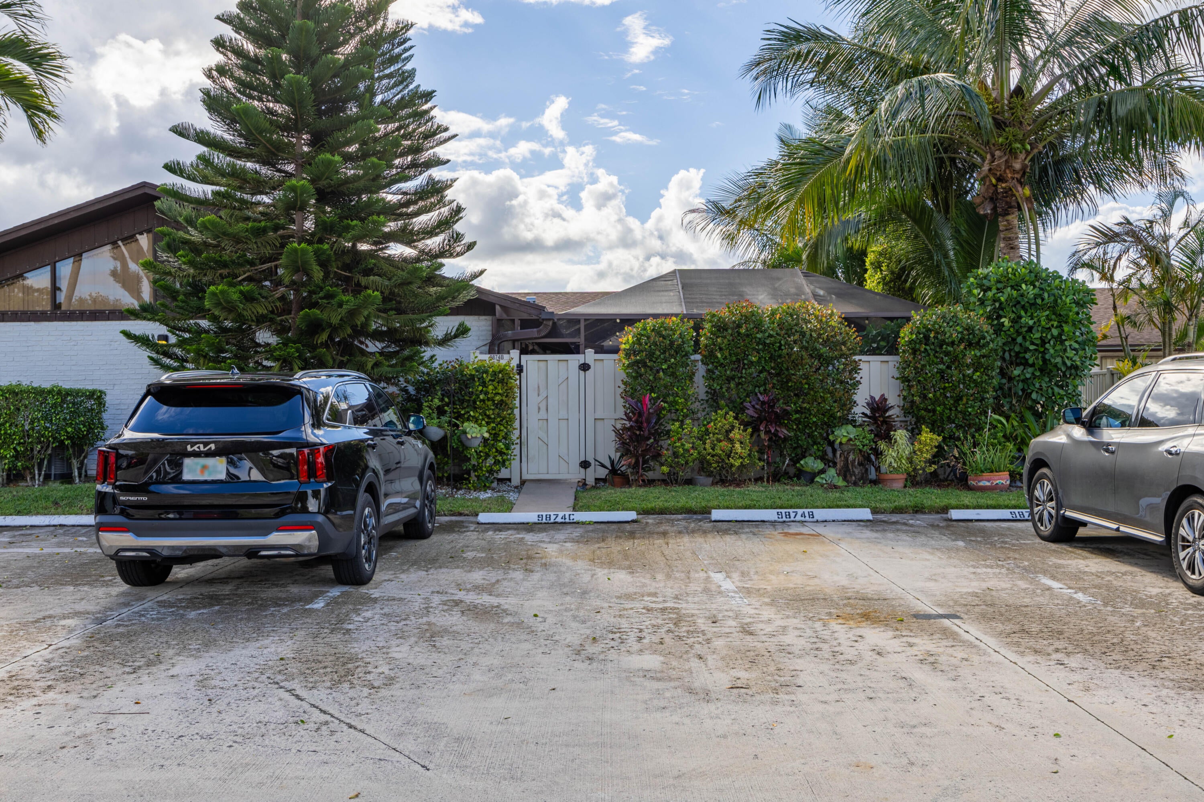
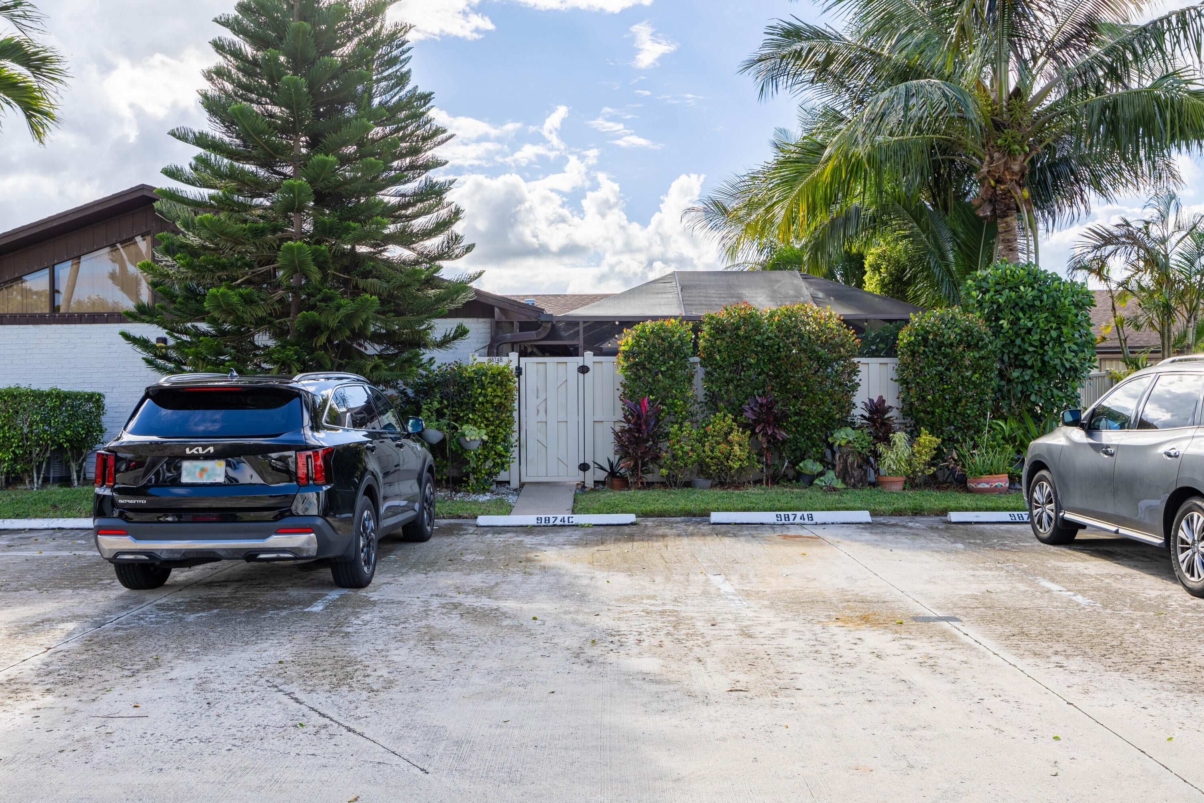
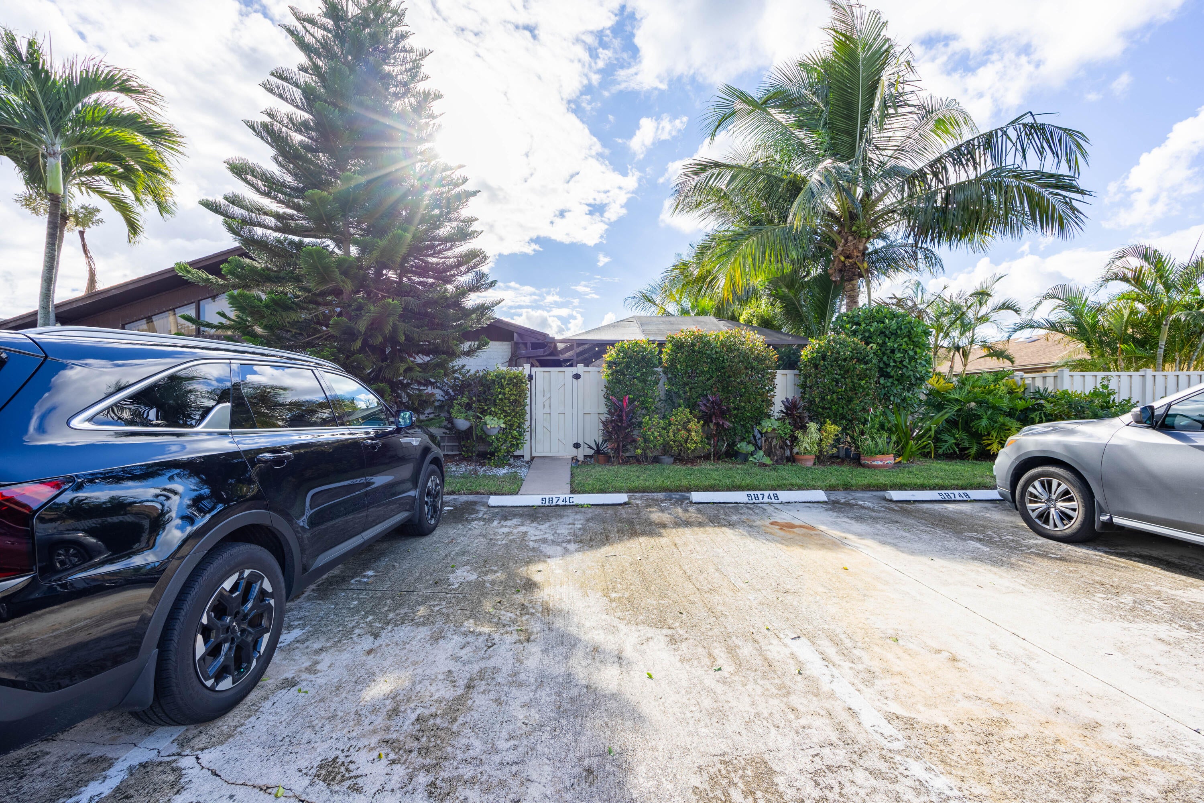
A hard-to-find Courtyard Corner Villa, with a huge enclosed, private, front yard patio, surrounded by nature, in a truly beautiful hidden gem community…Boca Gardens is proud of its common areas, 4 lakes, 3 pools, plenty of walking paths and green areas, tennis and pickleball courts, club house with gym, plenty of parking spaces around, a true garden within Boca Gardens…. High ceilings, glass sliding doors leading to the courtyard from every room, top of the line stainless steel appliances, granite counter tops, freshly painted, cabana bathroom… Walking distance to a shopping center, with a Publix, banks, and restaurants, easy access to main highways, and surrounded by many multimillion-dollar communities, great neighborhood and the best school district, here you will have it all.

Save
Ask

Tour

Hide

Share

Listing Snapshot
Price 
$480,000
Days On Site 
4 Days
Bedrooms 
3
Inside Area (SqFt) 
1,276 sqft
Total Baths 
2
Full Baths 
2
Partial Baths 
N/A
Lot Size 
0.06 Acres
Year Built 
1985
MLS Number 
B26099128
Status 
Active
Property Tax 
$5,596.24
HOA/Condo/Coop Fees 
$477 monthly
Sq Ft Source 
Public Records
Friends & Family
Recent Activity
3 days ago Status changed to Active
3 days ago Listing updated with changes from the MLS
4 days ago Listing first seen on site
General Features
Acres 
0.06
Direction Faces 
East
Land Lease 
No
Levels 
One
Number Of Stories 
1
Parking 
AssignedGuest
Parking Spaces 
2
Pets 
Breed RestrictionsYes
Property Sub Type 
Single Family Residence
Security 
Smoke Detector(s)
Sewer 
Public Sewer
Special Circumstances 
Standard
SqFt Total 
1276
Utilities 
Sewer AvailableWater Available
Water Source 
Public
Zoning 
RS
Interior Features
Appliances 
DryerDishwasherElectric RangeIce MakerMicrowaveOvenRangeRefrigeratorWasher
Cooling 
Central AirCeiling Fan(s)Electric
Flooring 
LaminateTileWood
Furnished 
Unfurnished
Heating 
CentralElectric
Interior 
High CeilingsVaulted Ceiling(s)
Laundry Features 
Washer HookupInsideLaundry Closet
Main Level Bedrooms 
3
Bedroom 2 
Dimensions – 14 X 13Level – FirstArea – 182
Bedroom 3 
Dimensions – 11 X 10Level – FirstArea – 110
Family Room 
Kitchen 
Dimensions – 14 X 10Level – FirstArea – 140
Living Room 
Dimensions – 20 X 17Level – FirstArea – 340
PrimaryBedroom 
Dimensions – 15 X 13Level – FirstArea – 195
Save
Ask

Tour

Hide

Share

Exterior Features
Construction Details 
BlockConcrete
Exterior 
Covered CourtyardCourtyardGardenStorage
Fencing 
Back YardFencedFront YardGate
Lot Features 
Corner LotGardenWaterfront
Other Structures 
Storage
Patio And Porch 
PatioScreened
Pool Features 
AssociationHeated
Roof 
Shingle
View 
GardenLake
Waterfront 
Yes
Waterview 
GardenLake
Community Features
Association Amenities 
PoolBasketball CourtClubhouseFitness CenterMaintenance GroundsPlaygroundParkingSecurityTennis Court(s)
Association Fee 
$477.0
Association Fee Frequency 
Monthly
MLS Area 
4760
Financing Terms Available 
CashConventionalFHA
Schools
School District

Unknown
Elementary School

Whispering Pines (Palm Beach)
Middle School

Omni
High School

Olympic Heights
Listing courtesy of Keyes Company

All listings featuring the BMLS logo are provided by BeachesMLS, Inc. This information is not verified for authenticity or accuracy and is not guaranteed. Copyright © 2026 BeachesMLS, Inc. (a Flex MLS feed)

Last checked: 2026-11-14 06:04 AM UTC

Neighborhood & Commute
Source: Walkscore

Disclosure: Community information and market data powered by Constellation Data Labs. Information is deemed reliable but not guaranteed.

Save
Ask

Tour

Hide

Share