Welcome to Veno Realty Group
Find Your Dream Home

Finding the home you’ll love to rent or buy
just got easier.

Save
Ask

Tour

Hide

Share

$920,000

2 Days On Site

8346 CINCH Way
Lake Worth, FL 33467

For Sale|Single Family Residence|Active
5

Beds
3

Total Baths
3

Full Baths
2,631

SqFt
$350

/SqFt
2020

Built
Subdivision:
FIELDS AT GULFSTREAM POLO
County:
Palm Beach

Call Now: 561-748-8366

Is this the listing for you? We can help make it yours.

561-748-8366

Upcoming Open Houses
Sun, Nov 15, 1:00 PM – 3:00 PM
8346 CINCH Way8346 CINCH Way8346 CINCH Way8346 CINCH Way
Save
Ask

Tour

Hide

Share

Mortgage Calculator

Monthly Payment (Est.)

Enter an interest rate to see your estimated monthly payment.

Calculator powered by Showcase IDX, a Constellation1 Company. Copyright ©2026 Information is deemed reliable but not guaranteed.

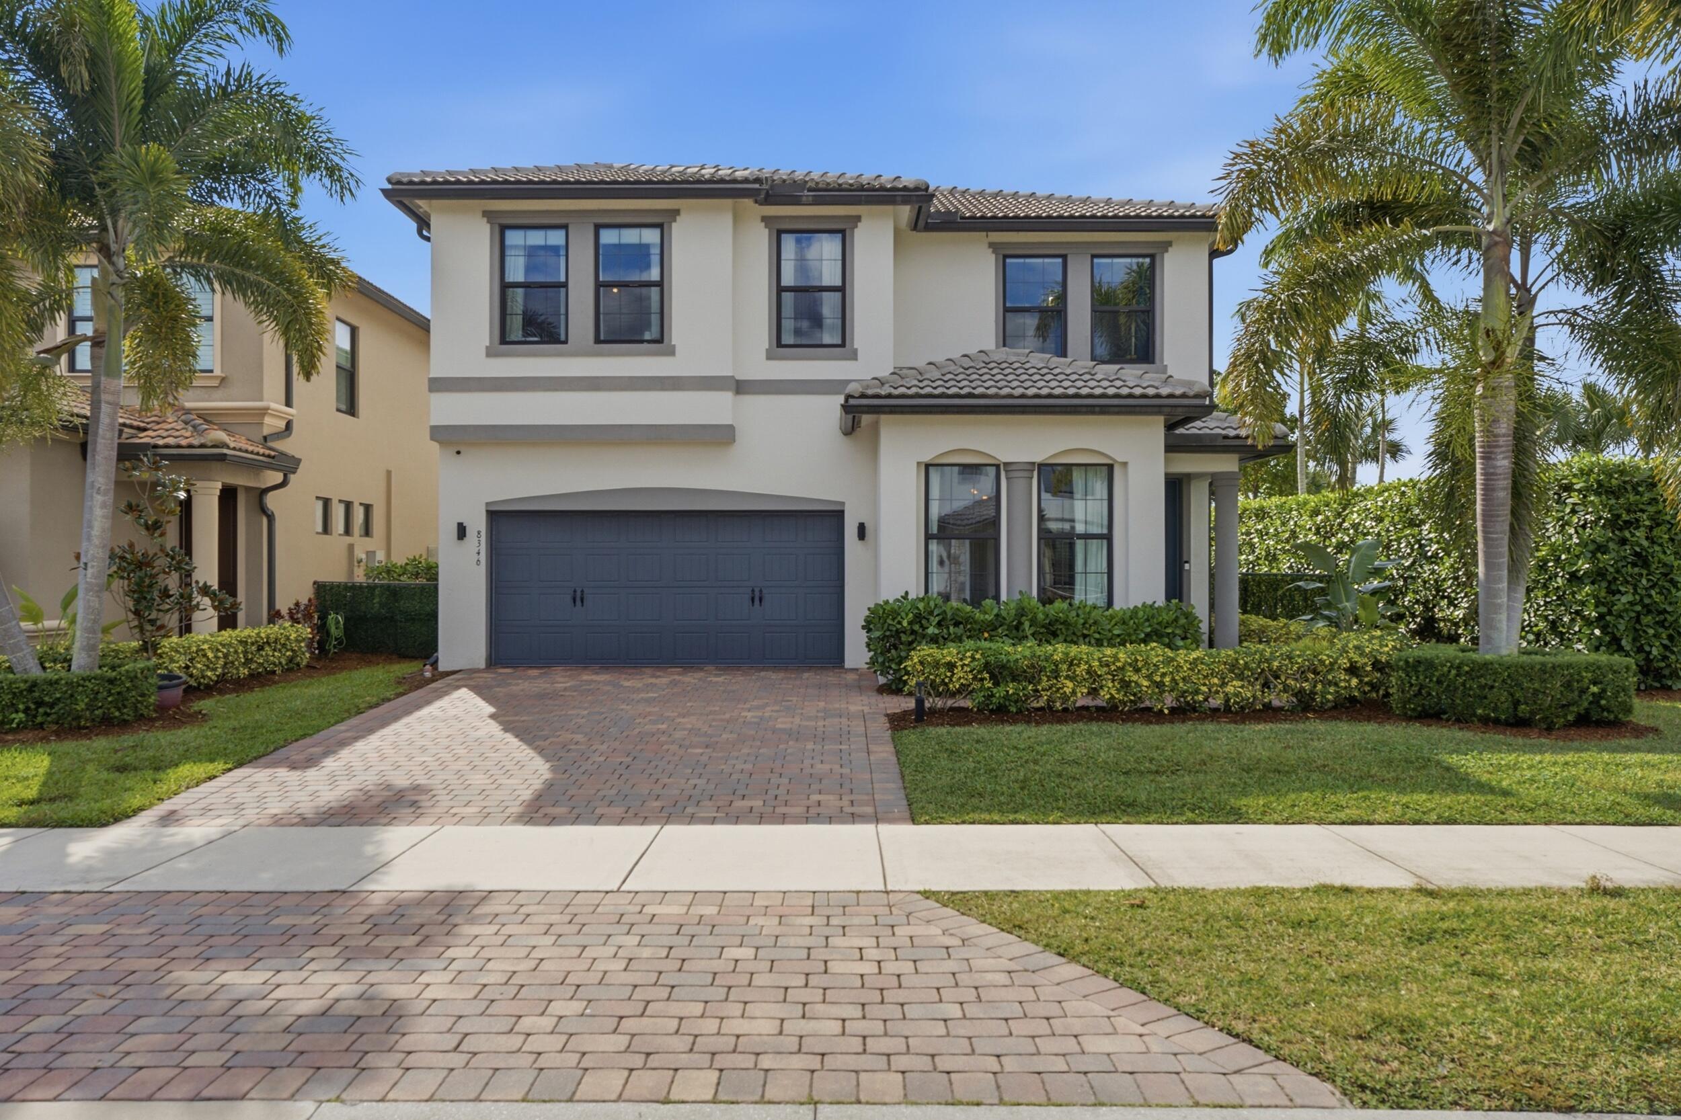
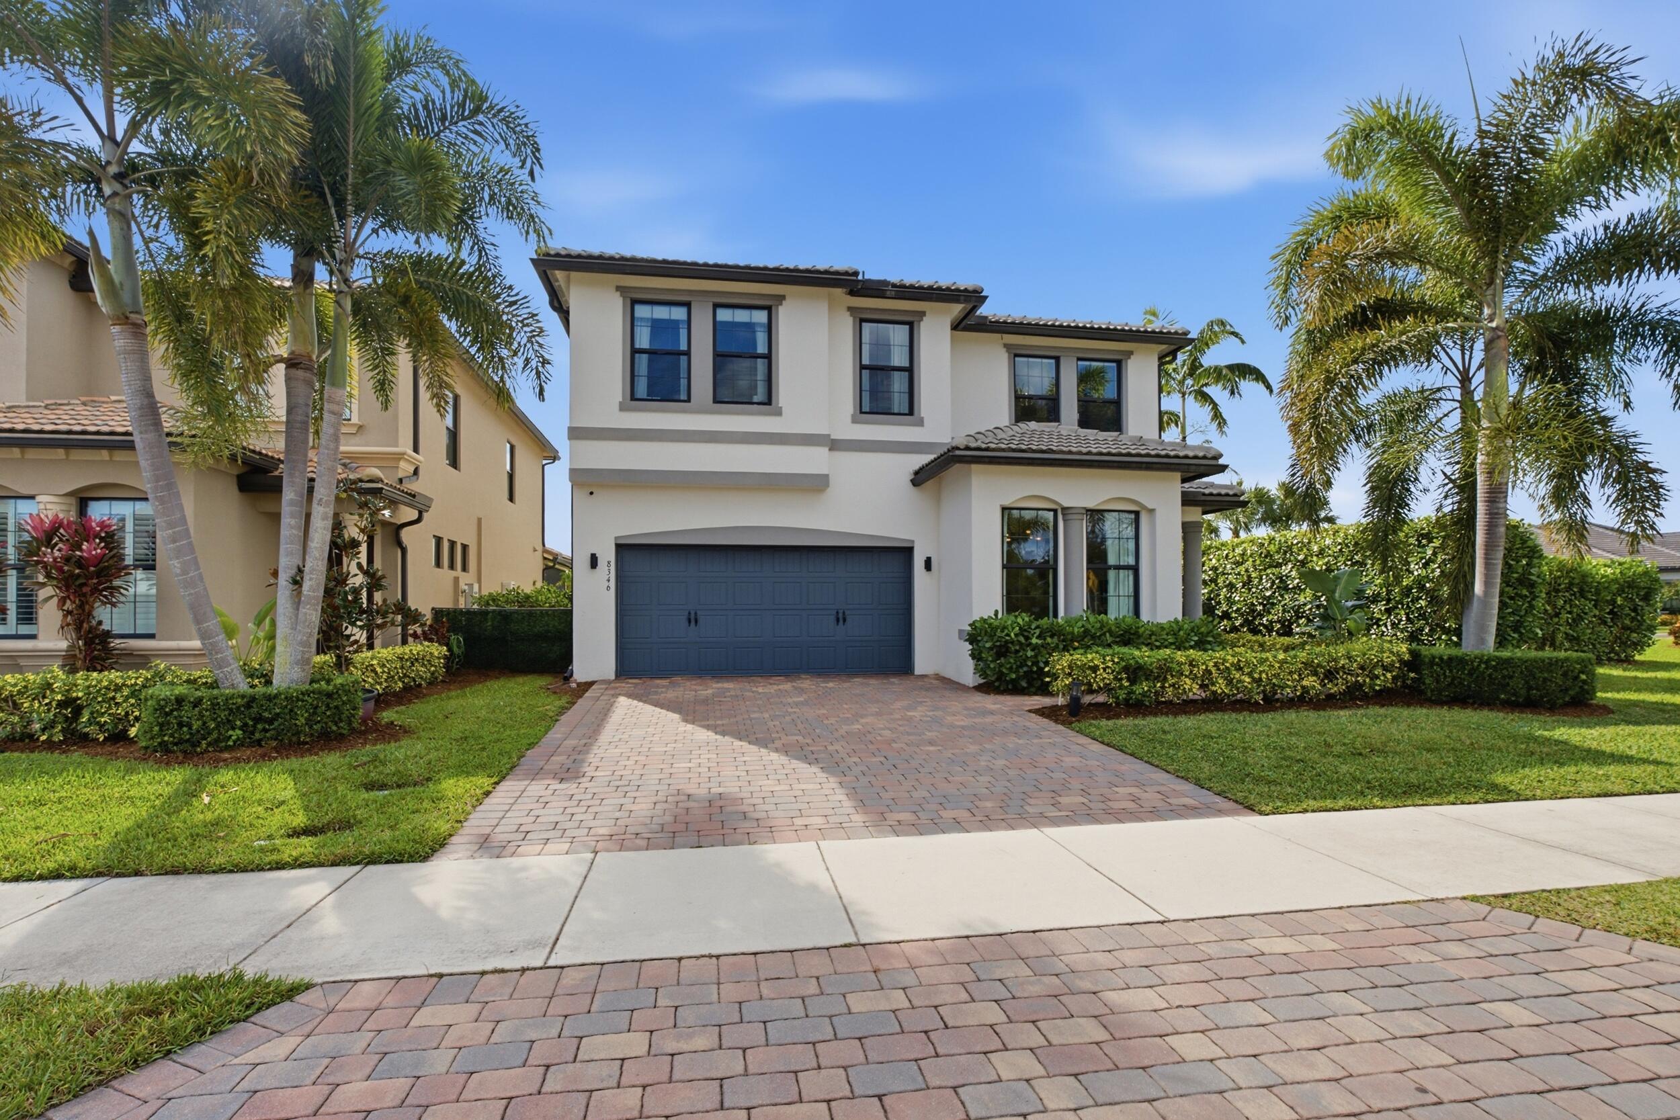
If you've been searching for a home that truly checks every box, THIS IS THE ONE!!
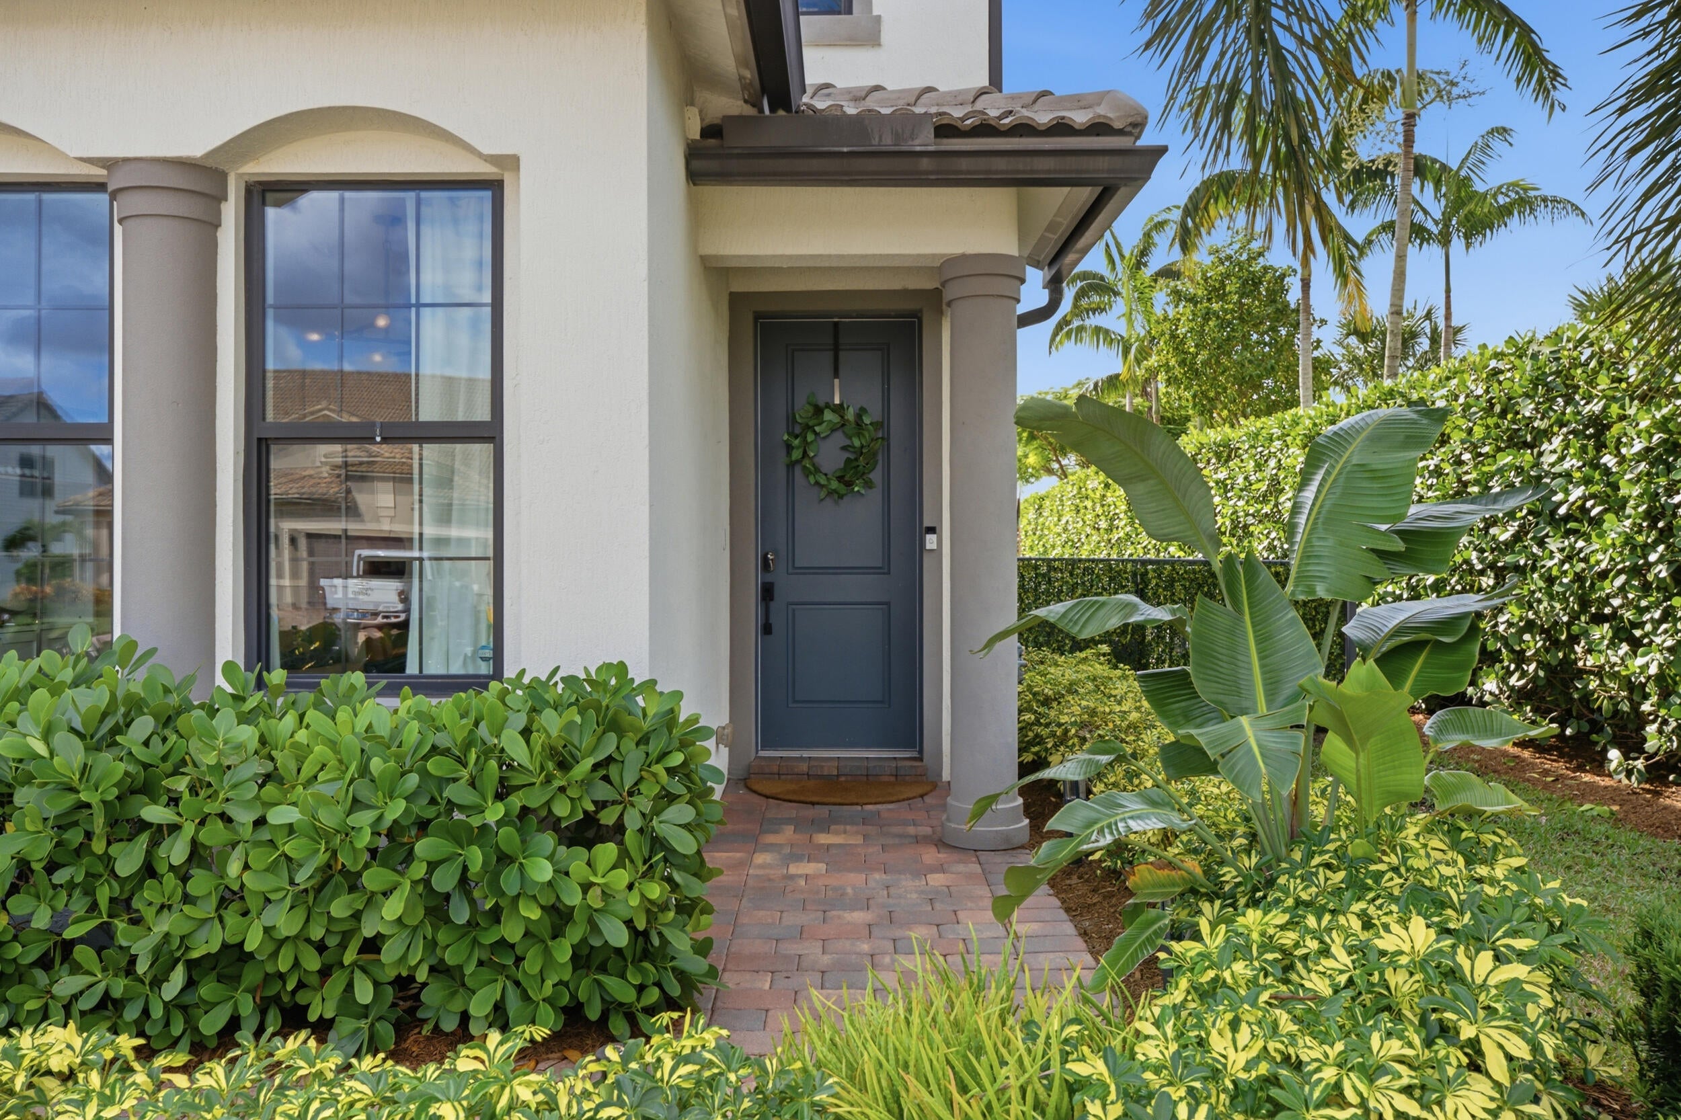
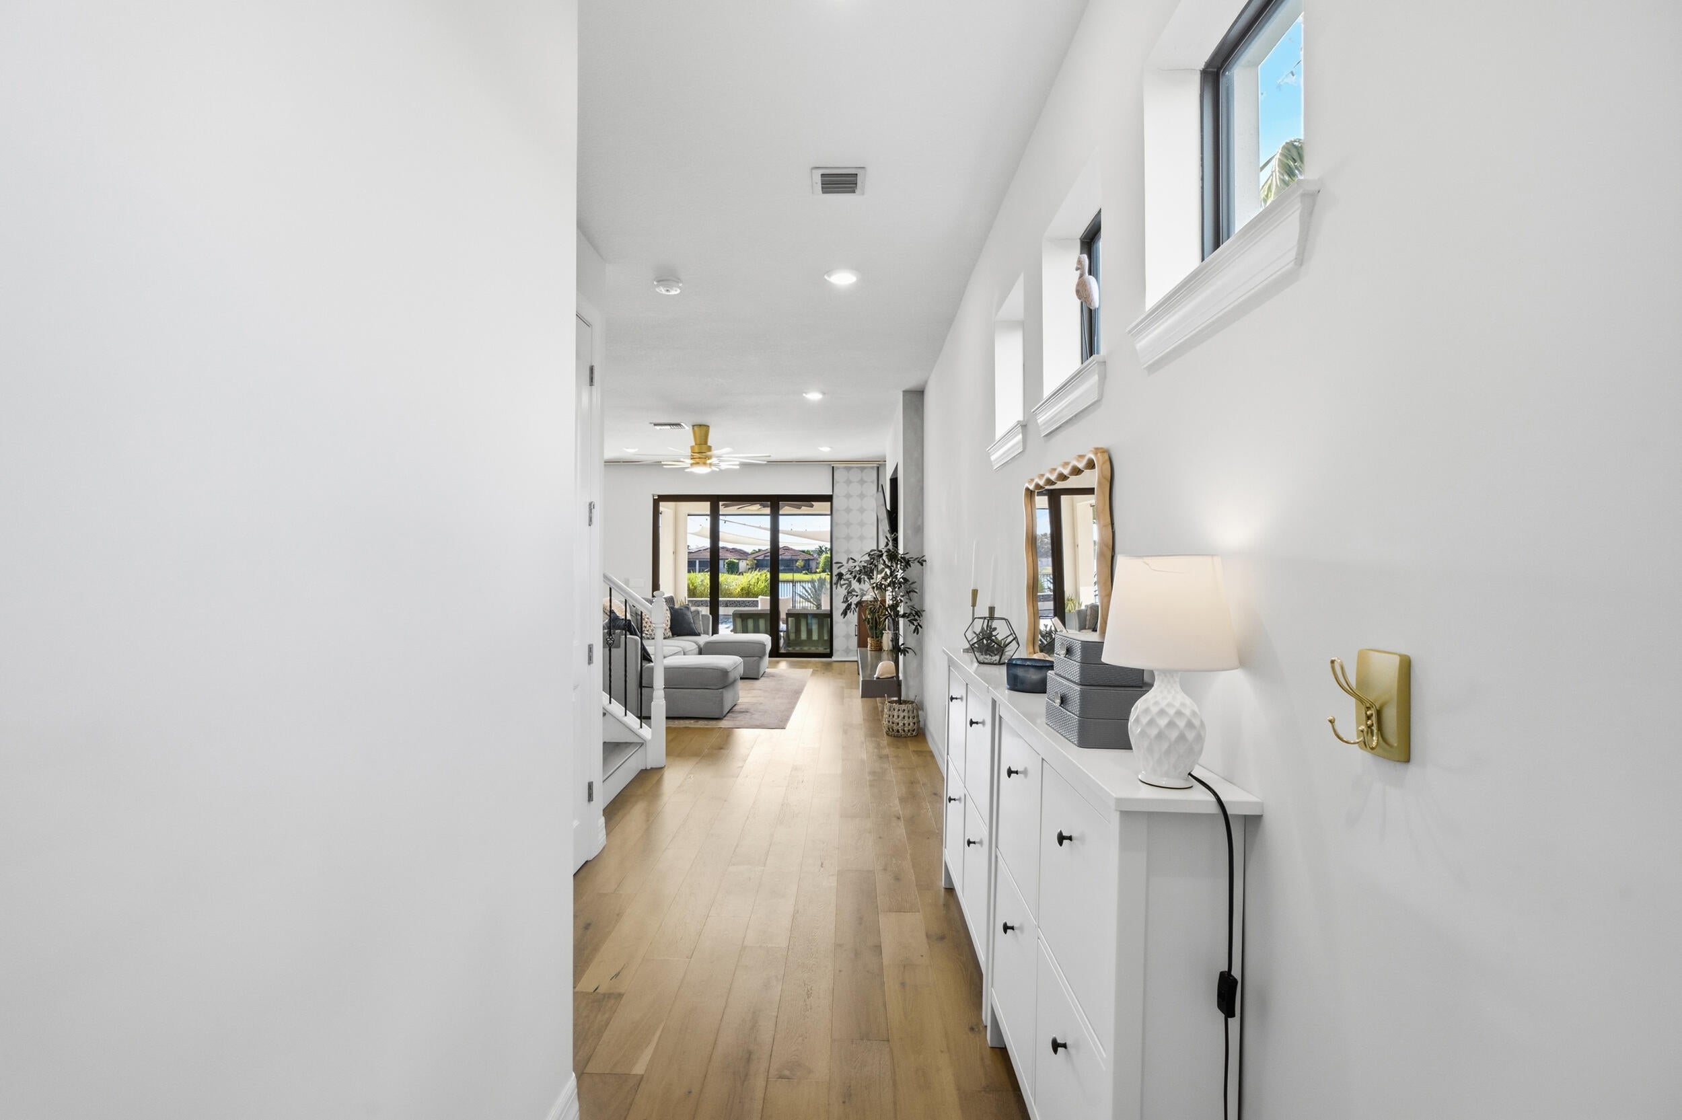
Offering elegant interiors, exceptional upgrades, and resort-style Florida living. Enjoy a private heated saltwater pool overlooking peaceful lake views, lush tropical landscaping, and an expansive patio with covered outdoor living space. Inside, an elegant, upgraded chef's dream kitchen features a gas stove, beautiful finishes, and two oversized walk-in pantries with custom improvements planned. Stylish shiplap bathroom accents, updated lighting and ceiling fans, and custom-designed closets add thoughtful detail throughout. Just steps from the clubhouse, with access to community pools, fitness facilities, tennis, and pickleball. Luxury, lifestyle, and location.

Save
Ask

Tour

Hide

Share

Listing Snapshot
Price 
$920,000
Days On Site 
2 Days
Bedrooms 
5
Inside Area (SqFt) 
2,631 sqft
Total Baths 
3
Full Baths 
3
Partial Baths 
N/A
Lot Size 
0.13 Acres
Year Built 
2020
MLS Number 
B26099094
Status 
Active
Property Tax 
$12,577.21
HOA/Condo/Coop Fees 
$329.59 monthly
Sq Ft Source 
Public Records
Friends & Family
Recent Activity
3 days ago Listing updated with changes from the MLS
3 days ago Listing first seen on site
General Features
Acres 
0.13
Attached Garage 
Yes
Direction Faces 
South
Foundation 
Slab
Garage 
Yes
Garage Spaces 
2
Land Lease 
No
Levels 
Two
Number Of Stories 
2
Parking 
AttachedDeededDrivewayGarageGarage Door Opener
Parking Spaces 
6
Pets 
Breed RestrictionsNumber LimitYes
Property Sub Type 
Single Family Residence
Security 
Gated CommunitySmoke Detector(s)
Sewer 
Public Sewer
Special Circumstances 
Standard
SqFt Total 
3312
Style 
Contemporary
Utilities 
Cable ConnectedElectricity ConnectedNatural Gas AvailableSewer AvailableWater Available
Water Source 
Public
Zoning 
PUD
Interior Features
Appliances 
CooktopDryerDishwasherFreezerGas CooktopDisposalGas RangeIce MakerMicrowaveOvenRangeRefrigeratorTankless Water HeaterVented Exhaust FanWater HeaterWasher

Cooling 
Central AirCeiling Fan(s)
Fireplace 
Yes
Flooring 
TileWood
Furnished 
Unfurnished
Heating 
Central
Interior 
Built-in FeaturesKitchen IslandPantryStorageWalk-In Closet(s)
Laundry Features 
InsideMain LevelLower LevelLaundry RoomSink
Main Level Bedrooms 
1
Window Features 
BlindsDrapes
Kitchen 
Dimensions – 18 X 10Level – MainArea – 180
Laundry 
Living Room 
Dimensions – 18 X 20Level – MainArea – 360
Loft 
PrimaryBedroom 
Dimensions – 15 X 15Level – SecondArea – 225
Save
Ask

Tour

Hide

Share

Exterior Features
Construction Details 
BlockStucco
Exterior 
BarbecueLightingOther
Fencing 
Back YardFenced
Other Structures 
NoneStorage
Patio And Porch 
CoveredPatioScreened
Pool Features 
FencedHeatedIn GroundPrivateSalt WaterAssociation
Private Pool 
Yes
Road Frontage 
Private Road
Roof 
ConcreteTile
View 
LakePoolWater
Waterfront Features 
Lake FrontNone
Waterview 
LakePoolWater
Windows/Doors 
BlindsDrapes
Community Features
Association Amenities 
PoolBasketball CourtCabanaClubhouseFitness CenterPlaygroundParkTennis Court(s)
Association Fee 
$329.59
Association Fee Frequency 
Monthly
Community Features 
GatedStreet Lights
MLS Area 
5790
Financing Terms Available 
CashConventional
Building Access 
1
Roads 
Paved
Schools
School District

Unknown
Elementary School

Discovery Key
Middle School

Woodlands
High School

Dr. Joaquin Garcia
Listing courtesy of The Agency Florida LLC

All listings featuring the BMLS logo are provided by BeachesMLS, Inc. This information is not verified for authenticity or accuracy and is not guaranteed. Copyright © 2026 BeachesMLS, Inc. (a Flex MLS feed)

Last checked: 2026-11-14 05:12 AM UTC

Neighborhood & Commute
Source: Walkscore

Disclosure: Community information and market data powered by Constellation Data Labs. Information is deemed reliable but not guaranteed.

Save
Ask

Tour

Hide

Share