Welcome to Veno Realty Group
Find Your Dream Home

Finding the home you’ll love to rent or buy
just got easier.

Save
Ask

Tour

Hide

Share

$789,000

2 Days On Site

17225 78th Road N
Loxahatchee, FL 33470
For Sale|Single Family Residence|Active
4

Beds
2

Total Baths
2

Full Baths
2,343

SqFt
$337

/SqFt
2022

Built
Subdivision:
Loxahatchee / The Acreage
County:
Palm Beach

Call Now: 561-748-8366

Is this the listing for you? We can help make it yours.

561-748-8366

17225 78th Road N17225 78th Road N17225 78th Road N17225 78th Road N
Save
Ask

Tour

Hide

Share

Mortgage Calculator

Monthly Payment (Est.)

Enter an interest rate to see your estimated monthly payment.

Calculator powered by Showcase IDX, a Constellation1 Company. Copyright ©2026 Information is deemed reliable but not guaranteed.

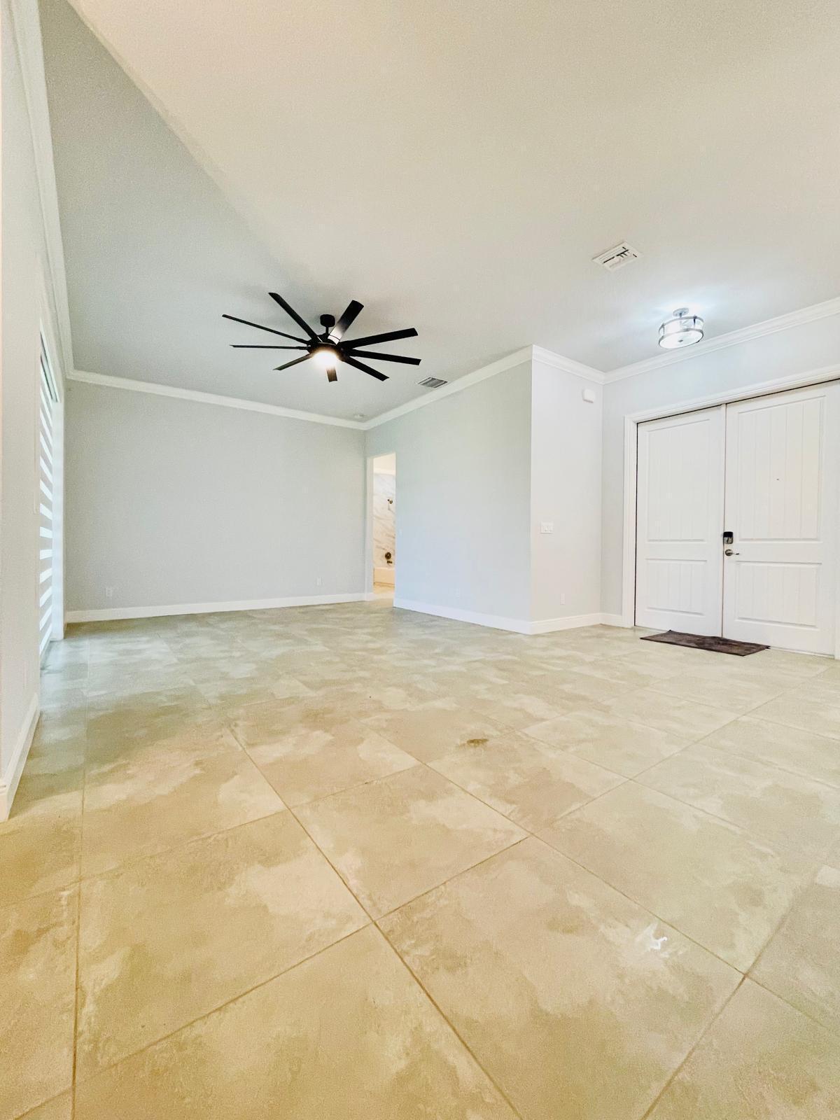
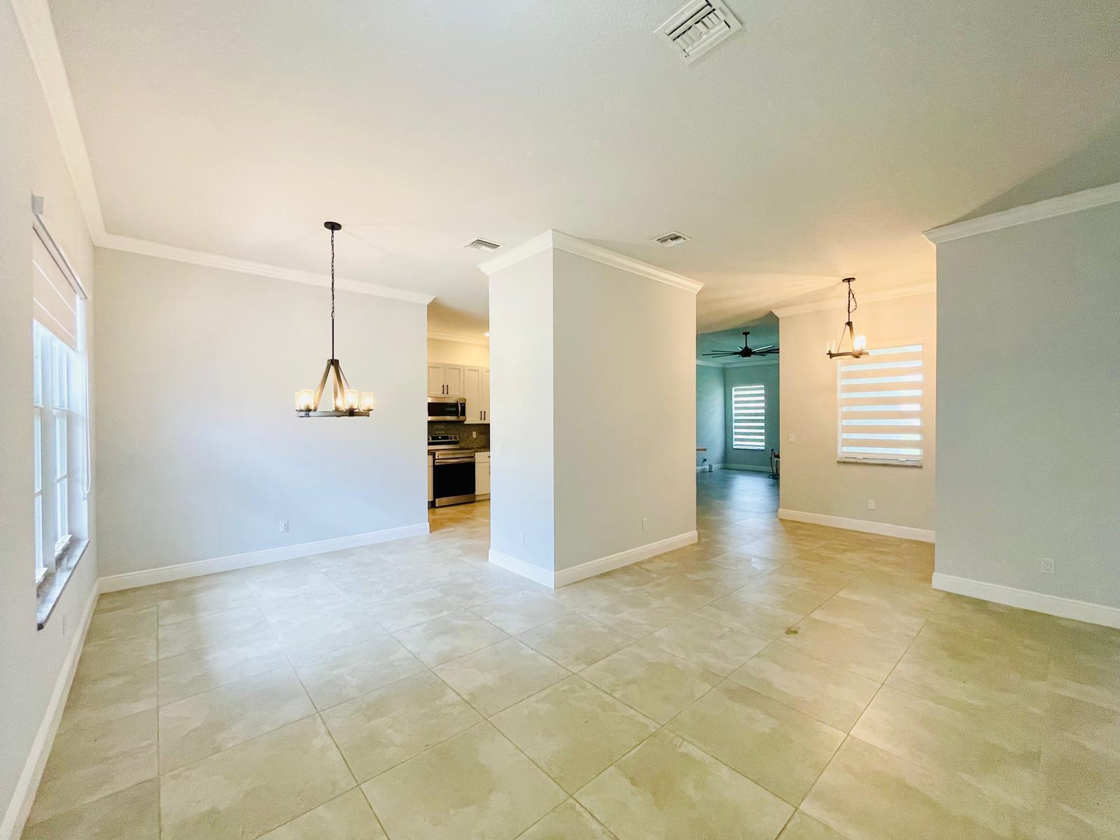
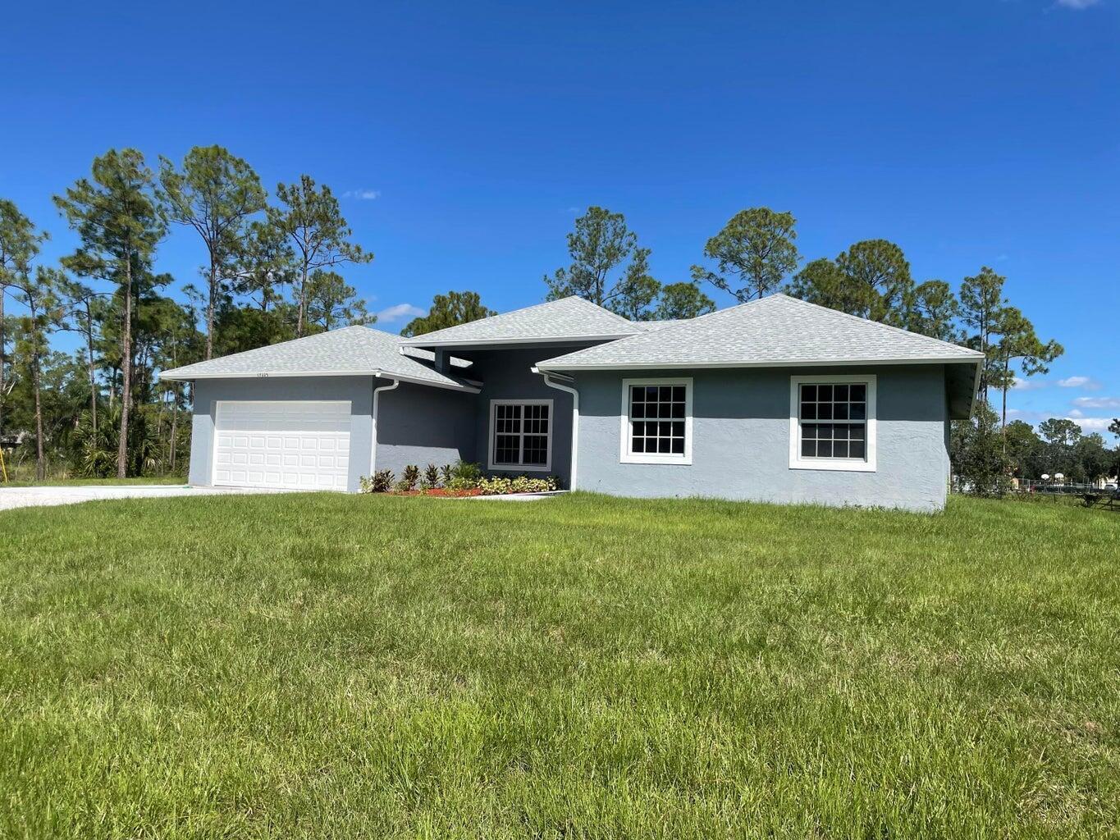
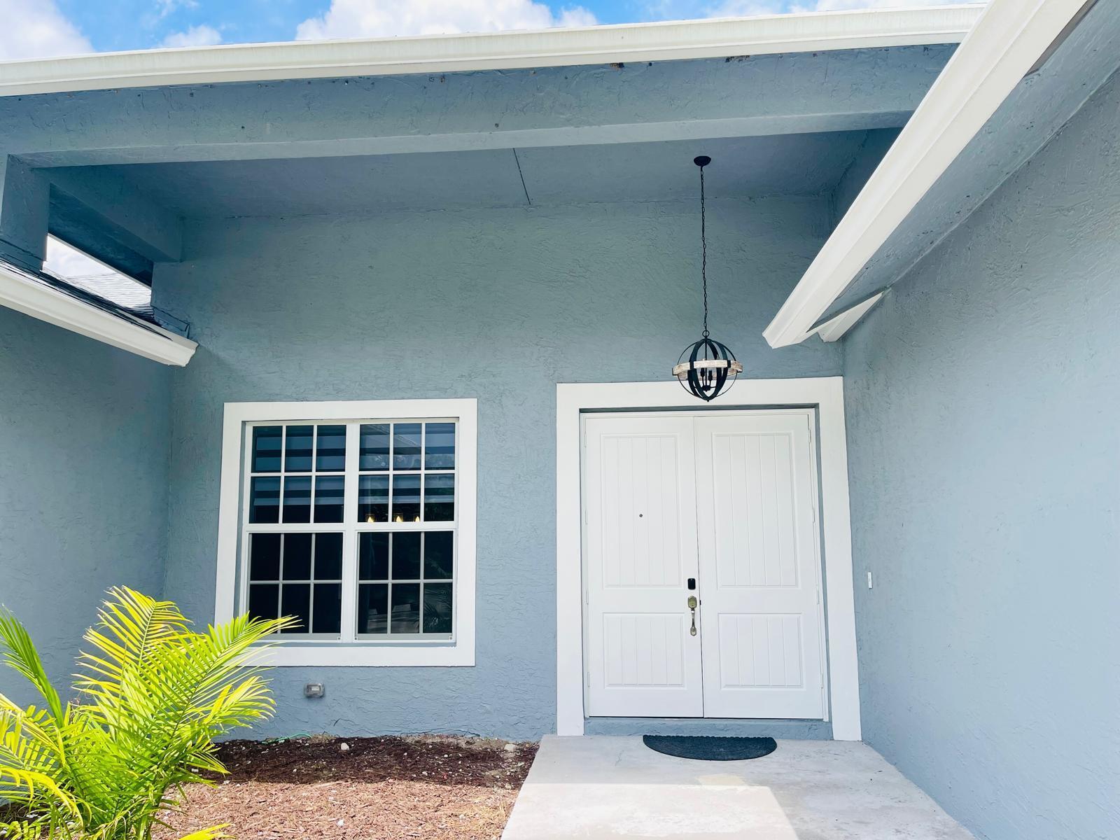
Beautifully updated high ceiling 4-bedroom, 2-bath single-family home with a 2-car garage! This home offers comfort, style, and plenty of space to enjoy the Florida lifestyle. Features include impact windows and doors, a roof just 5 years old, updated plumbing, water system, and EV charging outlet. The spacious kitchen boasts granite countertops, solid wood cabinetry, soft-close drawers, and stainless steel appliances. Enjoy volume ceilings, 24×24 porcelain tile, upgraded finishes, double vanities, and an indoor laundry room with extra storage. Relax or entertain on the large covered rear porch, while the spacious backyard offers plenty of room to build your dream pool. Excellent investment potential in a rapidly growing area surrounded by beautiful homes and new development. Must see!

Save
Ask

Tour

Hide

Share

Listing Snapshot
Price 
$789,000
Days On Site 
2 Days
Bedrooms 
4
Inside Area (SqFt) 
2,343 sqft
Total Baths 
2
Full Baths 
2
Partial Baths 
N/A
Lot Size 
1.33 Acres
Year Built 
2022
MLS Number 
B26099065
Status 
Active
Property Tax 
$12,569.91
HOA/Condo/Coop Fees 
N/A
Sq Ft Source 
Other
Friends & Family
Recent Activity
3 days ago Listing updated with changes from the MLS
3 days ago Listing first seen on site
General Features
Acres 
1.33
Attached Garage 
Yes
Direction Faces 
South
Garage 
Yes
Garage Spaces 
2
Land Lease 
No
Levels 
One
Number Of Stories 
1
Parking 
AttachedCoveredDrivewayGarageGarage Door OpenerOpenRV Access/Parking
Parking Spaces 
8
Pets 
Yes
Property Condition 
Updated/Remodeled
Property Sub Type 
Single Family Residence
Security 
Smoke Detector(s)
Sewer 
Septic Tank
Special Circumstances 
Standard
SqFt Total 
3329
Style 
Ranch
Utilities 
Sewer AvailableWater Available
Water Source 
PublicWell
Zoning 
AR
Interior Features
Appliances 
DryerDishwasherElectric RangeElectric Water HeaterDisposalIce MakerMicrowaveWater Purifier OwnedRangeRefrigeratorWater HeaterWater PurifierWasher
Cooling 
Central AirCeiling Fan(s)
Flooring 
CarpetConcreteTile
Furnished 
Unfurnished
Heating 
Central
Interior 
Built-in FeaturesHigh CeilingsKitchen IslandPantryStorageSoaking TubWalk-In Closet(s)
Laundry Features 
Washer HookupElectric Dryer HookupInsideLaundry ClosetLaundry Room
Main Level Bedrooms 
1
Window Features 
Skylight(s)Storm Window(s)
Attic 
Family Room 
FloridaRoom 
Great Room 
Kitchen 
Dimensions – 17 X 11Level – MainArea – 187
Laundry 
Living Room 
Dimensions – 24 X 15Level – MainArea – 360
PrimaryBedroom 
Dimensions – 20 X 16Level – MainArea – 320
Save
Ask

Tour

Hide

Share

Exterior Features
Construction Details 
BlockStucco
Exterior 
OtherStorage
Fencing 
FencedFront YardGate
Lot Features 
Many Trees
Other Structures 
OutbuildingStorage
Patio And Porch 
Patio
Roof 
CompositionShingle
View 
GardenOther
Waterview 
GardenOther
Windows/Doors 
Skylight(s)Storm Window(s)
Community Features
MLS Area 
5540
Horse Property 
Pasture
Financing Terms Available 
CashFHAVA Loan
Building Access 
Entry Level Living Area Y
Schools
School District

Unknown
Elementary School

Frontier
Middle School

Osceola Creek
High School

Seminole Ridge
Listing courtesy of Max C&T Realty LLC

All listings featuring the BMLS logo are provided by BeachesMLS, Inc. This information is not verified for authenticity or accuracy and is not guaranteed. Copyright © 2026 BeachesMLS, Inc. (a Flex MLS feed)

Last checked: 2026-11-14 05:12 AM UTC

Neighborhood & Commute
Source: Walkscore

Disclosure: Community information and market data powered by Constellation Data Labs. Information is deemed reliable but not guaranteed.

Save
Ask

Tour

Hide

Share