Welcome to Veno Realty Group
Find Your Dream Home

Finding the home you’ll love to rent or buy
just got easier.

Save
Ask

Tour

Hide

Share

$950,000

2 Days On Site

86 MONTEREY POINTE Drive
Palm Beach Gardens, FL 33418

For Sale|Single Family Residence|Active
3

Beds
3

Total Baths
3

Full Baths
2,176

SqFt
$437

/SqFt
1998

Built
Subdivision:
MONTEREY POINTE 4
County:
Palm Beach

Call Now: 561-748-8366

Is this the listing for you? We can help make it yours.

561-748-8366

86 MONTEREY POINTE Drive86 MONTEREY POINTE Drive86 MONTEREY POINTE Drive86 MONTEREY POINTE Drive
Save
Ask

Tour

Hide

Share

Mortgage Calculator

Monthly Payment (Est.)

Enter an interest rate to see your estimated monthly payment.

Calculator powered by Showcase IDX, a Constellation1 Company. Copyright ©2026 Information is deemed reliable but not guaranteed.

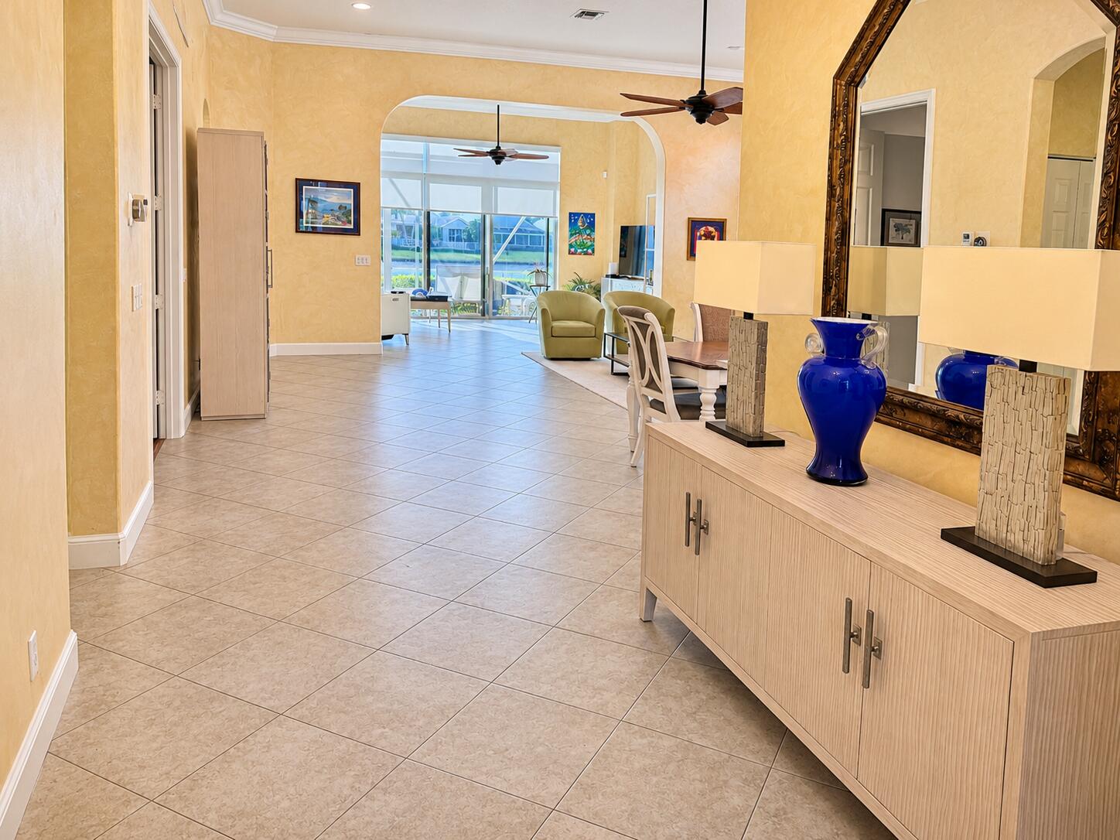
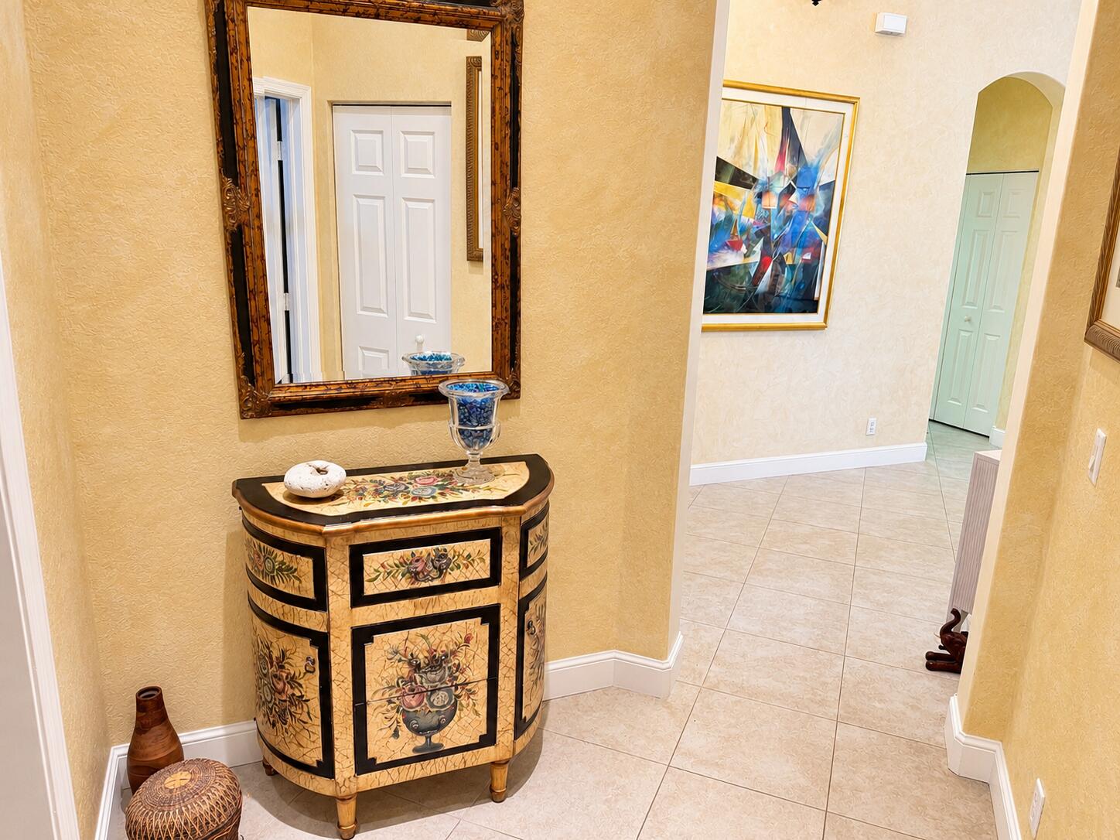
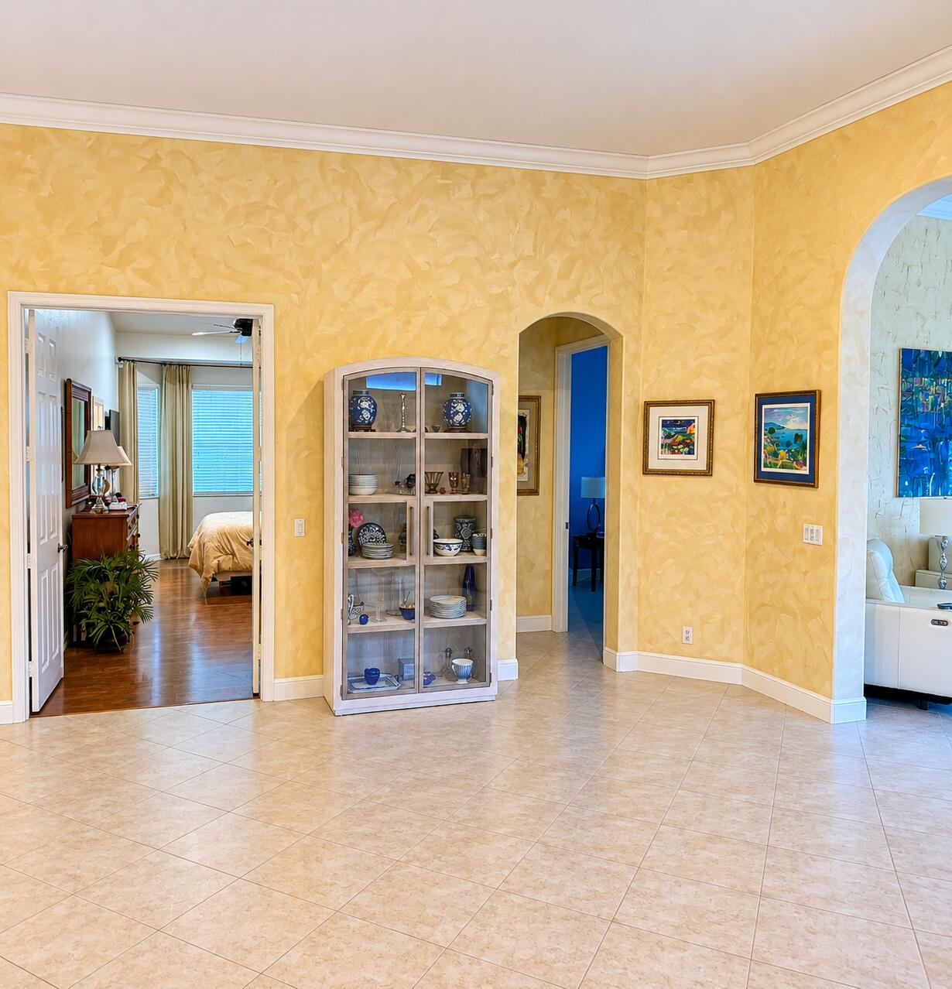
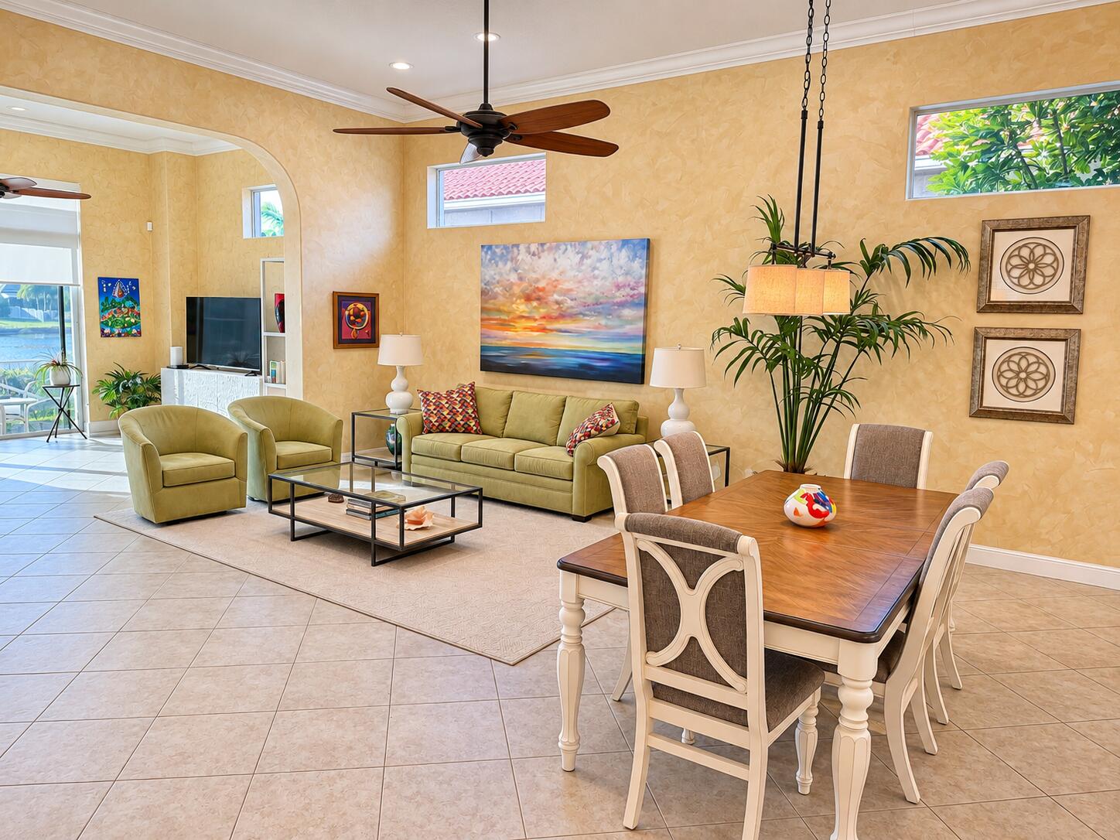
Live the PGA National lifestyle in gated Monterey Pointe! This updated 3BR/3BA waterfront home offers a 2-car garage and screened lanai – ideal for unwinding after a round. Recent improvements include a new roof and gutters (Nov 2026), exterior paint (June 2026), dual-zone HVAC (2024/2022), hurricane shutters, a renovated kitchen with new stainless steel appliances (2024), remodeled baths (2025), and new washer/dryer (2026). HOA includes cable, lawn care, community pool and 24/7 gated security. Enjoy Palm Beach Gardens living with PGA National's renowned golf amenities nearby. Memberships are optional, with no mandatory club dues!

Save
Ask

Tour

Hide

Share

Listing Snapshot
Price 
$950,000
Days On Site 
2 Days
Bedrooms 
3
Inside Area (SqFt) 
2,176 sqft
Total Baths 
3
Full Baths 
3
Partial Baths 
N/A
Lot Size 
0.11 Acres
Year Built 
1998
MLS Number 
B26099034
Status 
Active
Property Tax 
$12,189.95
HOA/Condo/Coop Fees 
$570.9 monthly
Sq Ft Source 
Assessor
Friends & Family
Recent Activity
3 days ago Listing updated with changes from the MLS
3 days ago Listing first seen on site
General Features
Acres 
0.11
Attached Garage 
Yes
Direction Faces 
East
Disclosures 
Owner Is Listing Agent
Garage 
Yes
Garage Spaces 
2
Green Energy Efficient 
Appliances
Land Lease 
No
Levels 
One
Number Of Stories 
1
Parking 
AttachedDrivewayGarageGarage Door Opener
Parking Spaces 
4
Pets 
Cats OKDogs OKYes
Property Sub Type 
Single Family Residence
Security 
Security GateGated with GuardGated CommunitySmoke Detector(s)Security Guard
Sewer 
Public Sewer
Special Circumstances 
Standard
SqFt Total 
2642
Utilities 
Cable AvailableElectricity ConnectedNatural Gas ConnectedOtherWater Connected
Water Source 
Public
Zoning 
PCD (city)
Interior Features
Appliances 
DryerDishwasherENERGY STAR Qualified DishwasherENERGY STAR Qualified DryerENERGY STAR Qualified FreezerENERGY STAR Qualified RefrigeratorENERGY STAR Qualified WasherDisposalGas RangeGas Water HeaterIce MakerMicrowaveRangeRefrigeratorWater HeaterWasher

Cooling 
Central AirCeiling Fan(s)ElectricZoned
Flooring 
TileWood
Heating 
CentralZoned
Interior 
High CeilingsWalk-In Closet(s)
Laundry Features 
Washer HookupInsideLaundry Room
Main Level Bedrooms 
3
Window Features 
Storm Window(s)Shutters
Bedroom 2 
Dimensions – 20 X 11Level – MainArea – 220
Bedroom 3 
Dimensions – 12 X 11Level – MainArea – 132
Family Room 
Dimensions – 13 X 19Level – MainArea – 247
FloridaRoom 
Kitchen 
Dimensions – 13 X 9Level – MainArea – 117
Living Room 
Dimensions – 22 X 22Level – MainArea – 484
PrimaryBedroom 
Dimensions – 13 X 16Level – MainArea – 208
Save
Ask

Tour

Hide

Share

Exterior Features
Construction Details 
BlockStucco
Lot Features 
Waterfront
Patio And Porch 
PatioScreened
Pool Features 
AssociationHeated
Roof 
Barrel
View 
Lake
Waterfront 
Yes
Waterfront Features 
Lake Front
Waterview 
Lake
Windows/Doors 
Storm Window(s)Shutters
Community Features
Association Amenities 
PoolCabanaGolf CourseGatedOtherSecurity
Association Fee 
$1453.69
Association Fee Frequency 
Quarterly
Additional Association Fee 
$1036.0
Additional Association Fee Frequency 
Annually
Community Features 
Gated
MLS Area 
5360
Financing Terms Available 
CashConventional
Schools
School District

Unknown
Elementary School

Timber Trace
Middle School

Watson B. Duncan
High School

Palm Beach Gardens
Listing courtesy of Ashland Auction Group

All listings featuring the BMLS logo are provided by BeachesMLS, Inc. This information is not verified for authenticity or accuracy and is not guaranteed. Copyright © 2026 BeachesMLS, Inc. (a Flex MLS feed)

Last checked: 2026-11-14 05:12 AM UTC

Neighborhood & Commute
Source: Walkscore

Disclosure: Community information and market data powered by Constellation Data Labs. Information is deemed reliable but not guaranteed.

Save
Ask

Tour

Hide

Share